Description
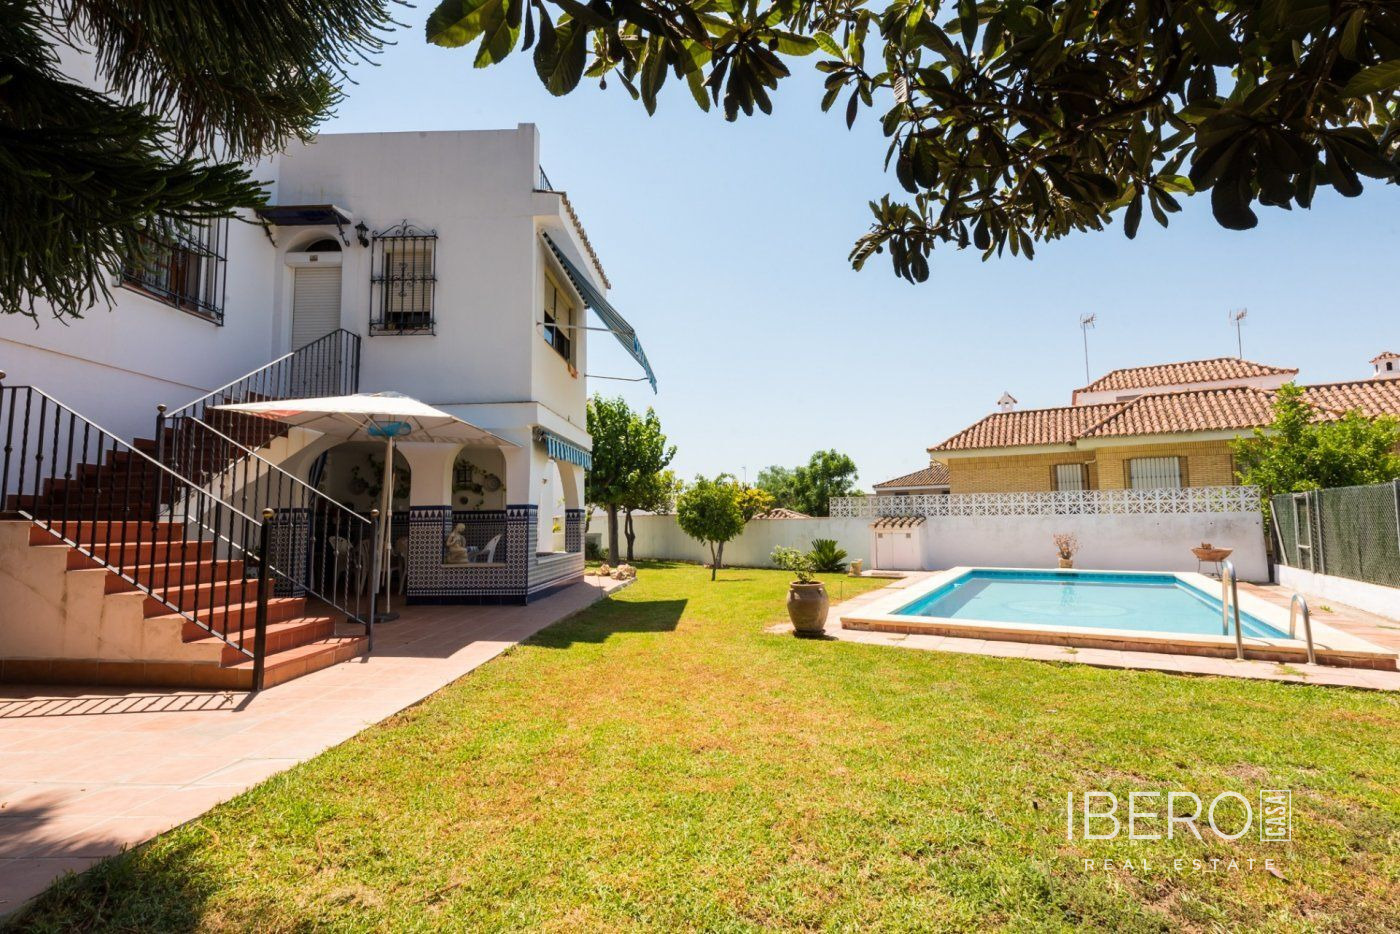
This detached contemporary villa in Tomares offers 353 m² of usable space on a 693 m² plot. Its thoughtful architecture creates a seamless connection between the interior and exterior, centred around a garden with an olive tree that brings natural light into the home and forms a peaceful outdoor setting. The property includes 5 bedrooms and 3 bathrooms.
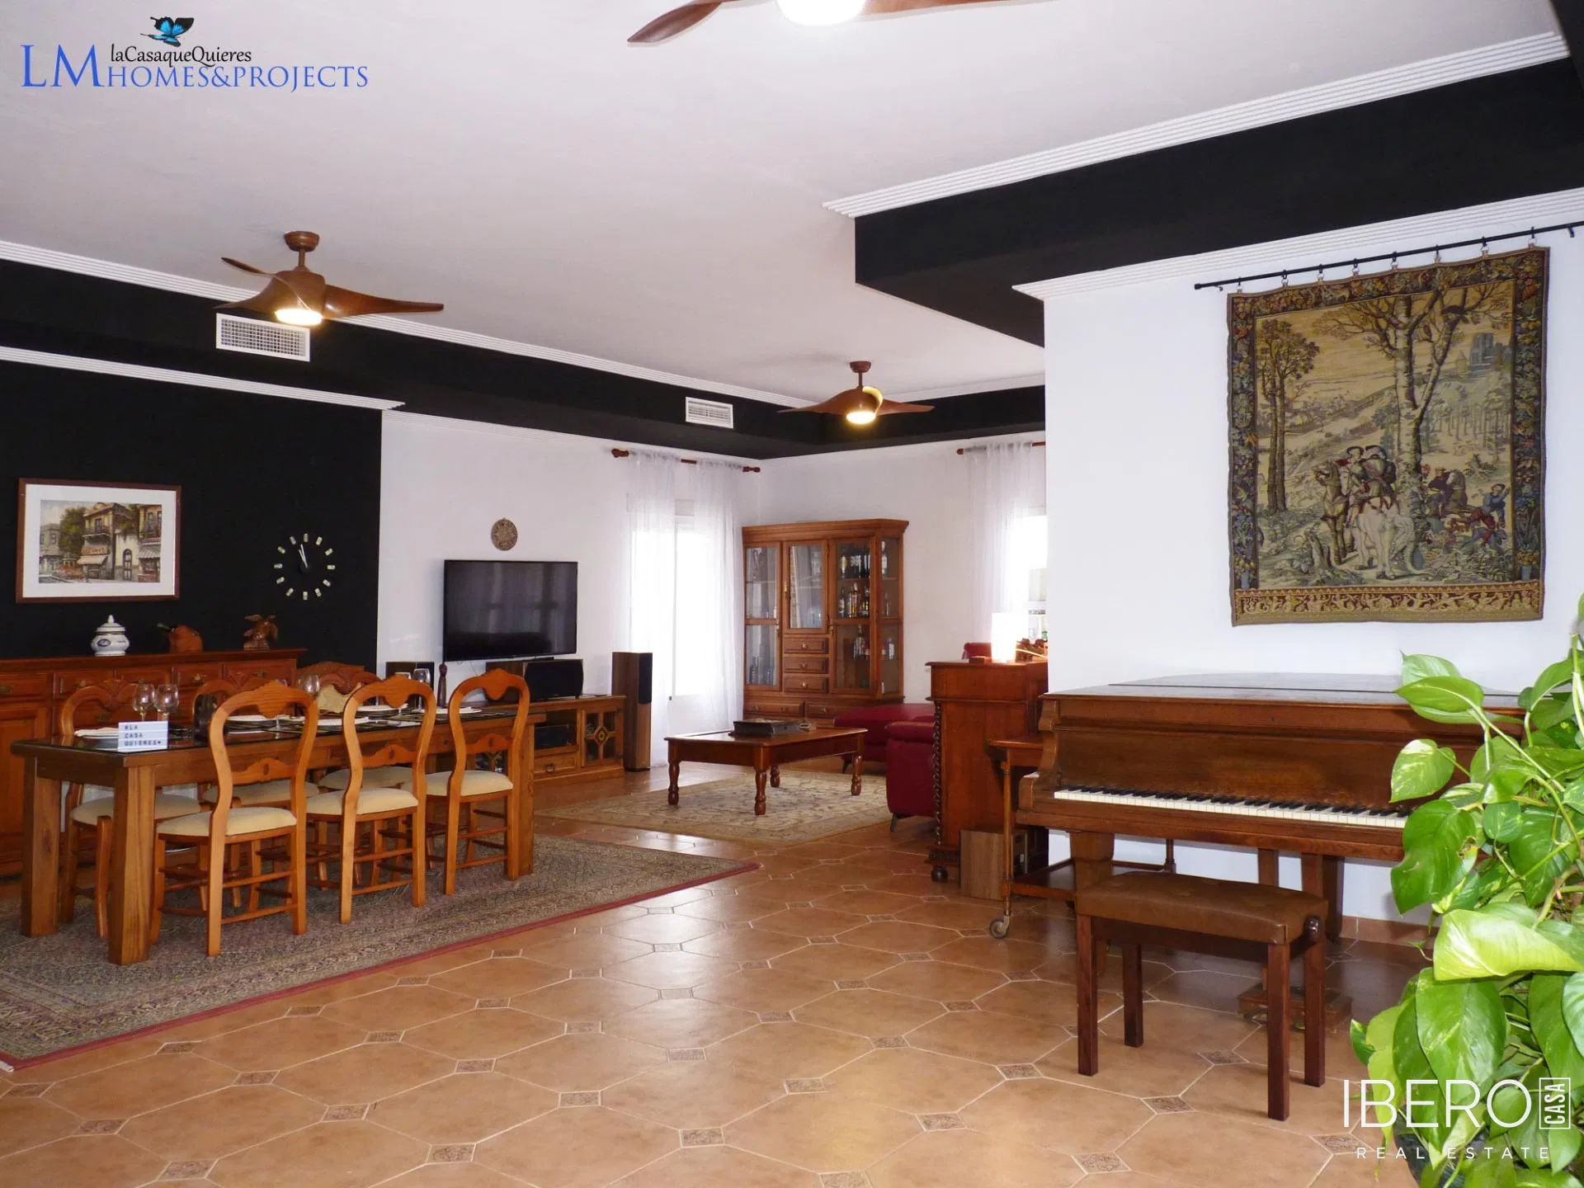
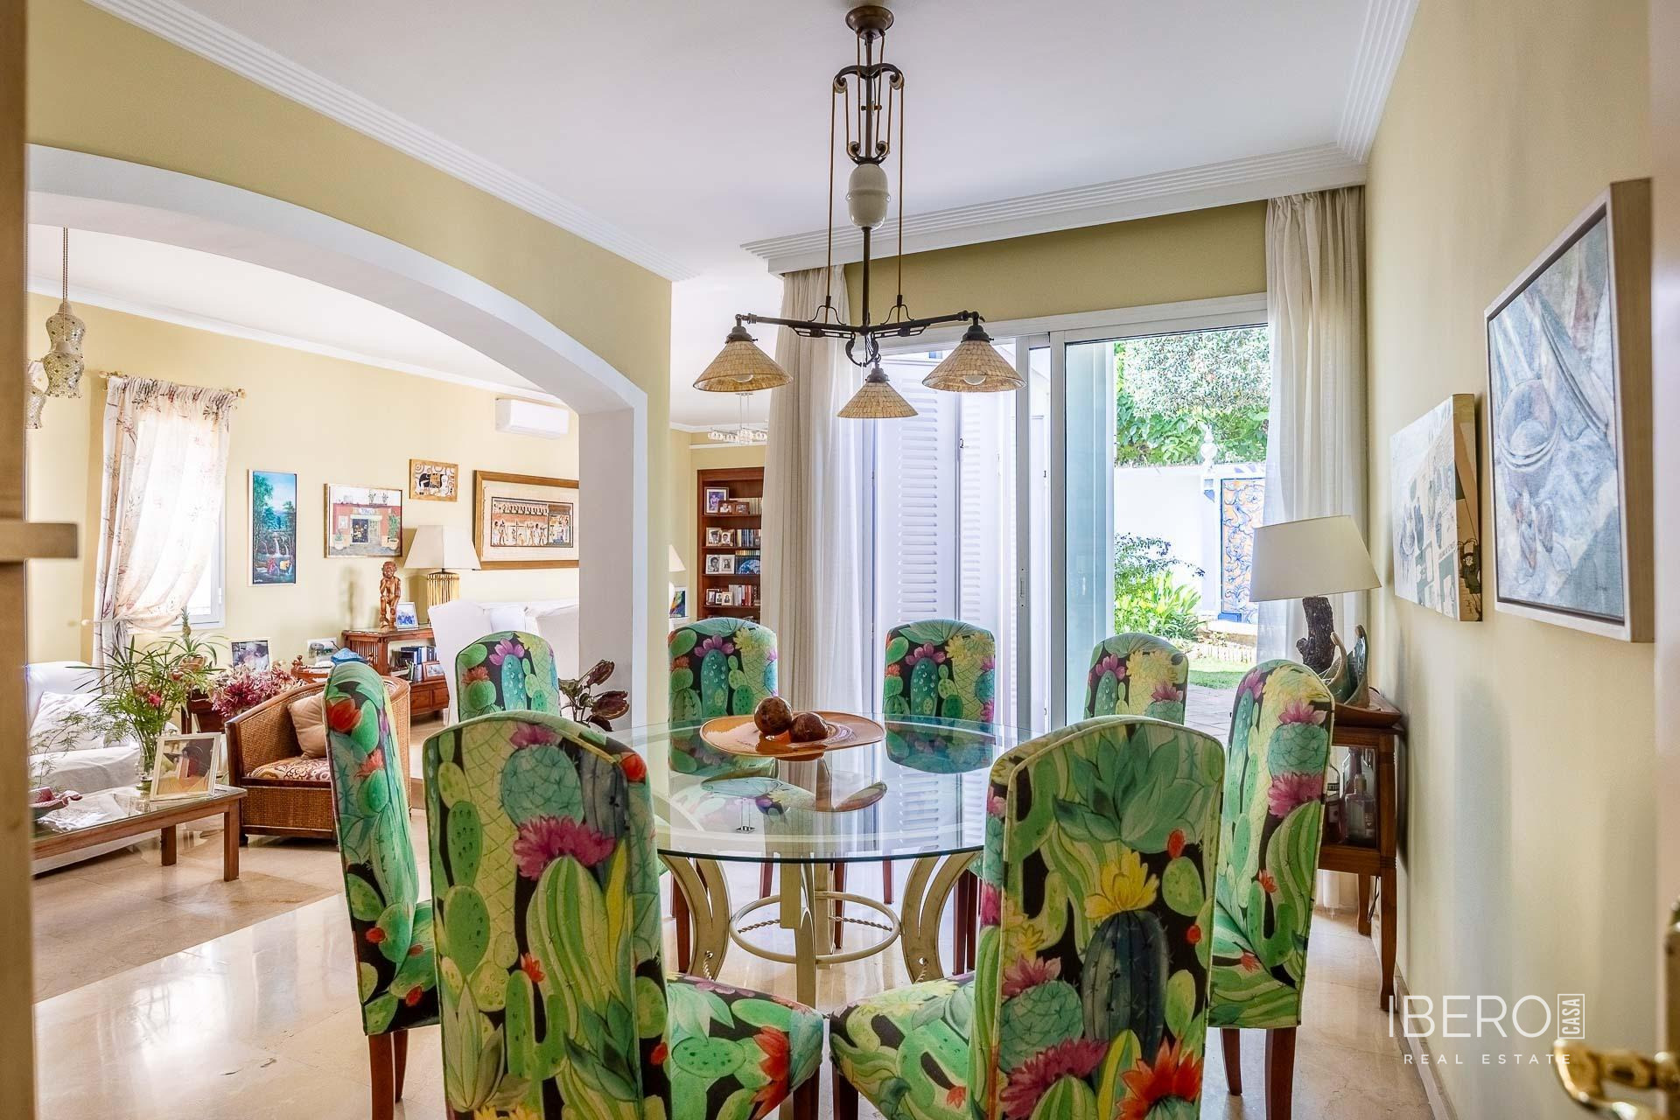
The ground floor features a spacious entrance hall, a bright living-dining room with a fireplace and air conditioning, and a large kitchen-dining area. The kitchen includes a pantry, direct access to the garden and a cellar below. This level also comprises a principal bedroom suite with a private bathroom and walk-in wardrobe, an additional double bedroom, an office that can also serve as a third bedroom, a further bathroom and a practical laundry area.
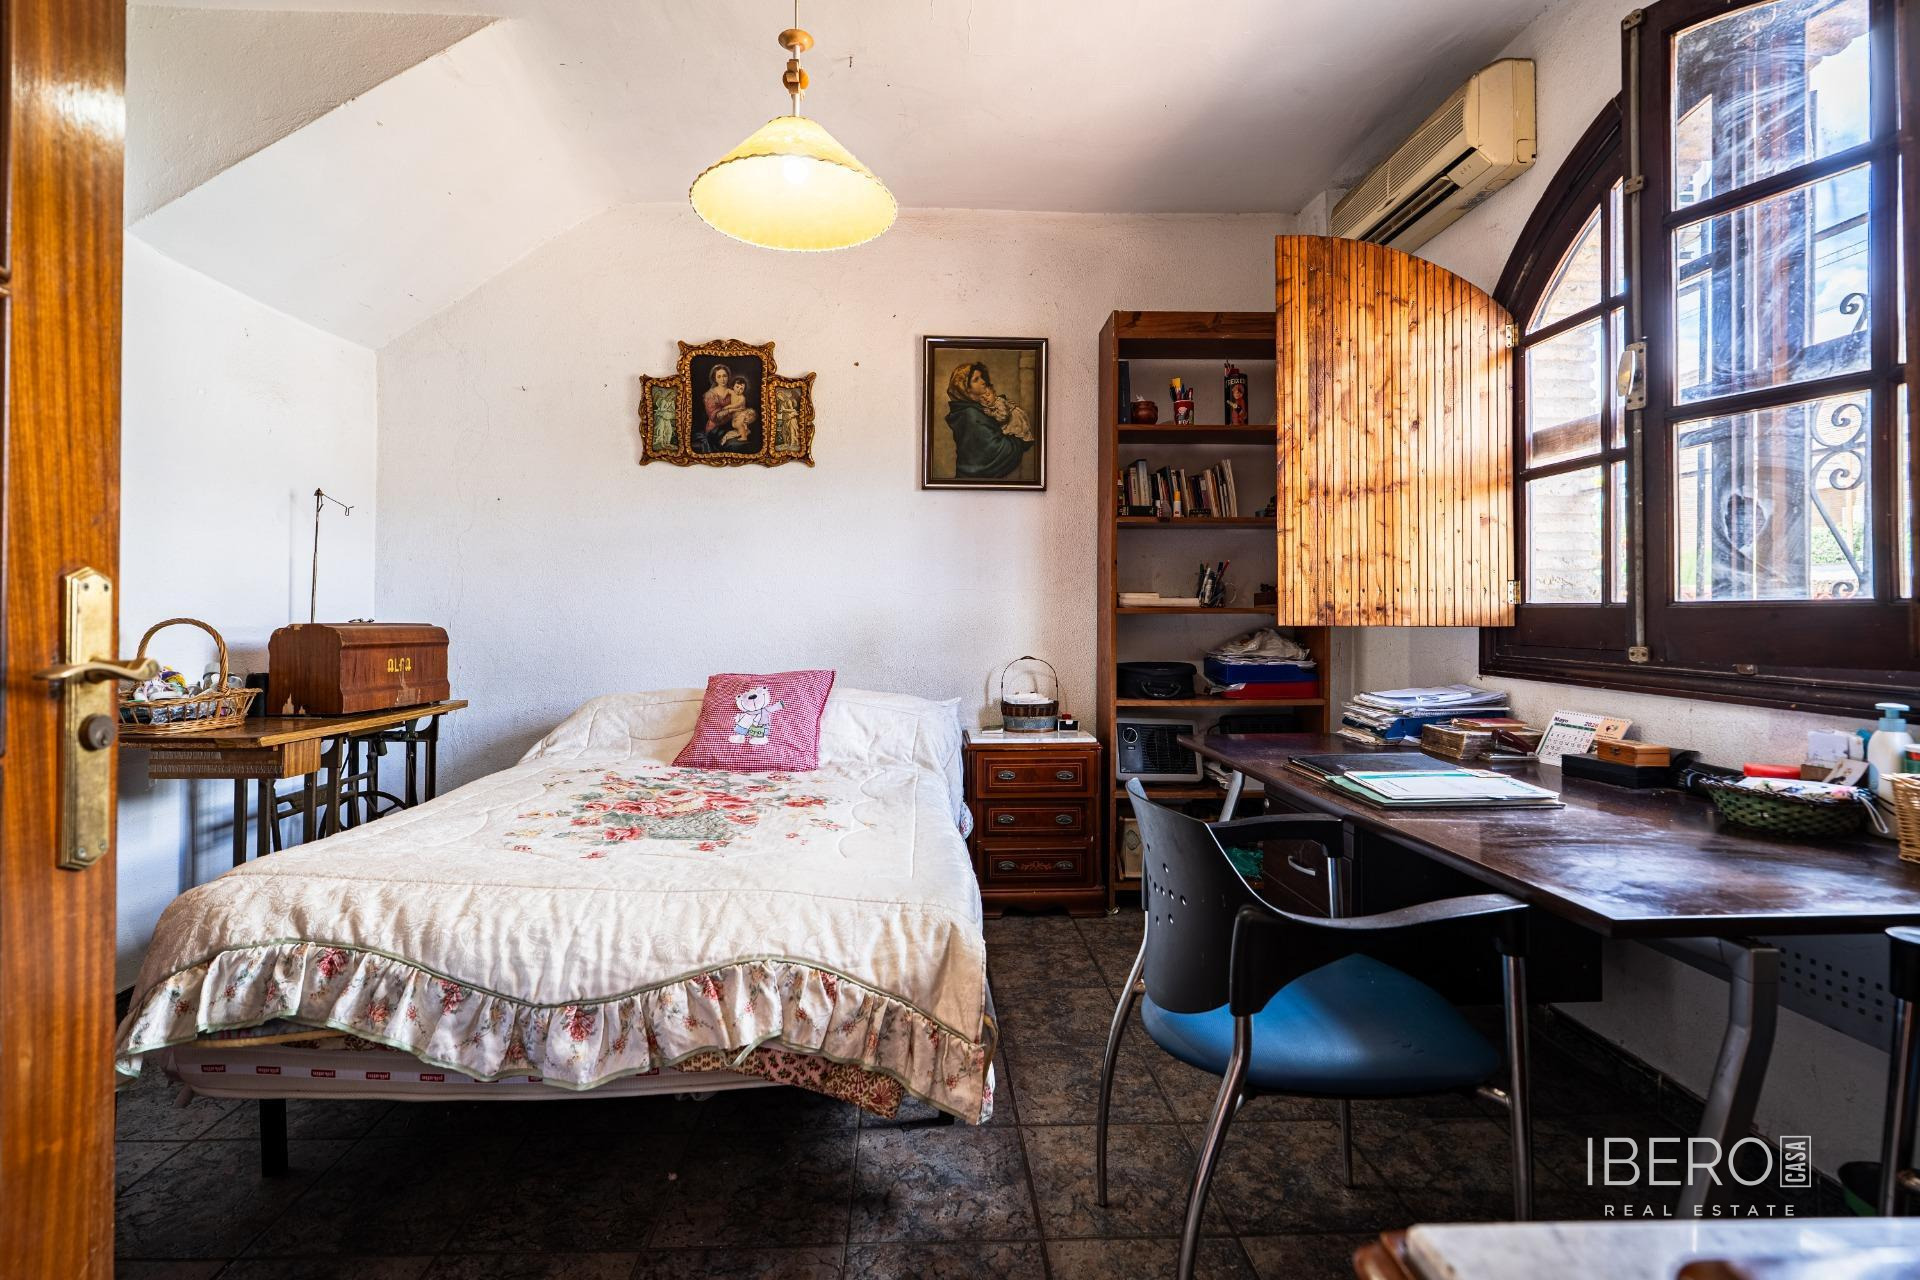
Upstairs, there are two spacious double bedrooms and a bathroom, providing a private area for children or guests.
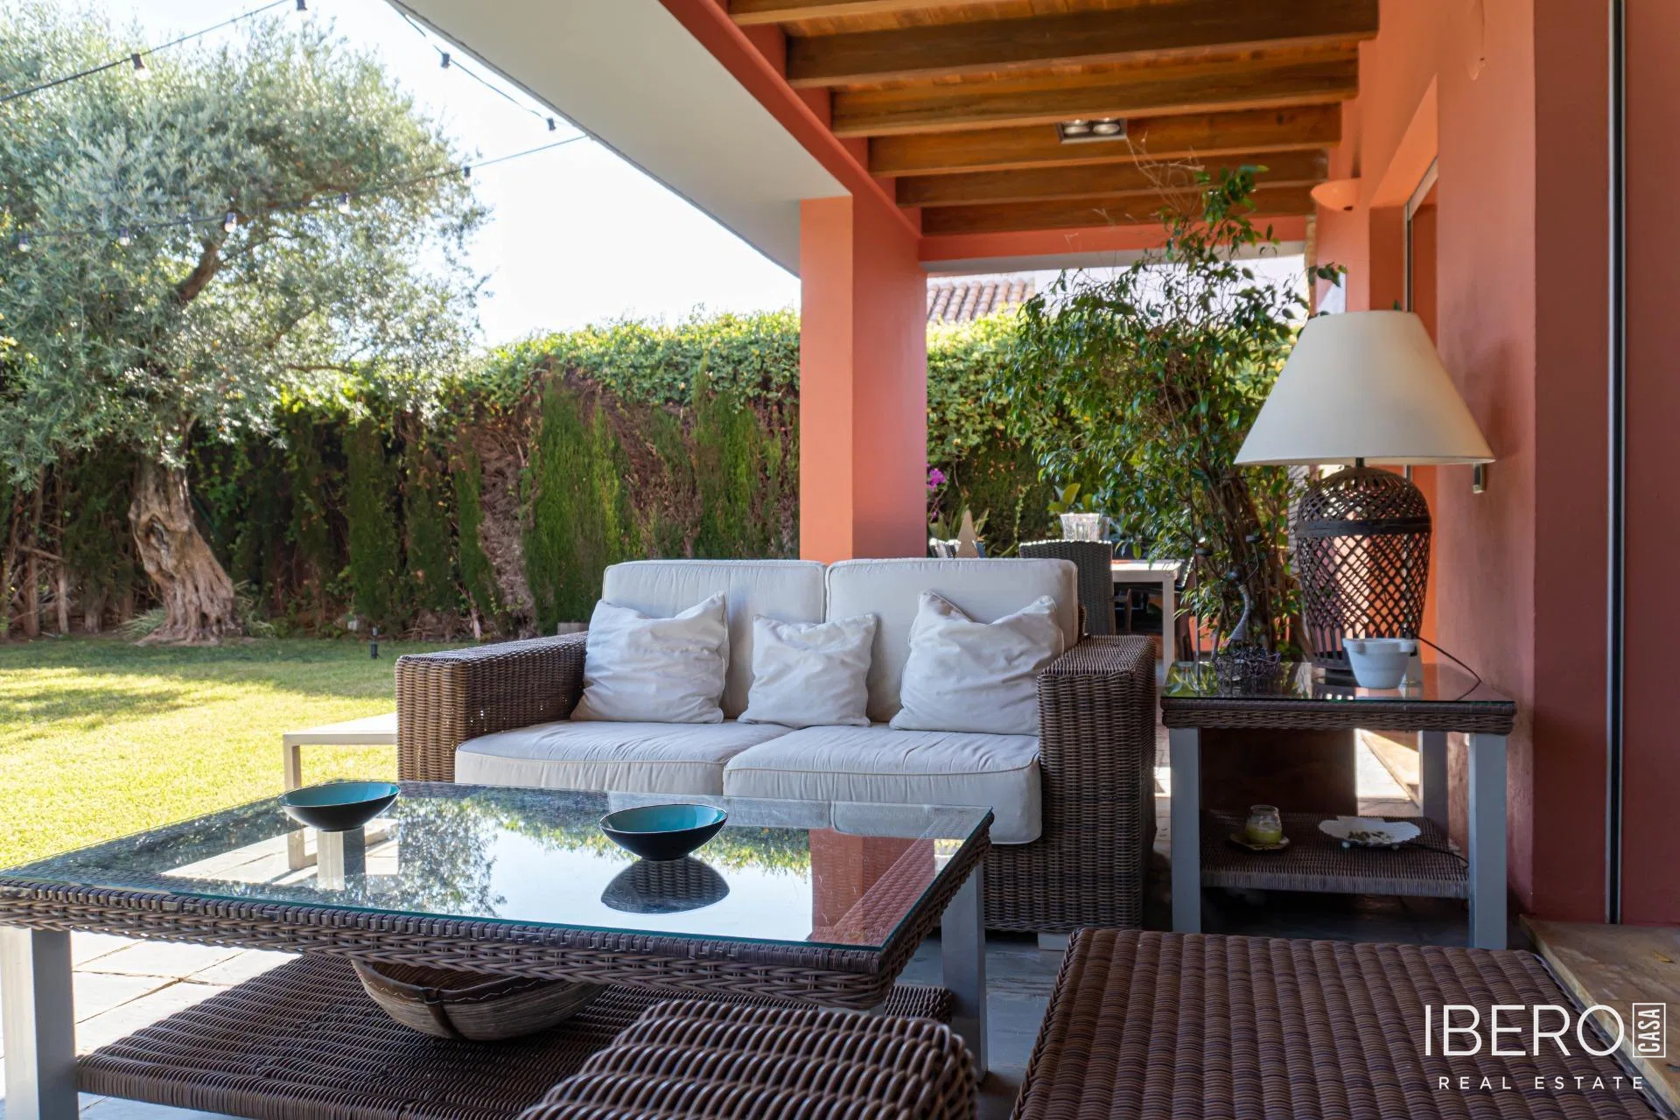
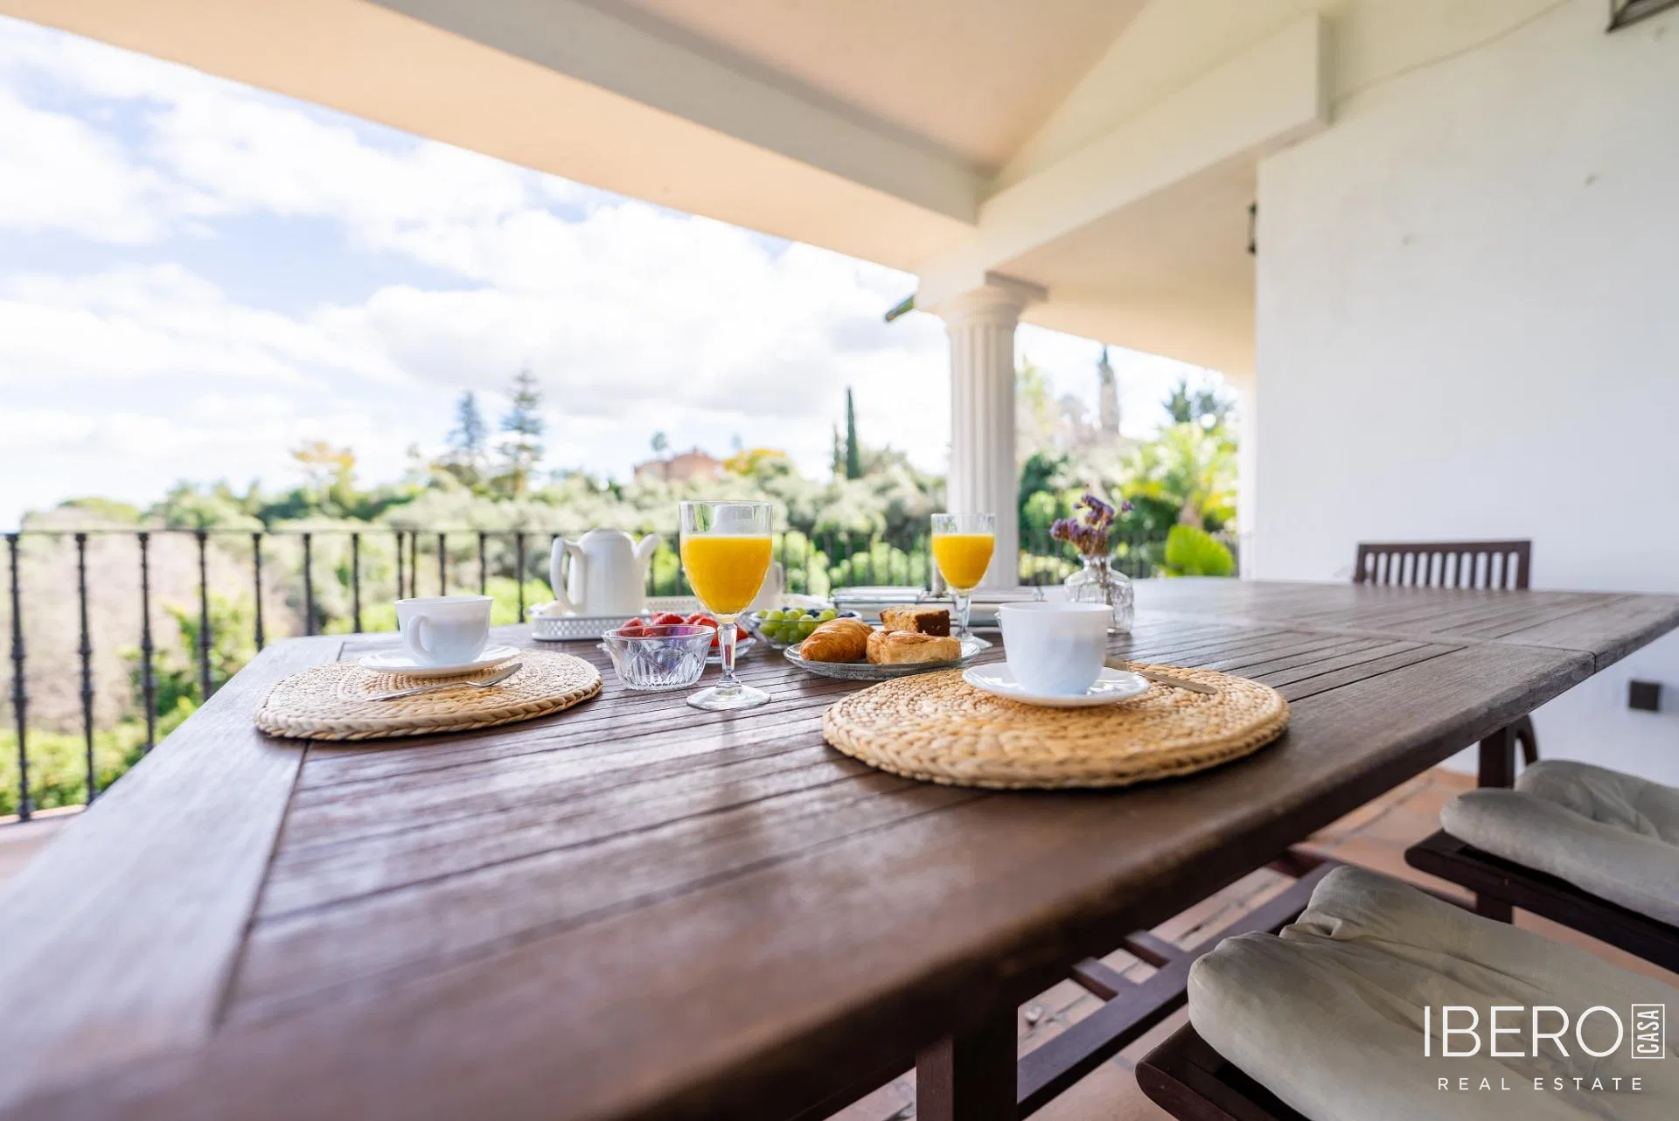
The outdoor areas are designed for year-round use. An attractive dining area is positioned beside the olive tree and central garden. The property also offers a private swimming pool, a barbecue area with a bar and a chill-out zone for relaxing. A covered porch connected to the kitchen is well suited to summer dining. The plot is fully fenced and includes covered parking and a storage room.
The villa is located in a quiet residential area of Tomares, with good connections to central Seville and to shops, restaurants, shopping centres and schools.