Description
This spacious family home in the El Algarrobillo residential development in Valencina de la Concepción offers 514 m² of usable area on a 608 m² plot. The property combines privacy, comfort and high-quality finishes in the peaceful surroundings of Aljarafe, with services close at hand. Residents of the development have access to an exclusive social club with a swimming pool, bar, children’s play area, tennis court and paddle court.
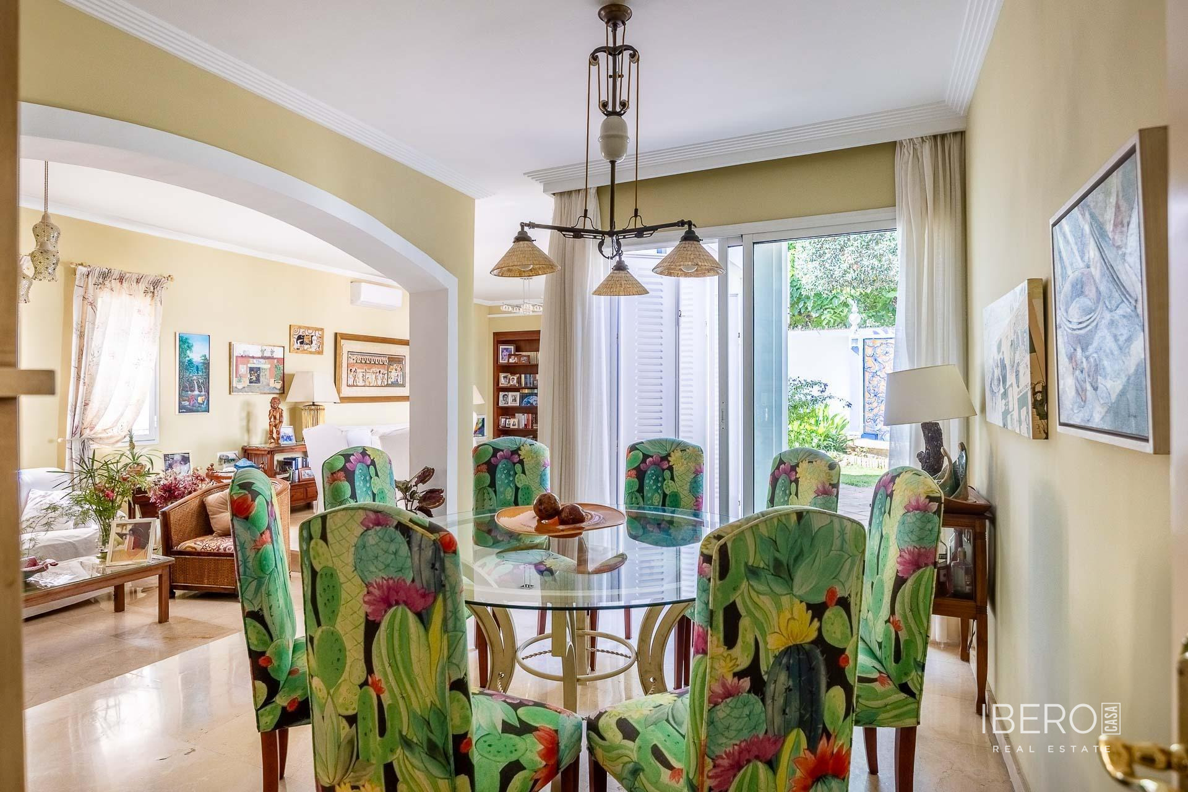
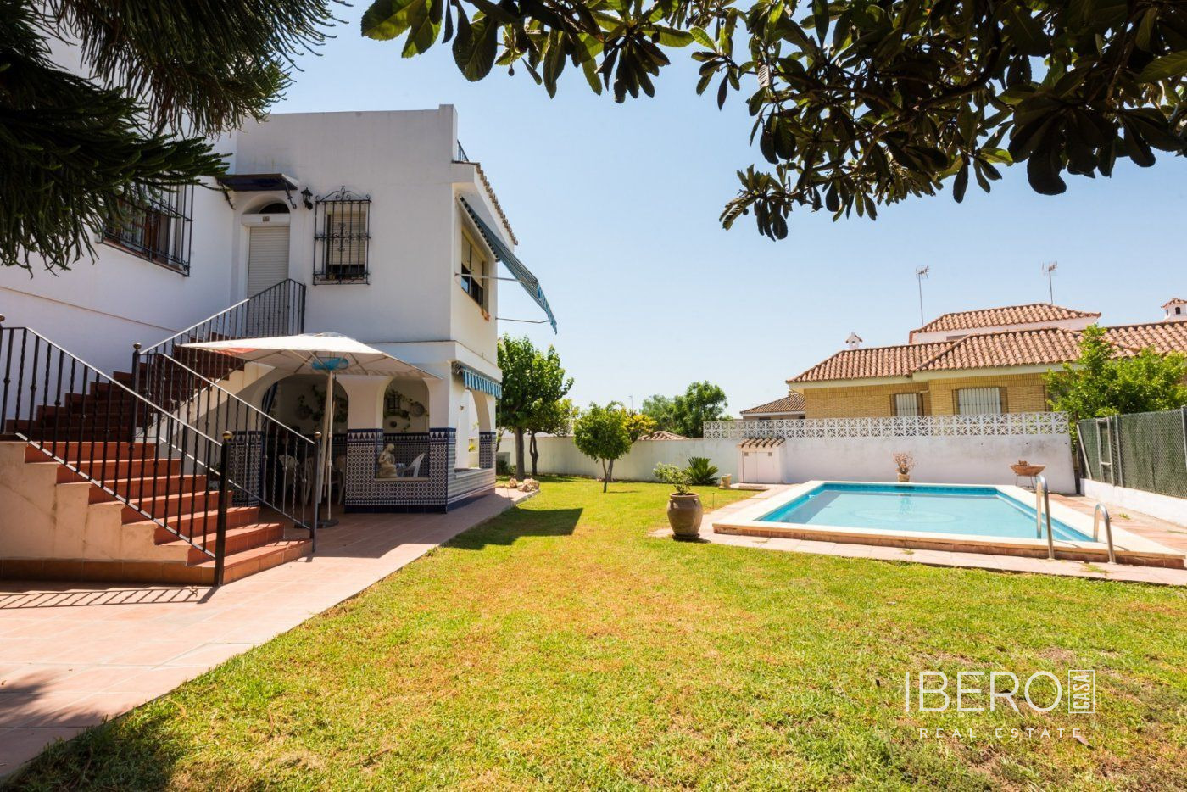
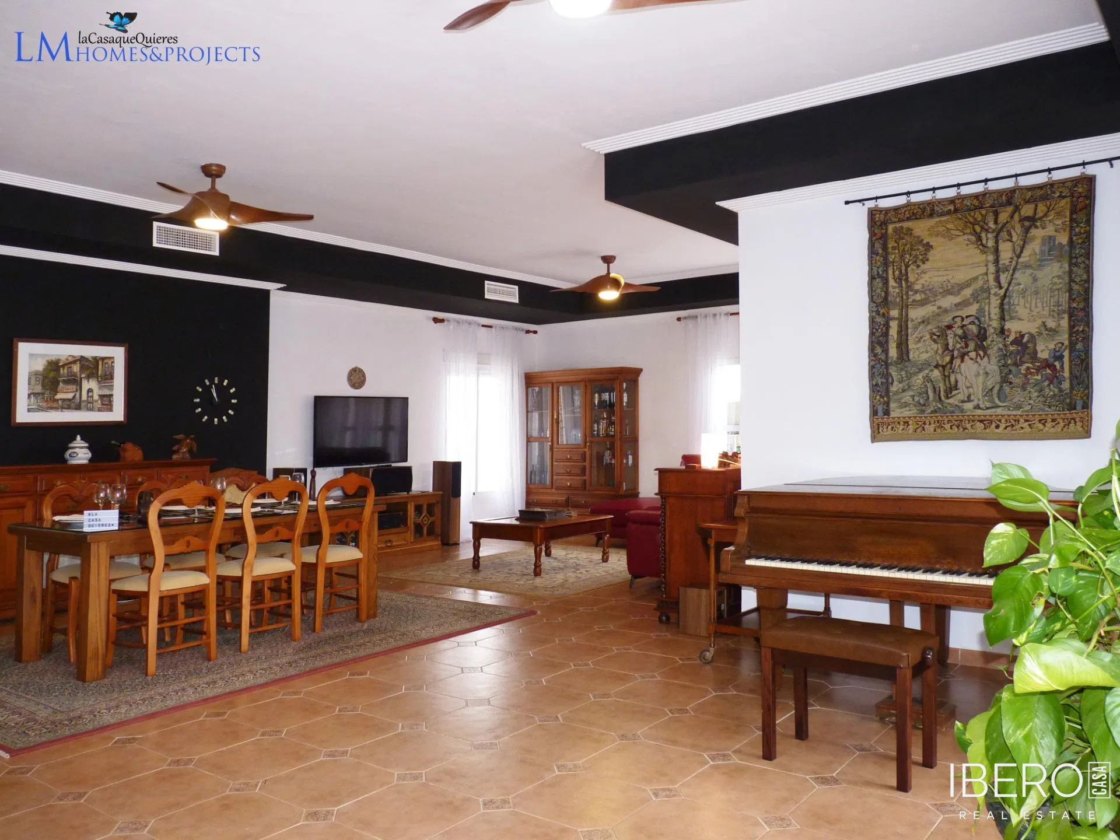
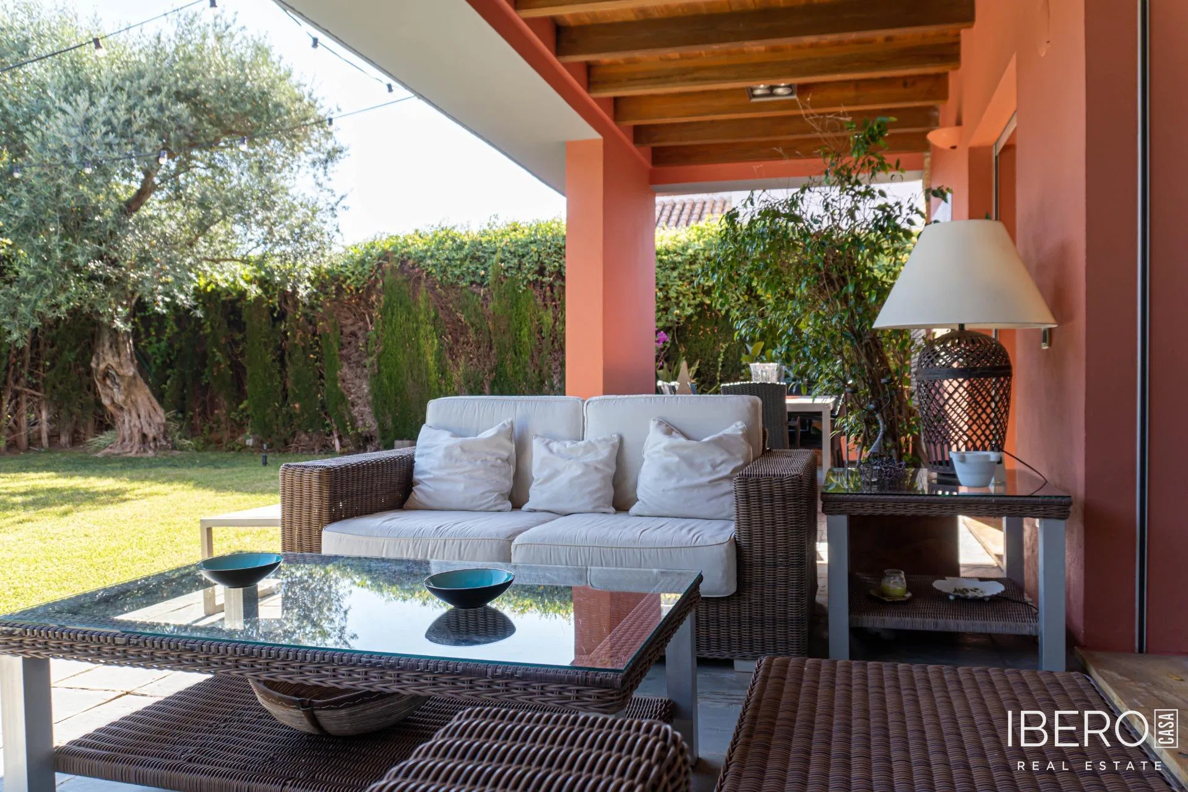
The ground floor features a large entrance hall with built-in cherry wood furniture and hydraulic floor tiles. It leads to the main living room, arranged into several distinct areas and equipped with a fireplace and a large cherry wood library. The living room opens onto the private garden, where a centuries-old olive tree stands beside a chlorinated swimming pool with a purification system. A solarium area provides additional space for relaxation.
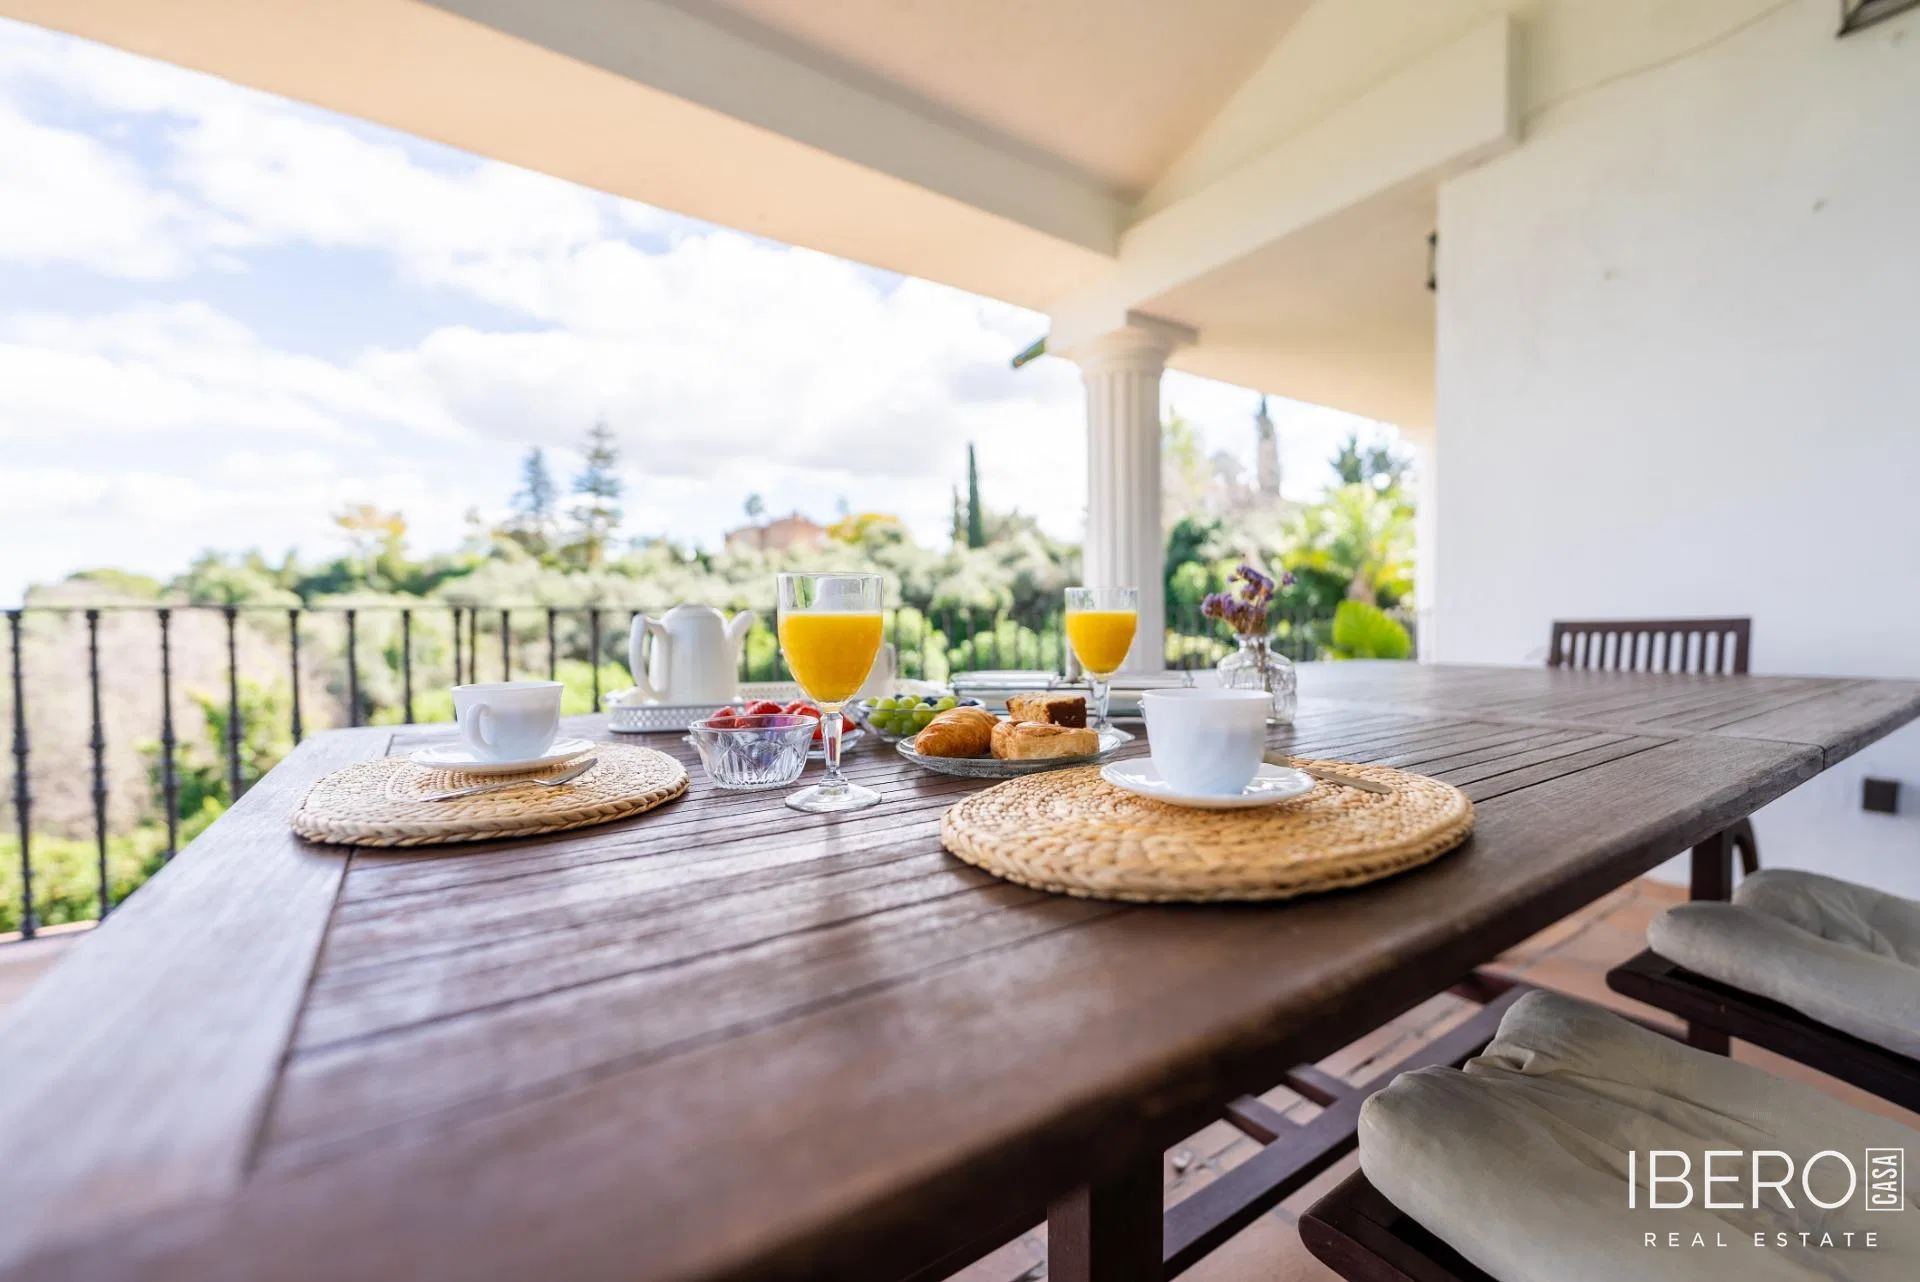
The fully equipped Siematic kitchen with breakfast area is complemented by a laundry room and connects naturally with the dining room and covered porch, suitable for outdoor dining. This floor also includes a guest toilet and a bedroom with an en-suite bathroom.
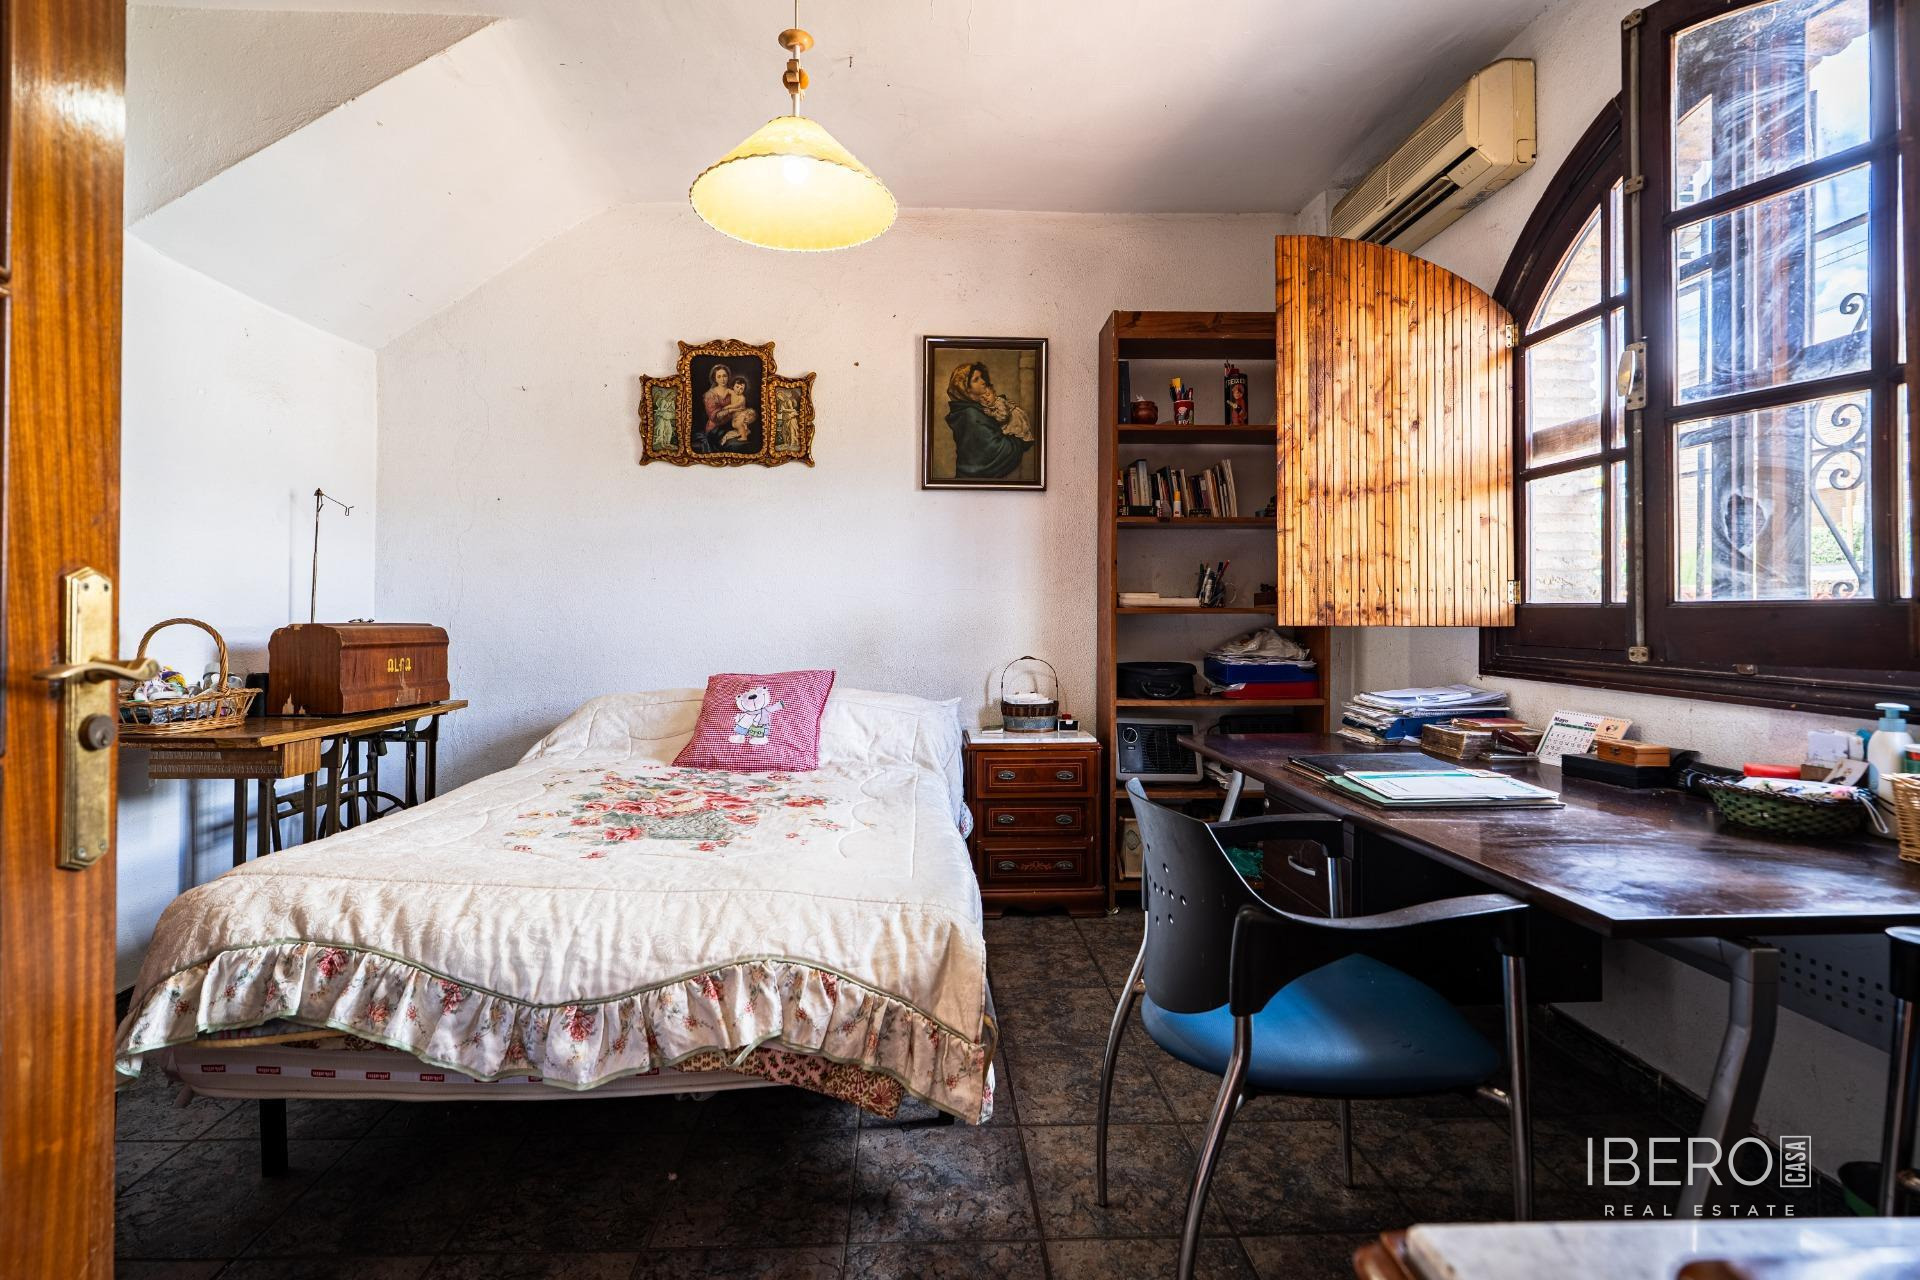
The upper floor contains four bedrooms, two of them with en-suite bathrooms. The master bedroom has a spacious cherry wood dressing room leading to an attic room suitable for multipurpose use and opening onto a large terrace.
The basement is accessible from both inside and outside the house. It includes a wine cellar, entertainment room, kitchen, full bathroom and an architectural studio with natural light.
The property’s technical specification includes:
- Daikin VRV Inverter air conditioning with an air-water system and fan coils in all rooms
- underfloor heating throughout the house
- Ariston aerothermal hot-water system with recirculation pump and mobile-app control
- energy efficiency rating A
- double-brick enclosures with extruded polystyrene insulation
- aluminium frames with thermal-break technology, safety glass and automatic insulated aluminium blinds
- solid jatoba flooring throughout the rooms and staircase
- high ceilings and 2.10-metre doors
- alarm system
The established garden is surrounded by green slate paving and includes automatic irrigation and an artesian well. Together with the swimming pool, it creates a private outdoor setting for relaxation and gatherings.