Description
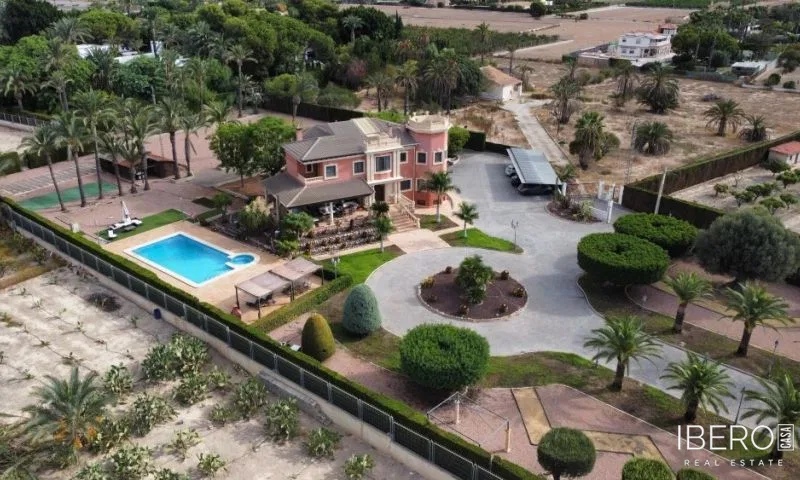
This single-level country estate in Elche, Alicante province, on the Costa Blanca, stands out with its rounded architecture, distinctive character and versatile potential. The property offers 285 m² of usable area on a 9,300 m² plot.
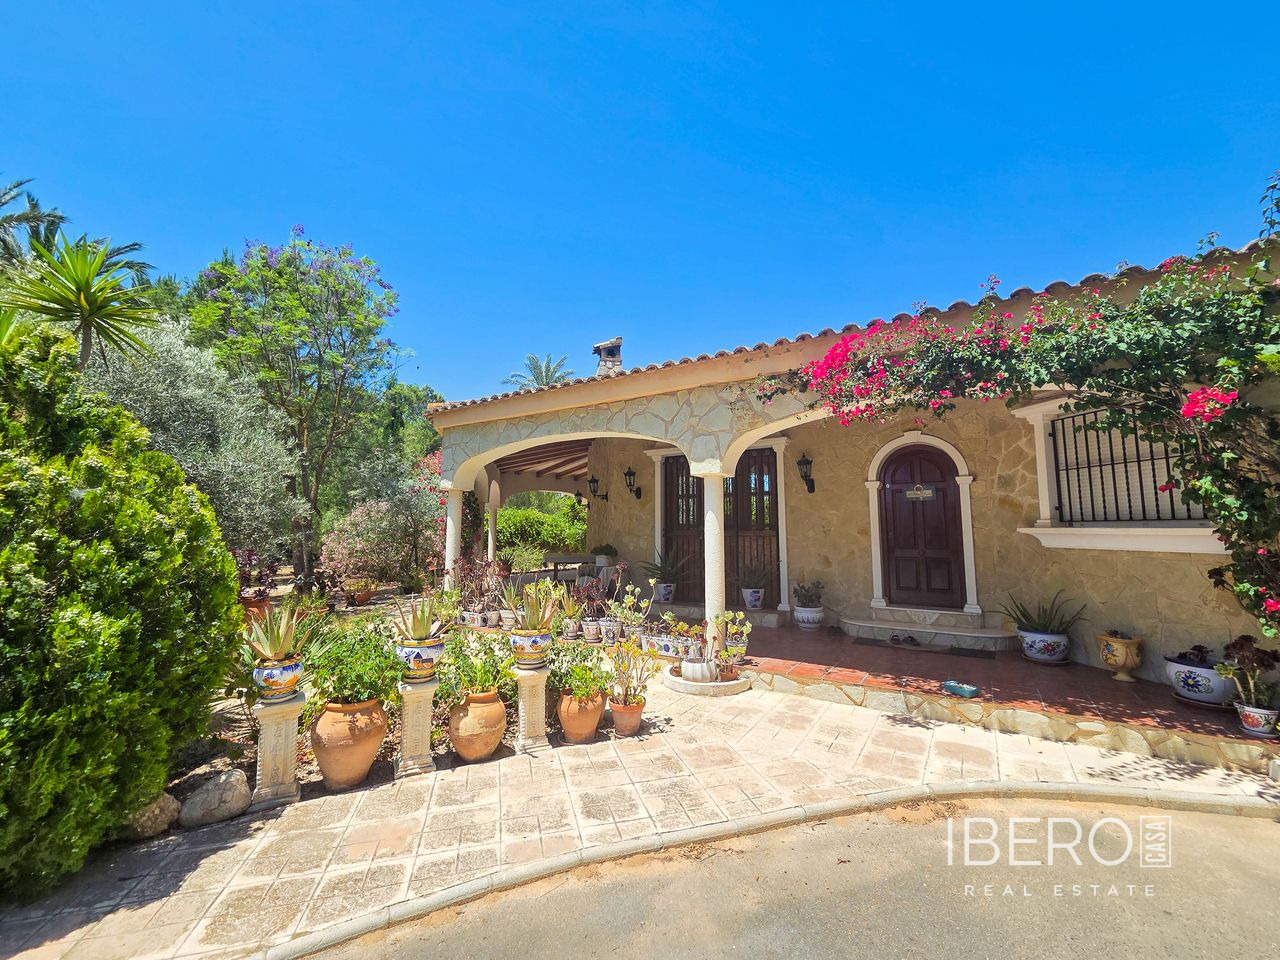
The entrance leads to a spacious lounge with wooden beams, arched windows overlooking the interior courtyard and a feature stone wall. To the other side is a fully equipped independent kitchen with traditional details and granite worktops. Custom stained-glass windows emphasise the home’s individual architectural lines.
The layout is arranged around a central internal courtyard with a fountain and direct stairs to the rooftop solarium. The main villa provides nine bedrooms and eight bathrooms in total, including four large bedrooms and a private study in the principal living area. The rooms connect naturally to extensive covered porches. A large garage has also been converted into additional living space.
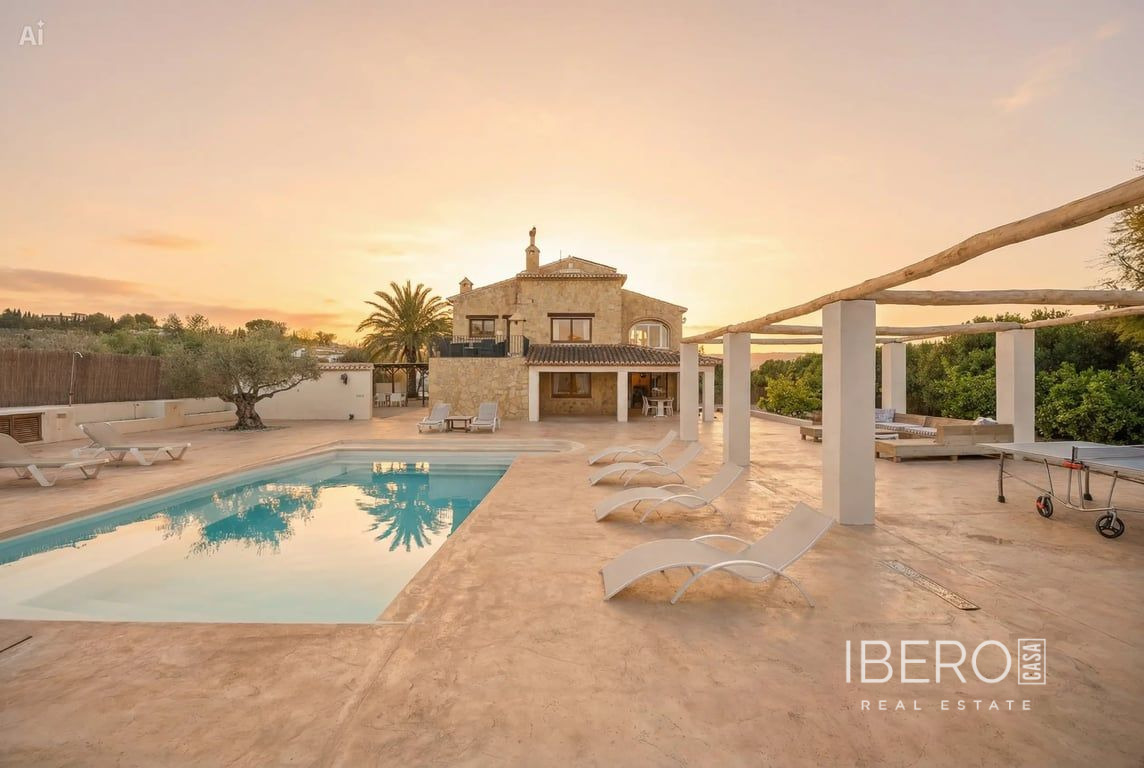
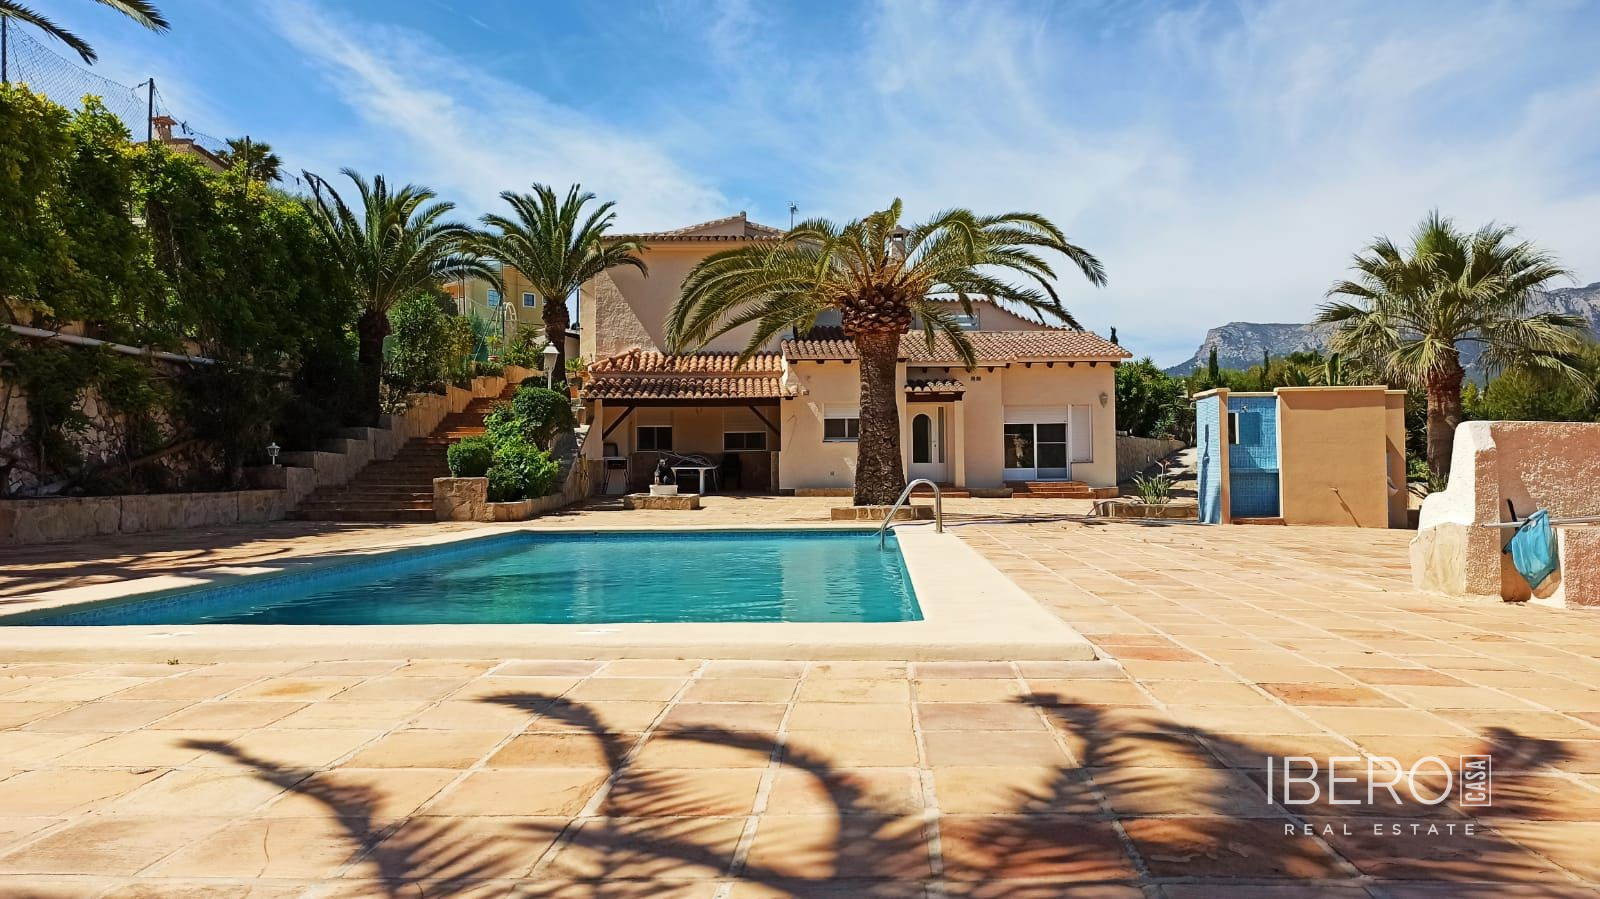
The outdoor area includes two large porches, a 53 m² private swimming pool and gardens planted with mature palm, pine and fruit trees. The exterior requires general maintenance and some retouching, while the property retains strong architectural character and considerable potential.
Guest and wellness facilities include a fully detached guest wing with one bedroom and bathroom, plus two independent ground-floor apartments. Each apartment has a living area, kitchen and bedroom with en-suite bathroom. The property also includes a registered wooden Finnish sauna and a private covered Jacuzzi cabin.
Next to the pool terrace is a separate 85 m² social lounge, suitable for large family gatherings, a fitness or yoga studio, or a social and commercial event space. The adjacent plot also includes a second house requiring renovation.
The estate offers privacy next to a peaceful nature reserve while keeping everyday amenities within easy reach. Elche’s historic city centre and the beach are both a 15-minute drive away. Alicante airport is also quickly accessible.