Description
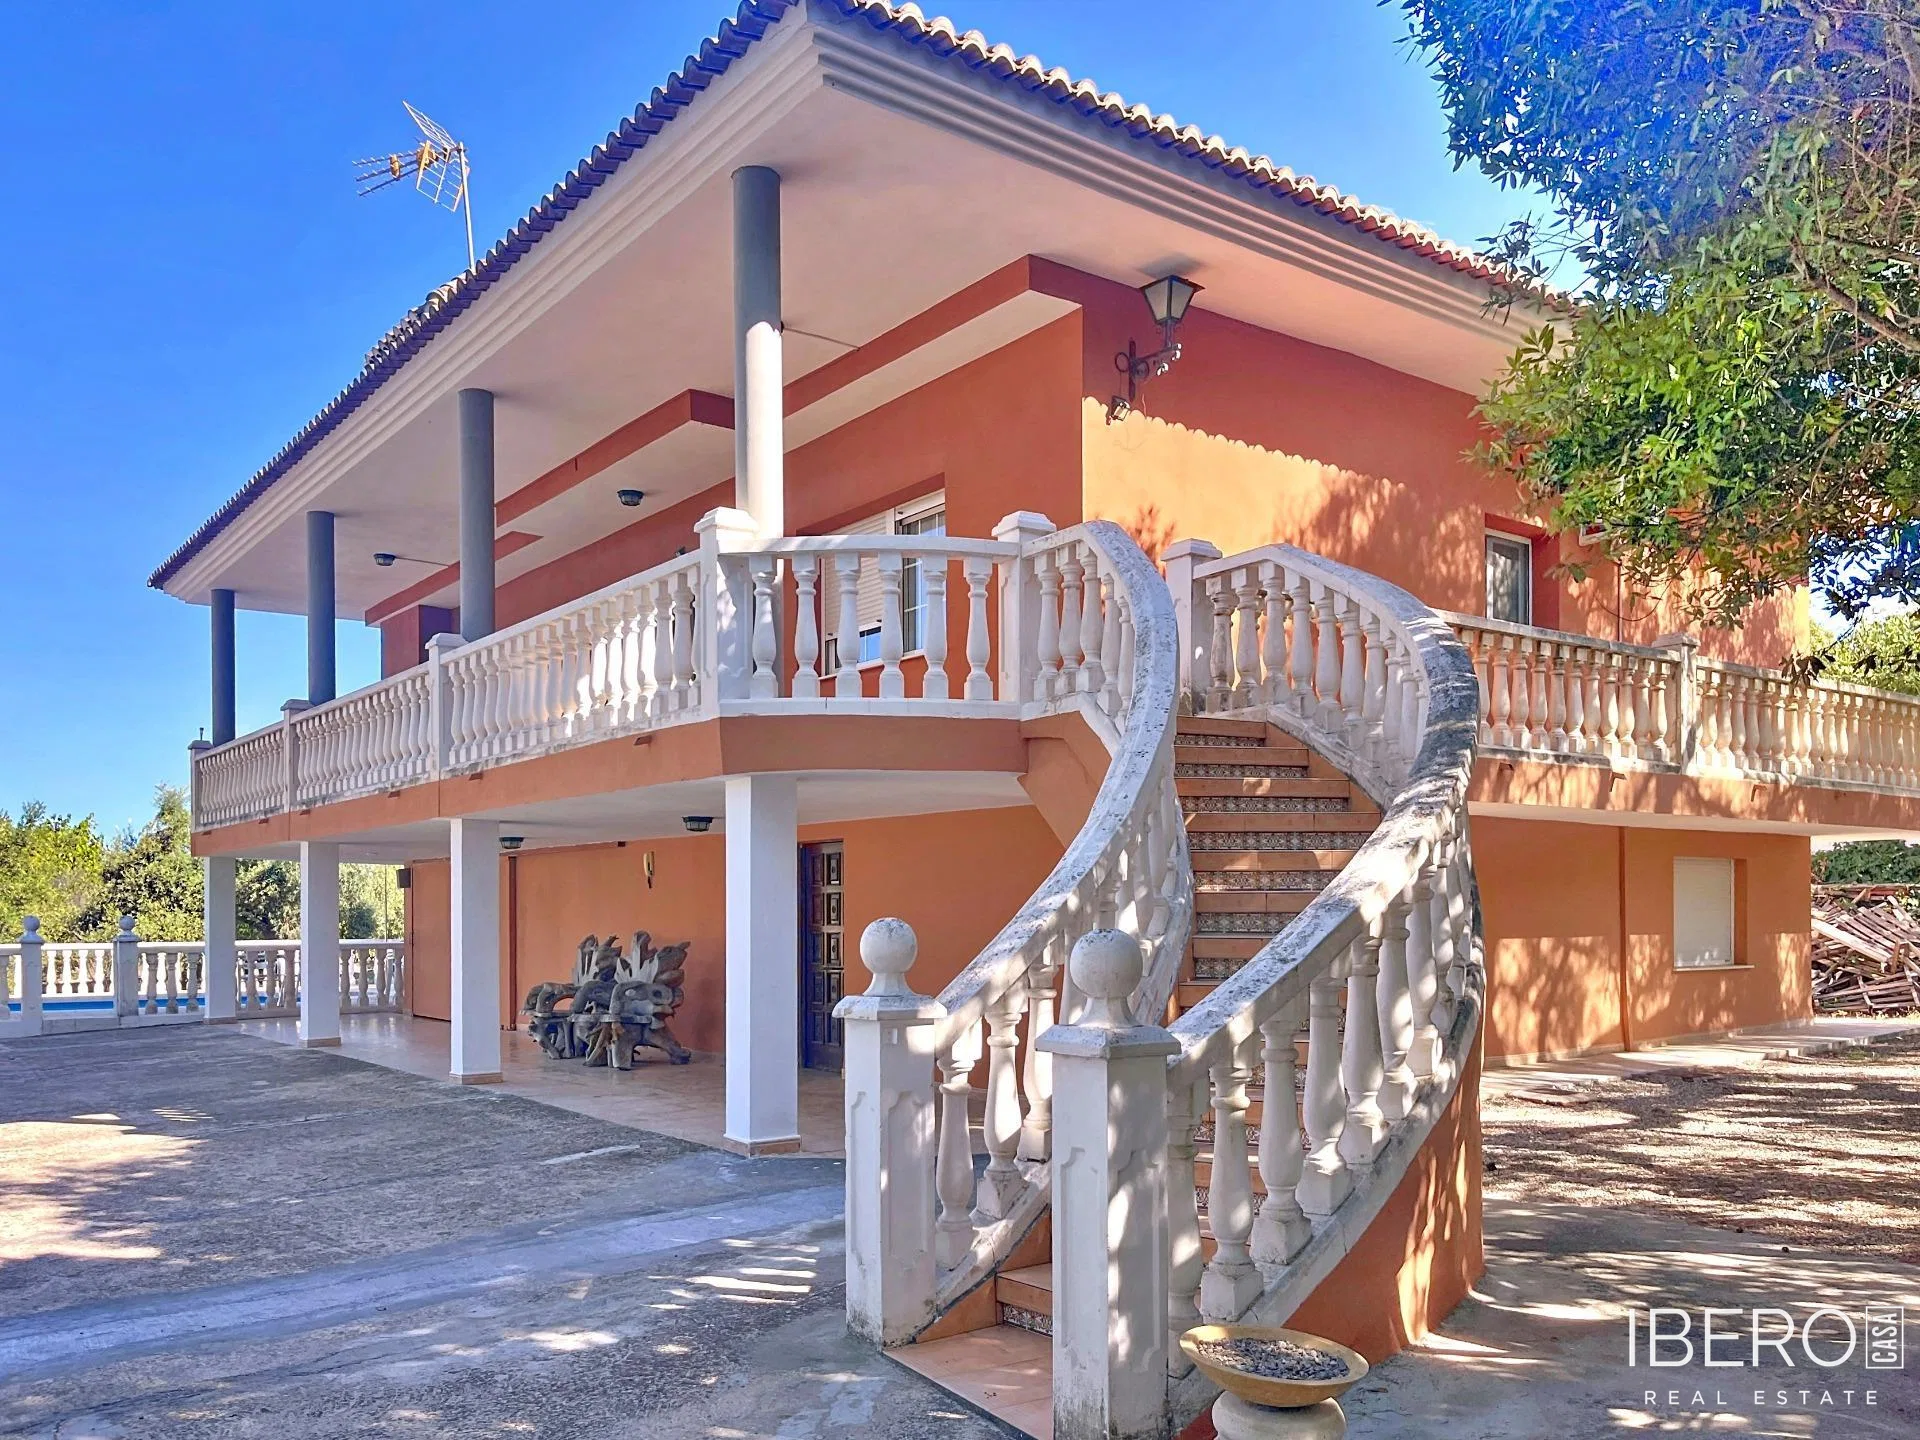
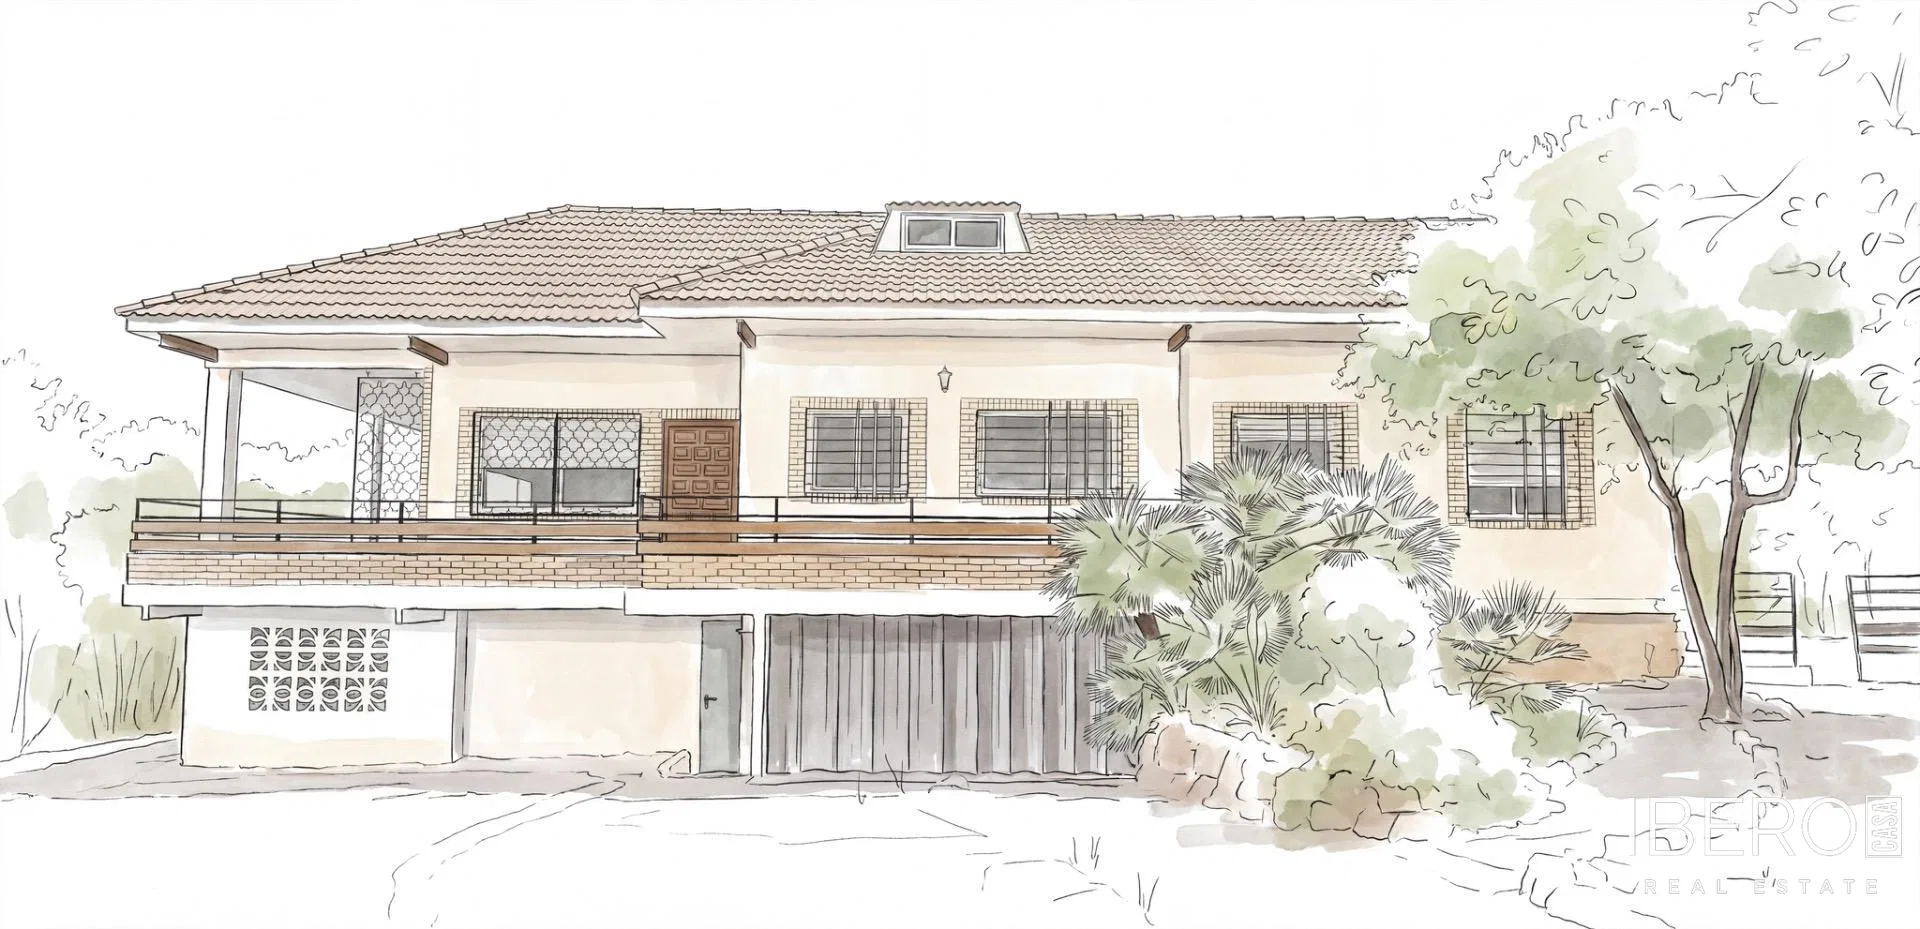
This townhouse in Canet d’en Berenguer offers 201 m² of usable area arranged over three floors, together with a 201 m² plot. Its spacious layout, solid construction and clearly separated living areas make it well suited to family life.
The ground floor includes a private garage, a secondary kitchen, an entrance hall and direct access to the rear patio. This outdoor area can be used for dining, children’s play, storage or gatherings with friends.
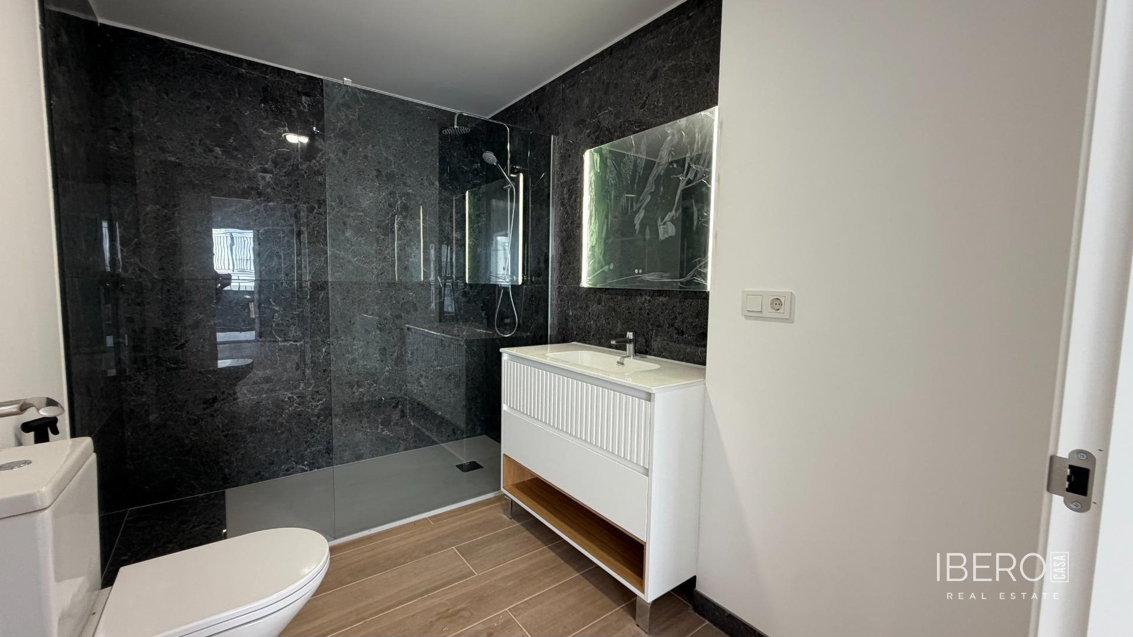
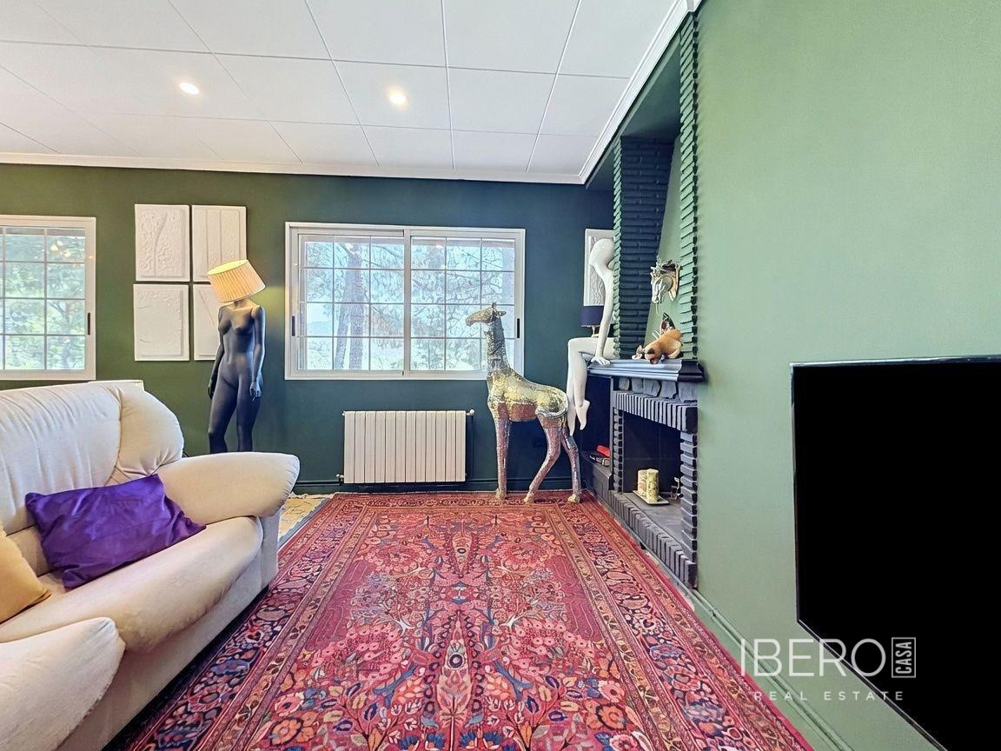
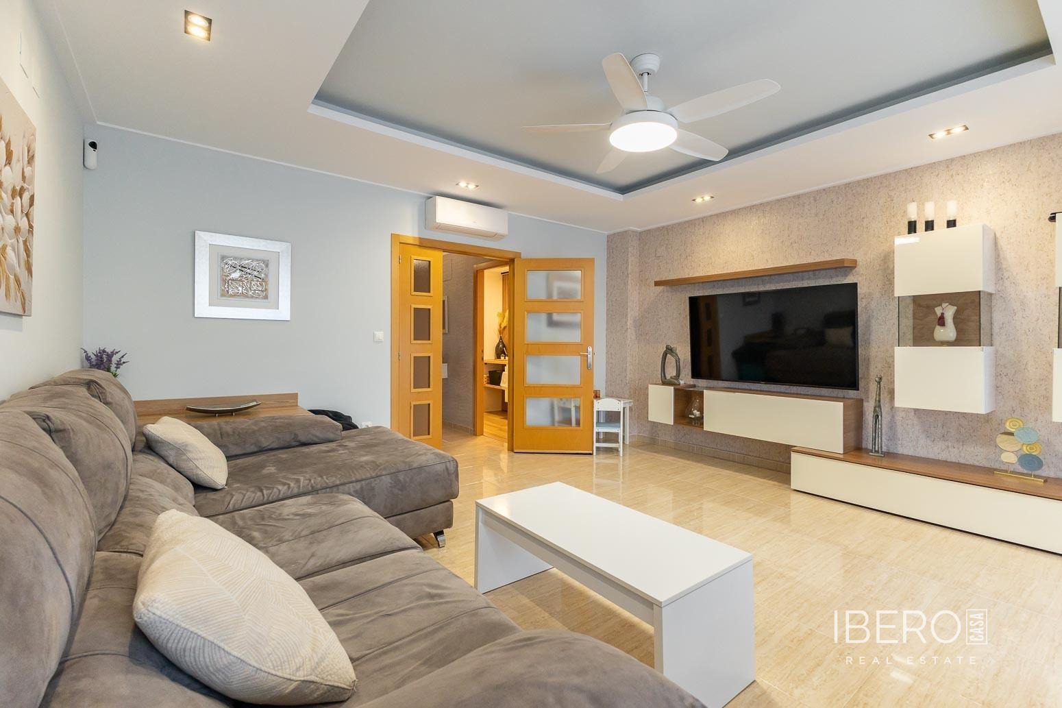
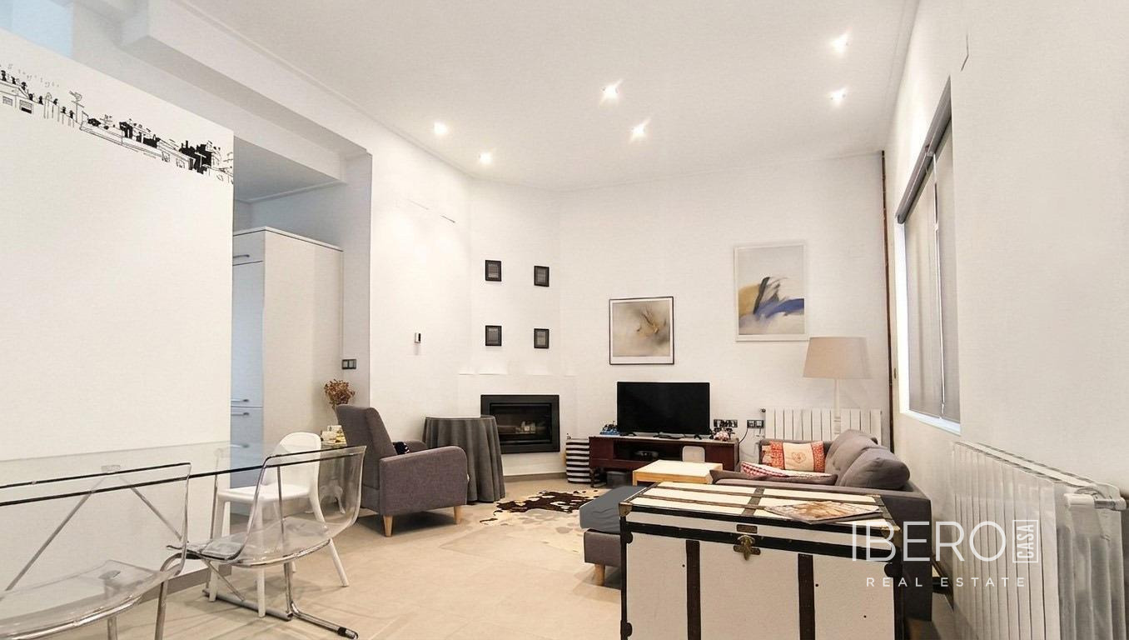
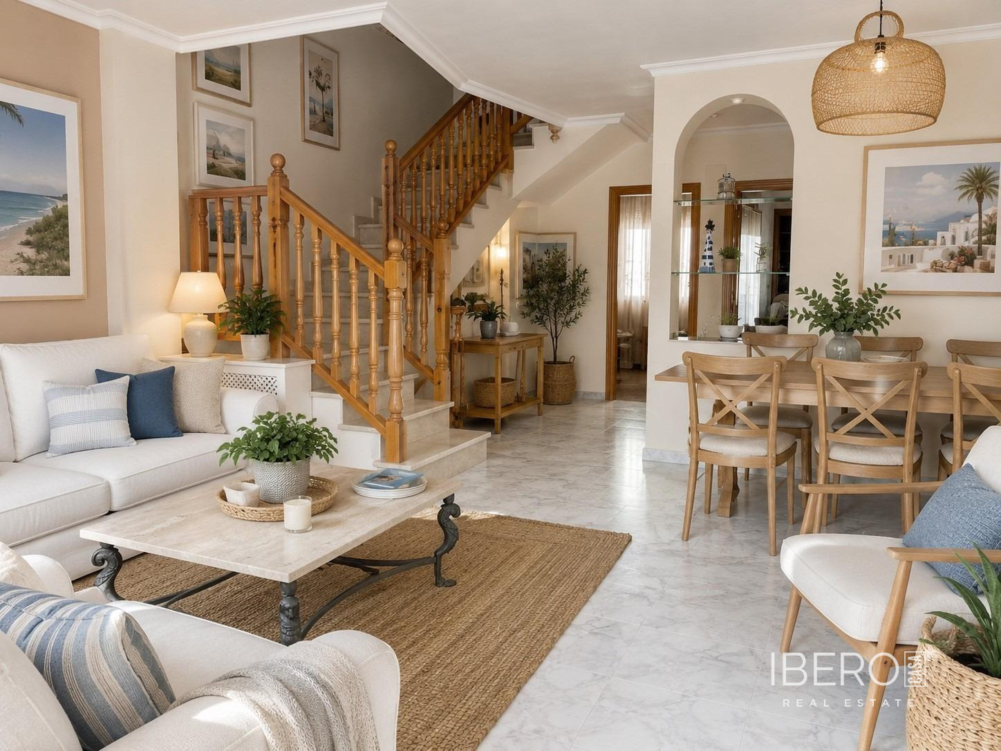
The first floor is designed for everyday living. It features a bright living-dining room opening onto a pleasant terrace, the main kitchen, one bedroom and a bathroom. The bedroom on this level could also serve as a home office or guest room. The second floor contains three double bedrooms and a further bathroom, providing privacy and space for all members of the household.
The property is located in a quiet residential area with everyday amenities nearby. A school, health centre, supermarkets, an indoor swimming pool, sports facilities, parks and local shops are all within the surrounding area. The beach is approximately a 25-minute walk away.
The house combines generous space, a terrace and a private garage with the opportunity to update the interiors according to your own preferences.