Description
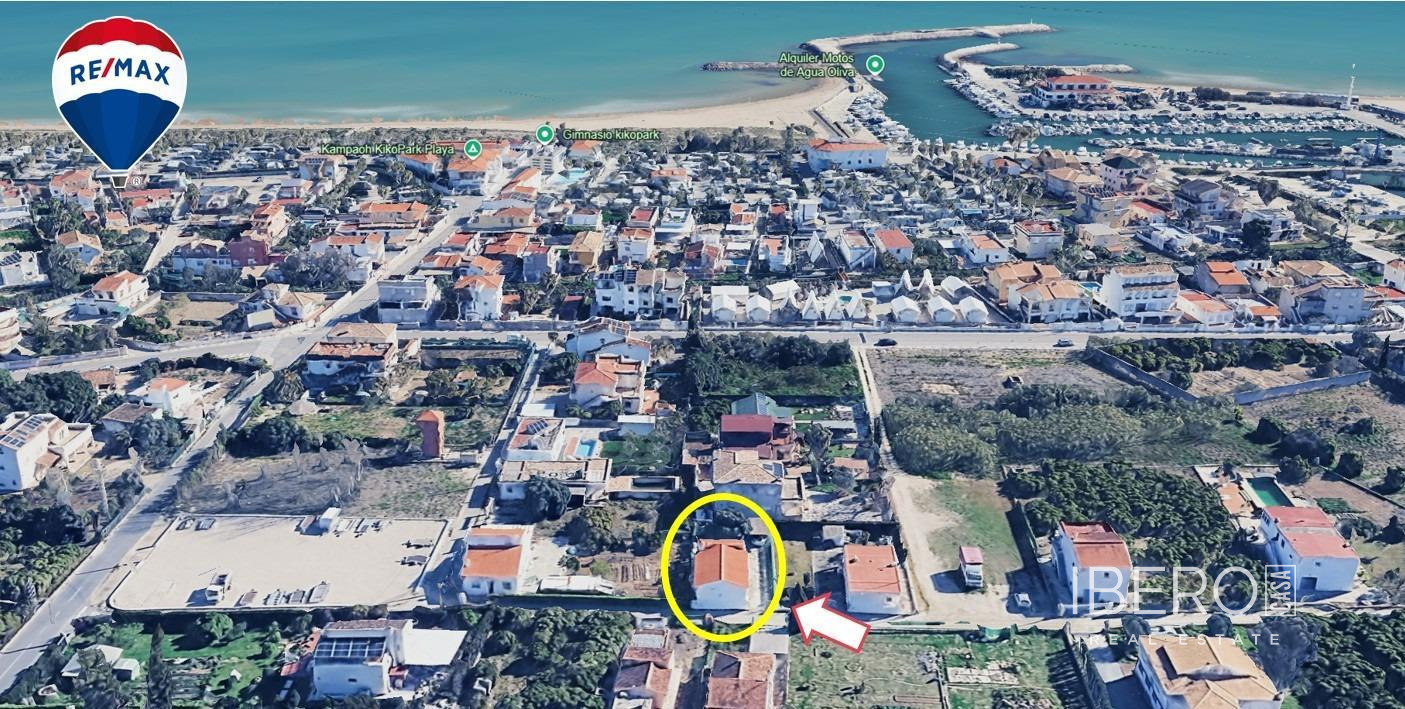
This newly built townhouse in a rapidly expanding area of Sagunto offers 133 m² of usable space arranged over three floors. The home has a north-south orientation and includes three bedrooms and two bathrooms, one of them en suite.
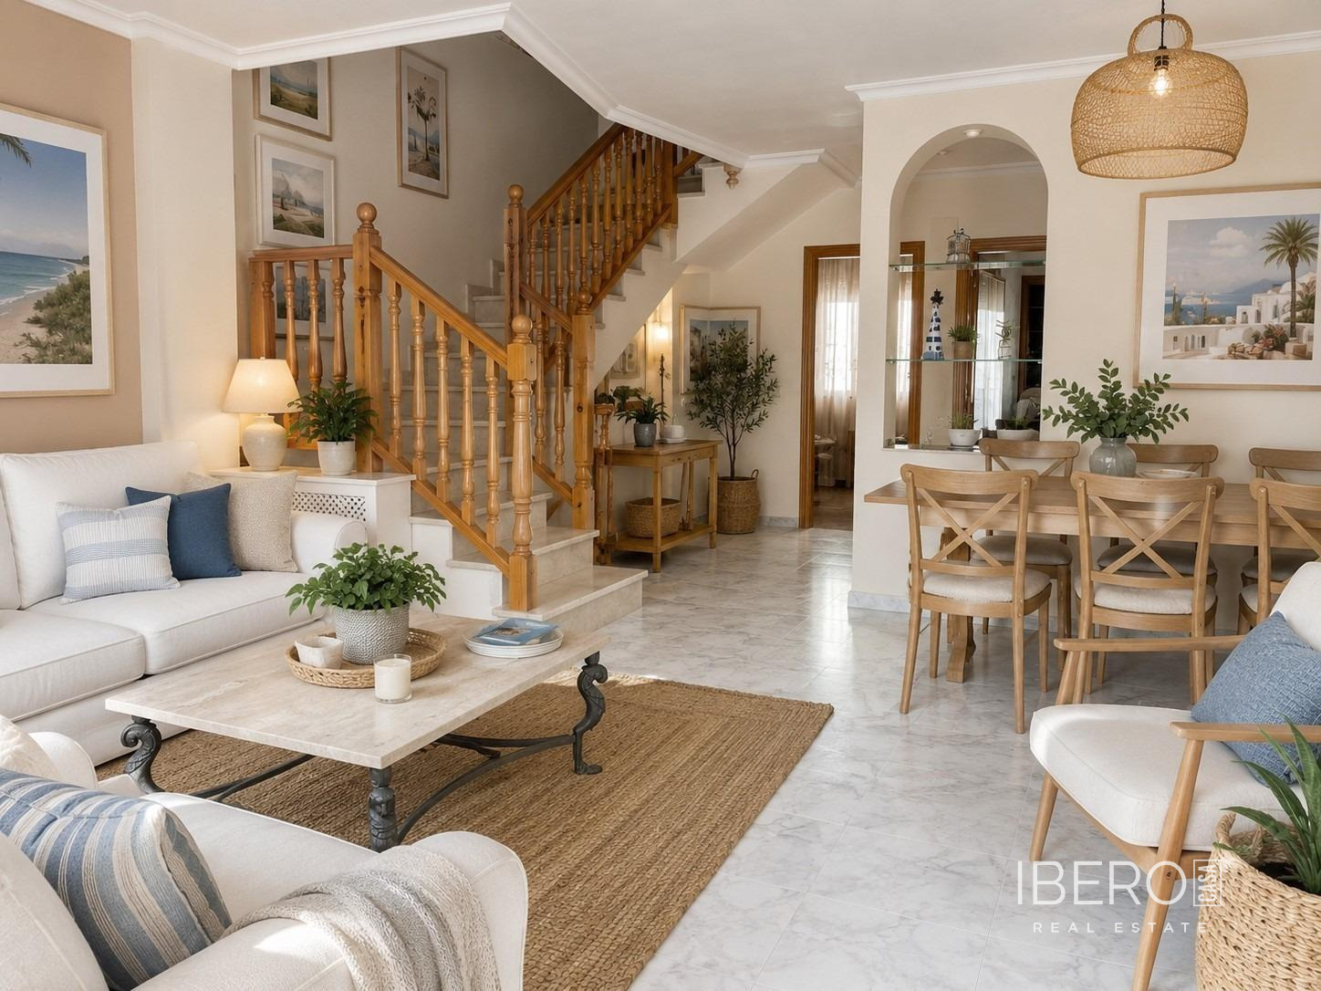
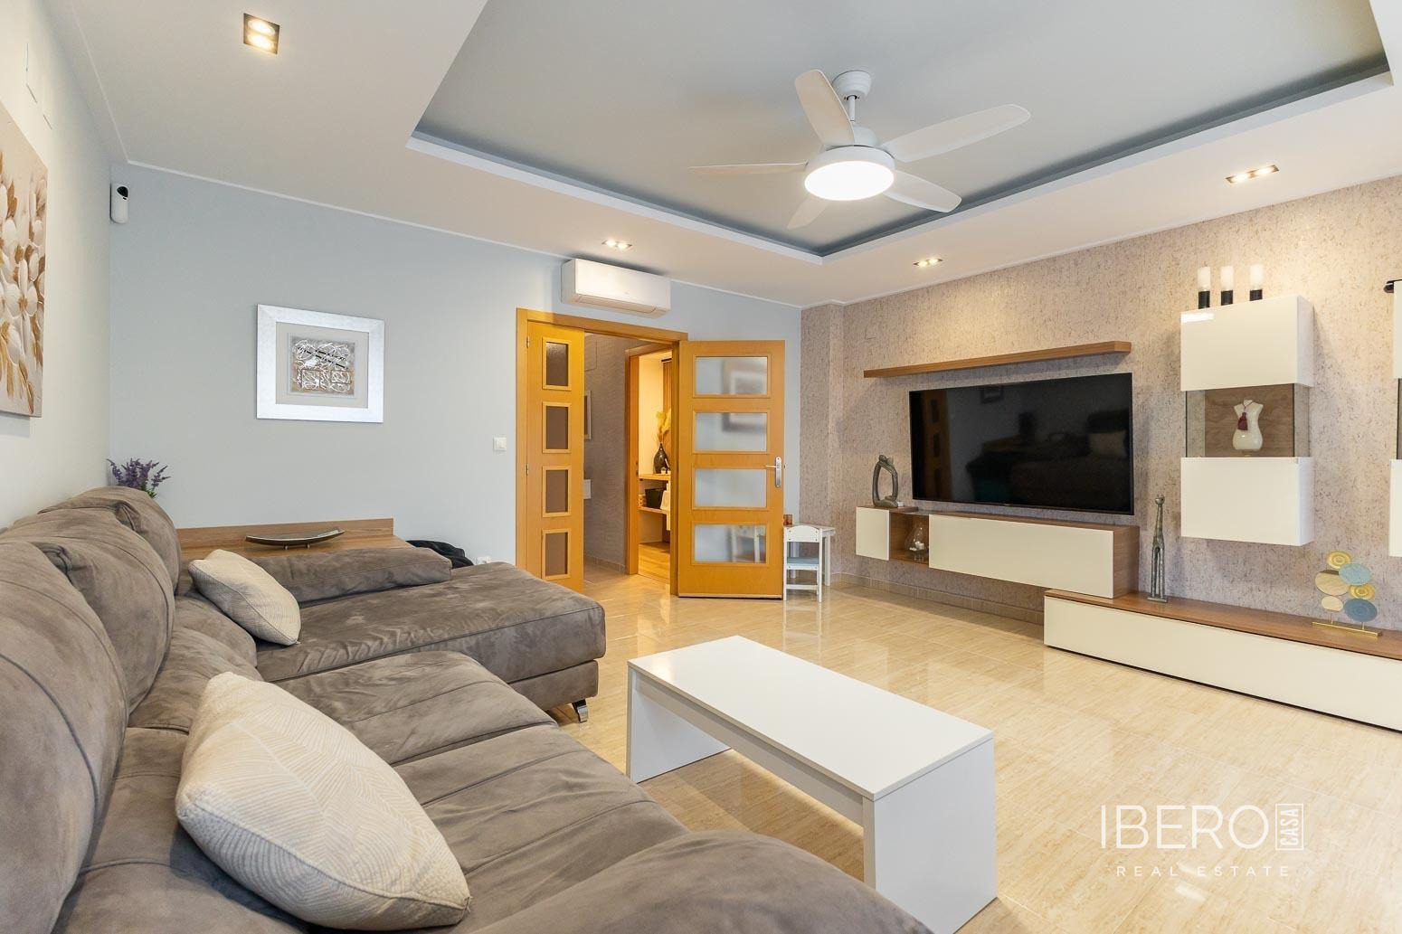
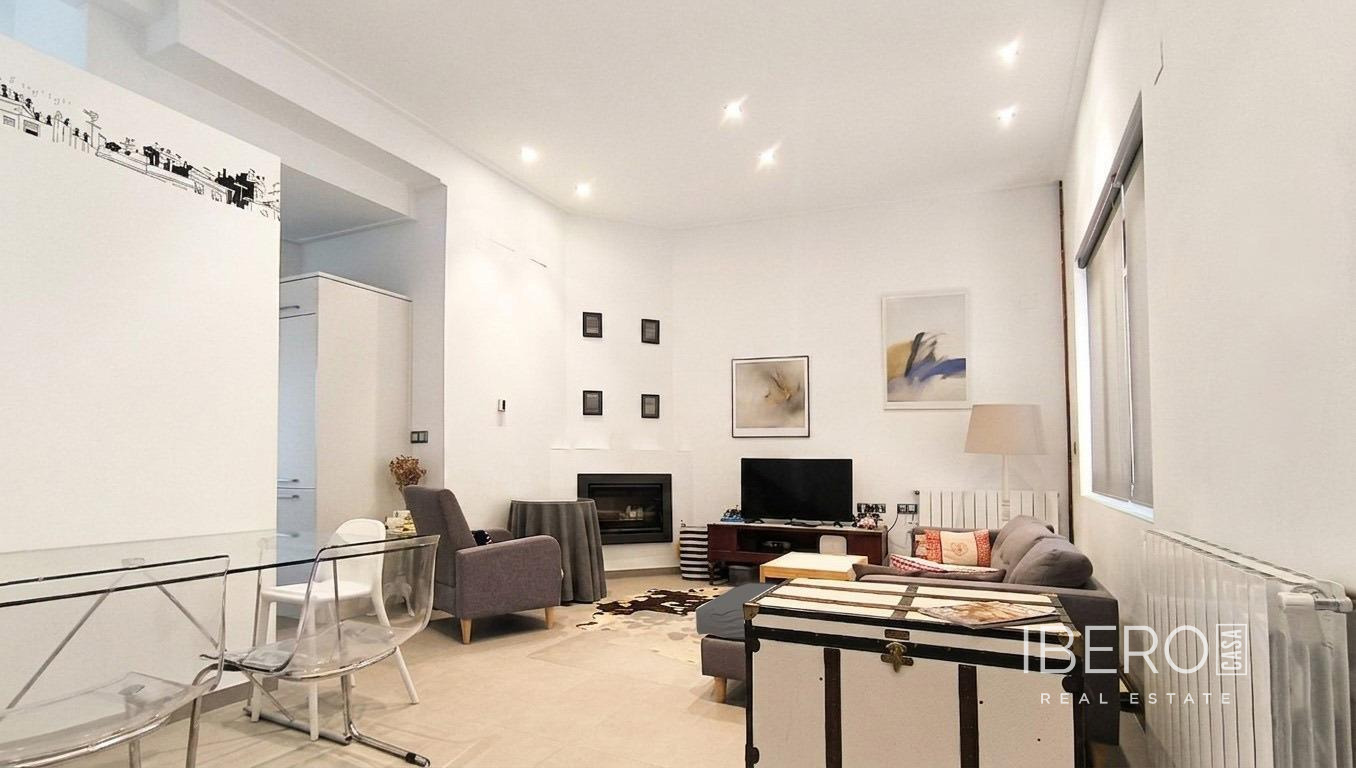
The ground floor features a bright living and dining room with a modern open-plan kitchen equipped with appliances from leading brands. This level also includes a guest toilet and a rear terrace, suitable for outdoor dining and relaxing. At the front of the property, a covered porch can be used as a private parking space or converted into an additional terrace.
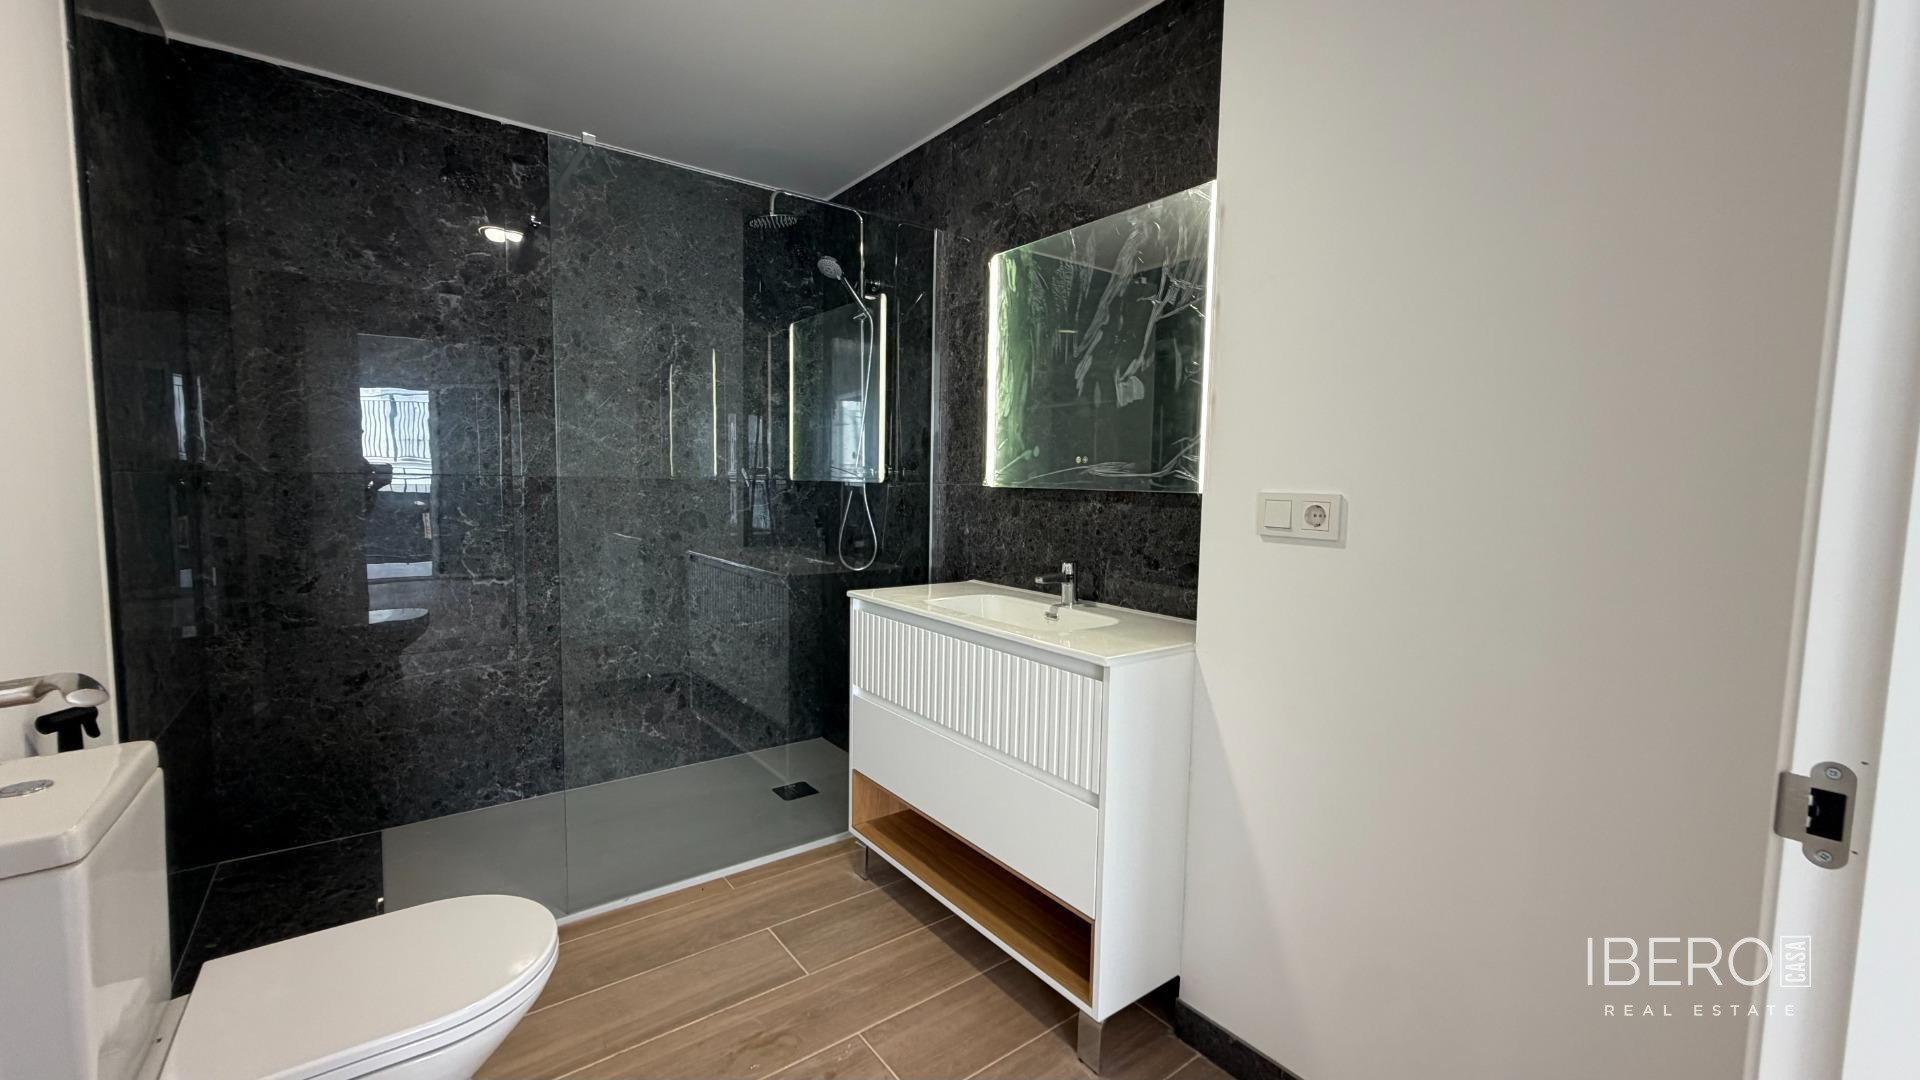
The first floor comprises the main bedroom with floor-to-ceiling fitted wardrobes, an en-suite bathroom and direct access to a terrace. This level also includes a separate utility and laundry room, as well as a bright open-plan office with access to the terrace.
The top floor provides two further spacious bedrooms. Both rooms have floor-to-ceiling fitted wardrobes and their own private balconies with unobstructed views. A fully equipped bathroom completes this floor.
The property is fitted with an air-source heat pump system throughout the home, with separate controls for each floor. High-quality windows provide maximum thermal and acoustic insulation. Each bedroom has its own balcony, while the property also benefits from a front porch and rear terrace.