Description
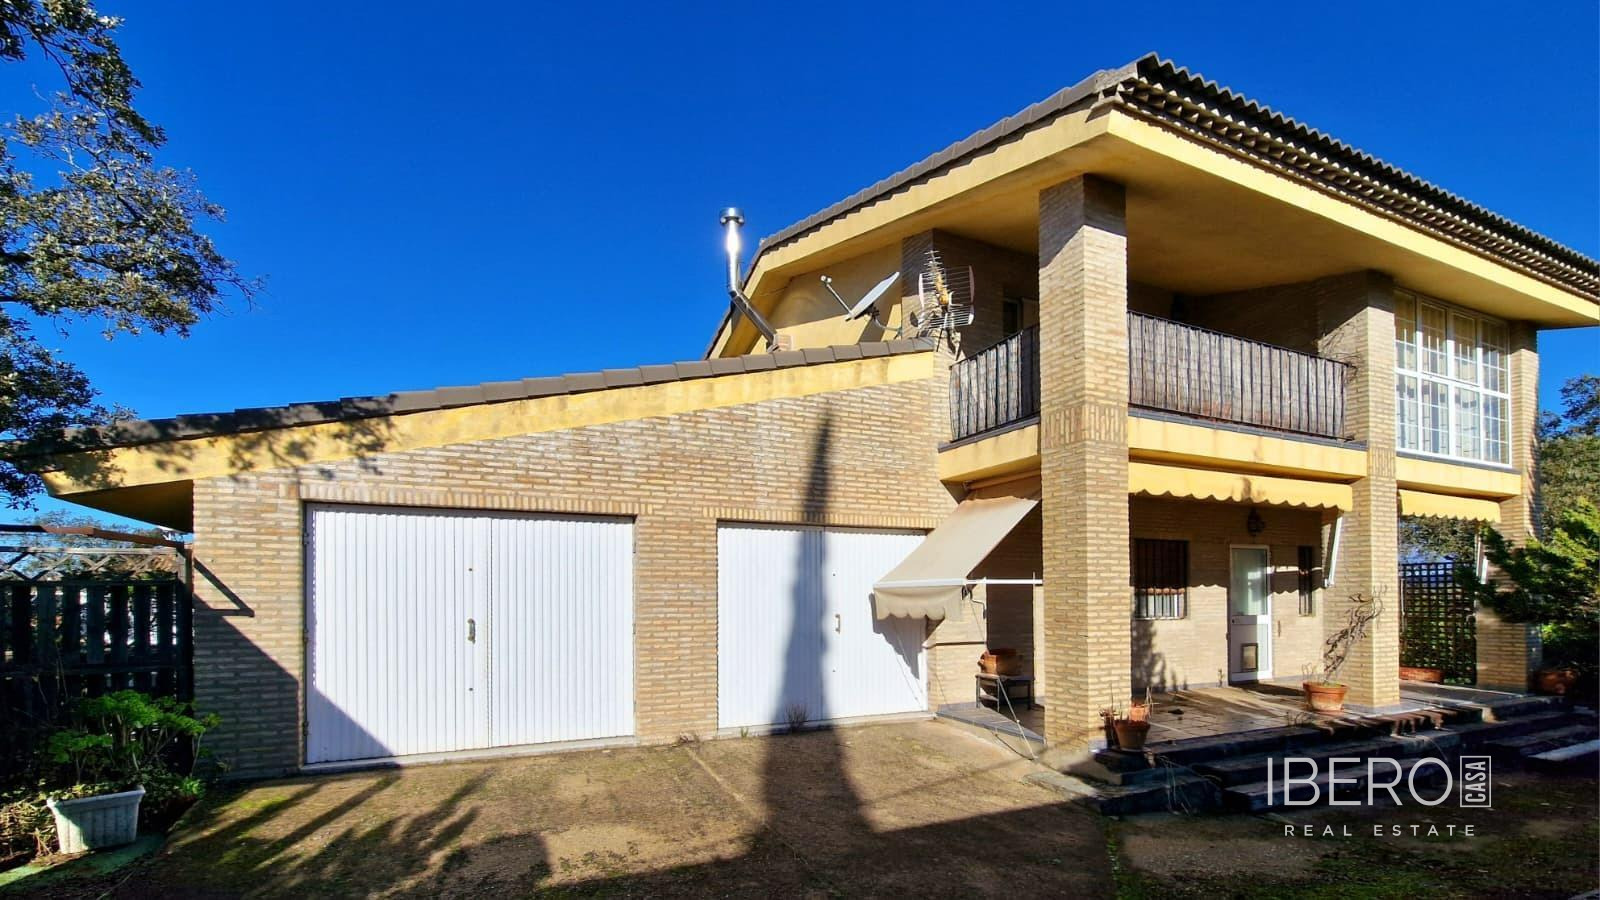
This spacious two-story home in Brenes offers 350 m² of usable space on a 142 m² plot. It is situated in a central area with good transport connections, within walking distance of the train station and bus stop. The property has five bedrooms and one bathroom.
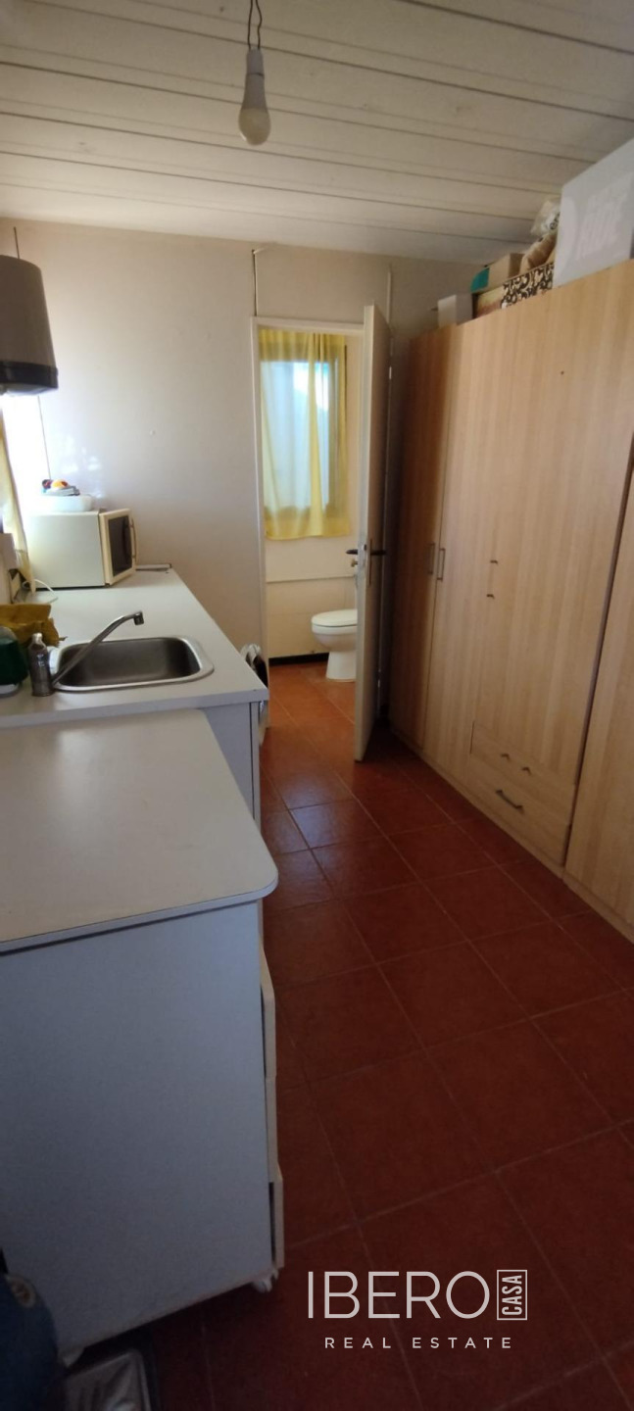
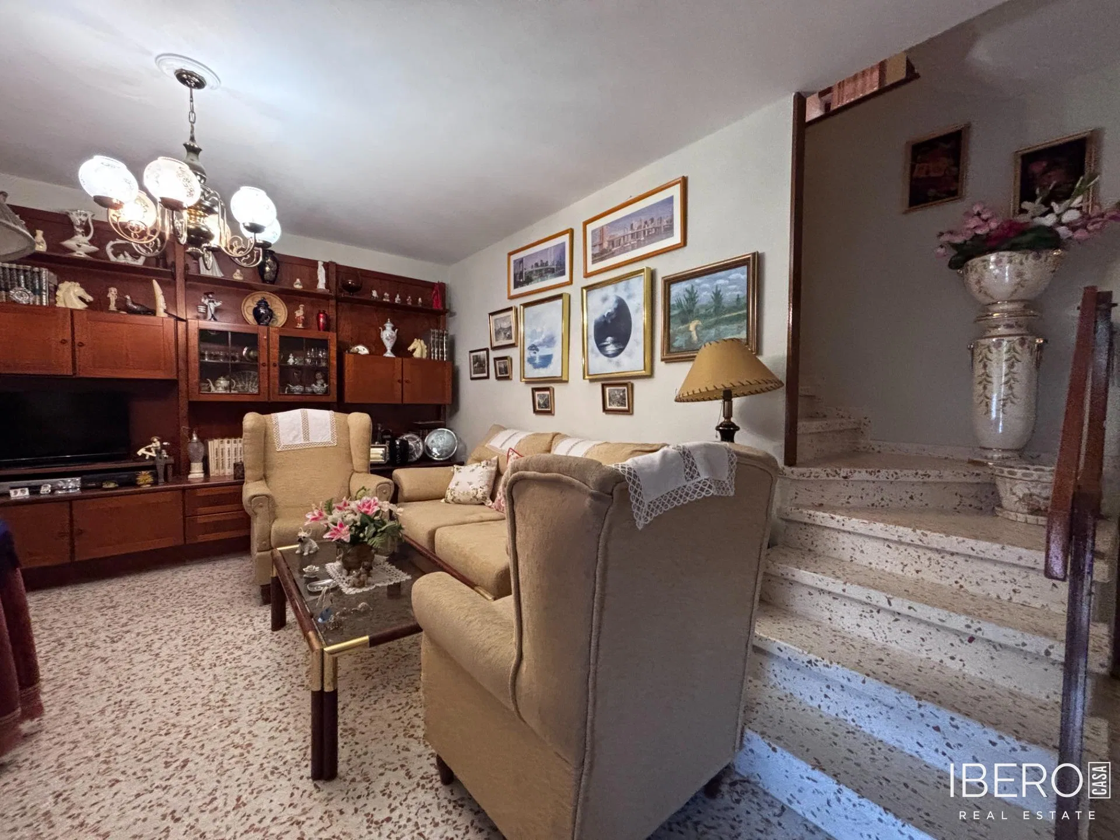
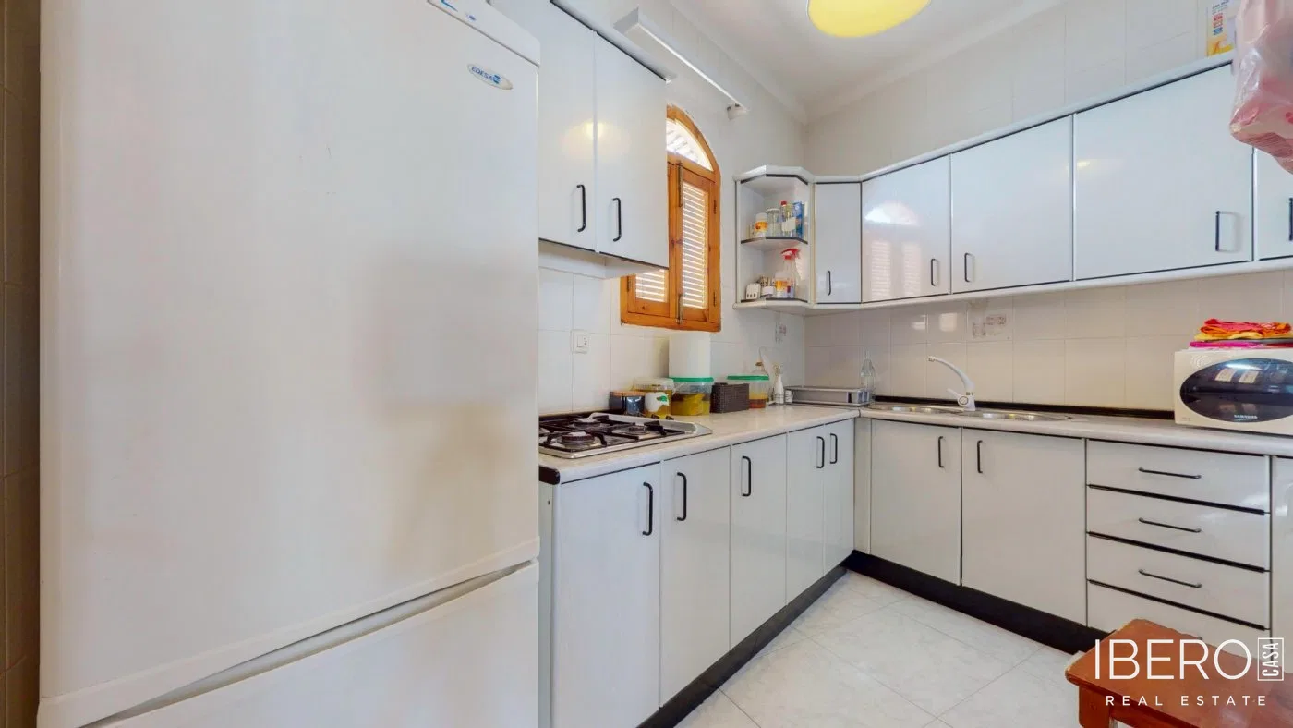
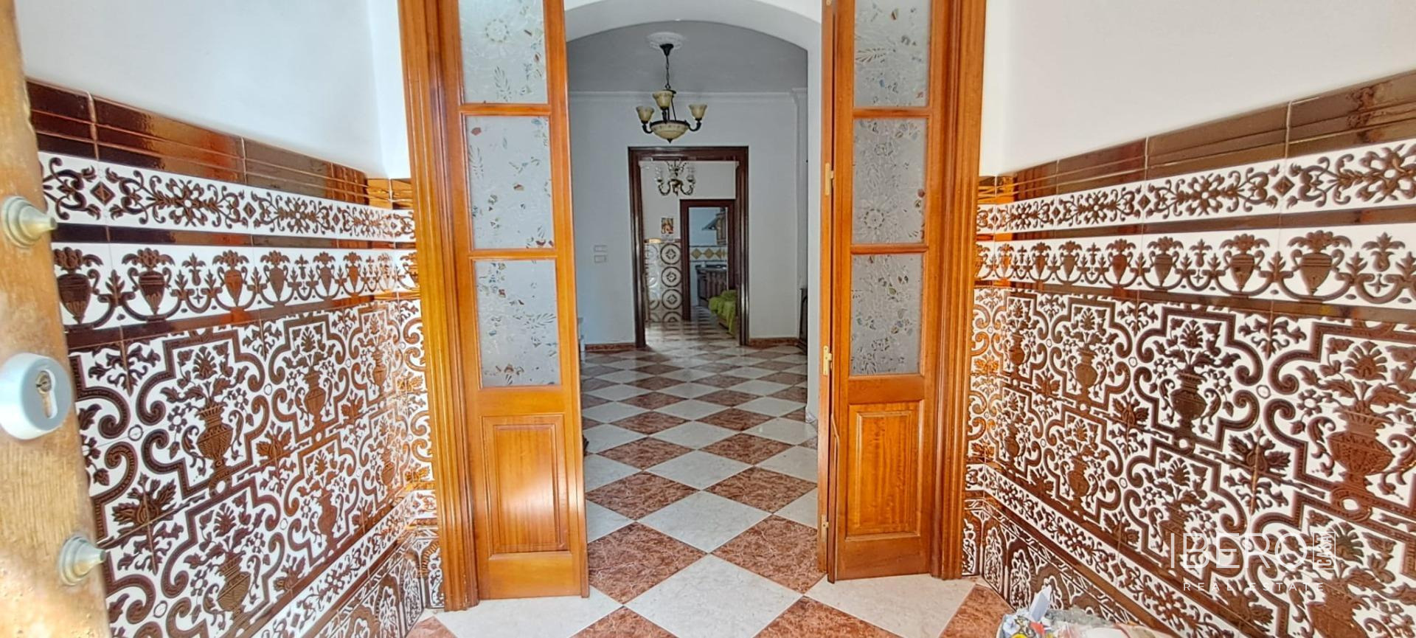
The ground floor includes a separate room suitable as a bedroom, home office or guest room. There is also a staircase with a practical pantry underneath, a spacious living room and a fully equipped kitchen opening onto a central patio. The patio provides natural light and ventilation throughout the home. At the rear of the patio, a room with a fireplace offers space for gatherings and also provides access to the upper floor.
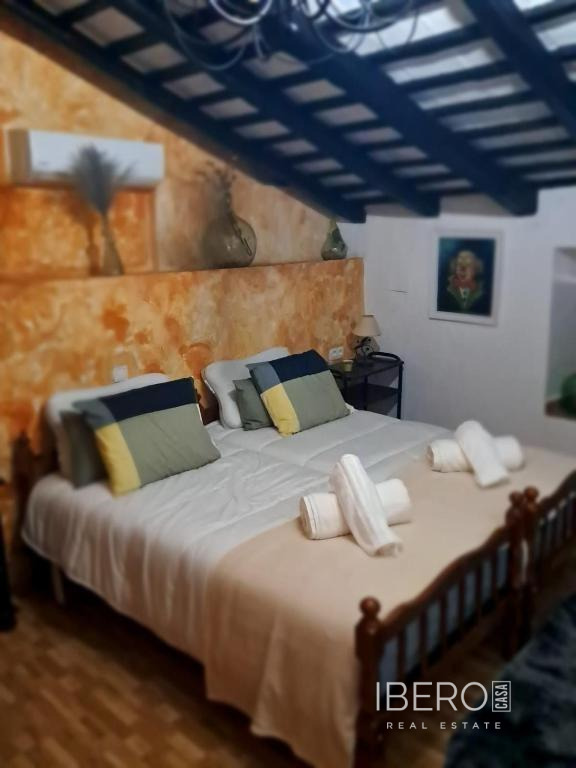
The upper floor contains four bright bedrooms. Two have direct access to a terrace, while the other two open onto an outdoor balcony. Two additional living rooms offer a range of possible uses, such as a recreation room, office, reading room or private spaces for family members.
The outdoor areas include two generous terraces and a private rooftop terrace with unobstructed views, suitable for creating a relaxation area or hosting outdoor gatherings. The property also includes one full bathroom and two additional toilets.