Description
This three-storey family home in the peaceful Los Peñascales area of Torrelodones offers 1344 m² of usable space on a 1004 m² plot. The property is sold fully furnished with high-quality, stylish and functional furniture. Direct access to the surrounding countryside provides privacy and an immediate connection with nature.
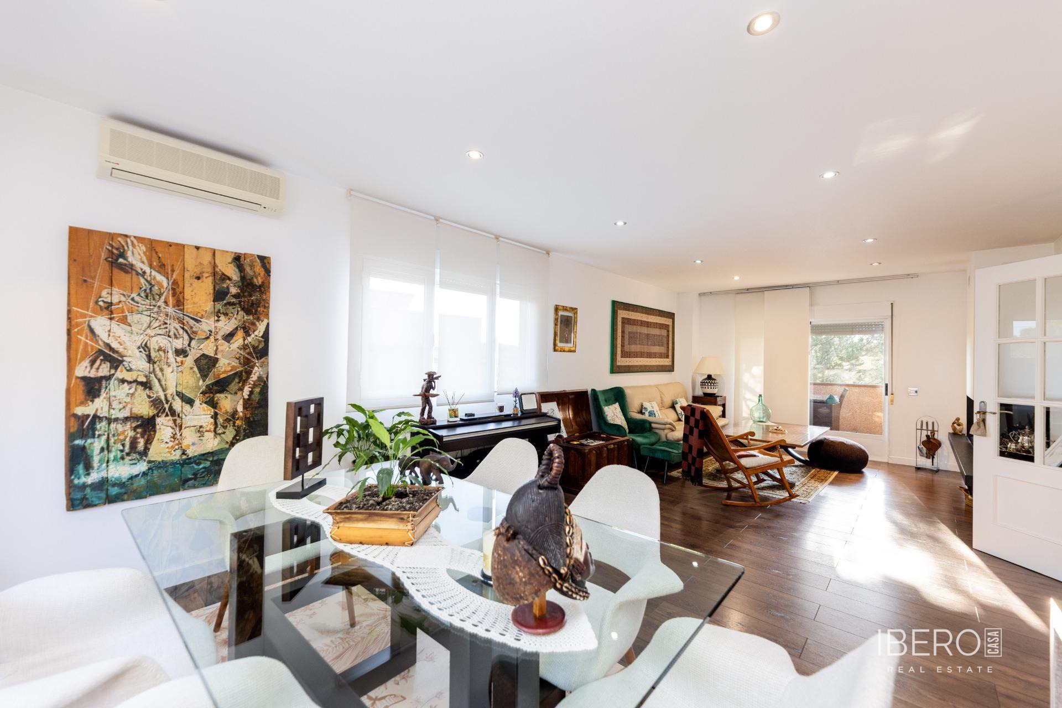
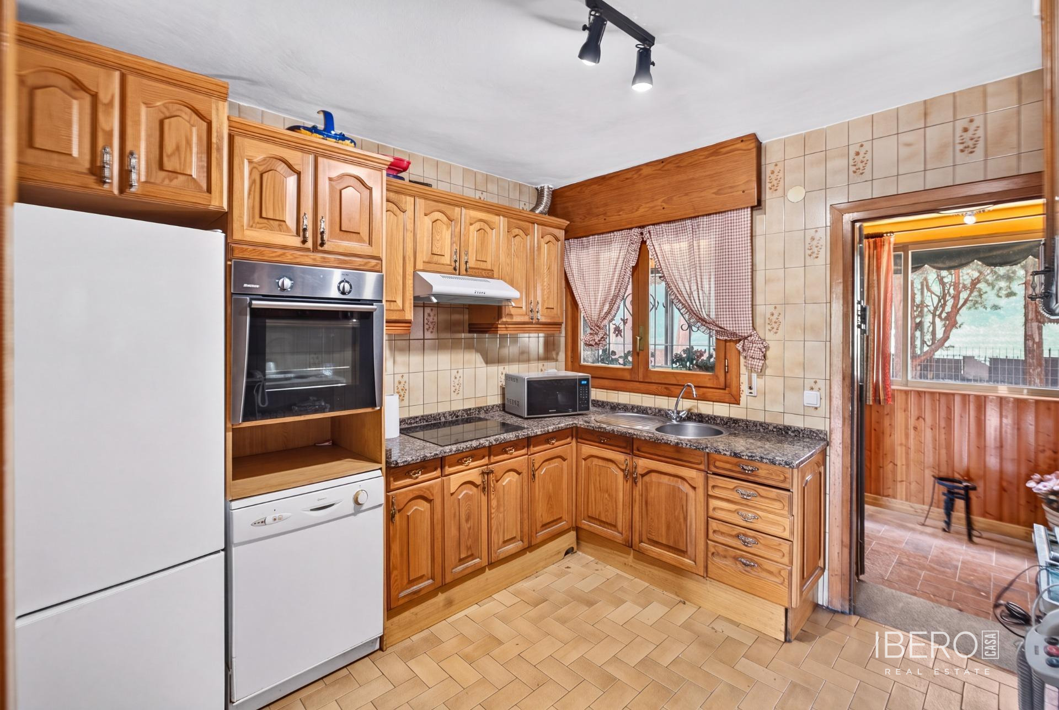
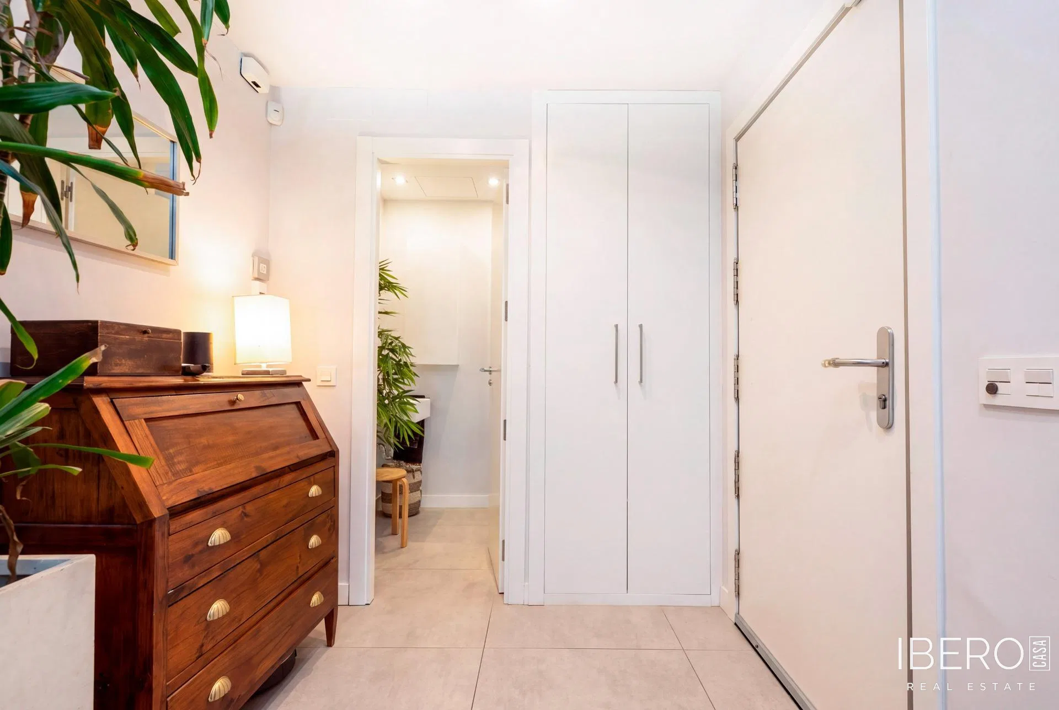
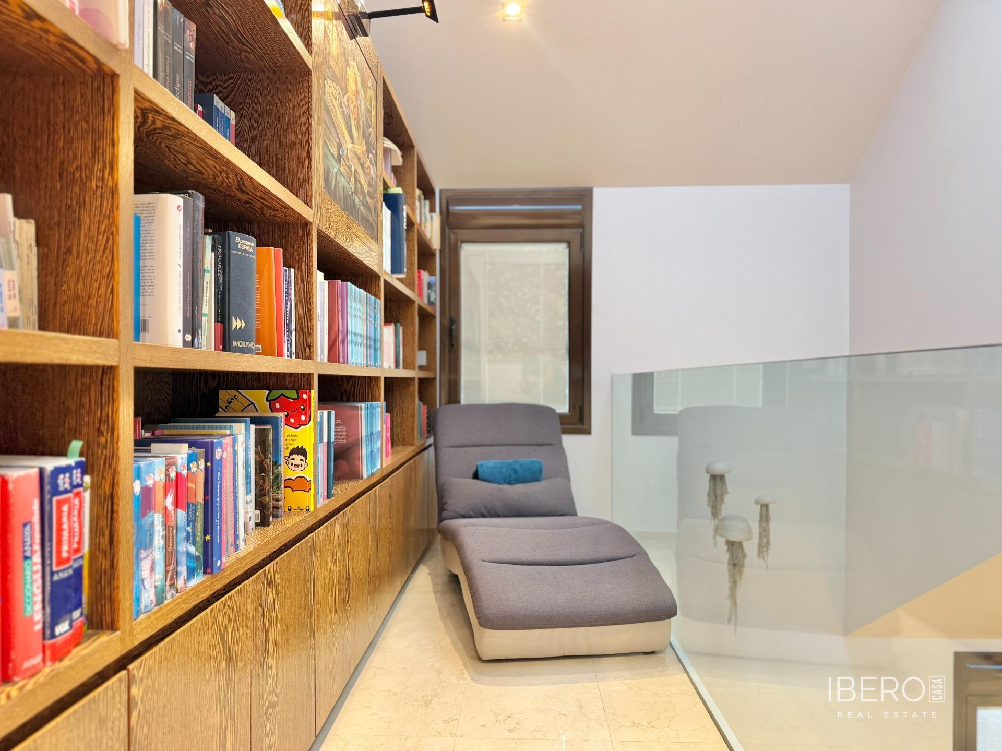
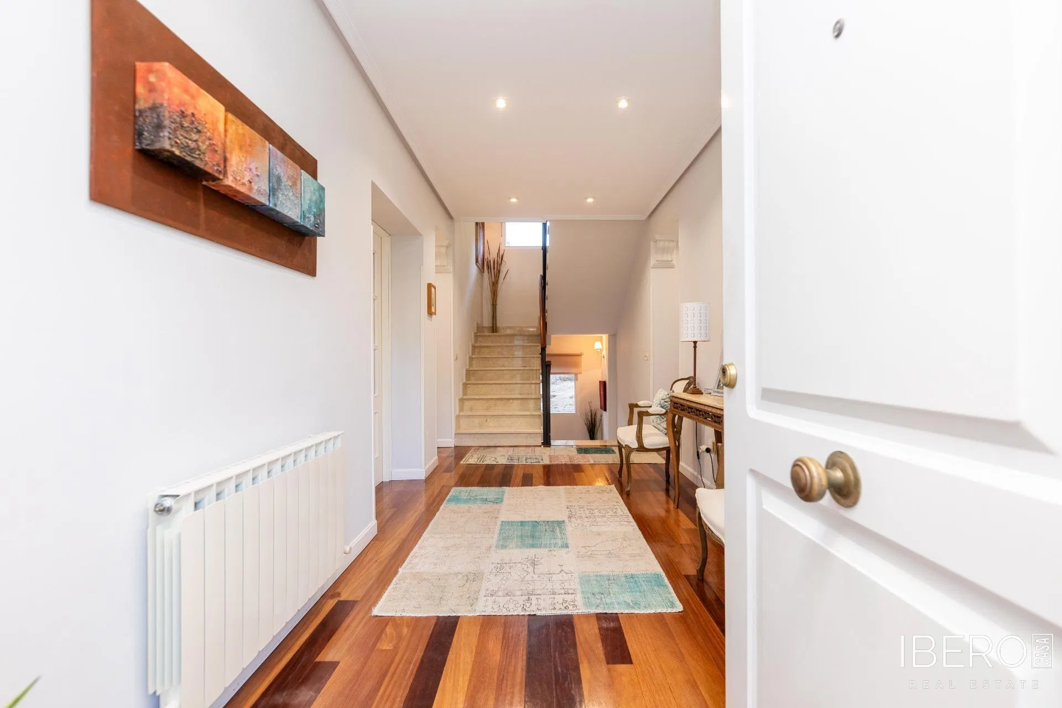
The main floor comprises a spacious entrance hall, a large living room with panoramic views over the garden and surrounding hills, a separate dining room and a kitchen with a breakfast nook. It also includes a room suitable as an office or guest room, a guest toilet and a laundry area with a separate drying space.
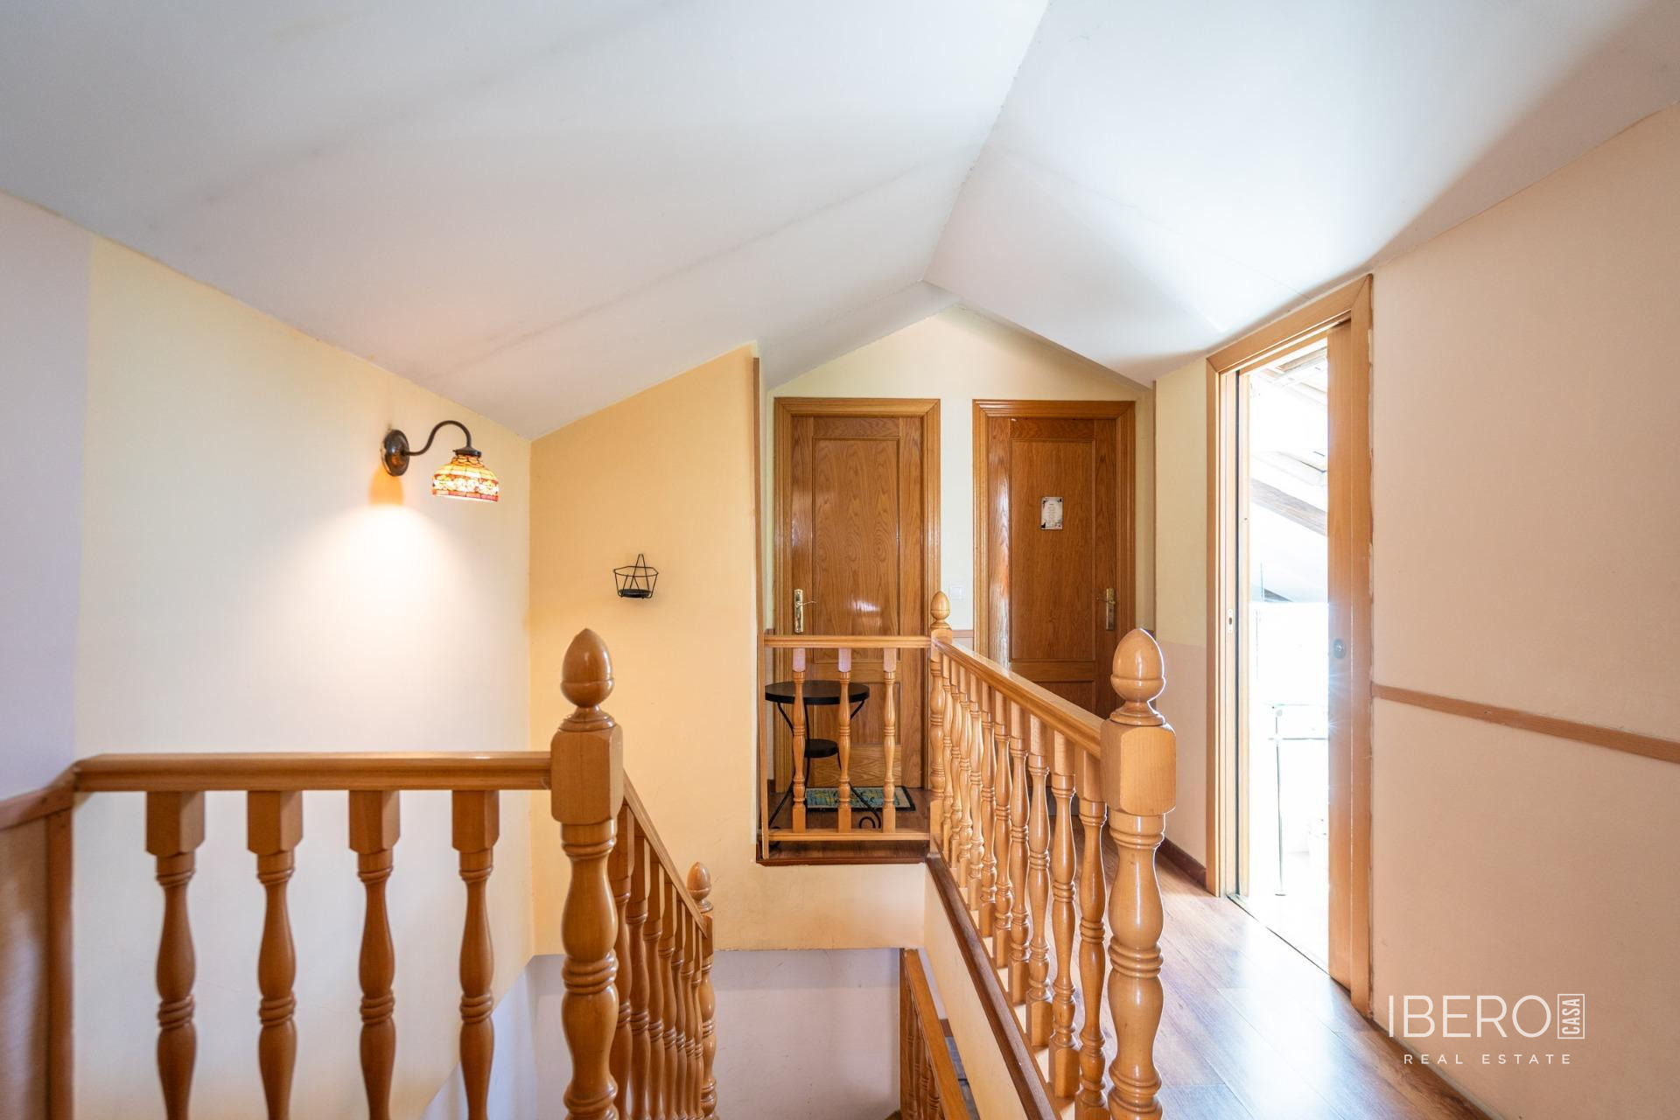
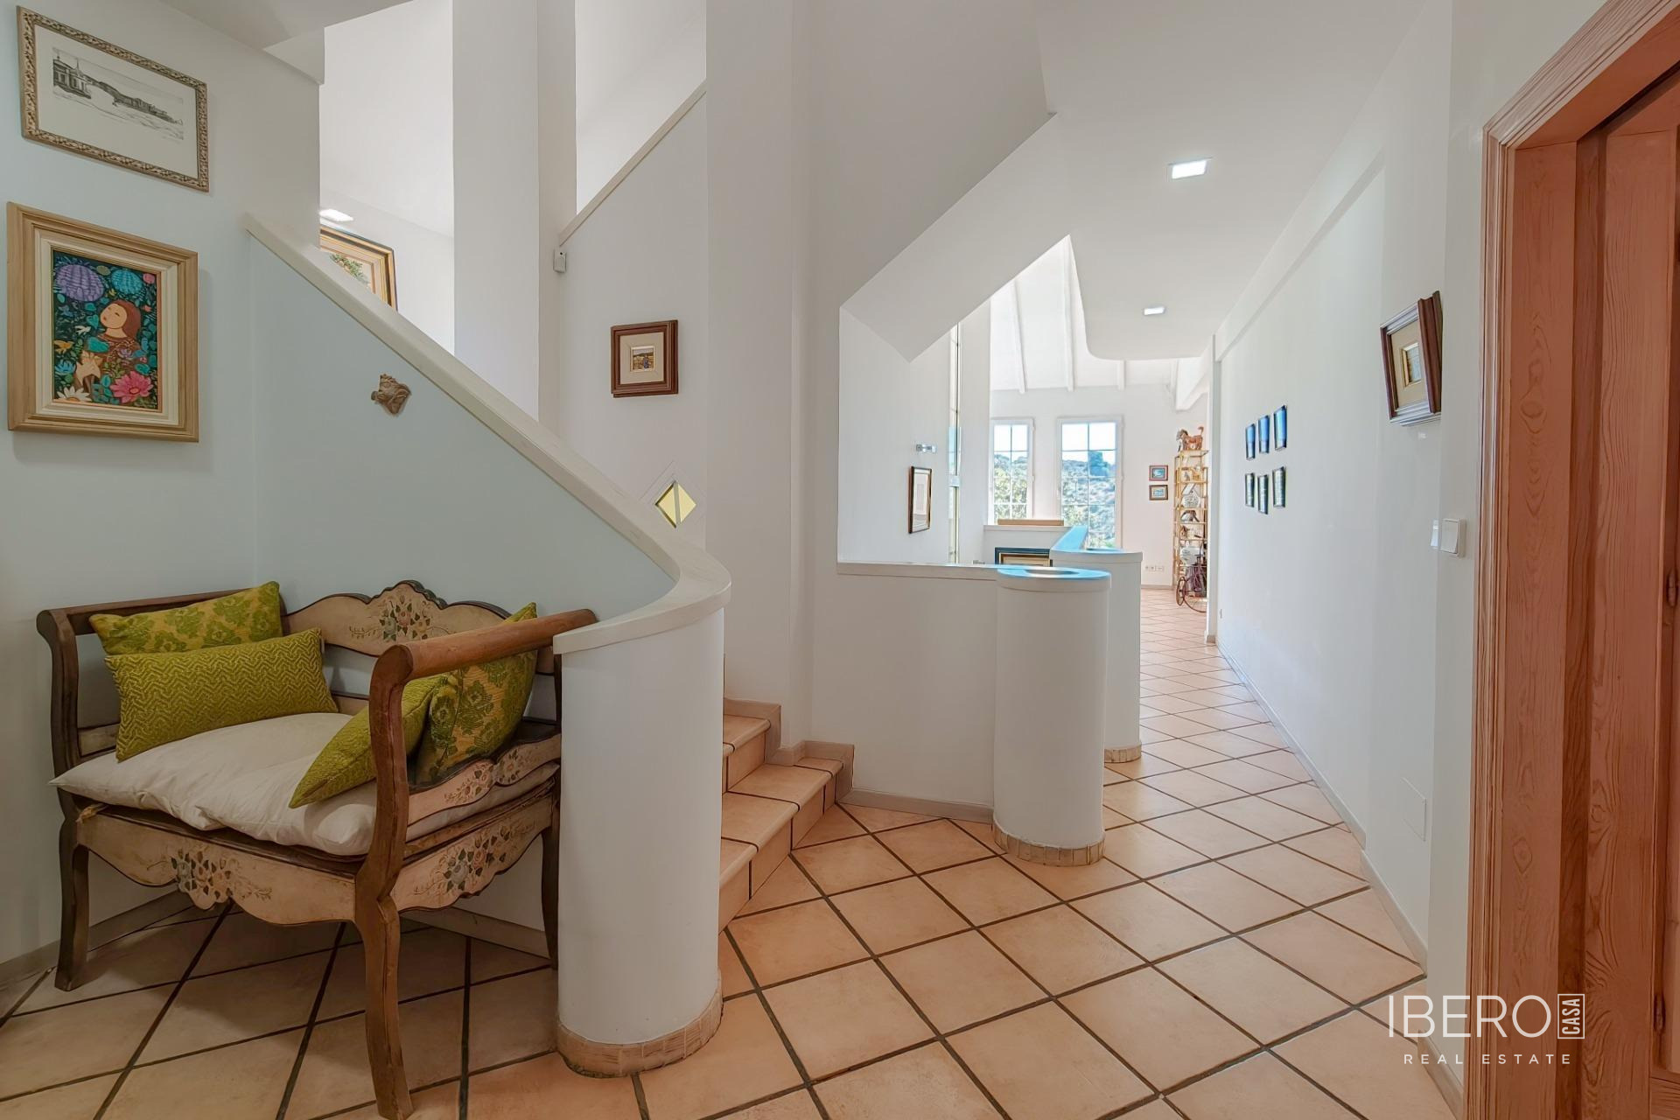
The upper floor features three spacious bedrooms with exterior views and two bathrooms. One of the bathrooms is en suite to the principal bedroom and includes both a bathtub and a shower.
The basement level is dedicated to relaxation and entertainment. It offers a private wellness area with a sauna and jacuzzi, a lounge with a bar suitable for celebrations, wine tastings or movie nights, and a toilet. This level also connects to a glass-enclosed terrace with floor-to-ceiling windows and views over the garden, suitable for year-round use regardless of the weather.
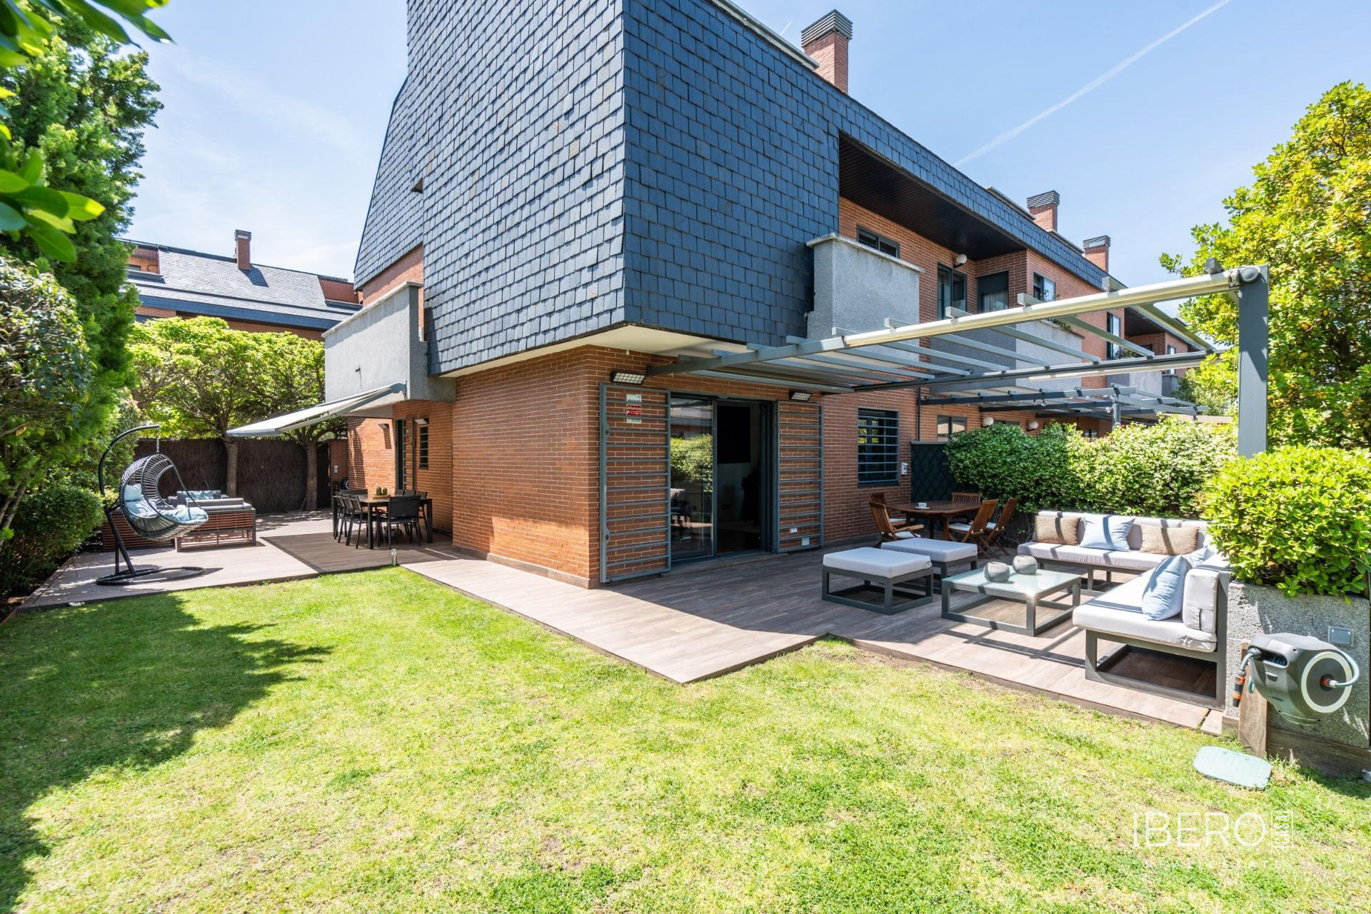
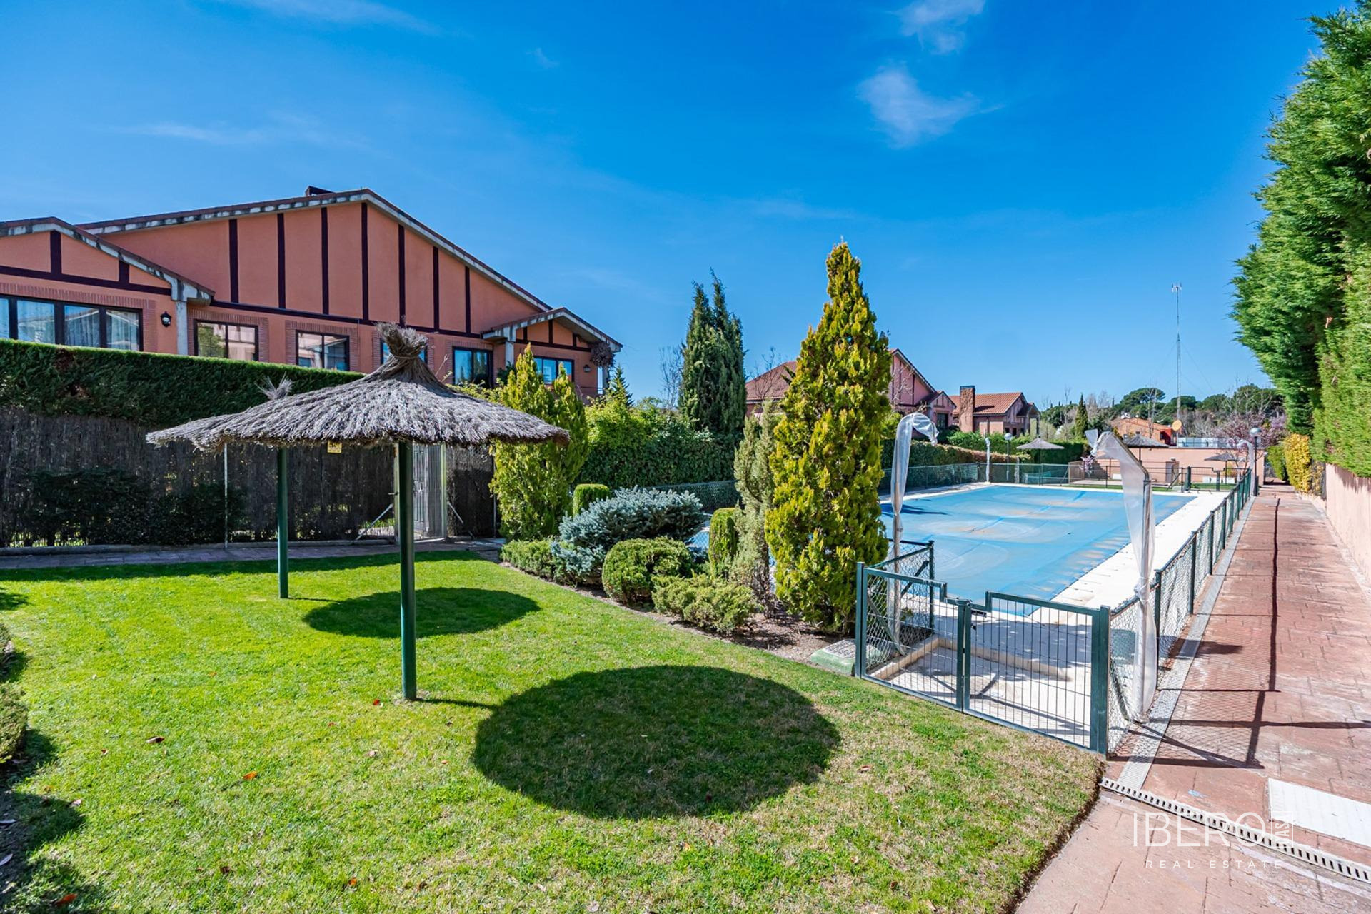
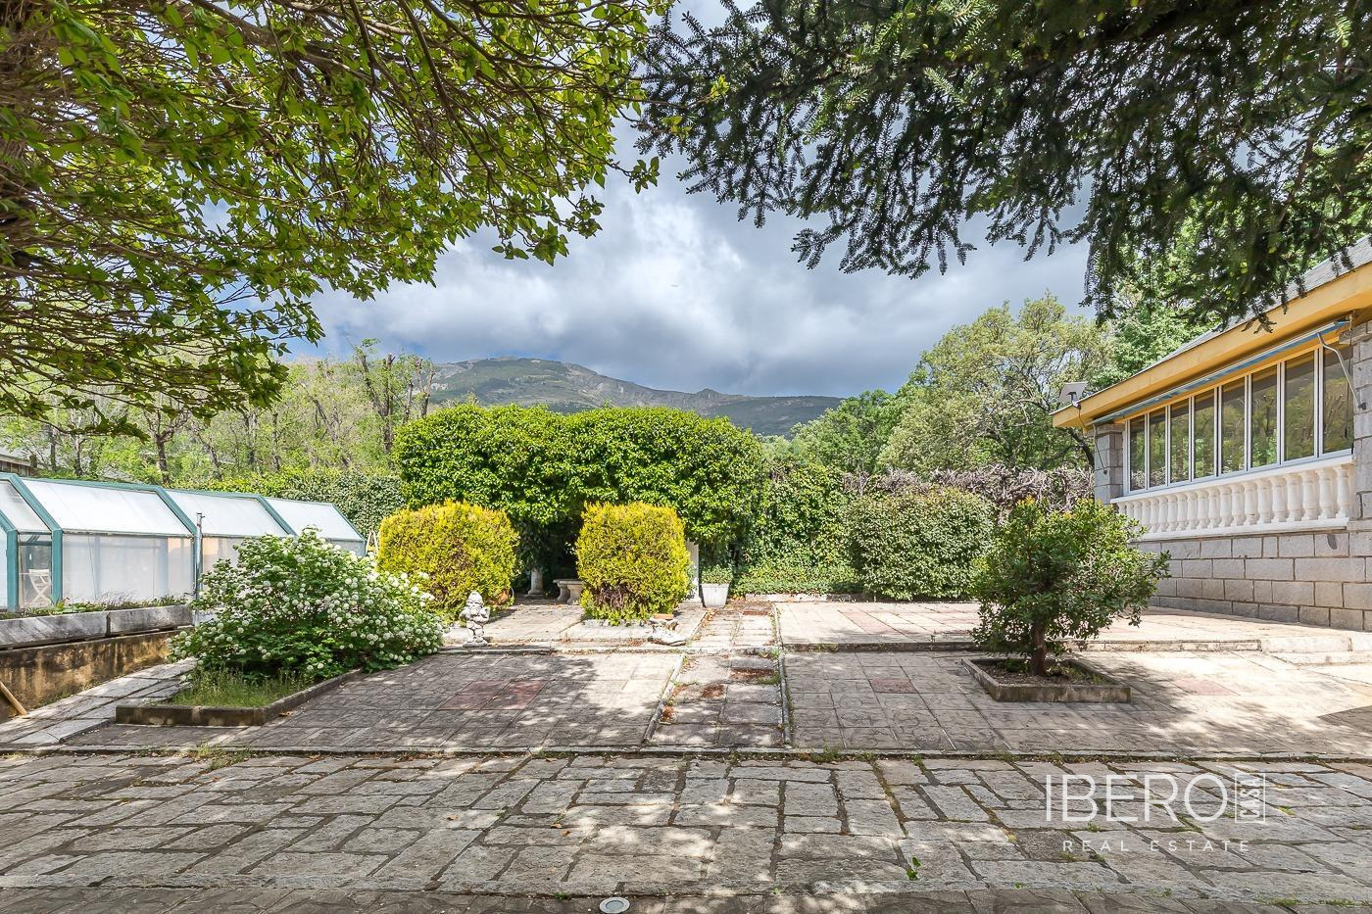
The established, carefully maintained garden can be reached via elegant stairs from street level or from the glass-enclosed terrace on the semi-basement level. Outdoor features include a private swimming pool and a barbecue area. A rear gate opens directly onto the surrounding countryside.