Description
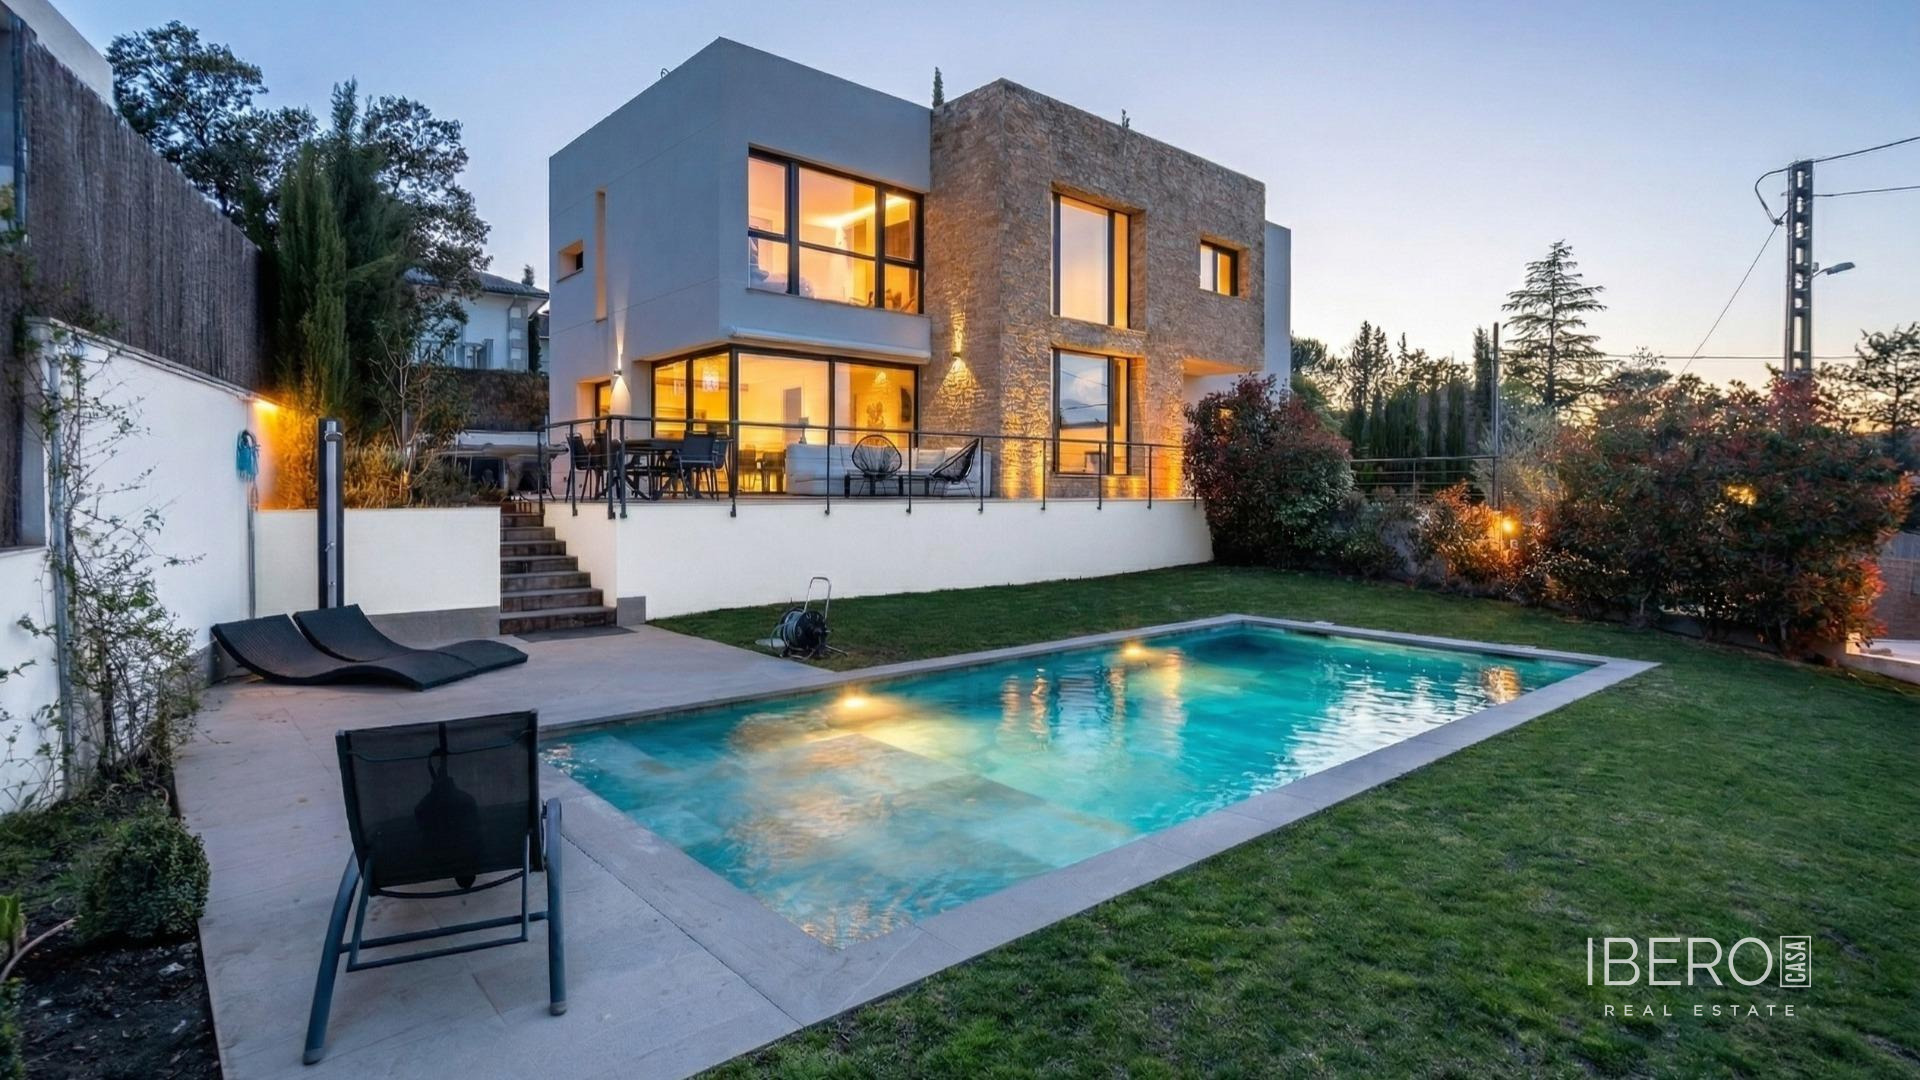
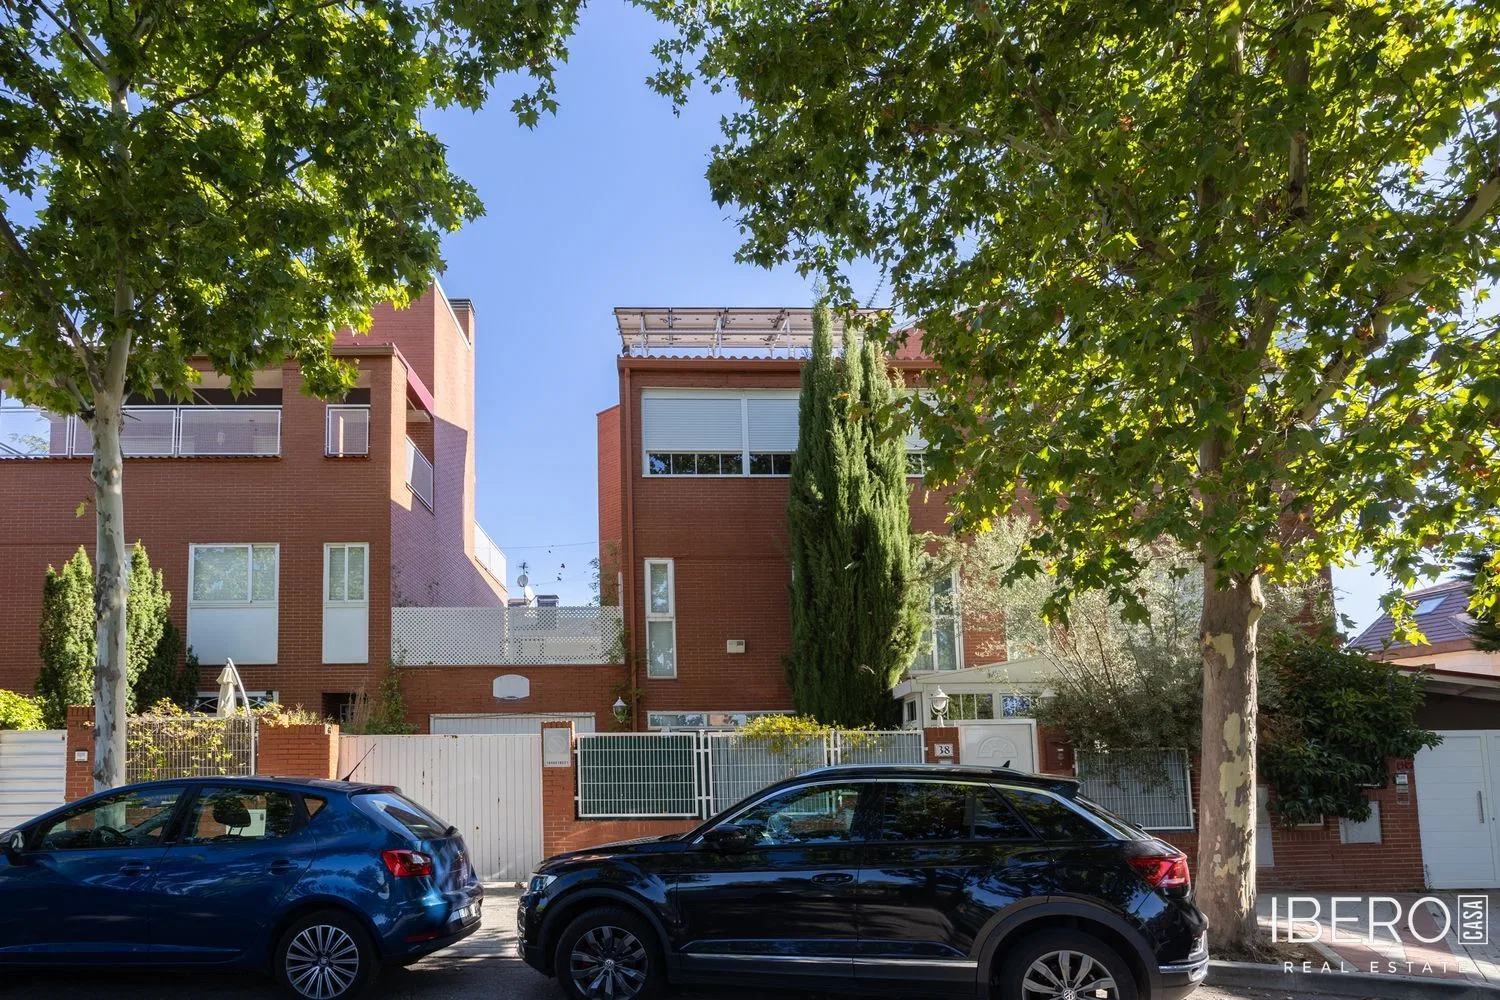
Located in the heart of Torrelodones, this semi-detached home is attached on only one side and combines the convenience of town living with the peace, outdoor space and comfort of a modern family home. It forms part of a gated development of just four homes, built 9 years ago. Shops, a pharmacy and other services are directly across the street, while a bus stop is positioned in front of the property and the A-6 is quickly accessible.
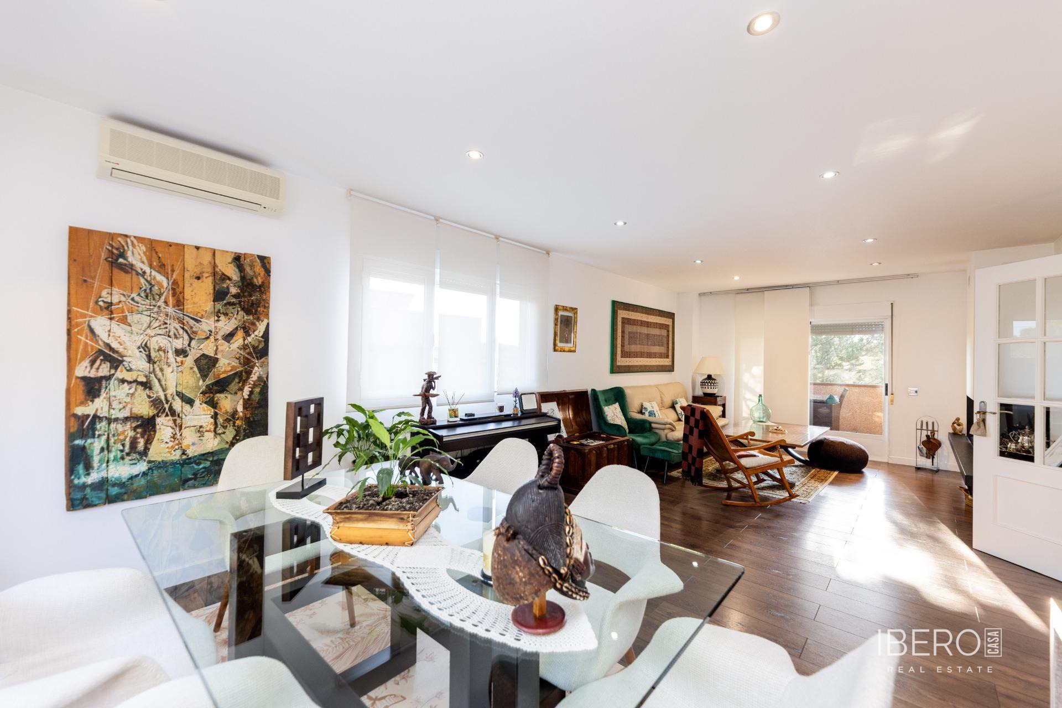
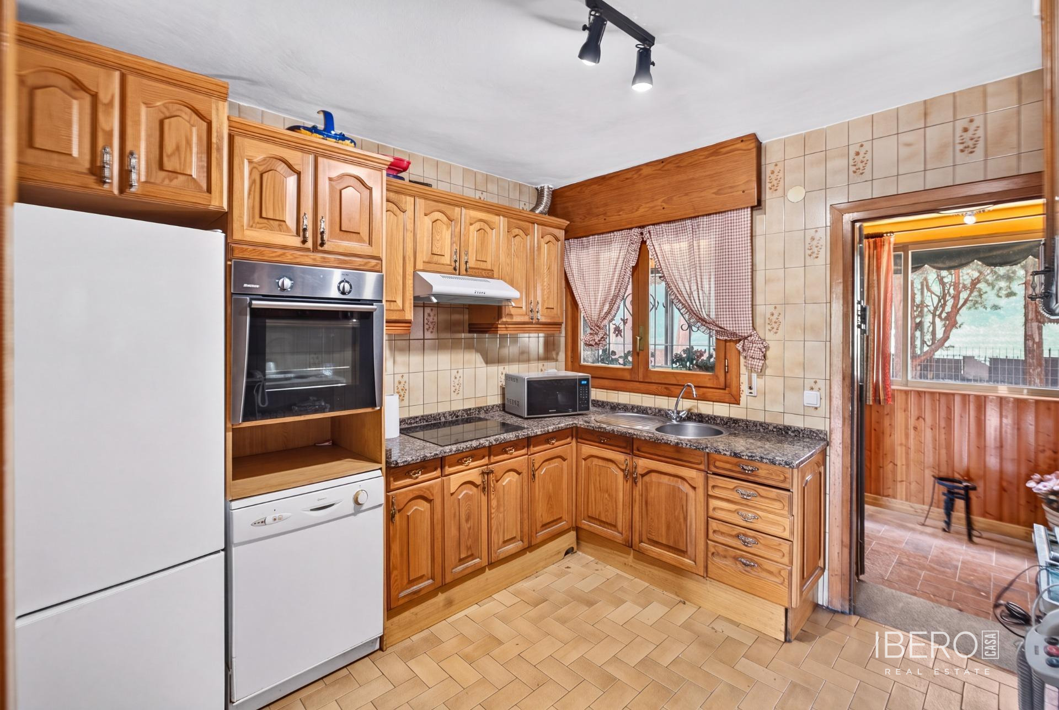
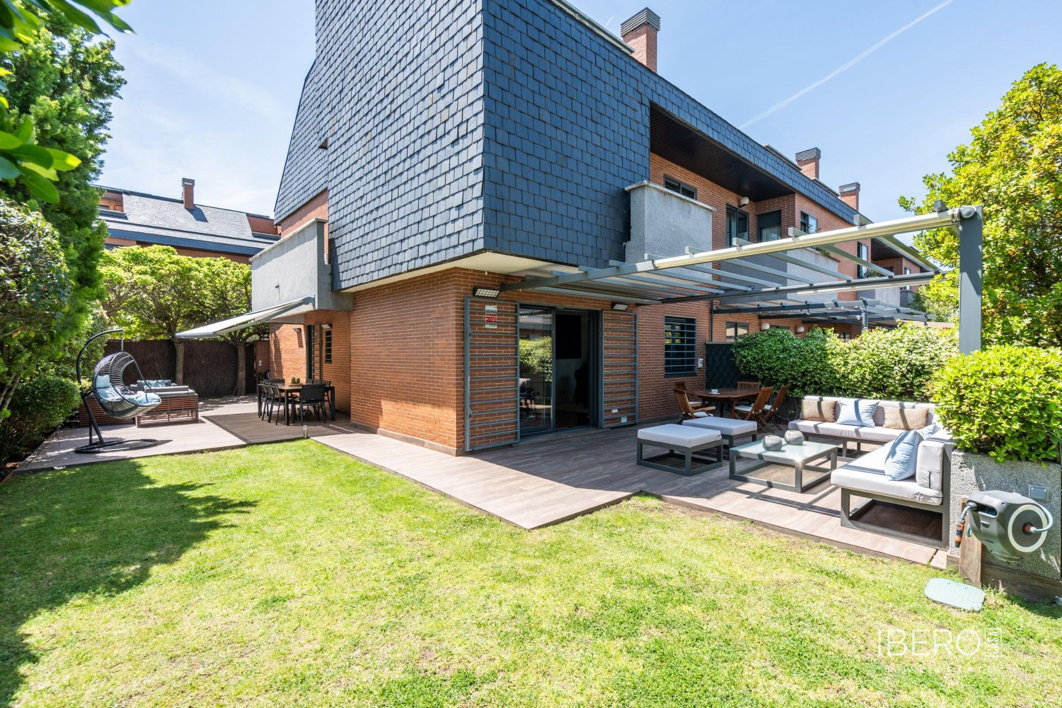
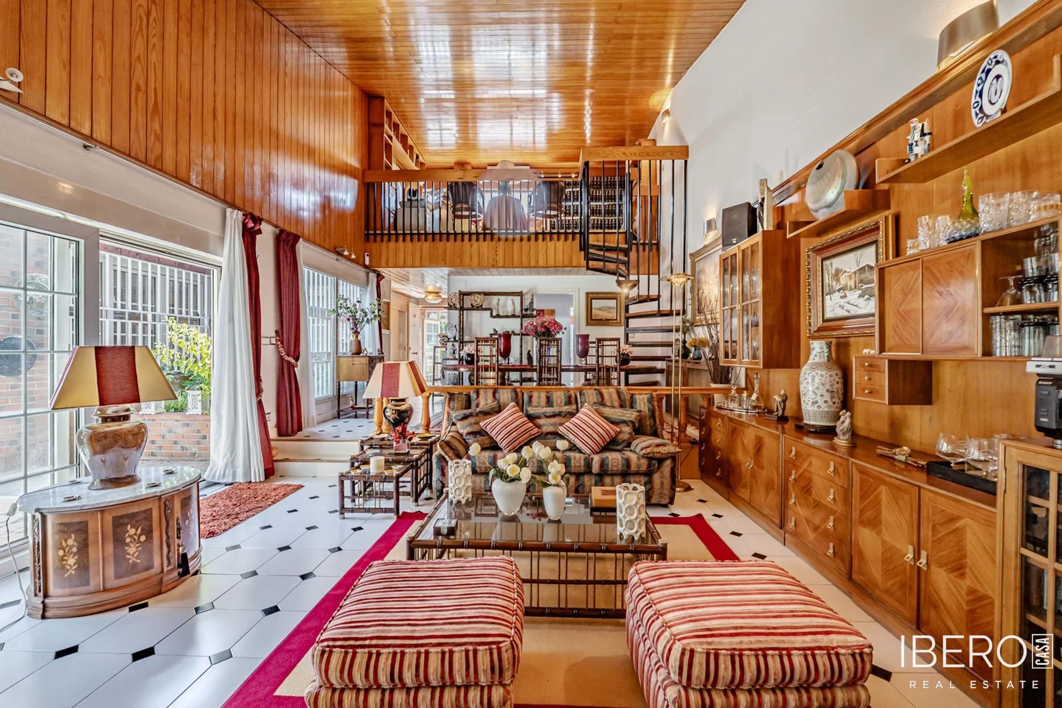
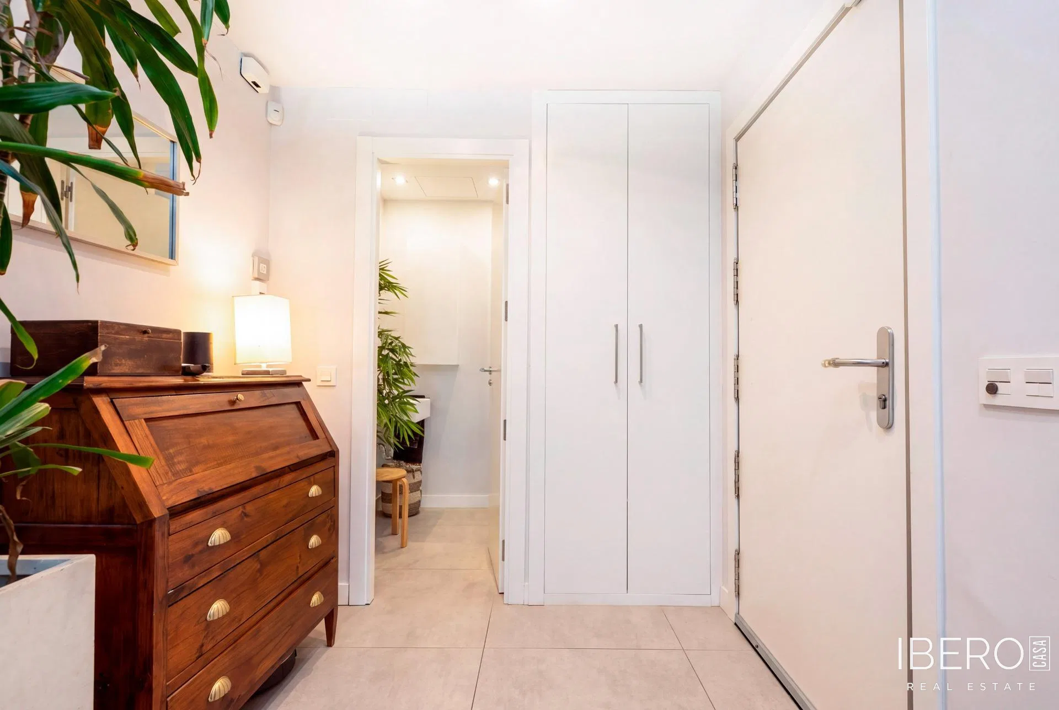
The property offers 270.59 m² of usable area on a 191 m² plot. The main floor includes a spacious living room with direct access to the fully landscaped garden, a kitchen, a separate laundry area and a guest cloakroom.
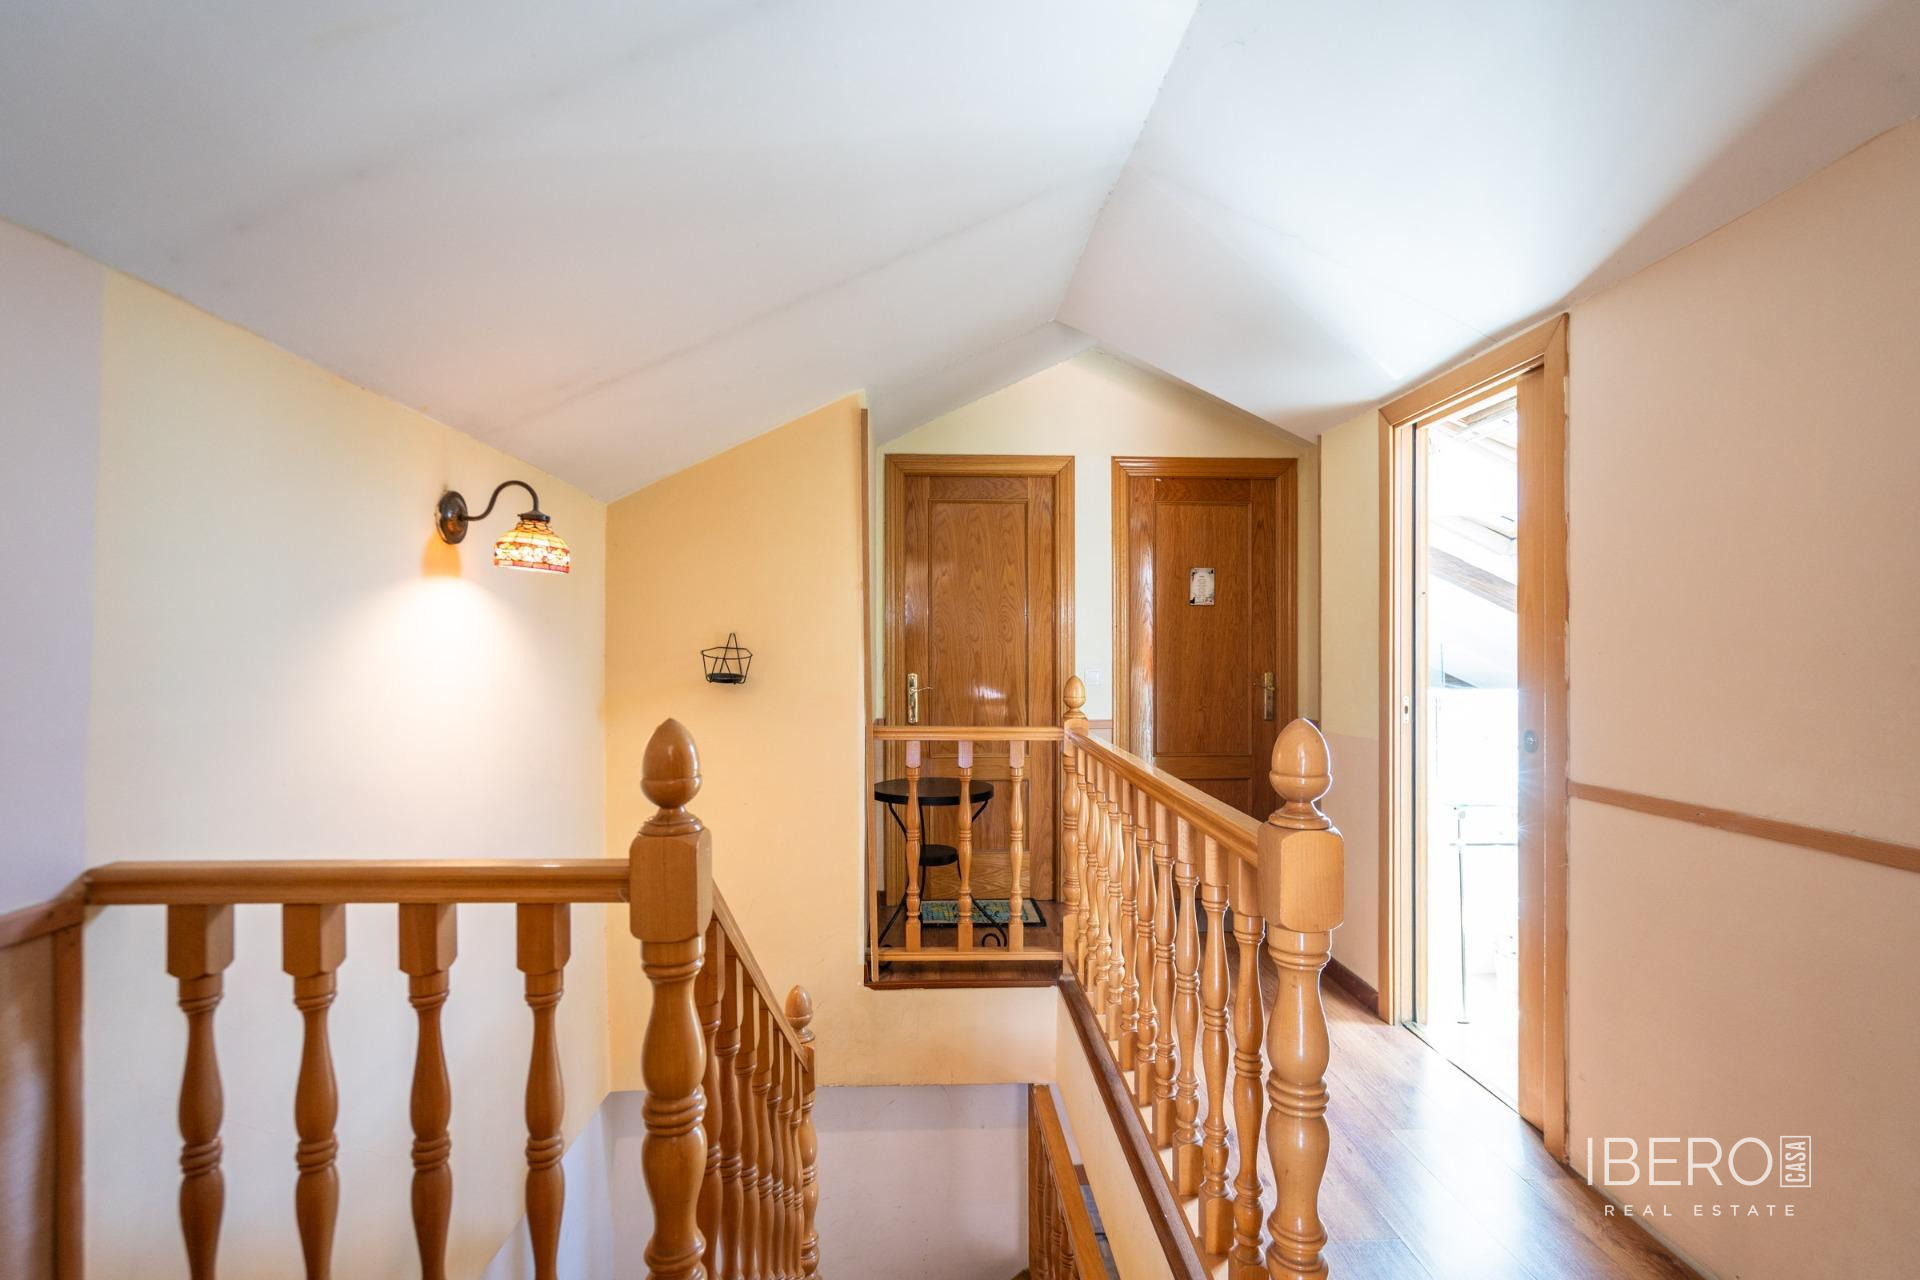
The first floor currently comprises four bedrooms, one of which is used as an office, and two bathrooms. One bathroom is en suite to the main bedroom. Numerous fitted wardrobes provide generous storage space.
A particularly distinctive feature is the upper floor, with a spectacular rooftop terrace and solarium extending across the entire surface of the home. It includes a pergola, lawn, engineered wood flooring and a shower, as well as views across Torrelodones and the Madrid mountains.
The basement level provides a two-car garage, a separate room currently used as a pantry with a range of possible alternative uses, and a spacious storage room.
Features and systems include:
- ducted air conditioning,
- underfloor heating,
- a recently fully inspected heating system, including an overhaul of the water system,
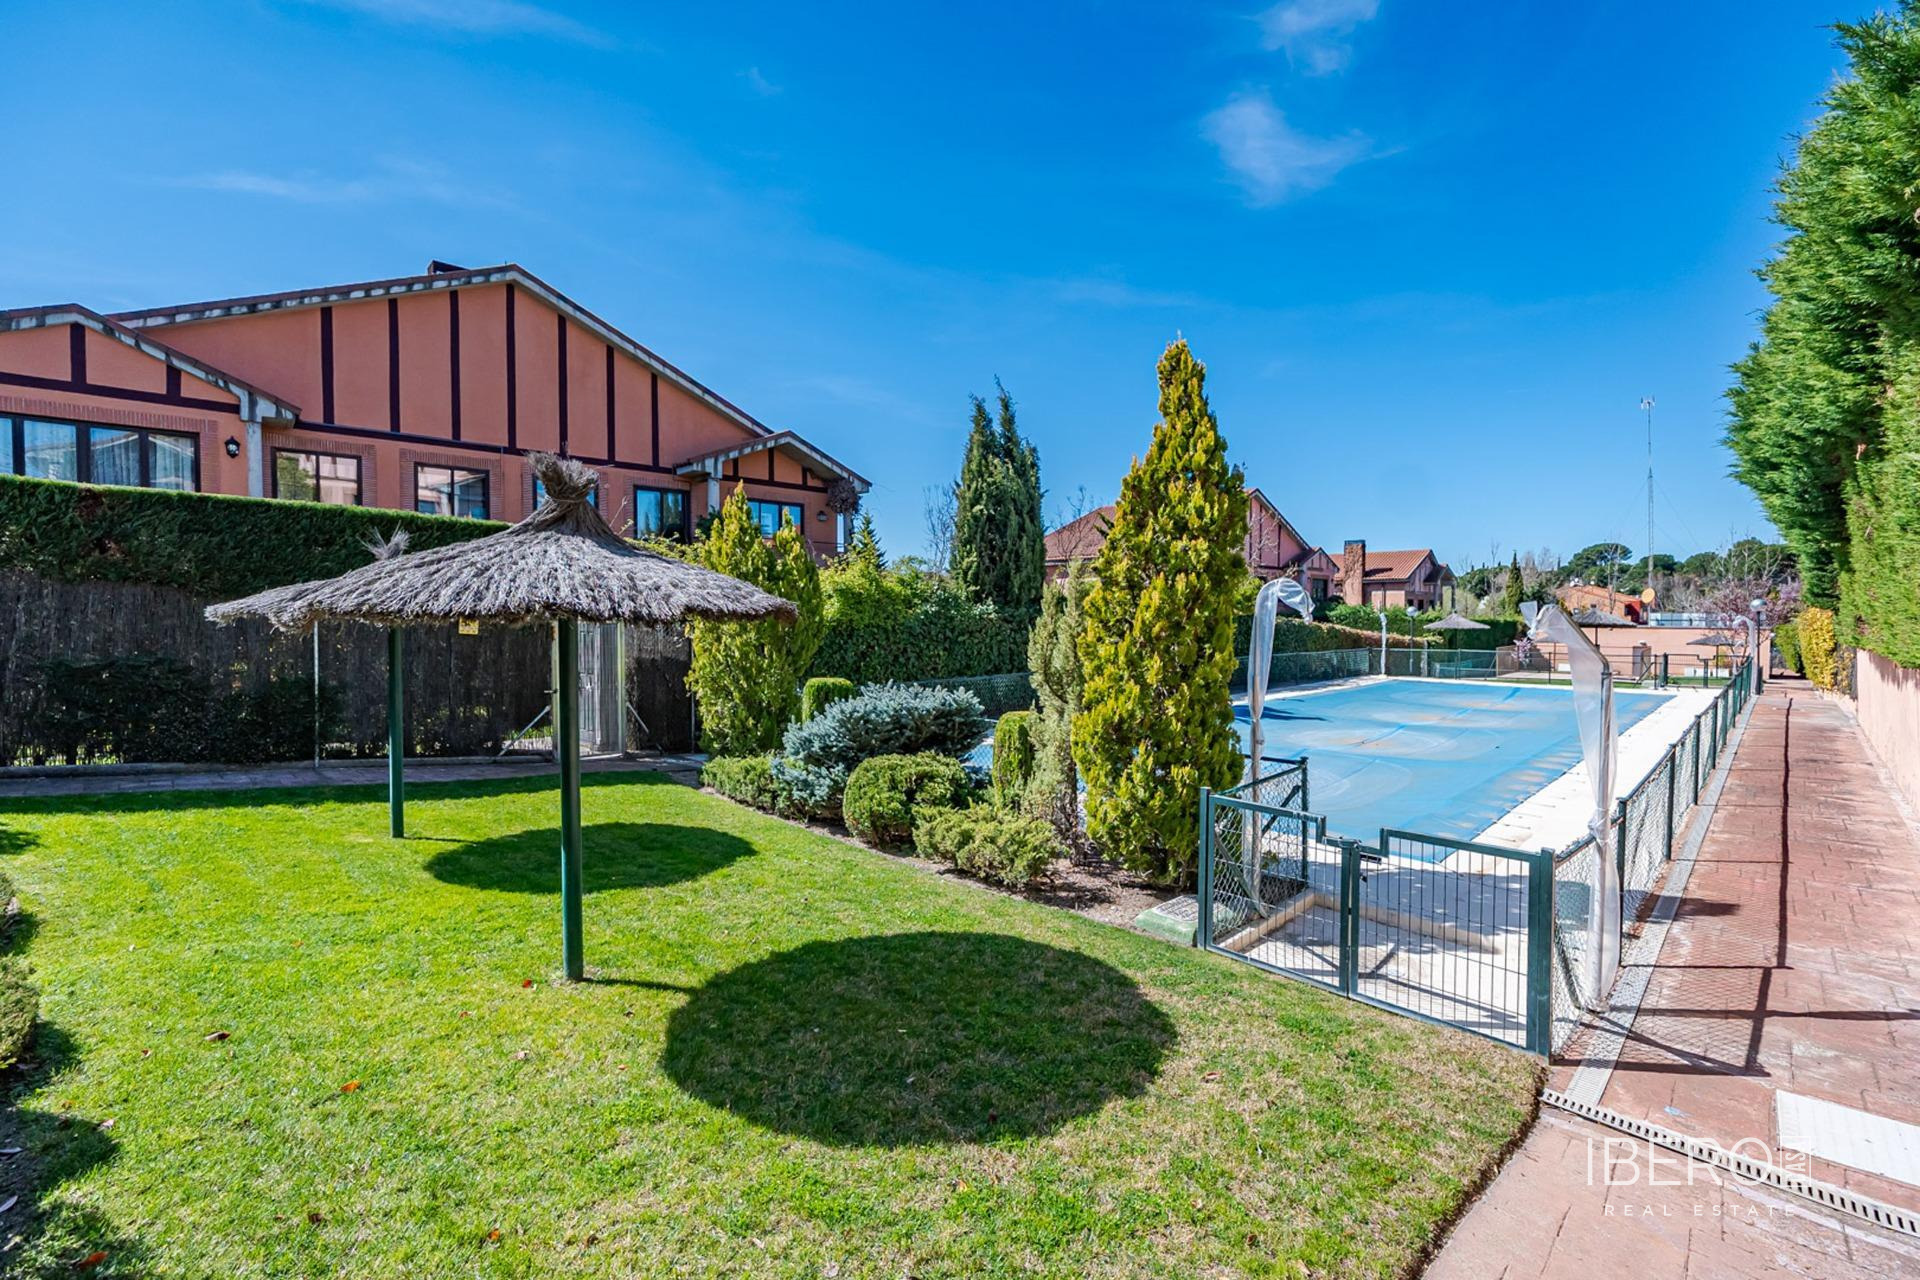
- a communal saltwater-chlorinated swimming pool.
The property stands out for its central location in Torrelodones, its penthouse-style rooftop terrace and the quality of its finishes and systems.