Description
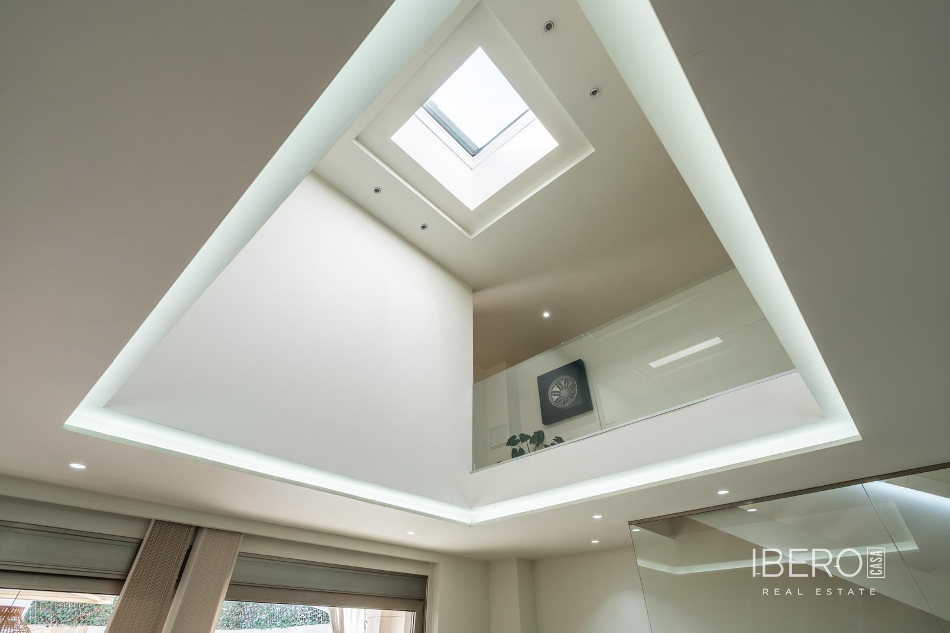
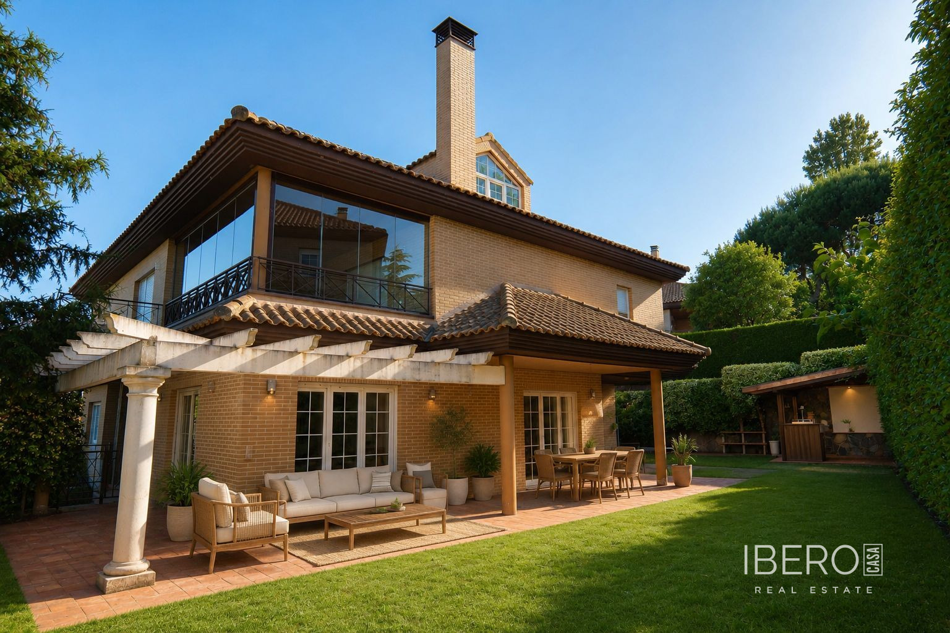
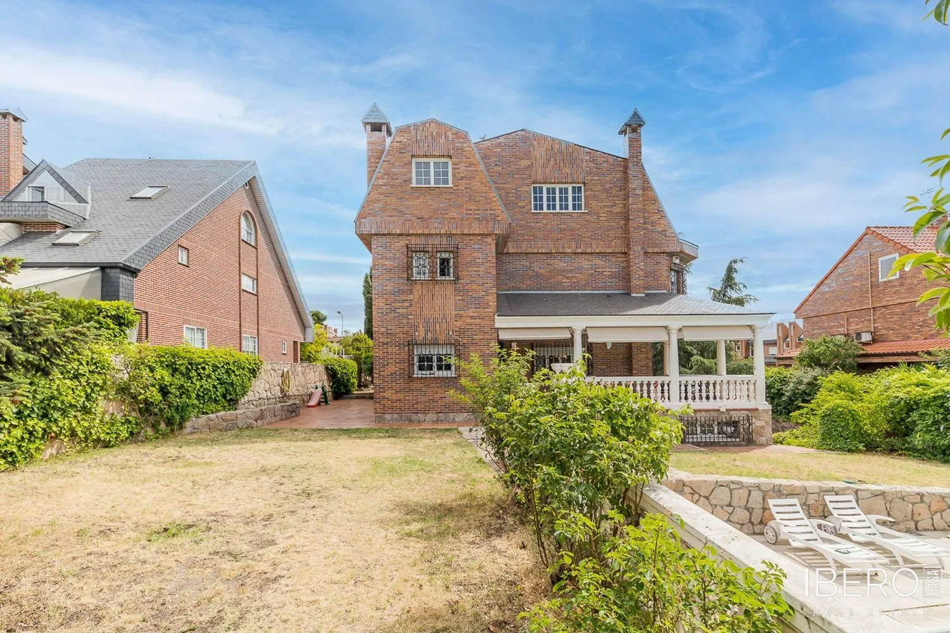
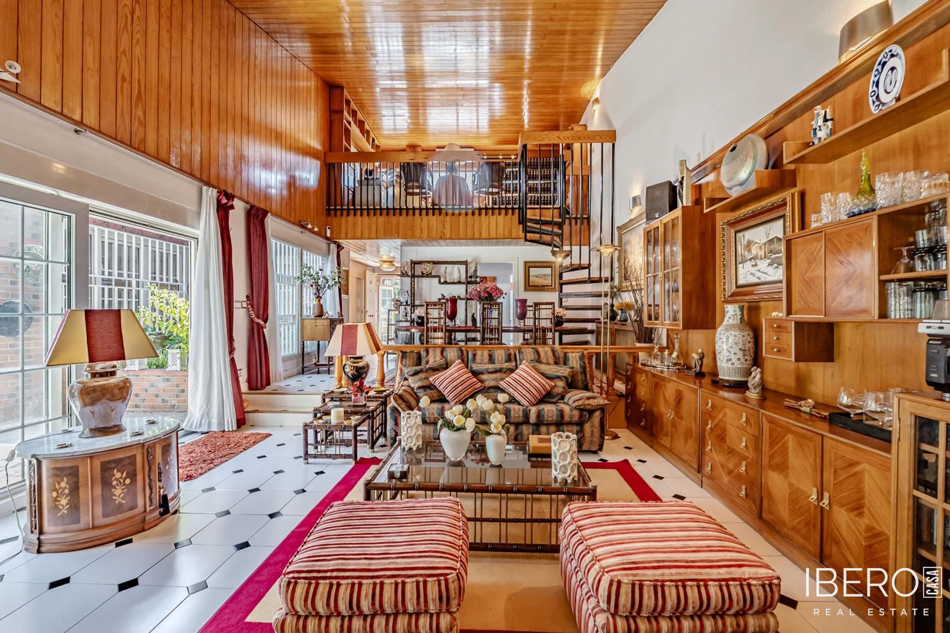
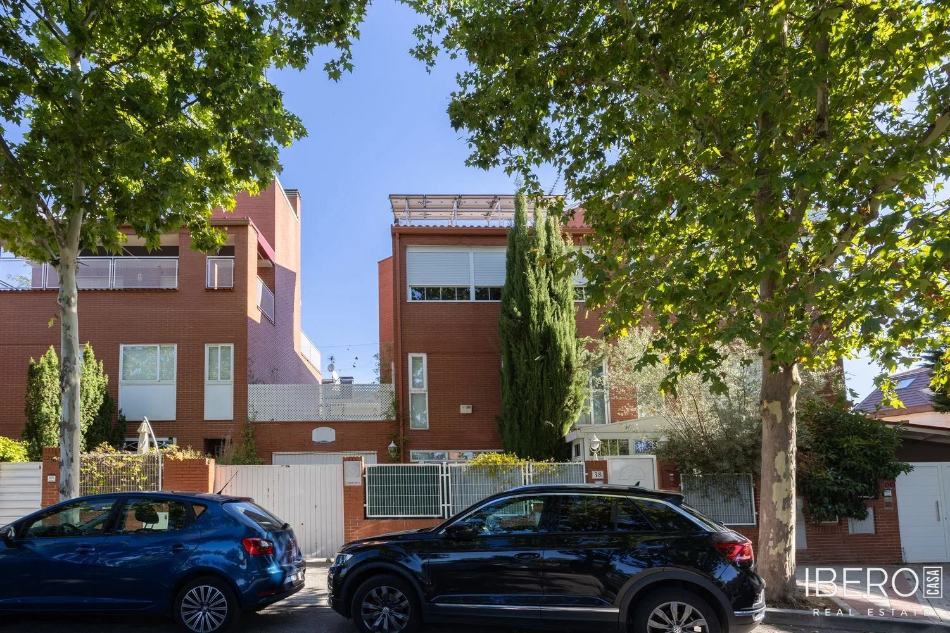
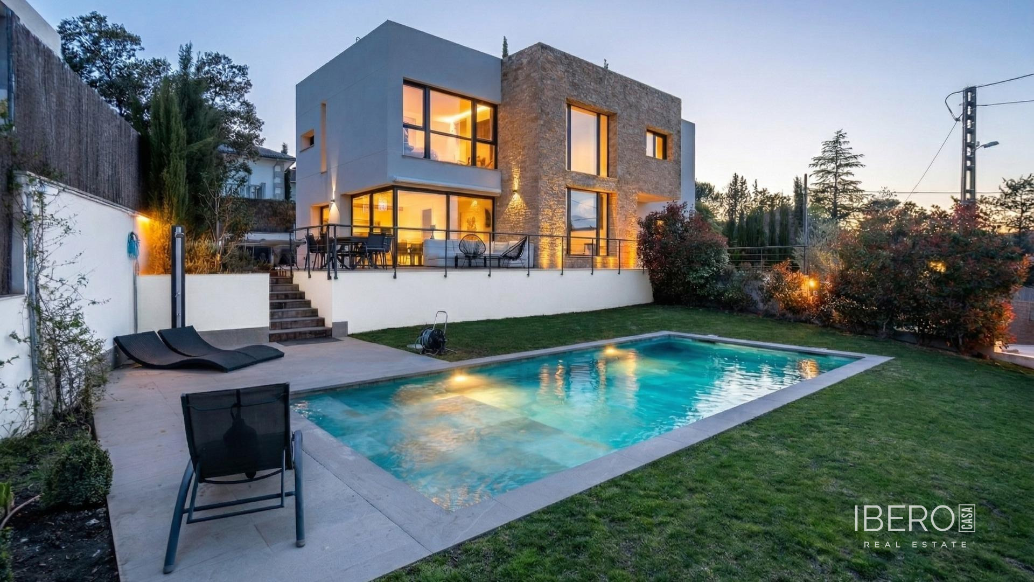
This detached designer villa in Torrelodones offers 1,130 m² of usable space on an 800 m² plot, with 4 bedrooms, 4 bathrooms, privacy, high-quality equipment and impressive views. High ceilings and abundant natural light enhance the sense of space throughout the house.
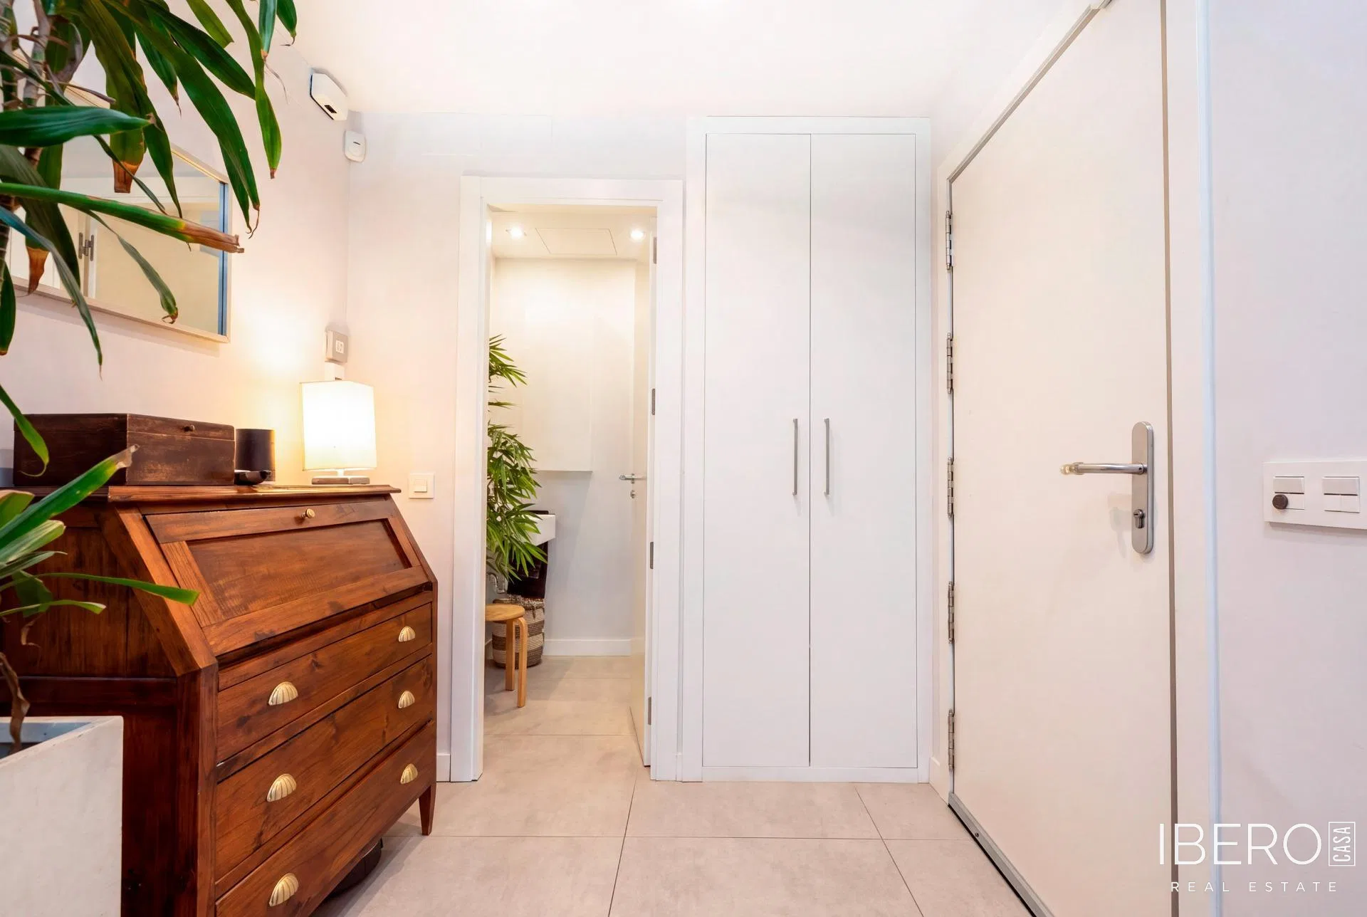
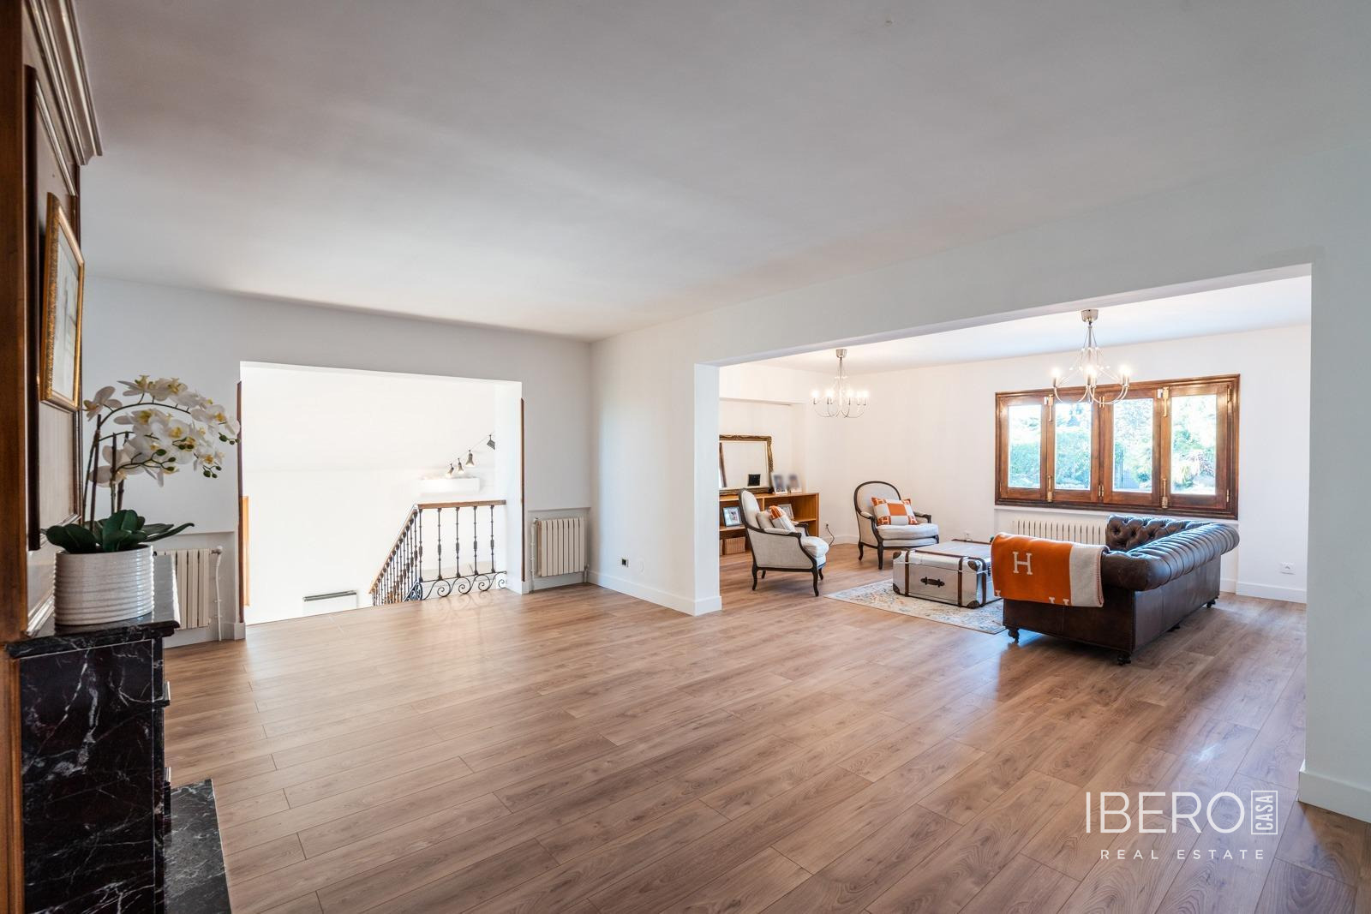
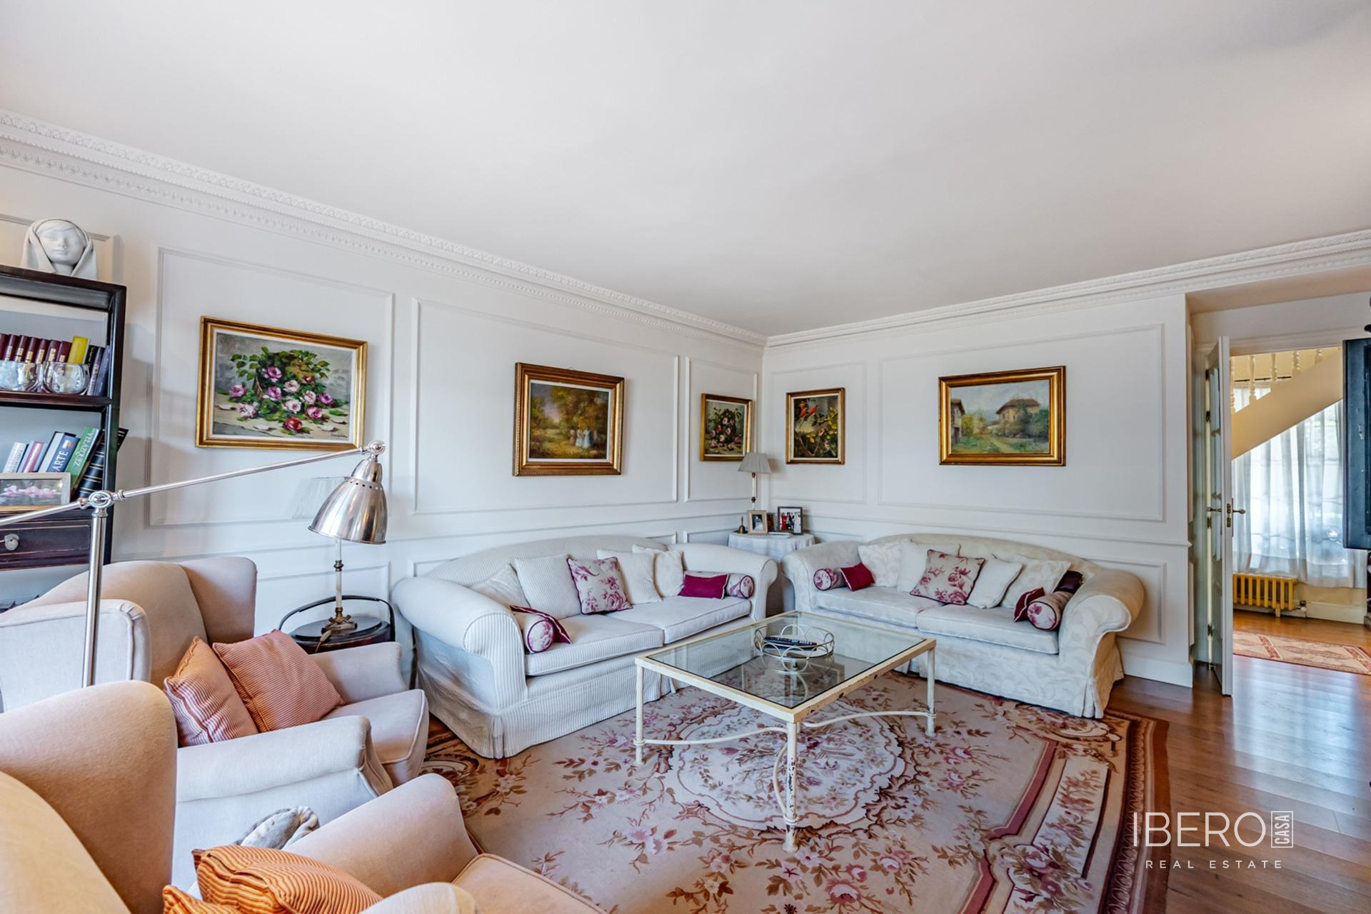
The main floor comprises an elegant entrance hall, a spacious open-plan living and dining room, and a modern kitchen with an electric system. The kitchen connects smoothly with the outdoor areas, creating a practical layout for everyday living and entertaining. This floor also includes a bedroom with an en-suite bathroom and a guest toilet.
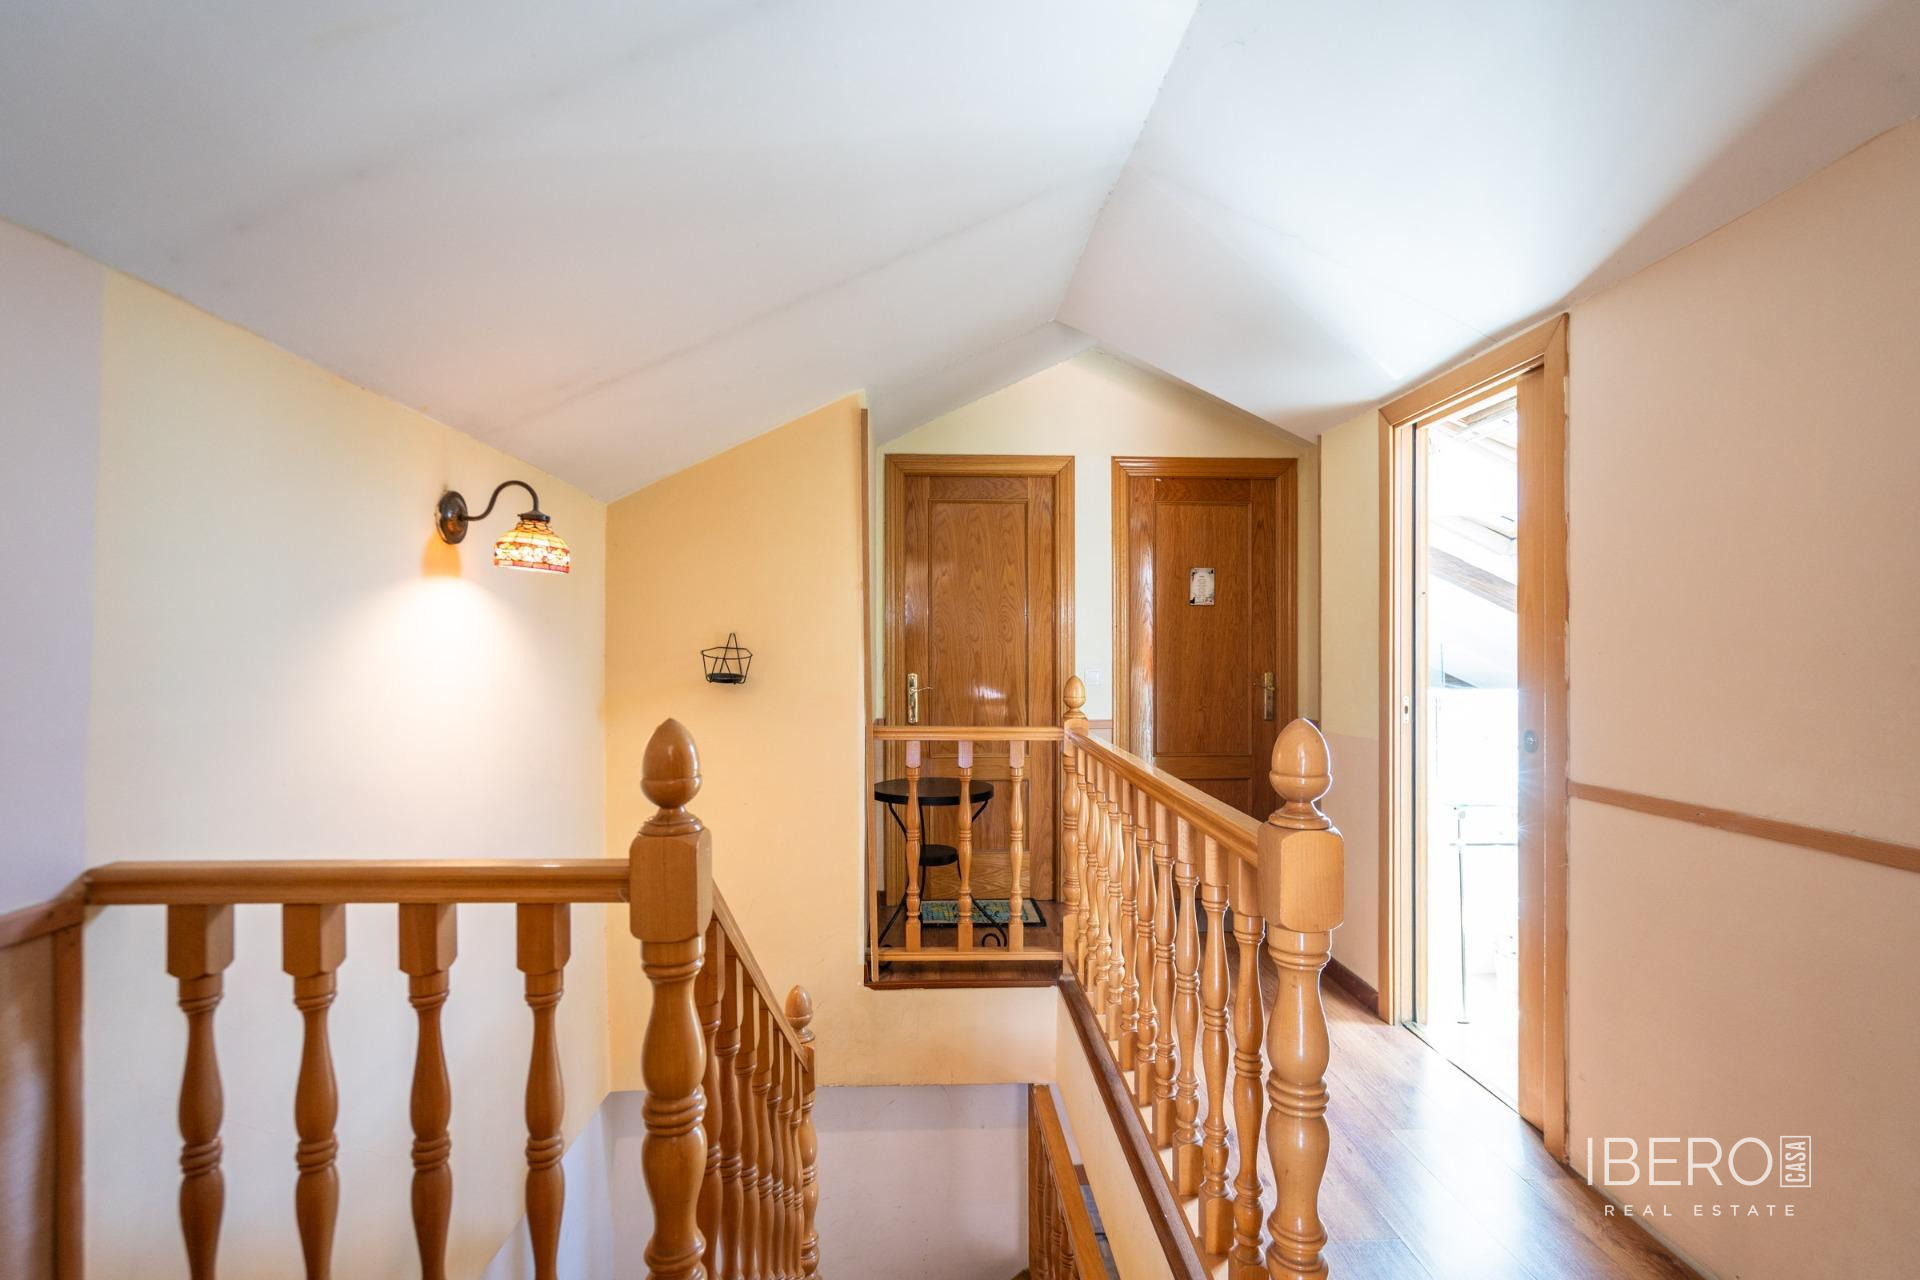
The upper floor contains the main sleeping area with three bedrooms. Two bedrooms share a bathroom, while the master bedroom features an en-suite bathroom, dressing room and impressive views.
The basement includes a cellar with potential for conversion into an additional bedroom with a full bathroom, guest accommodation, an office or a multifunctional room. The property is equipped with:
- fire alarm and security alarm
- built-in wardrobes and laundry room
- automatic doors and an armoured front door
- individual heating controls for each room
- aerothermal heating with underfloor heating and cooling function
- high ceilings
The carefully designed exterior includes a solarium, saltwater swimming pool, barbecue area and automatic irrigation system. Treated wastewater can also be used to irrigate the garden’s green areas through a converter system. The property has 16 solar panels, a video intercom on the main and upper floors, and exterior security cameras.
The villa is located in an established residential area with 24-hour security. Medical centres, hospitals, supermarkets, shopping centres, a train station, bus services, schools and playgrounds are all within walking distance.