Description
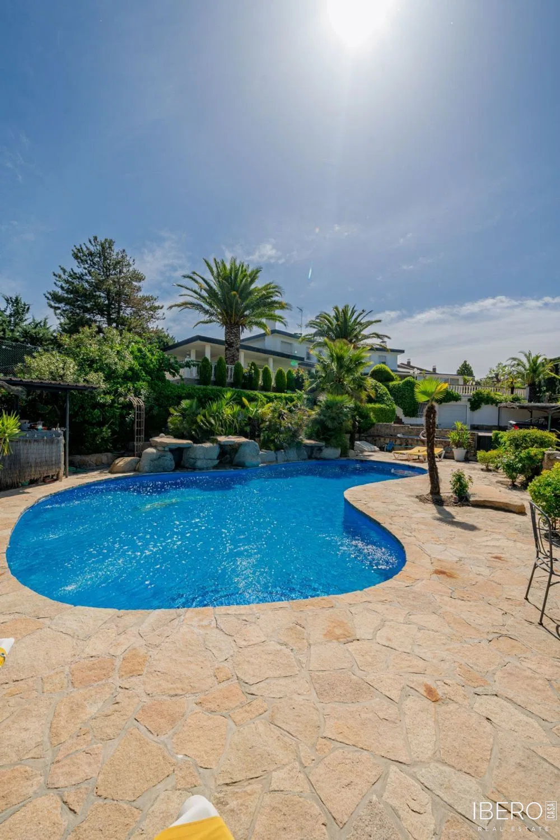
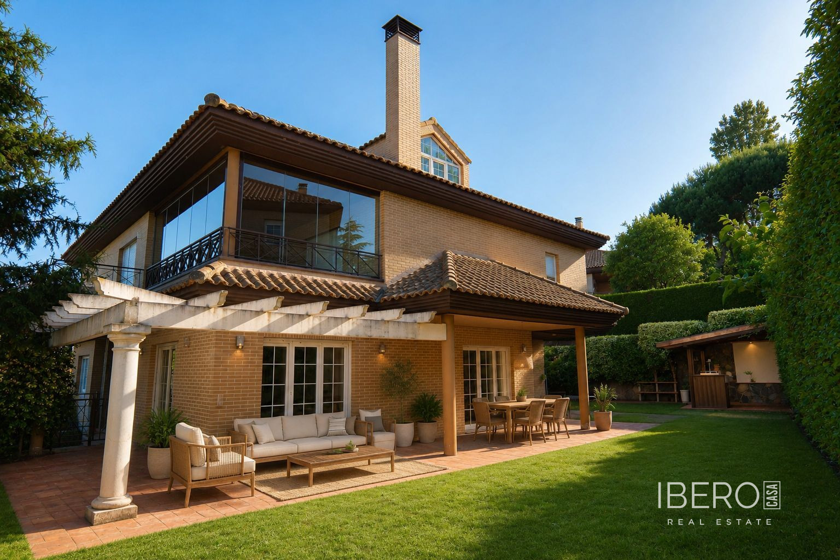
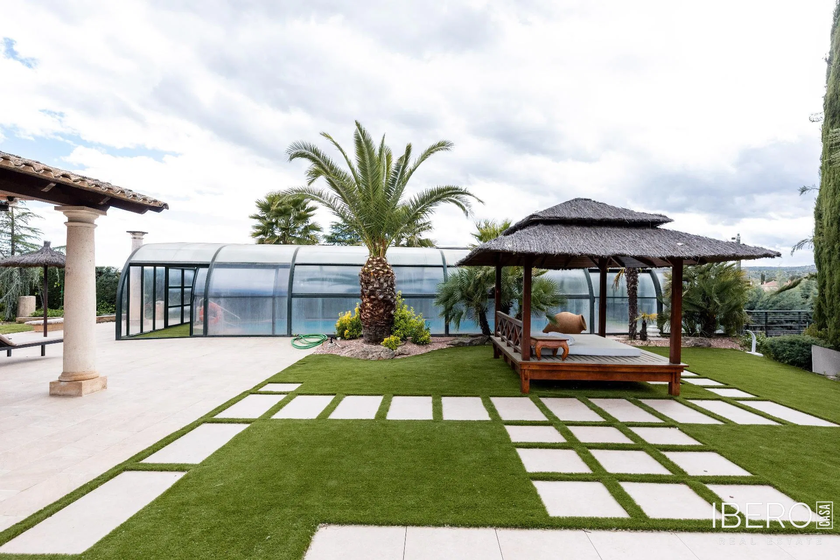
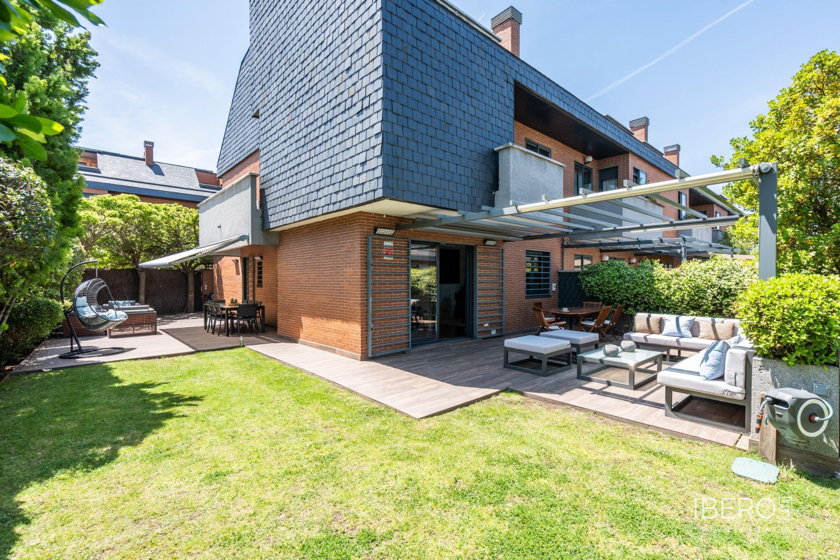
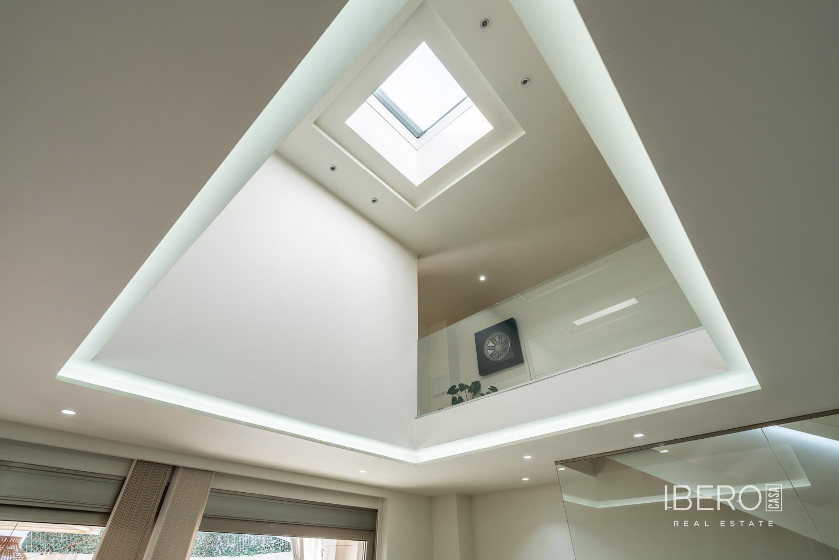
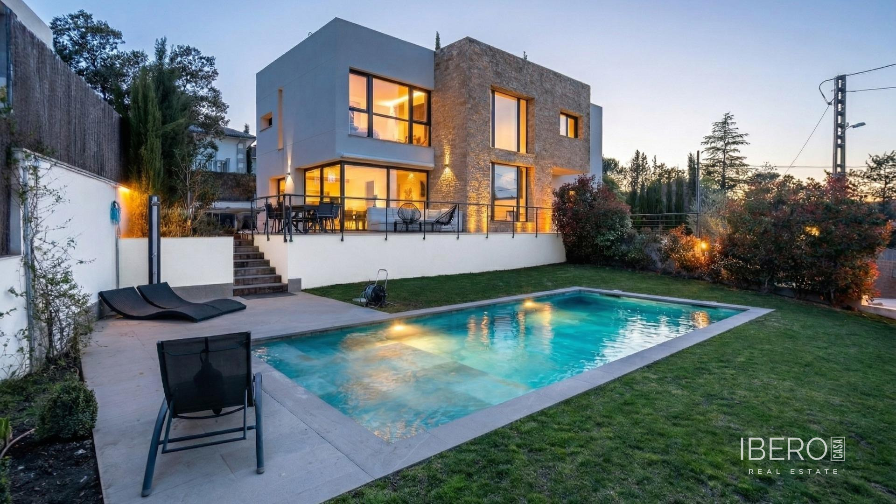
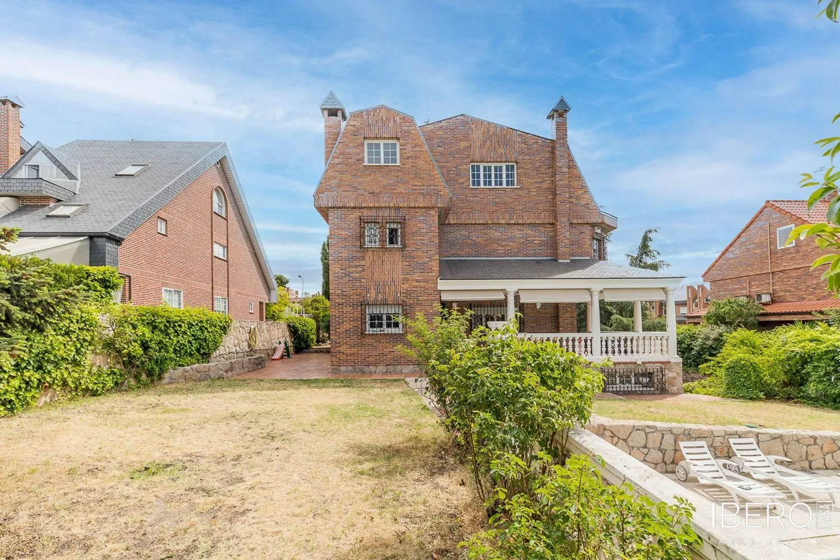
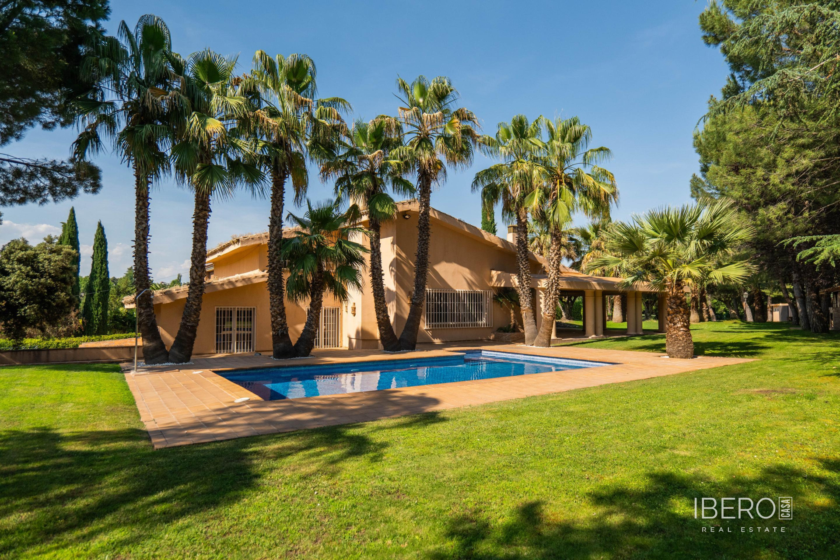
Luxury detached villa located in the Las Rozas Golf Club residential development in Las Rozas de Madrid. The property offers privacy, security, extensive greenery and open views. It has a usable area of 3320 m² and stands on a 2504 m² plot. Refurbished with high-quality materials, it combines spacious, modern and bright interiors with an elegant and functional layout.
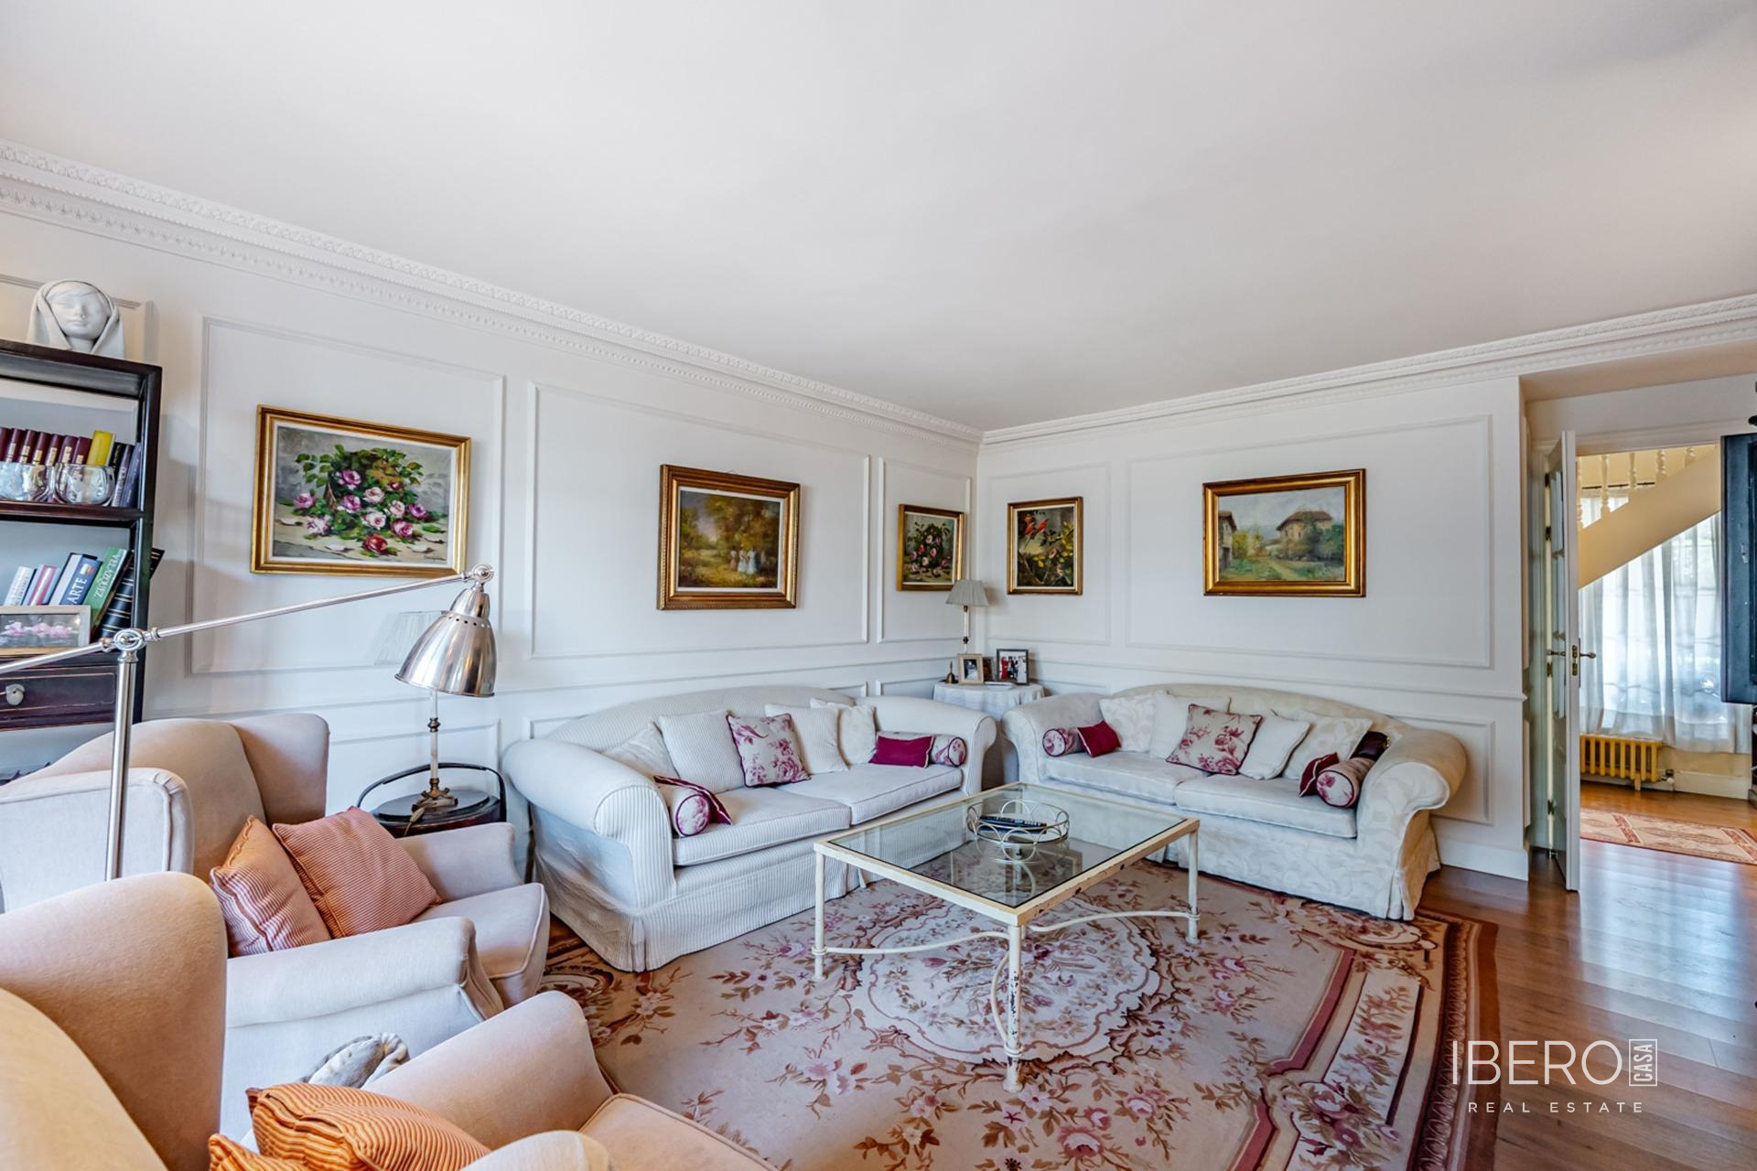
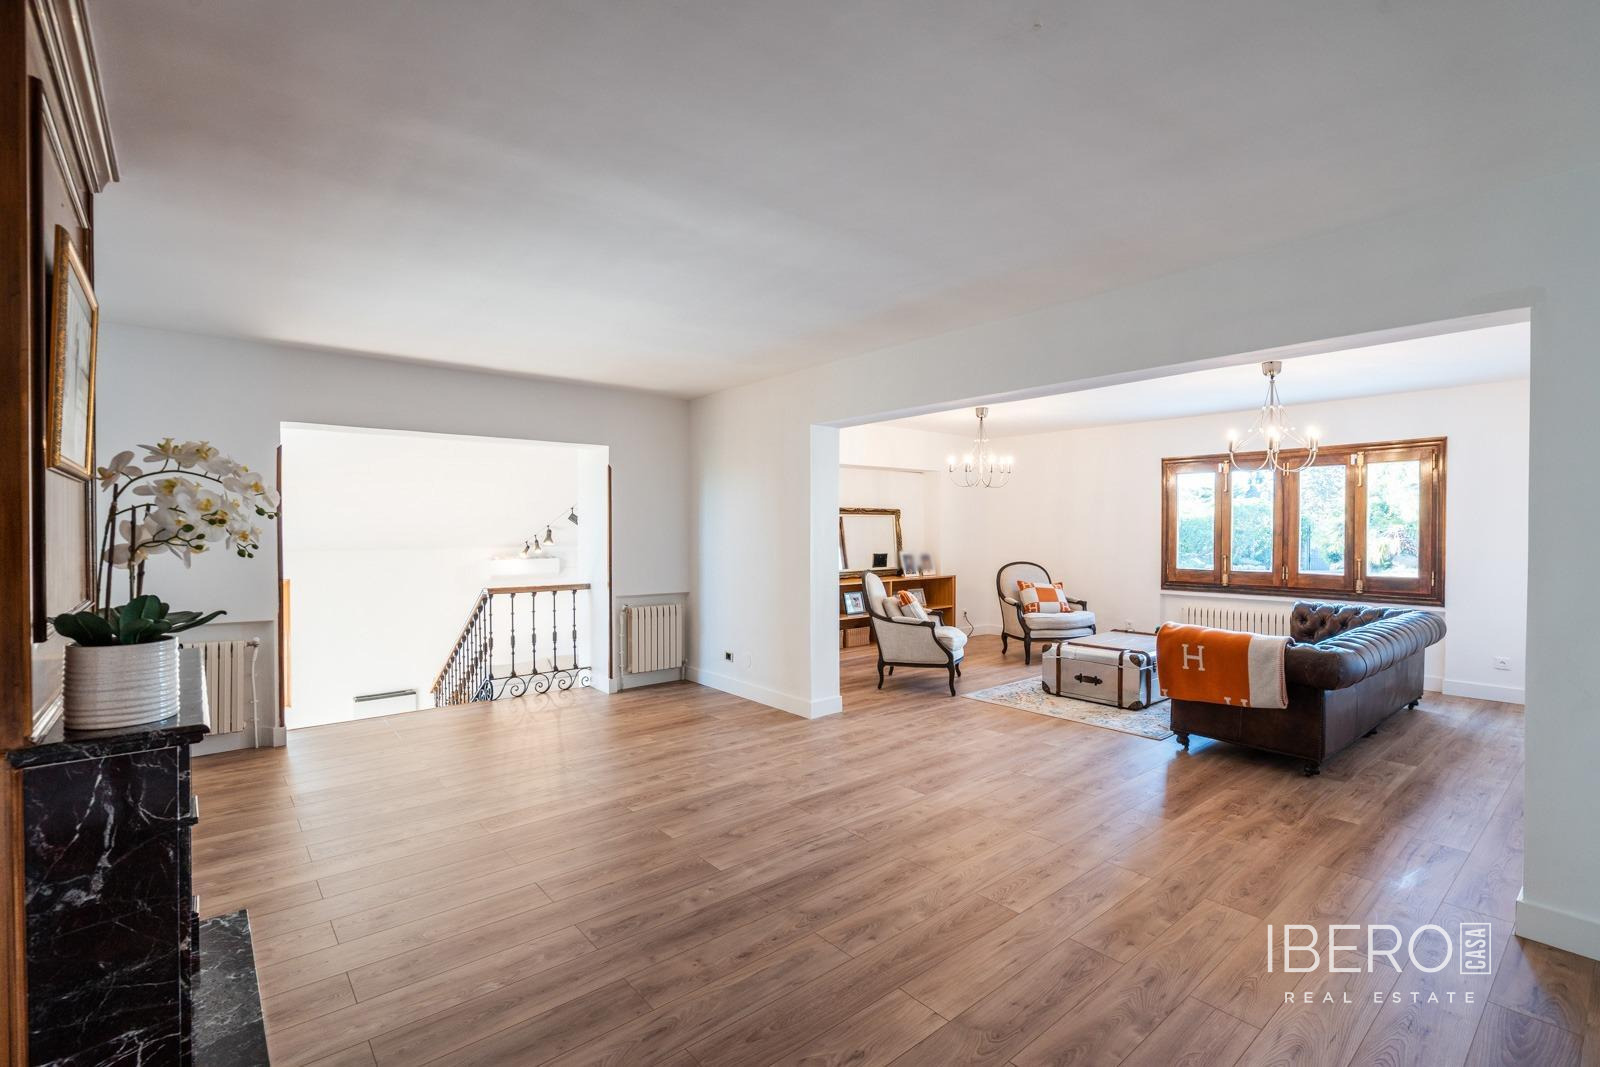
The main floor comprises an elegant entrance hall, a modern fully equipped kitchen with a large U-shaped central island, a formal dining room and a glazed terrace integrated into the house. The kitchen connects to the main living room, arranged in two areas and featuring a fireplace, as well as to a further cosy living room with a fireplace and access to a private terrace. This level also includes a large pantry, laundry room, boiler room, storage room and two enclosed garages.
The first floor is open and bright, with large windows overlooking the garden. It offers a versatile living or entertainment area, suitable for use as a summer lounge, with the possibility of adding a full bathroom. There are also two bedrooms, one of which is large enough to serve as a gym, games room or guest suite, together with a bathroom and a toilet.
The upper floor is dedicated to the master suite, featuring a large dressing room, a private designer bathroom and access to a private terrace with views. It is completed by a second bedroom suite with fitted wardrobes and a terrace, and a third contemporary bedroom arranged over two levels, with living and games areas and access to its own terrace.