Description
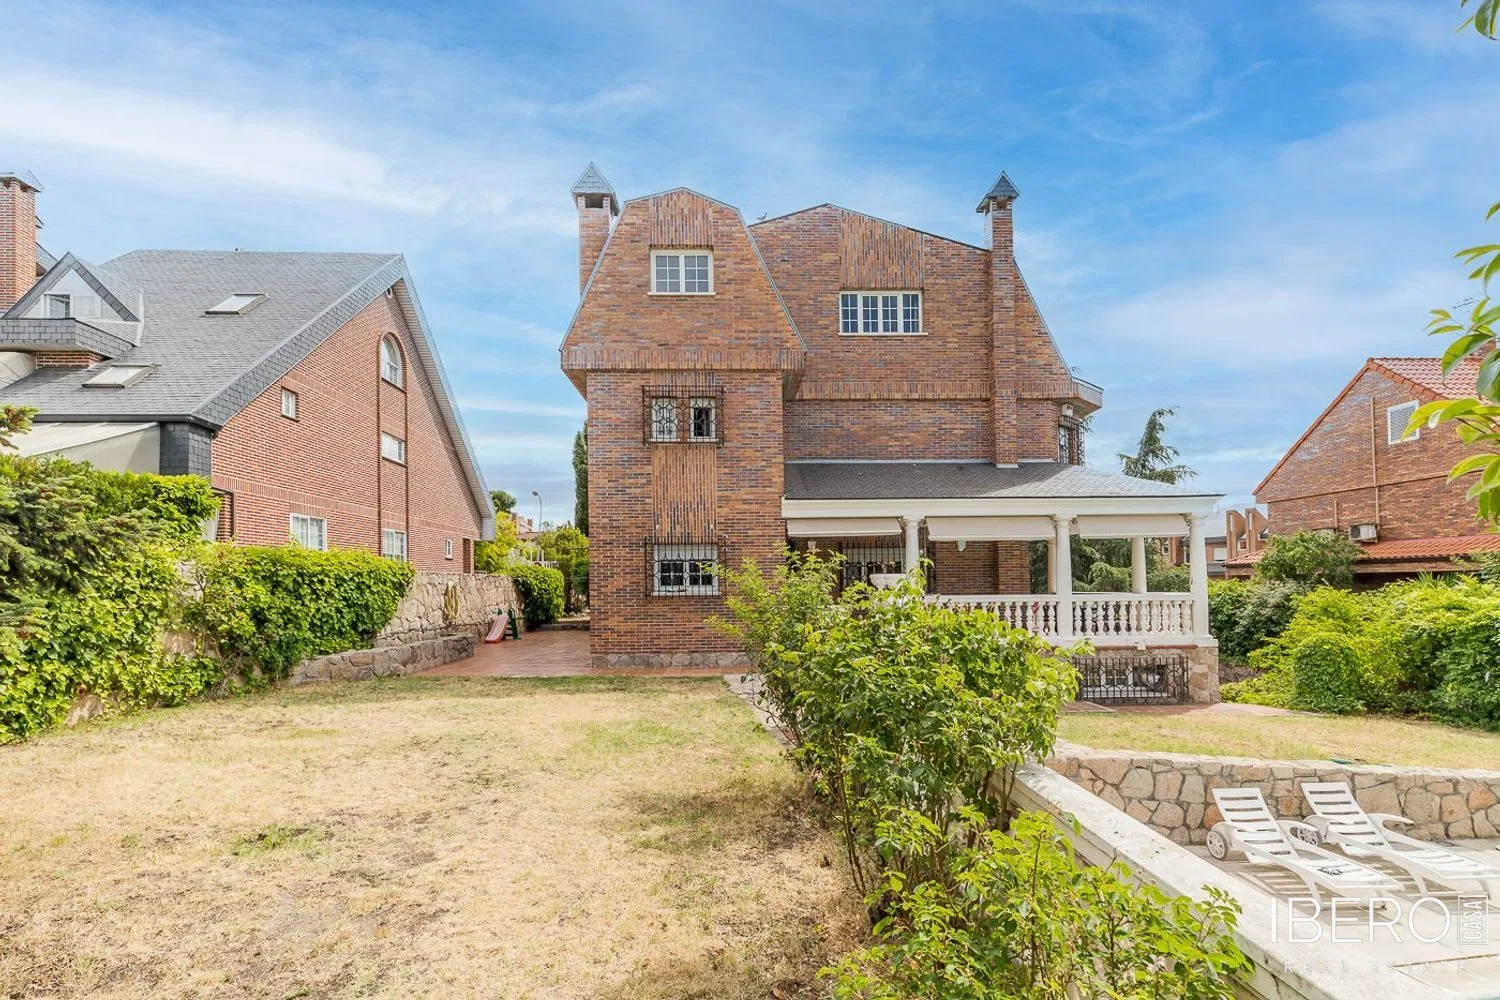
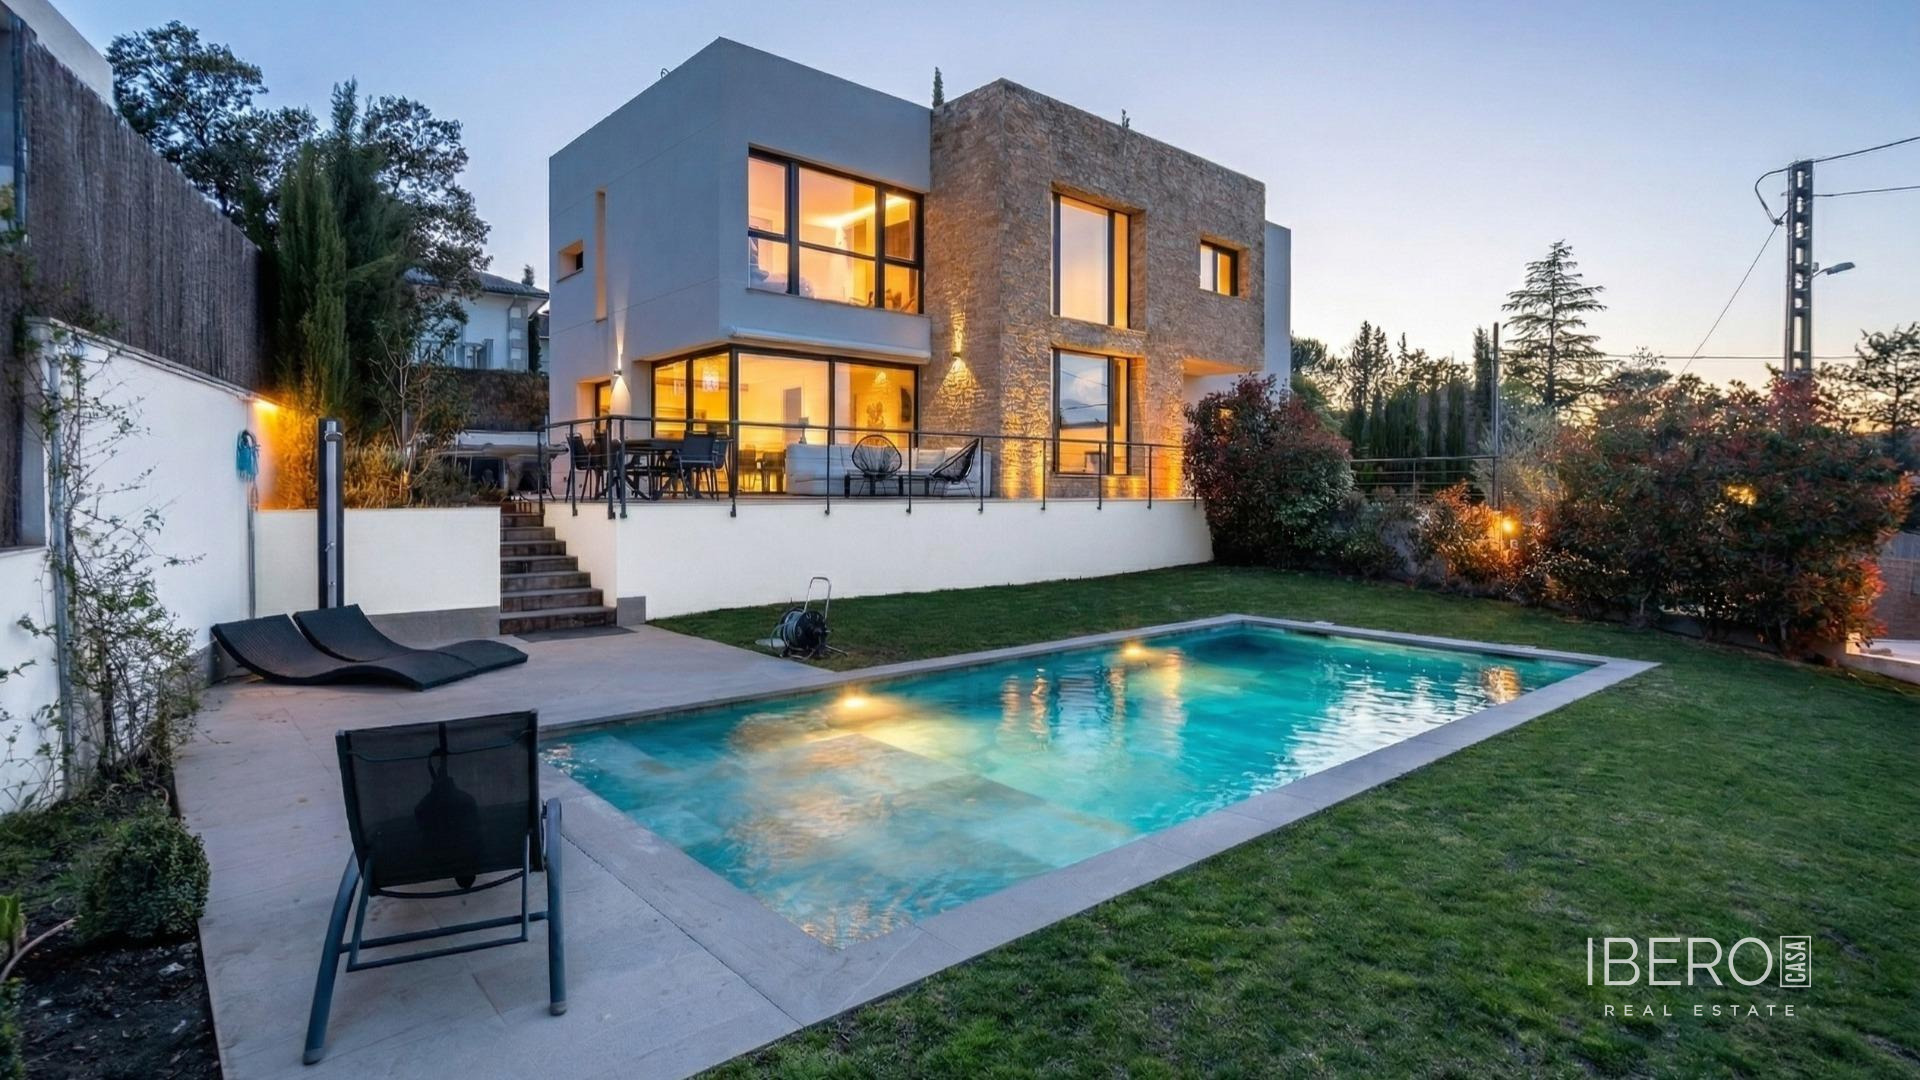
This detached estate in Monte Rozas, Las Rozas de Madrid, offers 590 m² of usable space on a 2,647 m² plot. Designed as two fully independent homes with a shared entrance, it provides a practical arrangement for multi-generational living or hosting guests while preserving privacy. The two residences can also be connected, as they are separated only by a hallway.
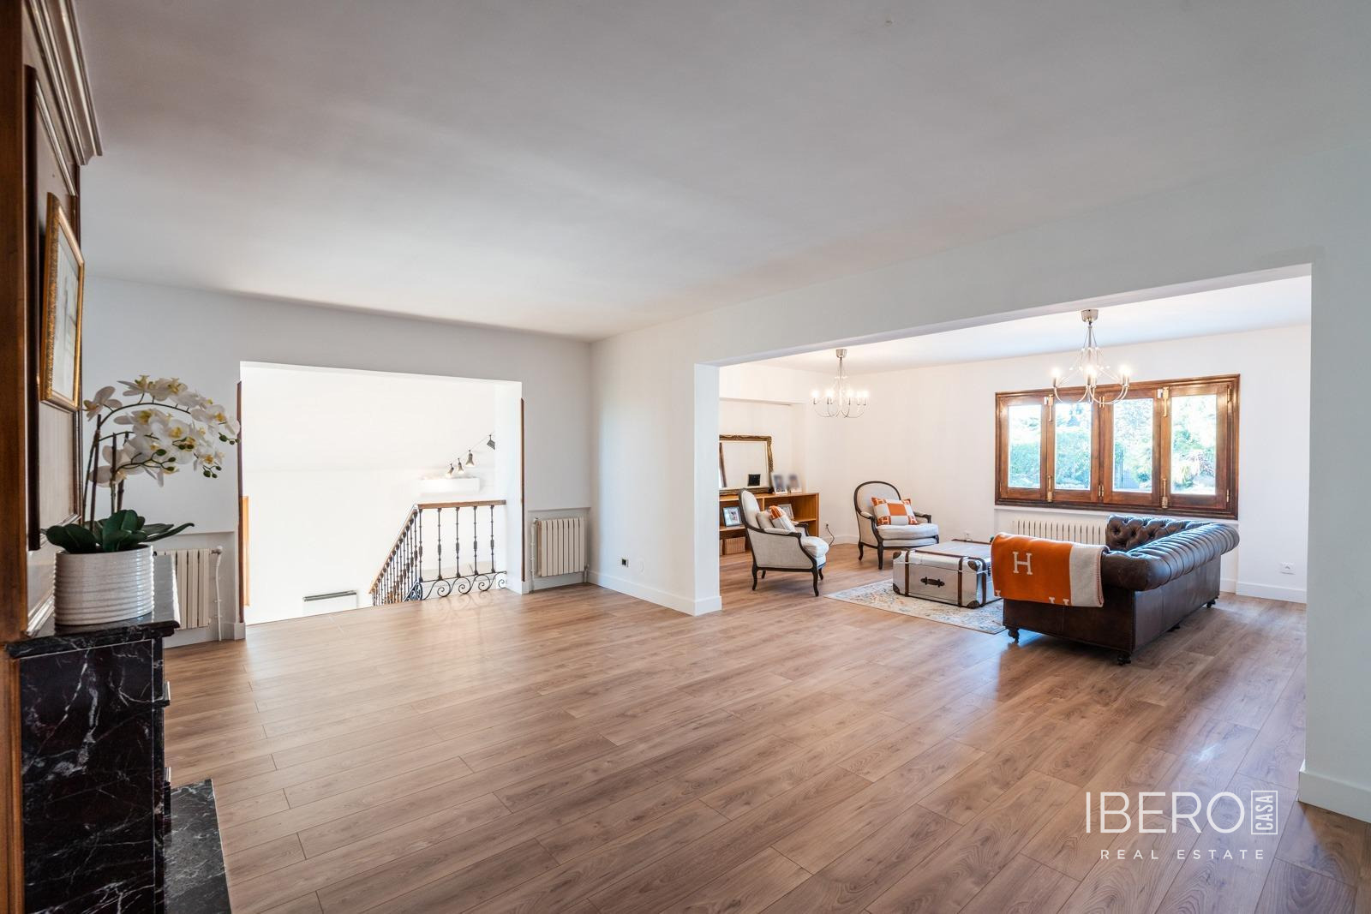
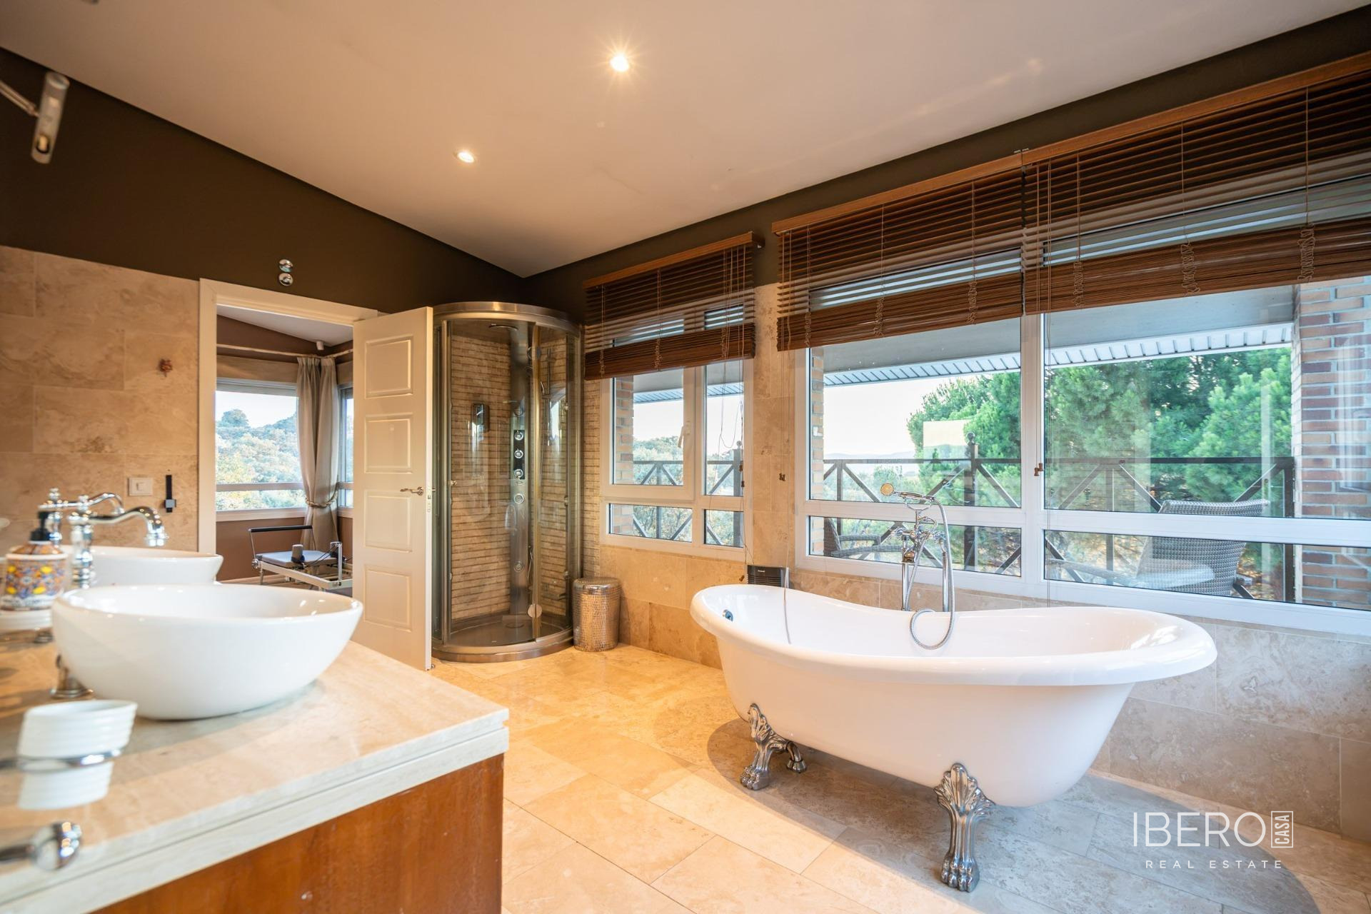
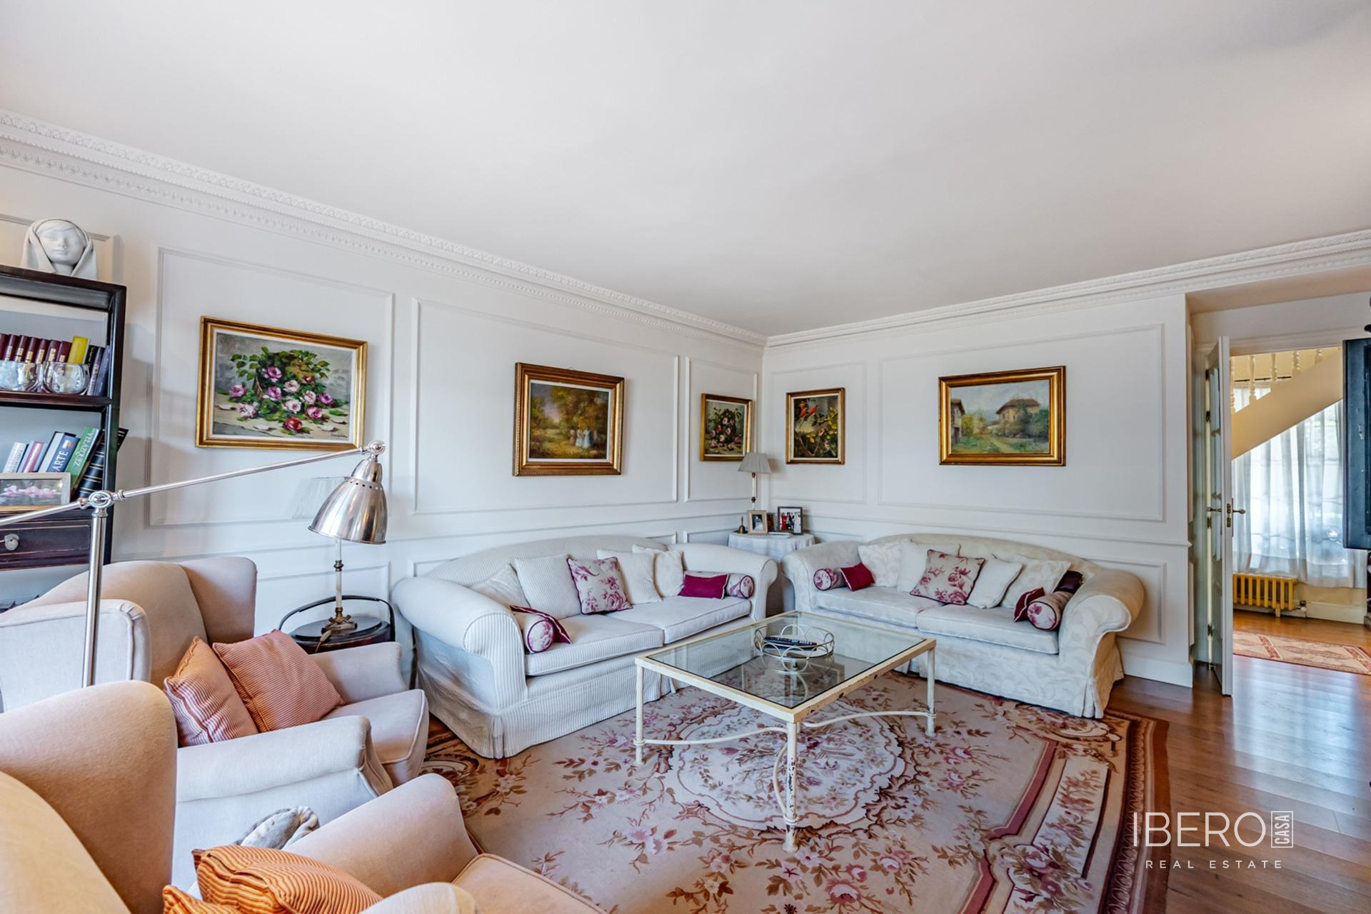
The first home includes four bedrooms, three bathrooms, a living room opening onto a covered porch, a kitchen with pantry, and a private gym with a terrace. The second residence comprises three bedrooms, two bathrooms, a kitchen with pantry, a living room, a porch, and terraces.
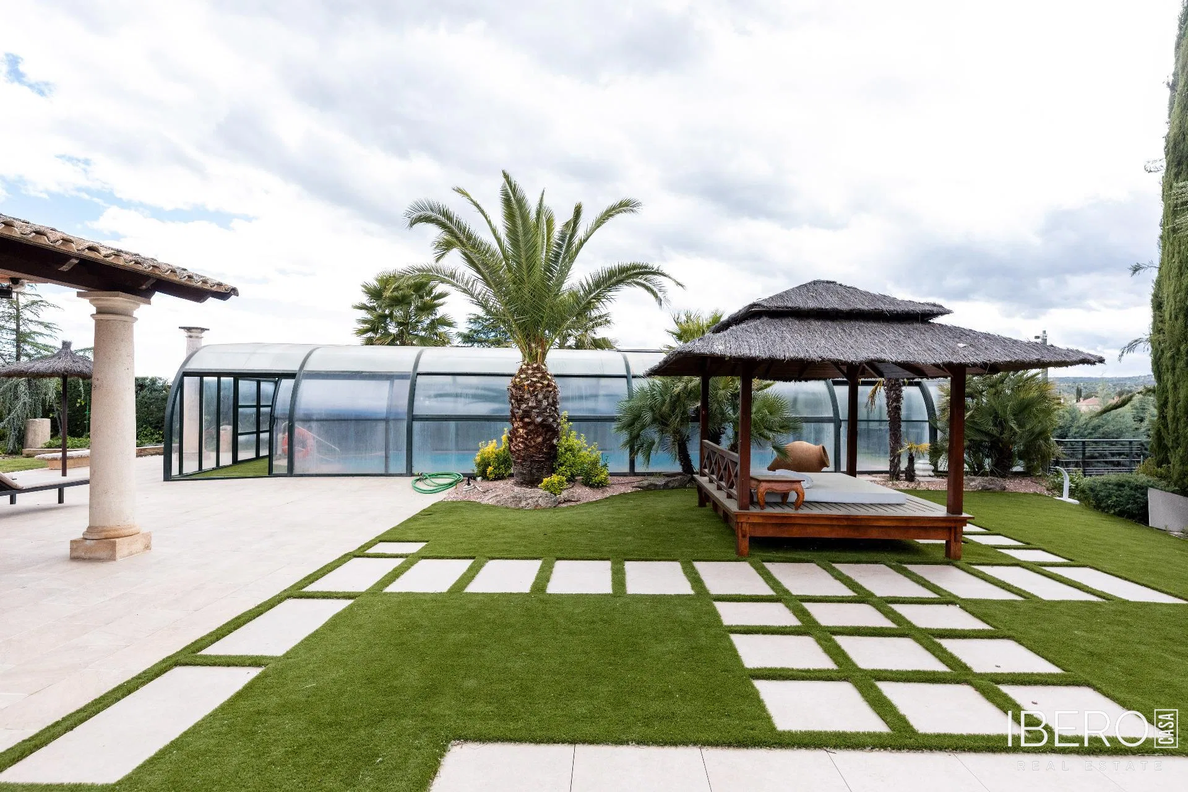
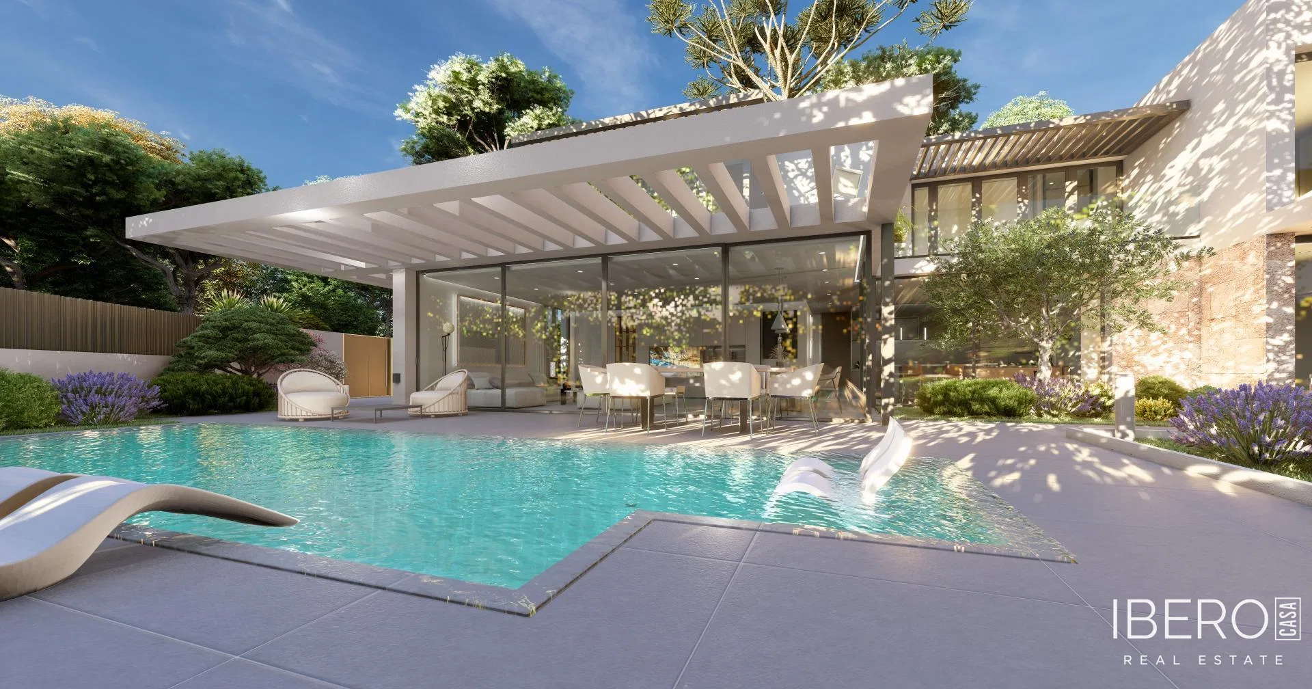
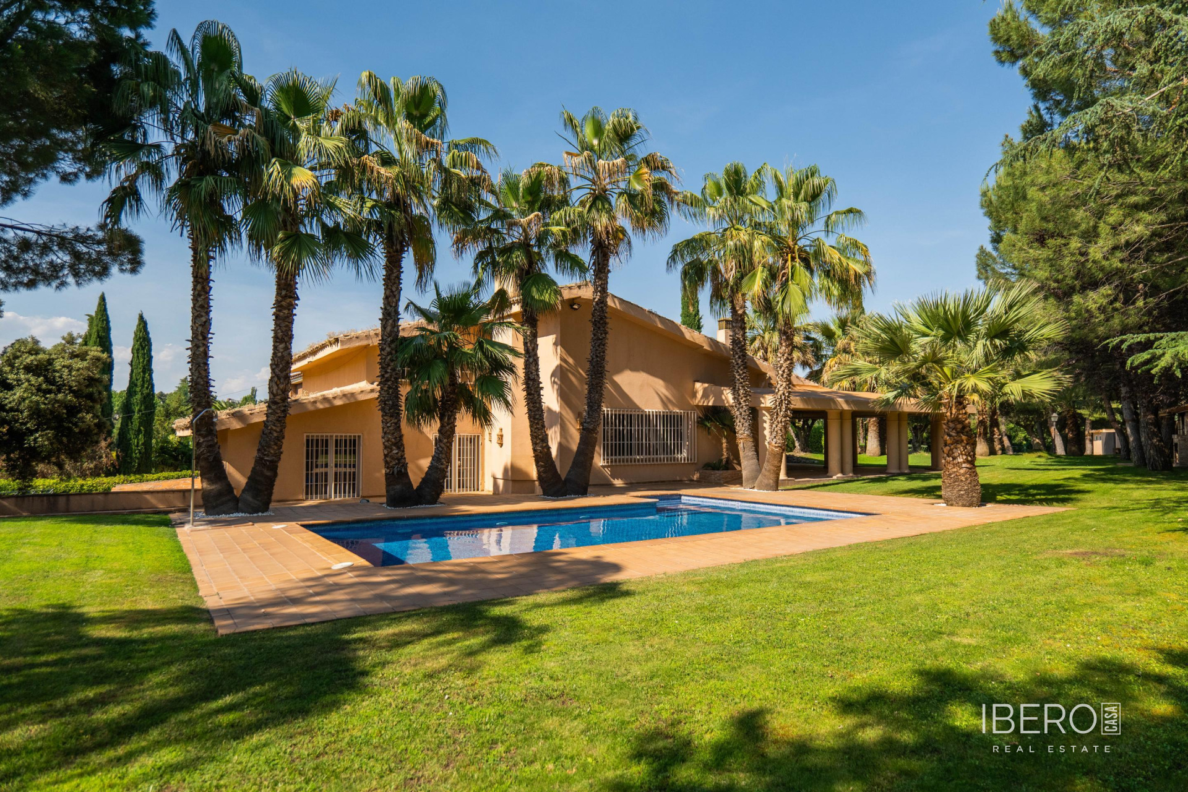
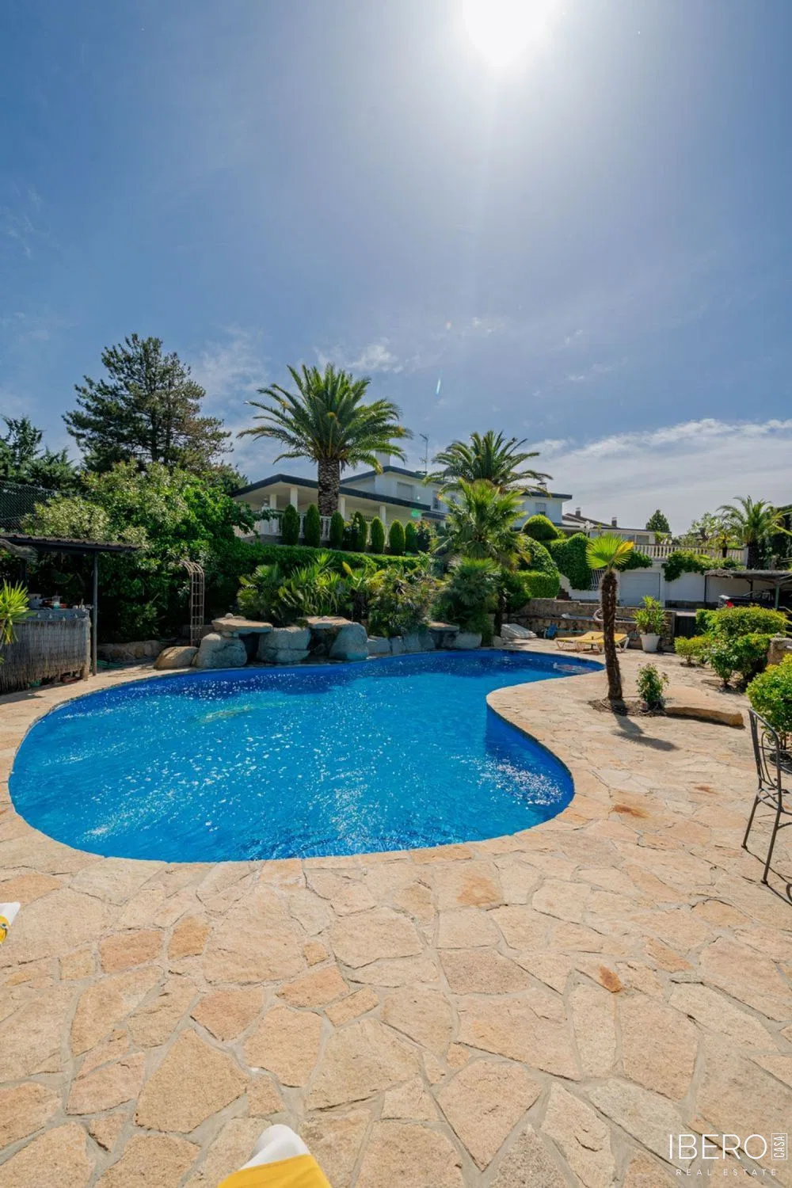
The established garden, with palm trees and green areas, creates a private outdoor setting. It features a saltwater swimming pool with waterfalls, a private padel court, and a covered chiringuito-style entertaining area with a bar, dining space, and chill-out zone. The facilities include a wood-fired oven, stainless-steel Argentine barbecue, griddle, fully equipped kitchen, and changing room with bathroom.
A 60 m² office area is divided into two spacious offices, providing a dedicated working environment. The property also includes a 100 m² garage, two additional covered parking spaces with capacity for six cars in total, and a 30 m² cellar with a boiler room. The grounds further offer a garden storage shed and a dog kennel.