Description
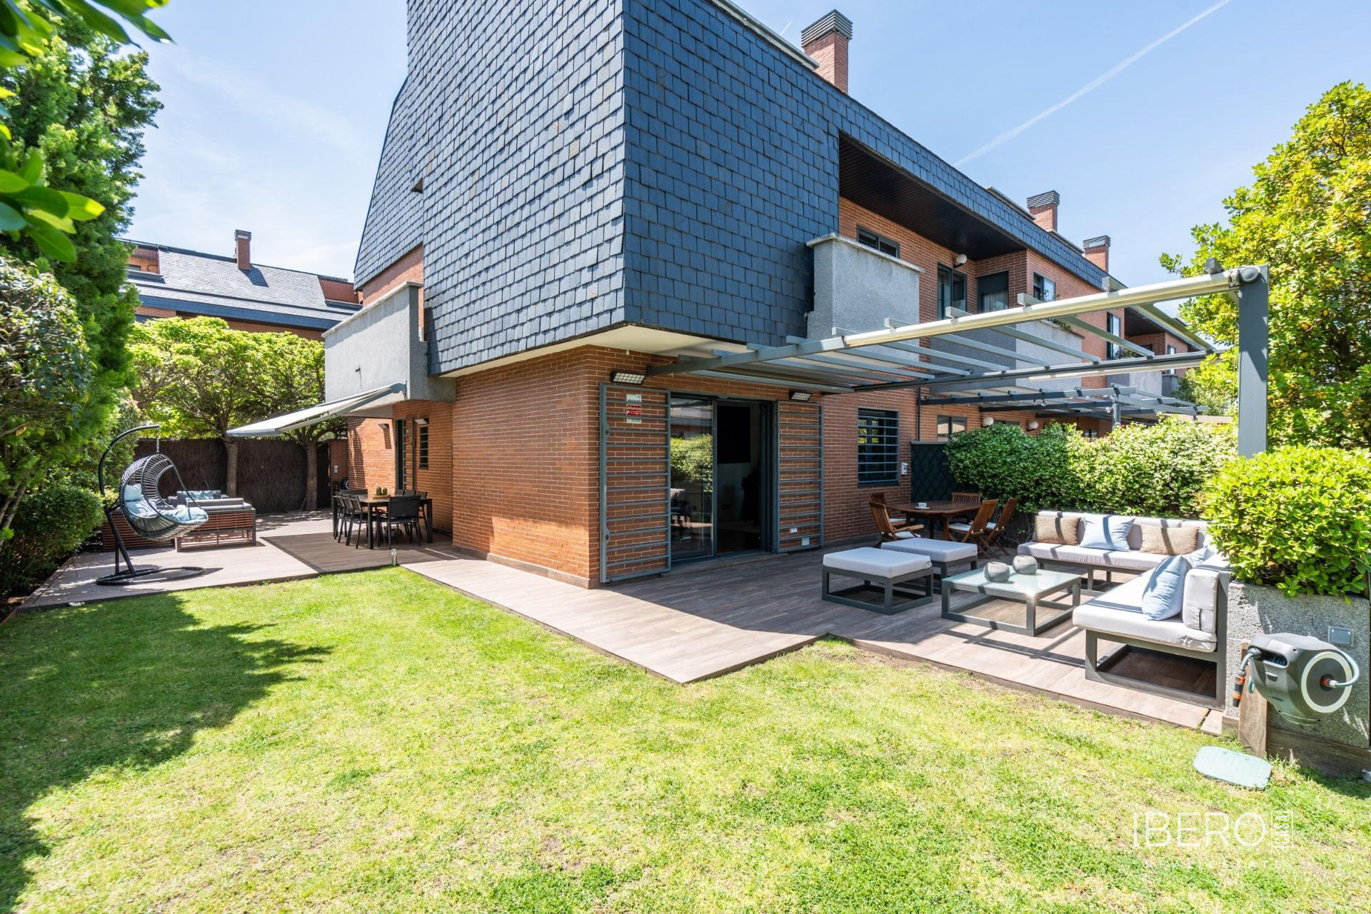
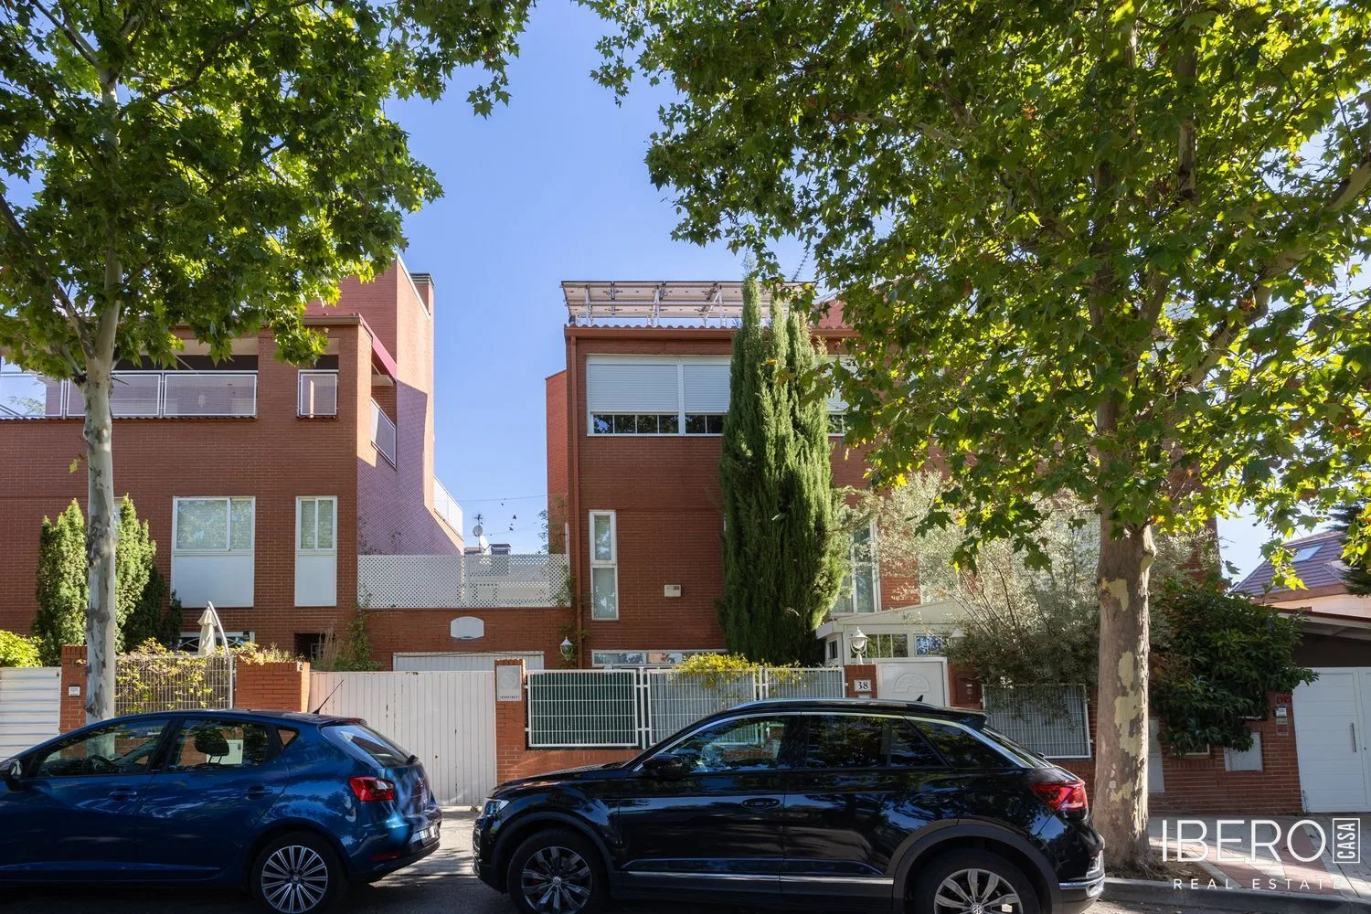
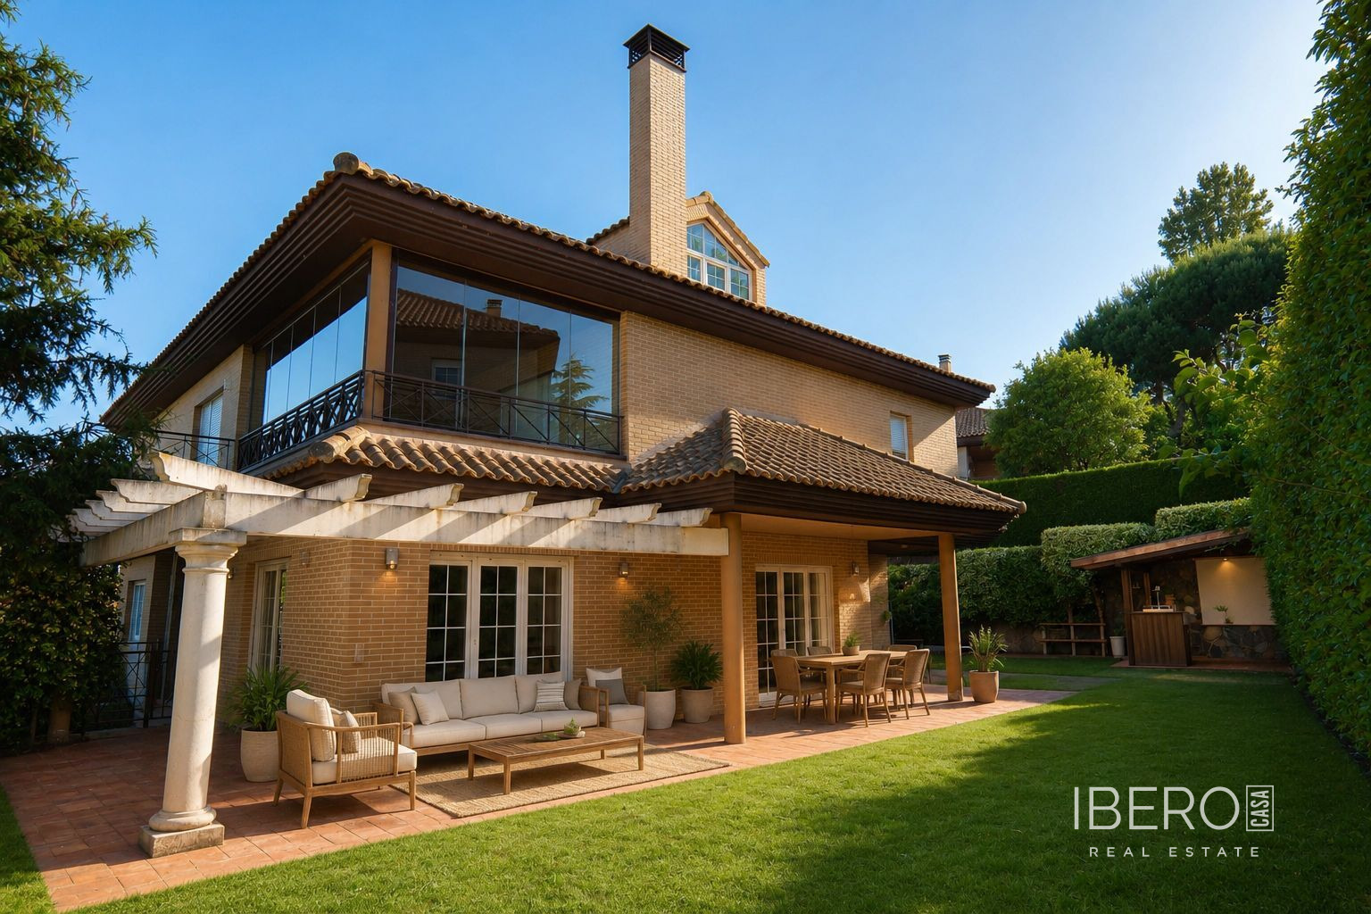
This detached villa in Las Rozas de Madrid offers 580 m² of usable space on a 900 m² plot. Located in an exclusive gated development of just five homes, it combines generous proportions, flexible layouts, privacy and an elevator connecting all four floors.
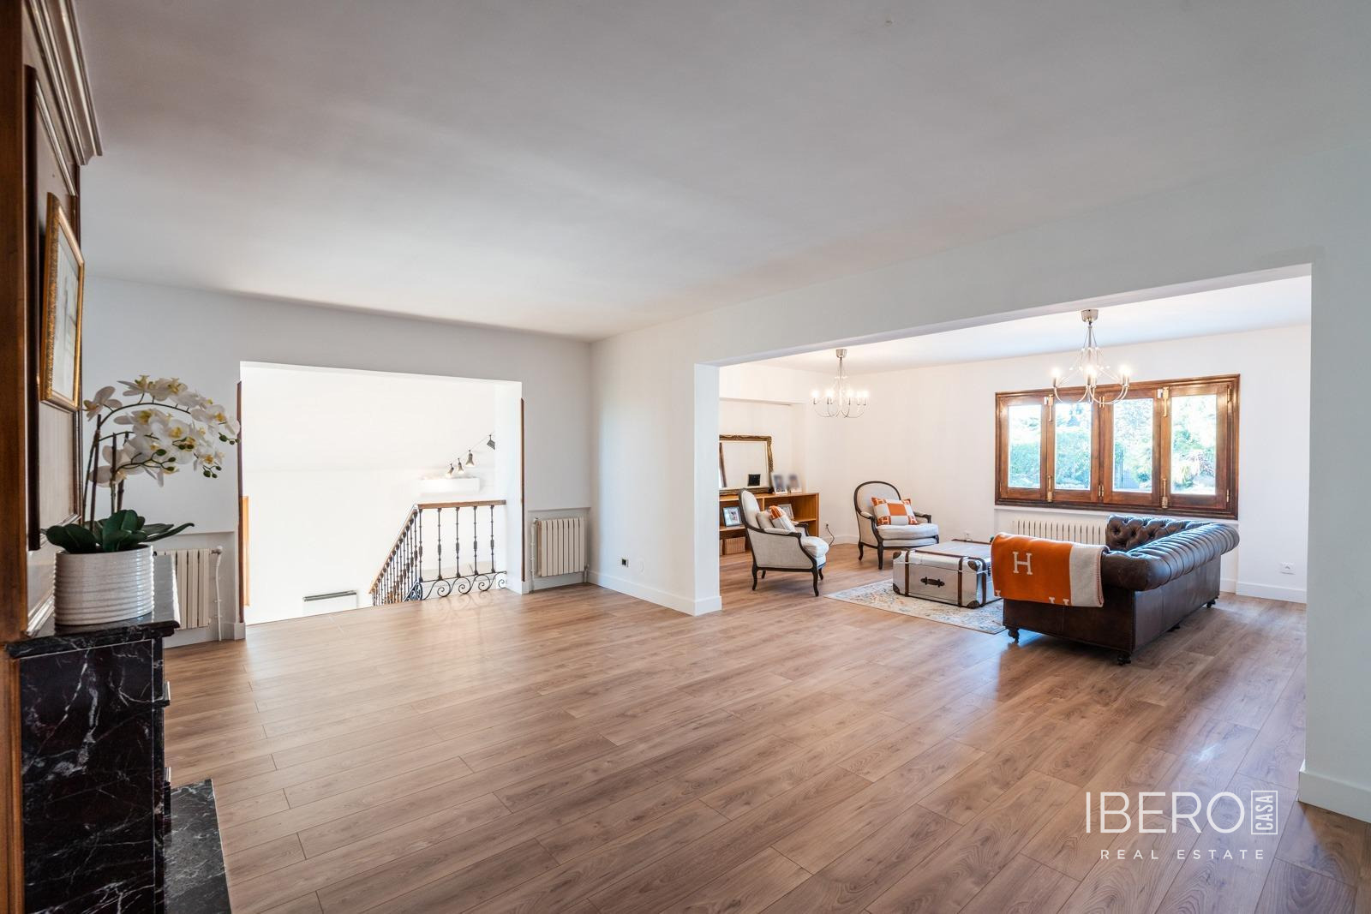
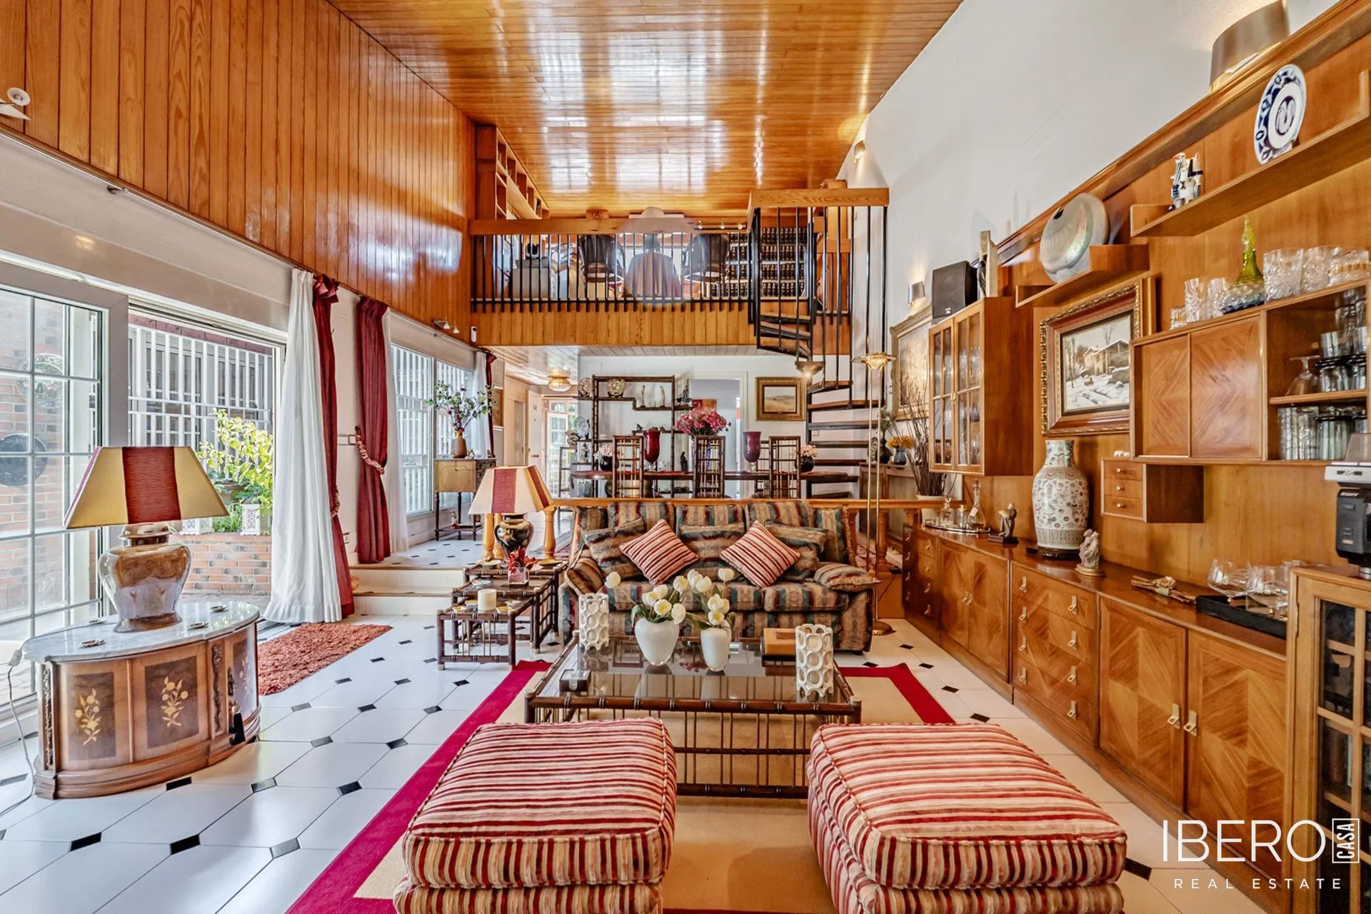
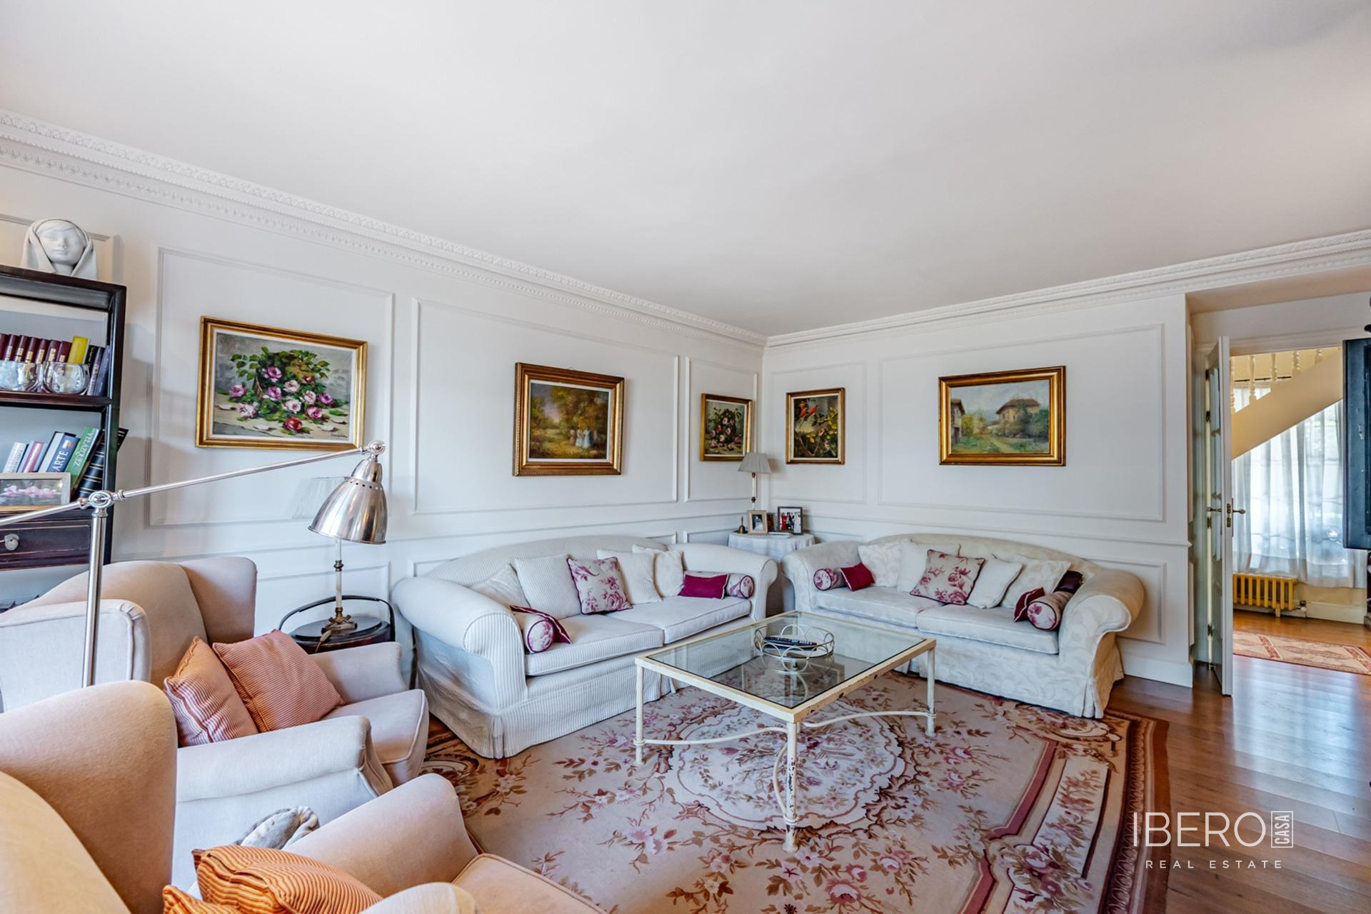
The main floor comprises a spacious living room, a separate kitchen and a guest toilet. It also includes a service bedroom with an en-suite bathroom, as well as an additional room suitable for use as an office or guest bedroom, also with an en-suite bathroom.
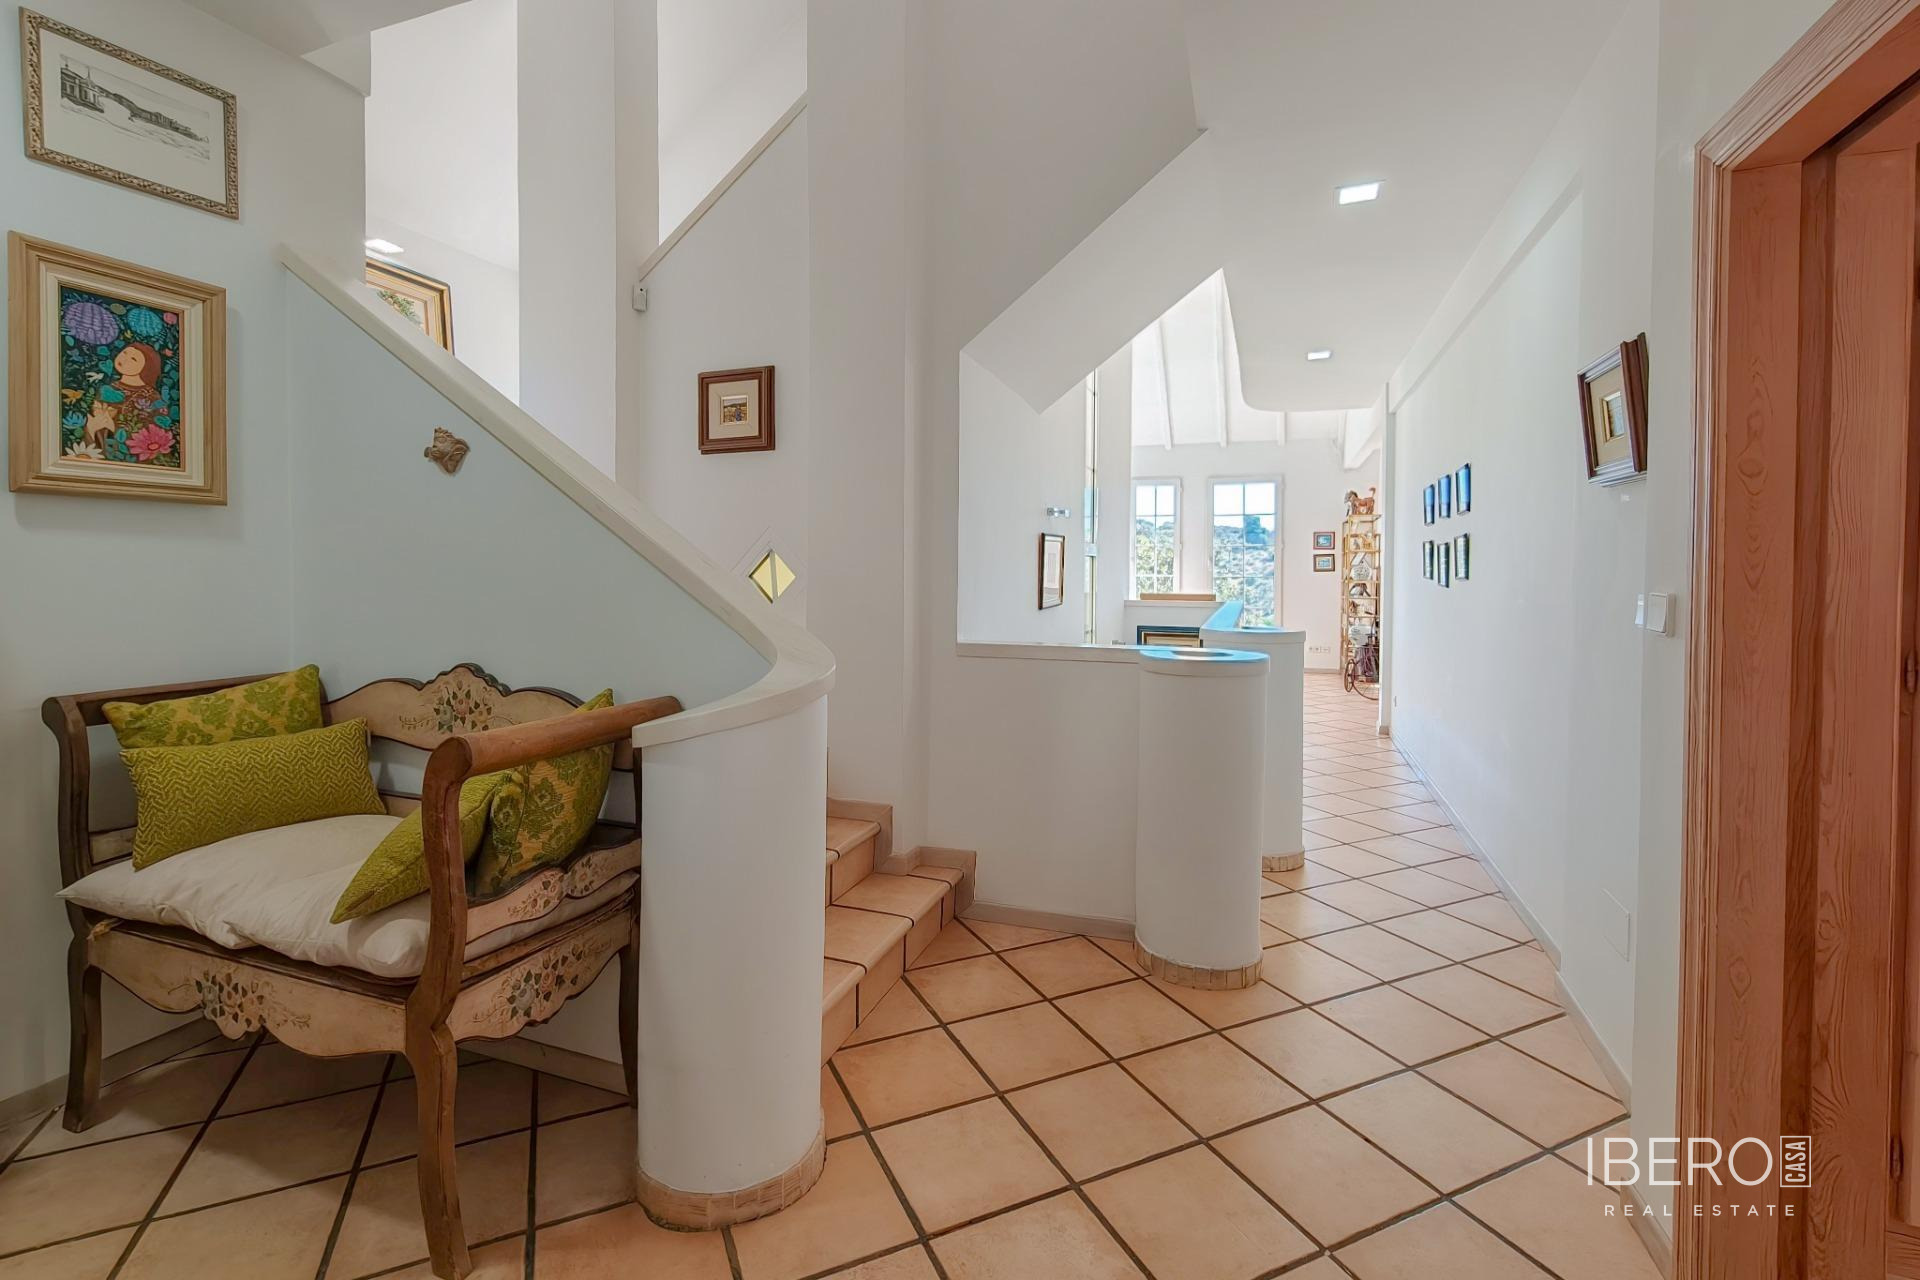
The second floor is dedicated to the sleeping area and contains four bedrooms. The master bedroom features a dressing room, an en-suite bathroom and a large glazed terrace with unobstructed views. Another bedroom has its own en-suite bathroom, while the remaining two bedrooms, both with terraces, share a bathroom. An additional dressing room provides generous storage space.
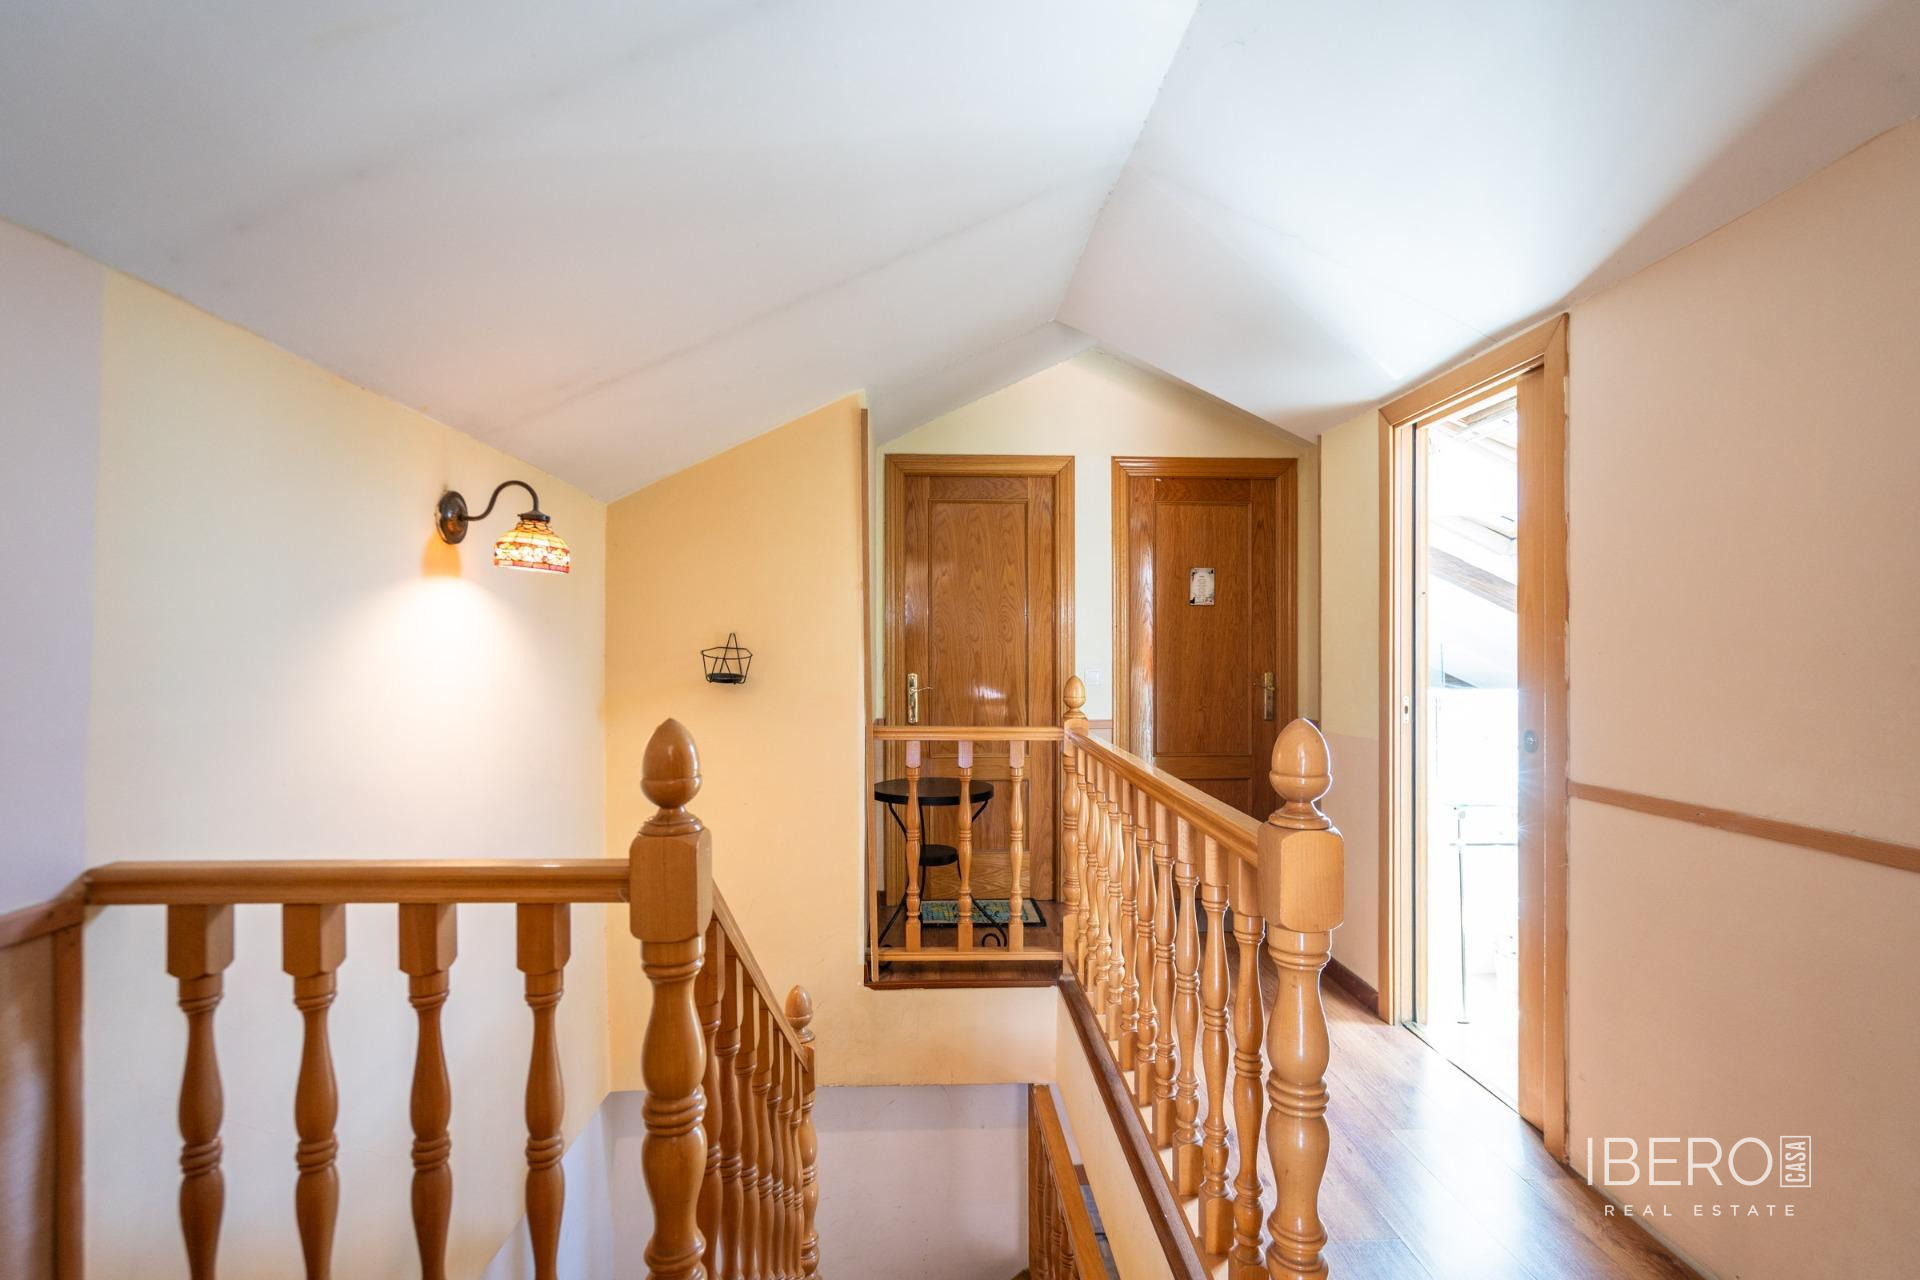
The attic offers a large open-plan area that can be used as a leisure space, home office, playroom or divided into several zones according to the family’s needs.
The basement includes a garage, a large multifunctional room, a laundry room, a room currently fitted out as a gym and a bathroom.
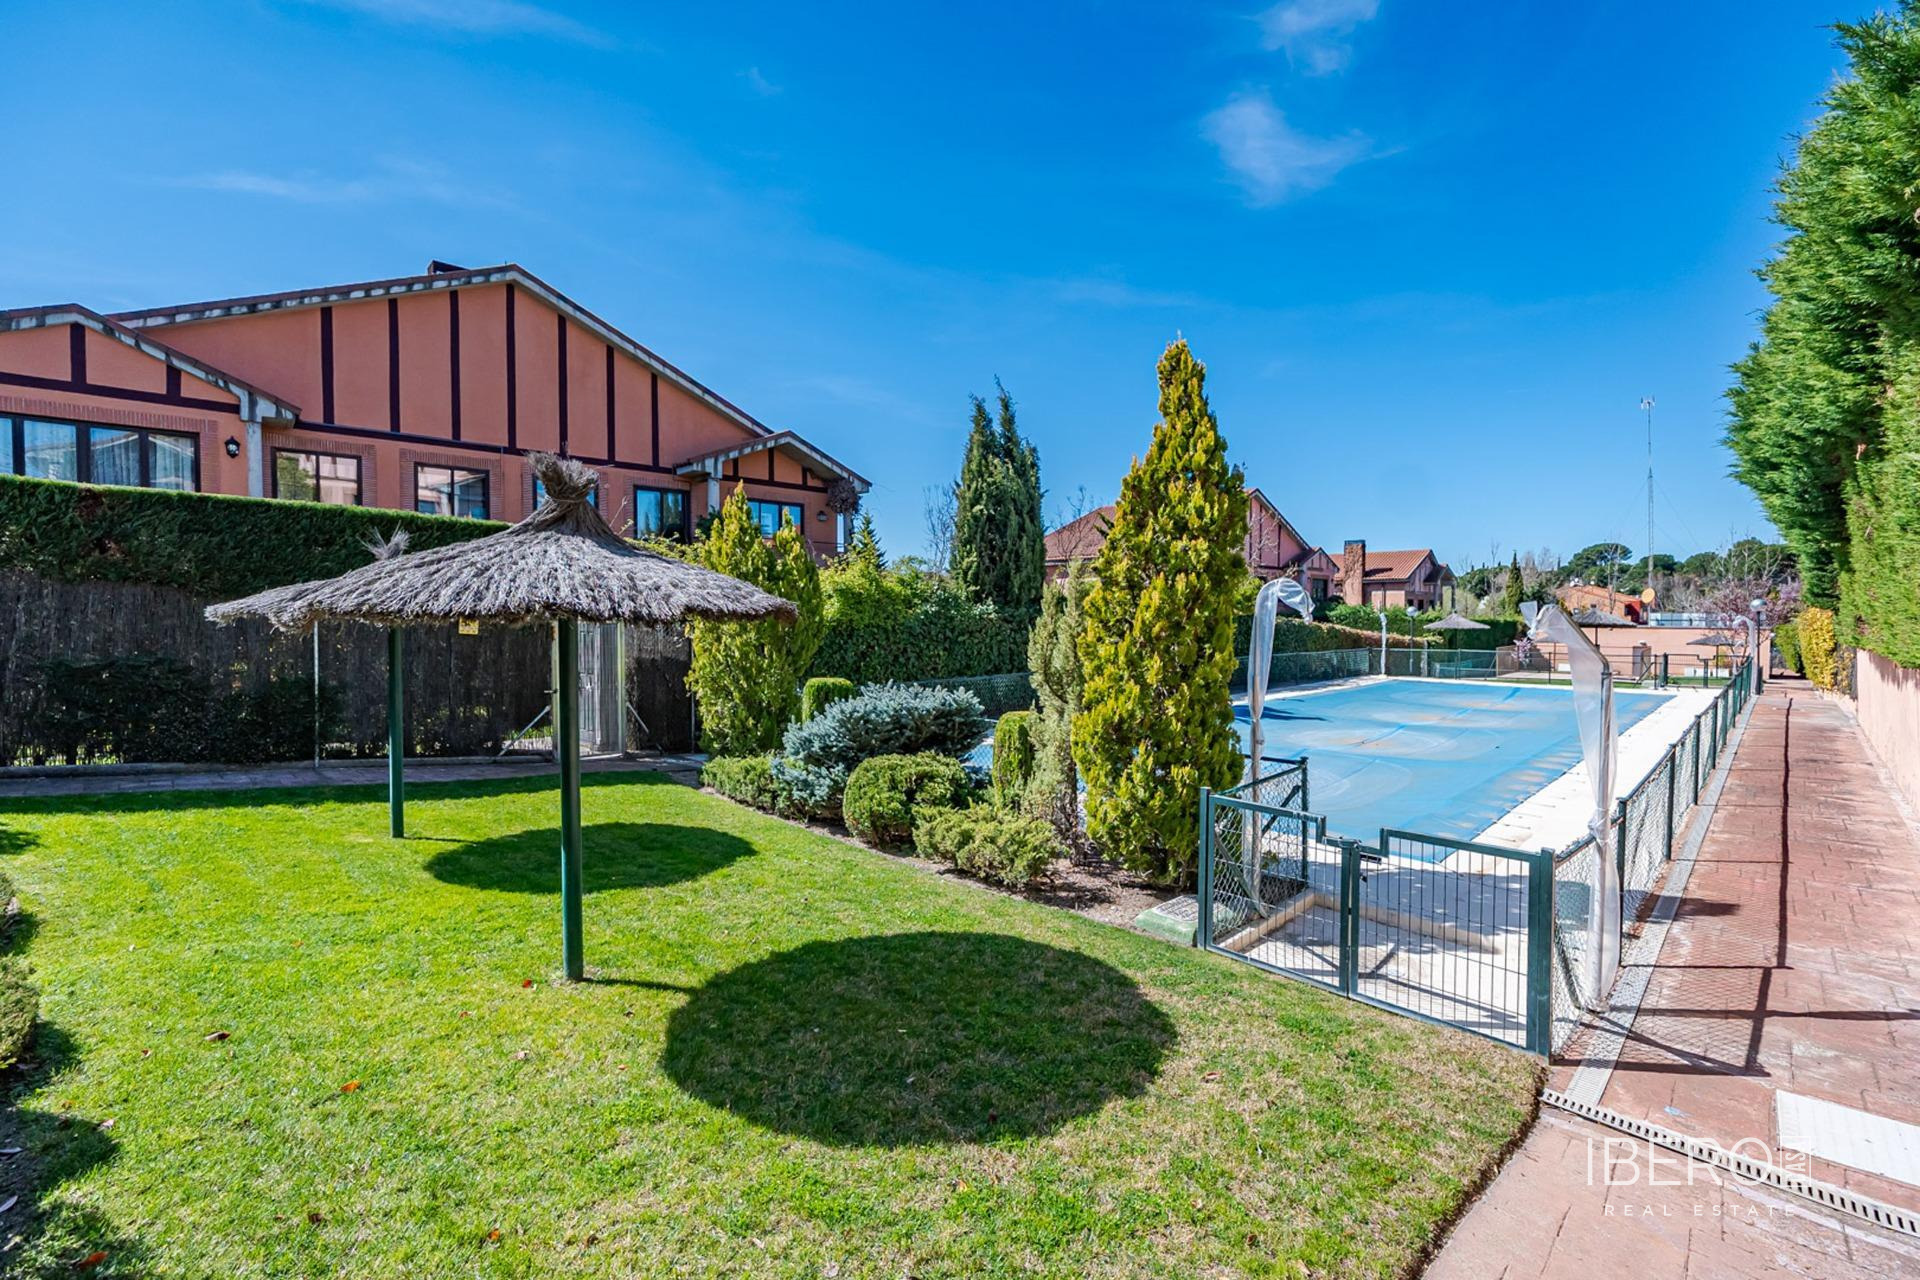
The garden is designed for year-round enjoyment and features a barbecue area, bar and outdoor projector. The villa also benefits from unobstructed views and a high level of privacy. The development offers a communal swimming pool and paddle tennis court. There is quick access to the A-6, while Los Sauces School is located just a few metres away.