Description
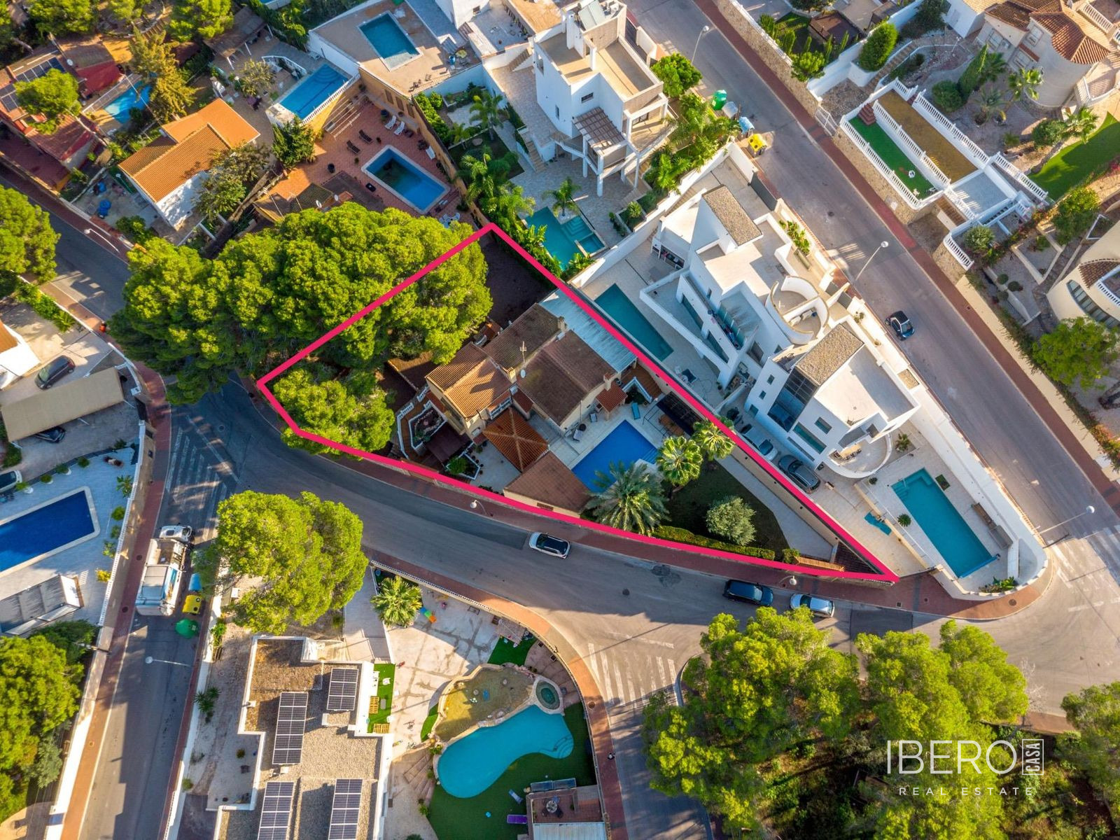
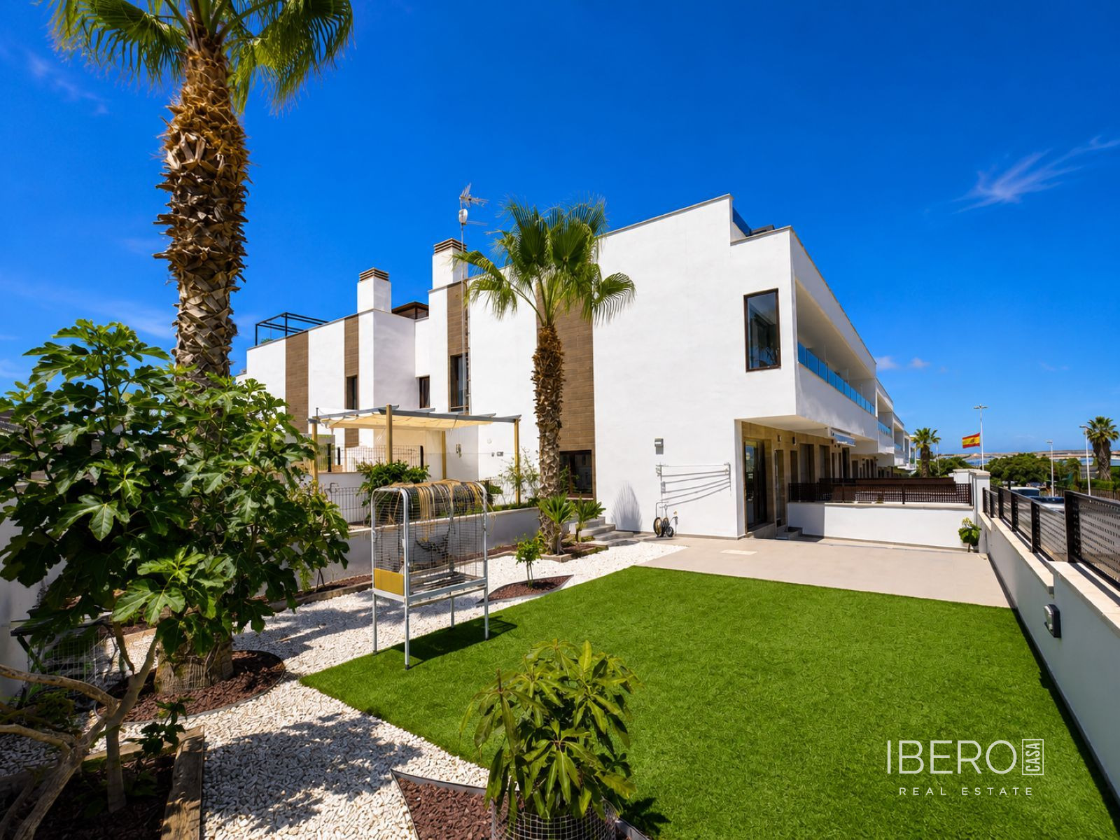
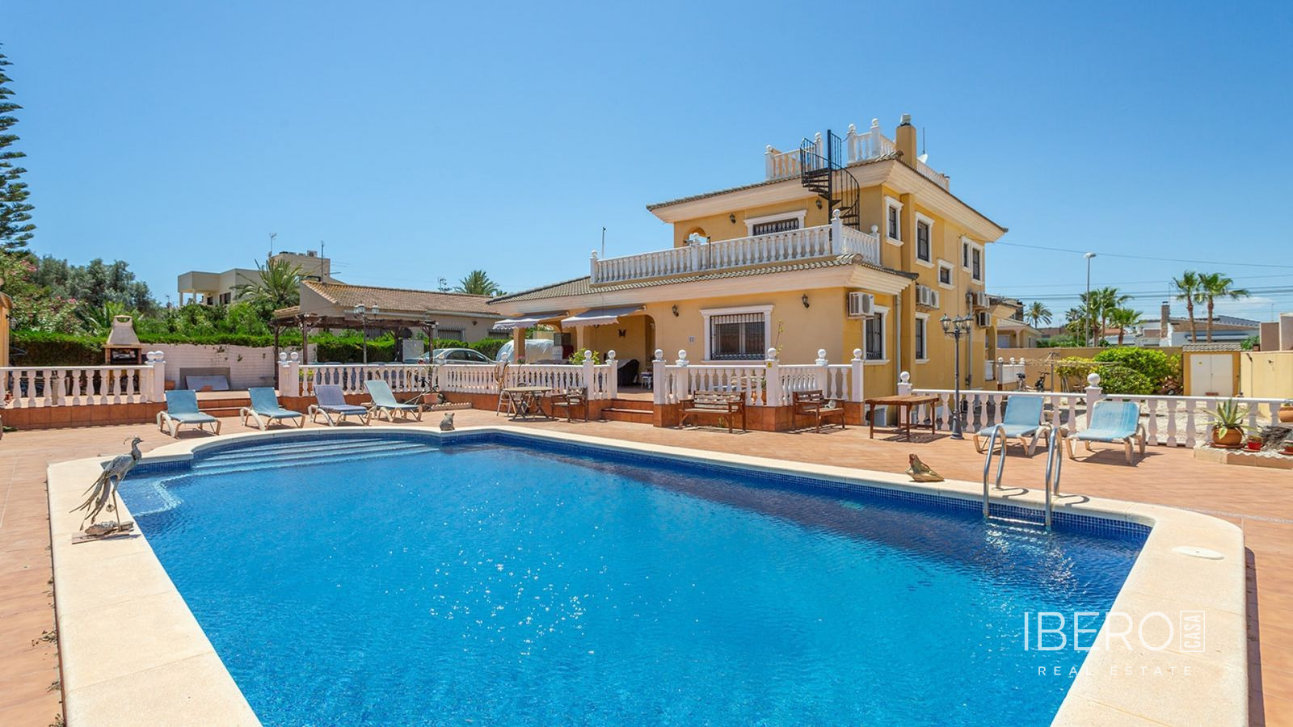
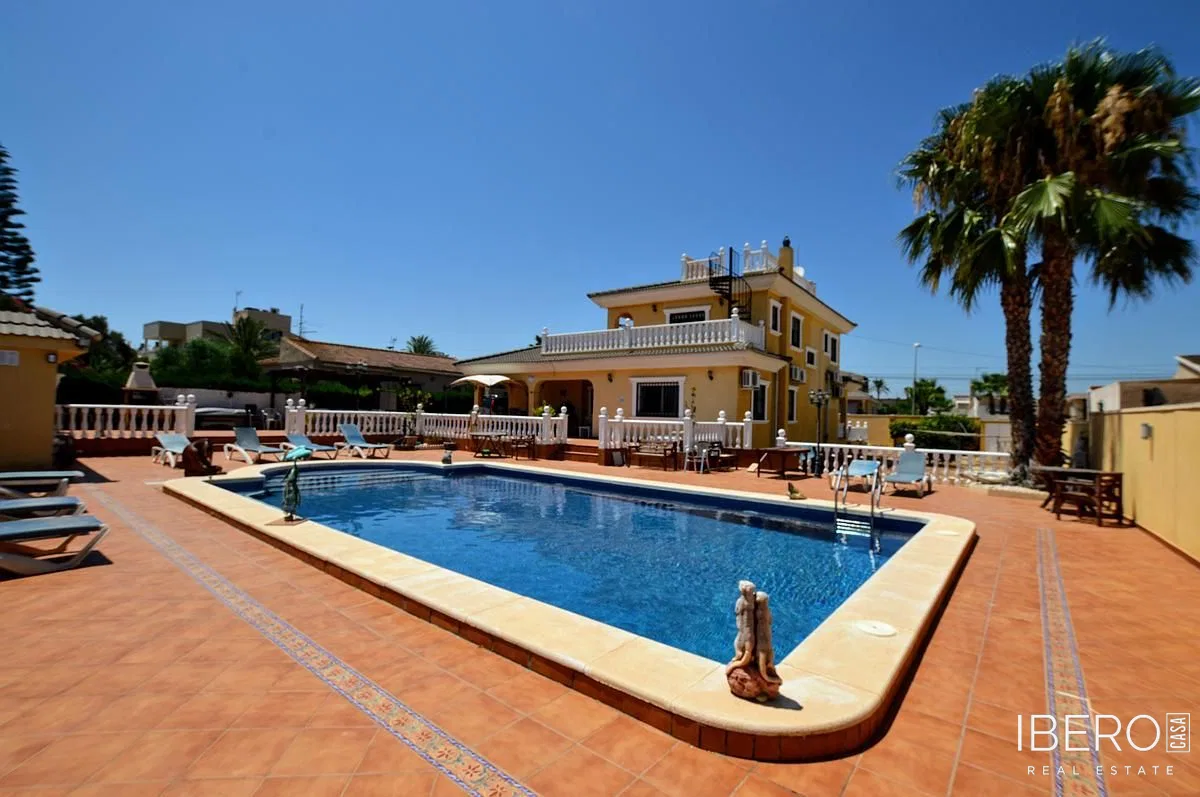
This modern villa in Los Balcones, Alicante province, on the Costa Blanca offers 194 m² of usable space, four bedrooms and three bathrooms. The property is arranged over three levels plus a rooftop terrace and occupies a 194 m² plot. It also features air conditioning, a rooftop terrace and proximity to golf courses.
The basement comprises a spacious garage with several possible uses, a bathroom, a practical laundry room and ample storage space for bicycles, golf equipment, sun loungers and other belongings.
The main floor offers a bright open-plan living area. An entrance hall leads to the living room and modern open-concept kitchen. Large windows provide abundant natural light. This level also includes one bedroom, a bathroom and a separate toilet.
The second floor, measuring 58 m², forms the private part of the home. It includes two spacious bedrooms with built-in wardrobes and a bathroom. This level provides access to both a balcony and a terrace. A staircase leads to the 30 m² rooftop terrace, with space for a lounge area, dining table and sun loungers.
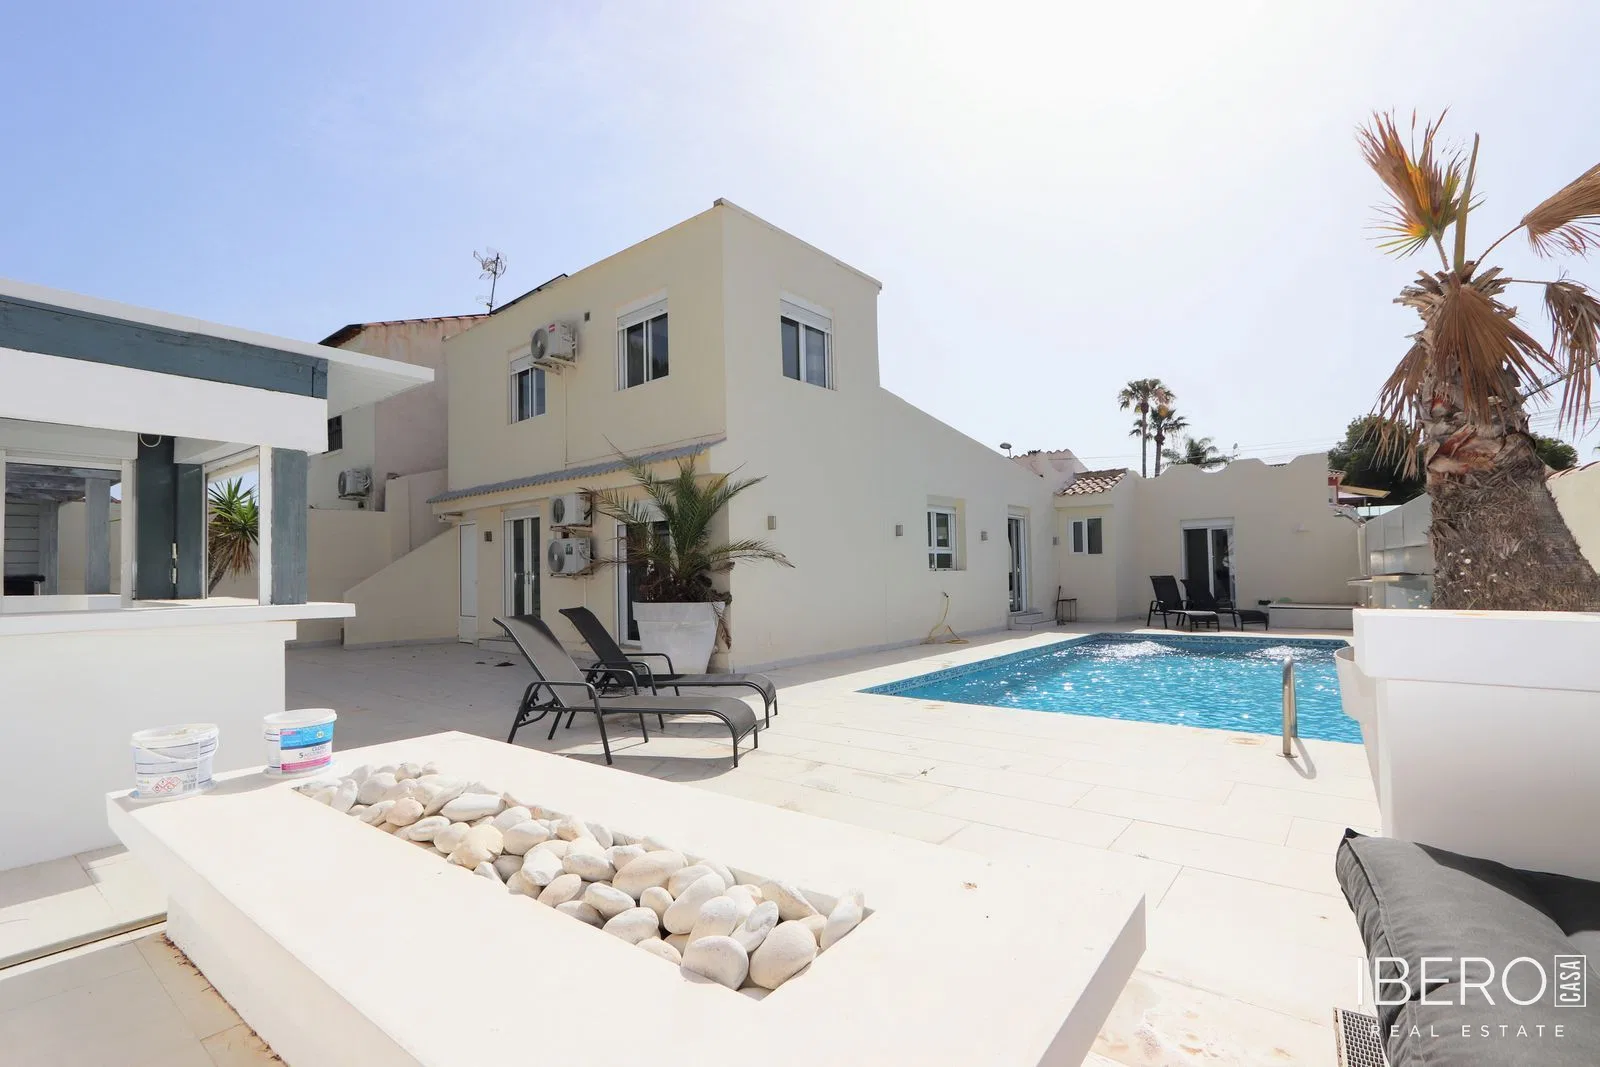
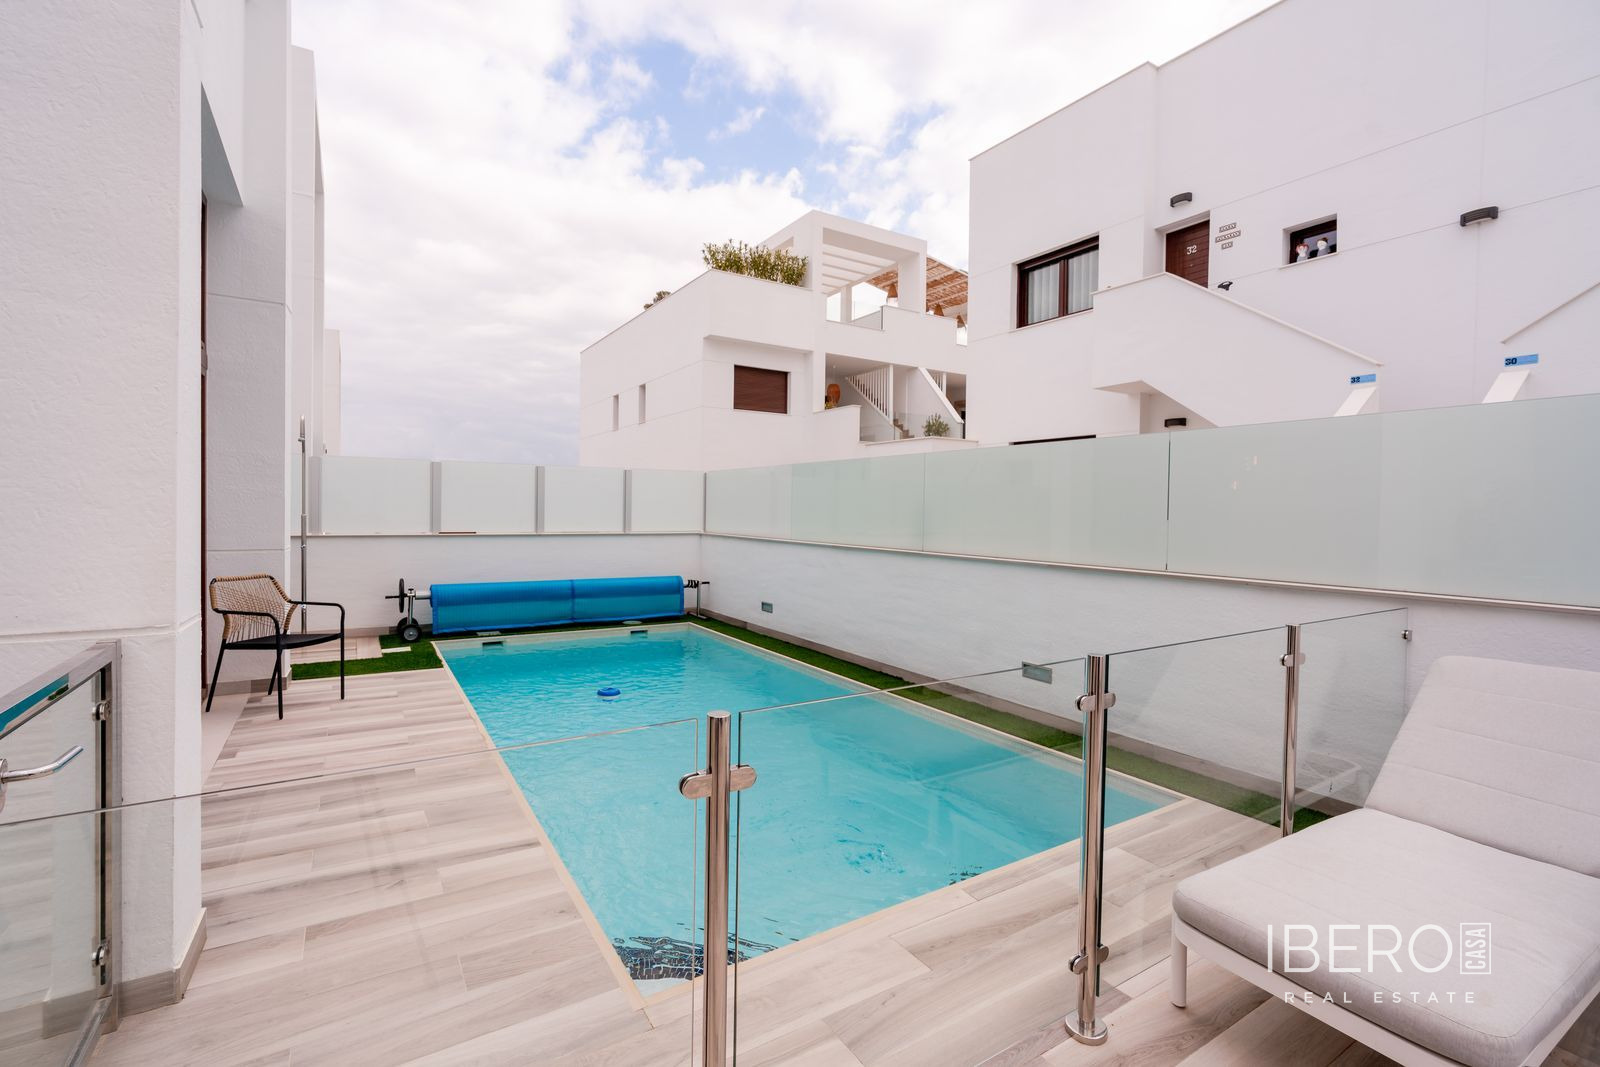
Outdoor features include a private 17 m² saltwater swimming pool and several sunny terraces. The rooftop terrace offers views of the surrounding area and the nearby salt lakes. The property combines modern solutions, comfort and practical functionality in a peaceful residential setting with convenient access to amenities, restaurants, golf courses, beaches and Torrevieja town centre.