Description
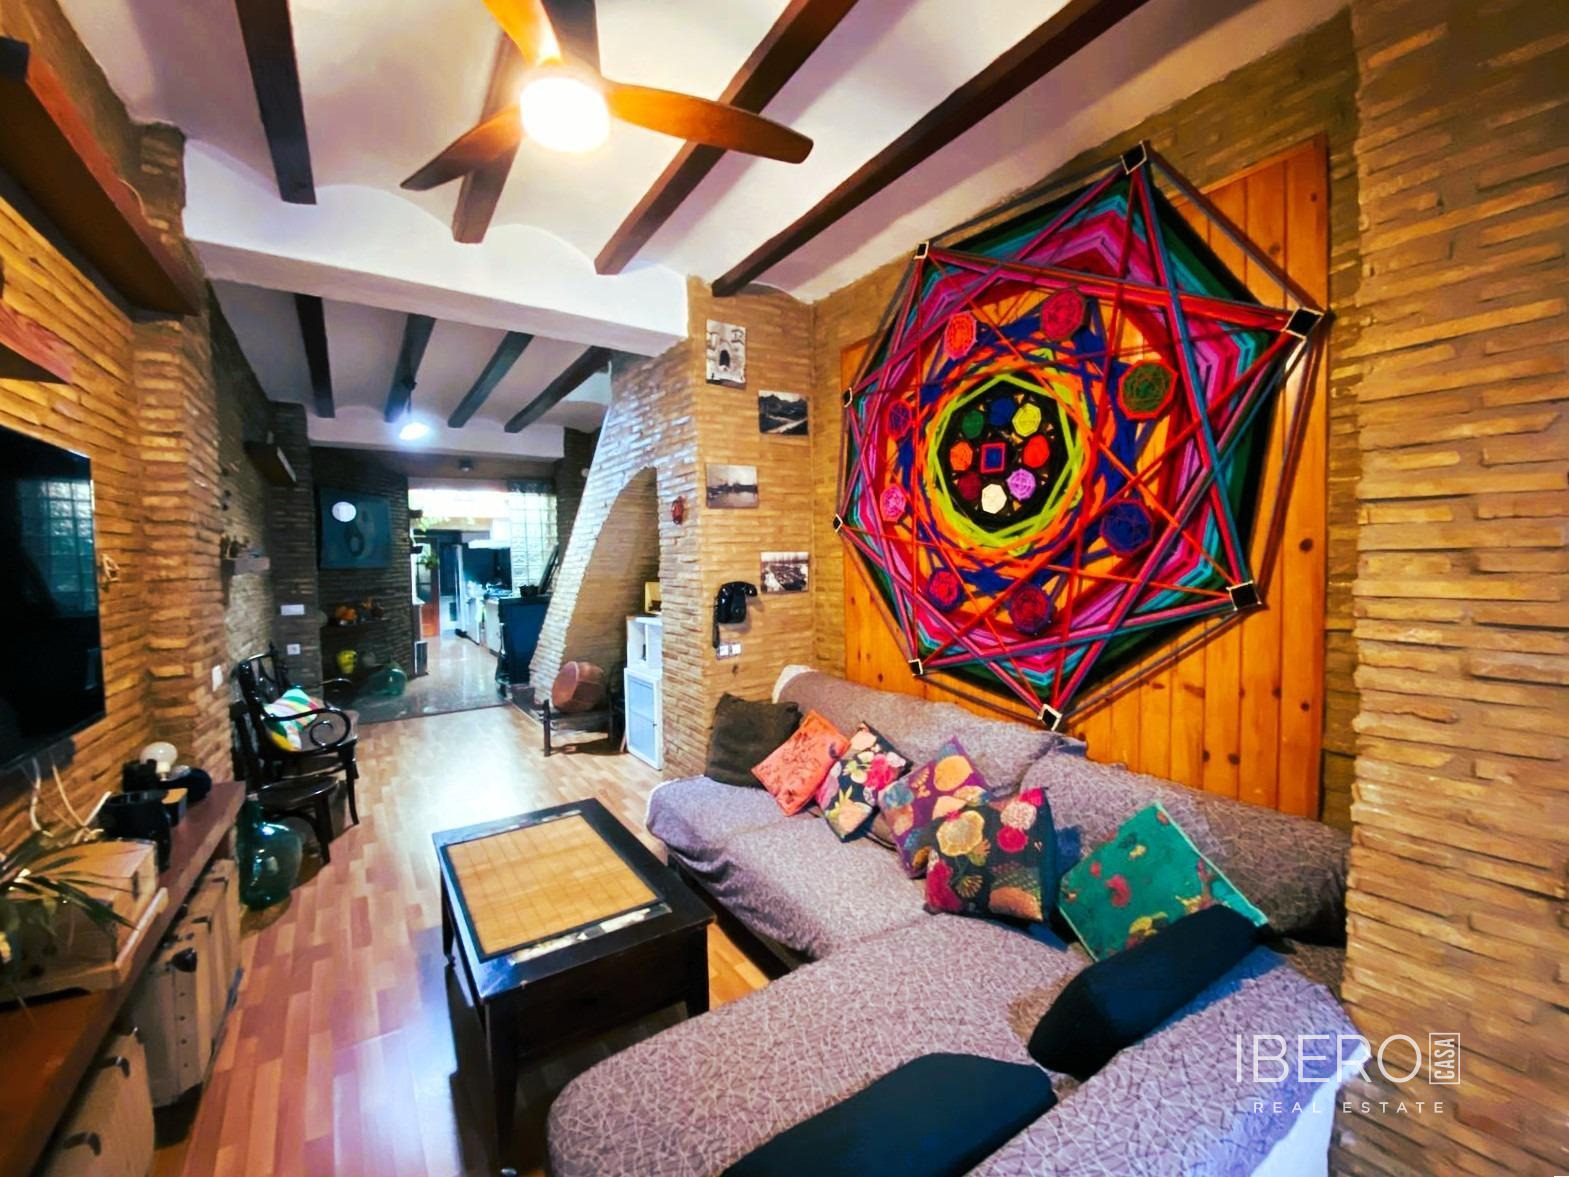
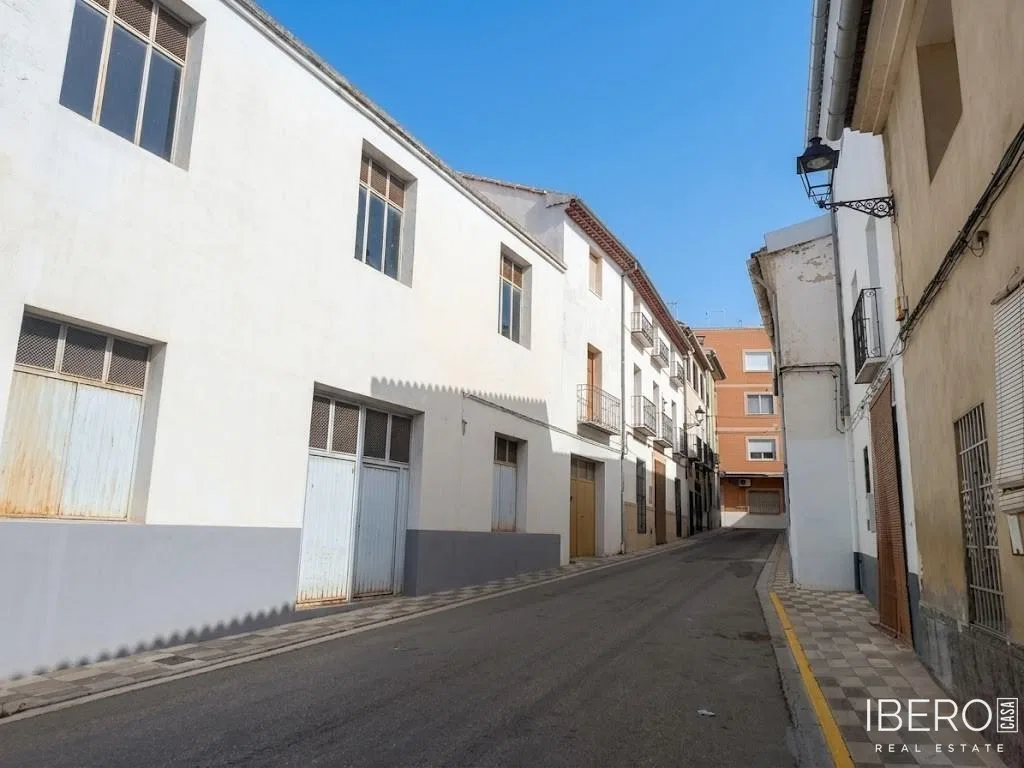
This spacious town house is located on Calle de Sant Antoni in Carcaixent. It offers 255 m² of usable space arranged over two floors, with original architectural features, generous rooms and a versatile layout. The property is suitable for family living or for combining a home with workspace or storage areas. It is partially furnished and currently undergoing renovation.
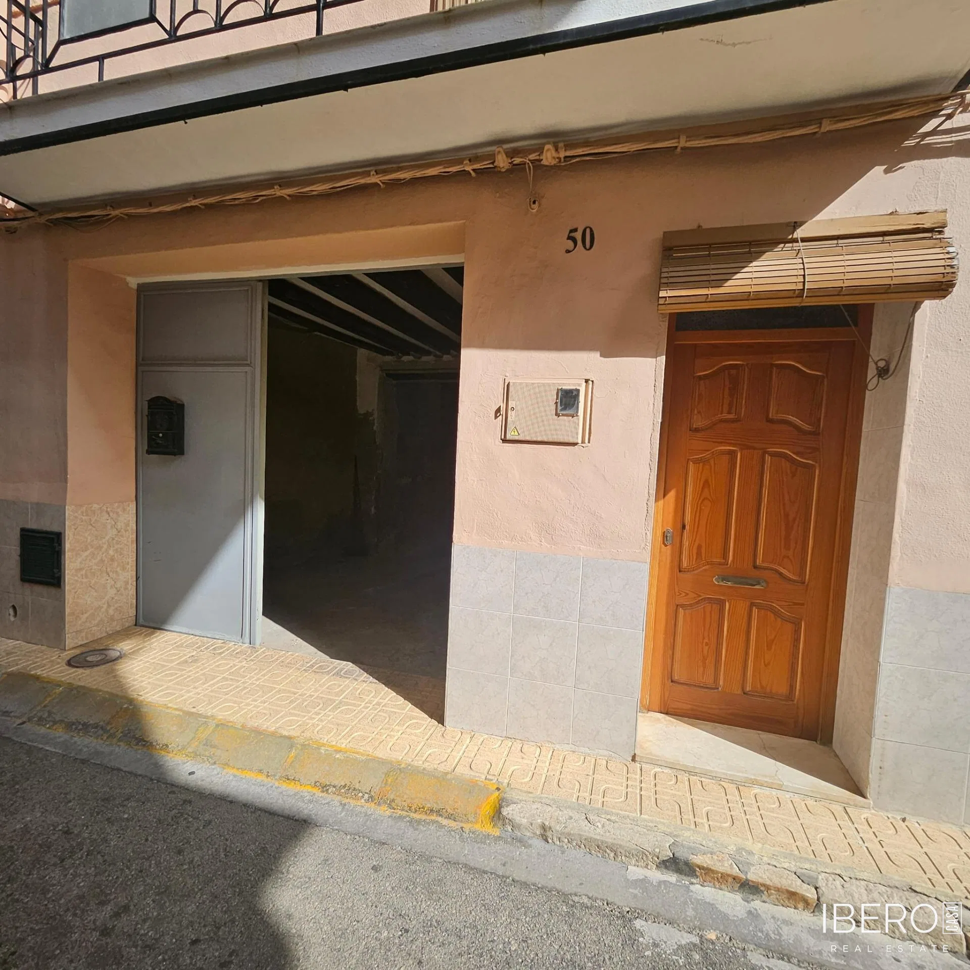
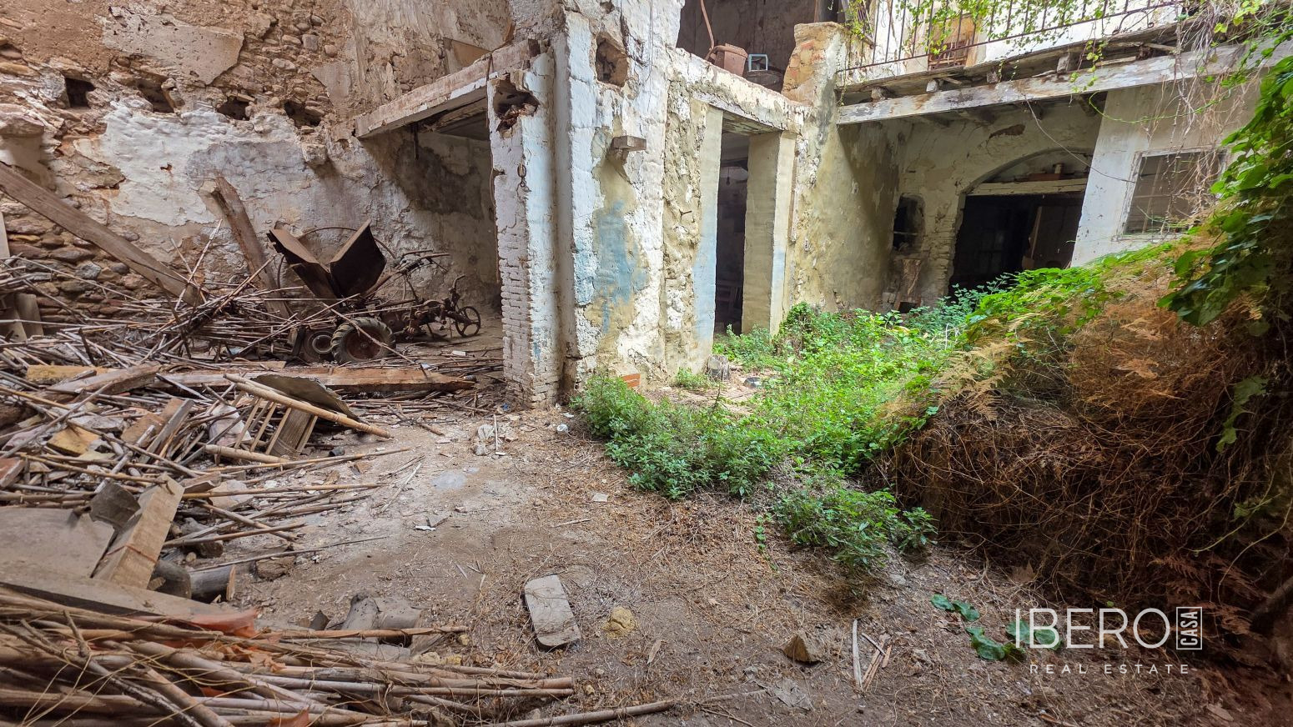
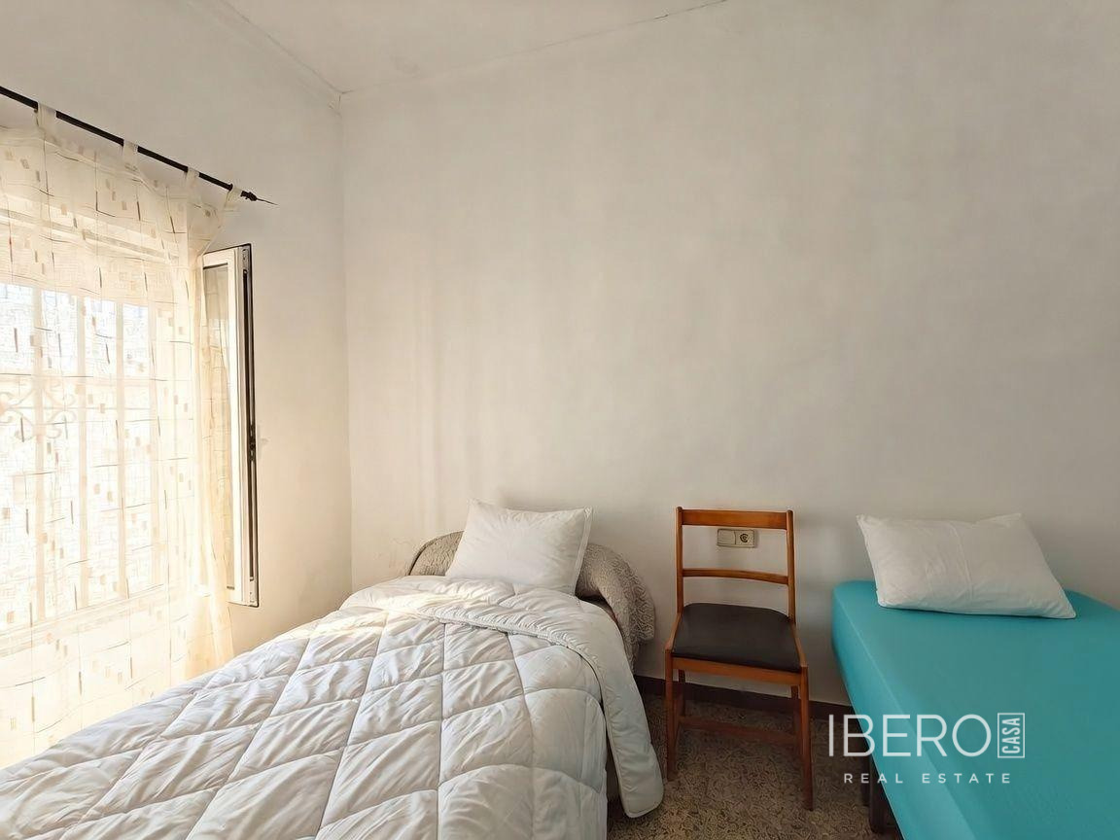
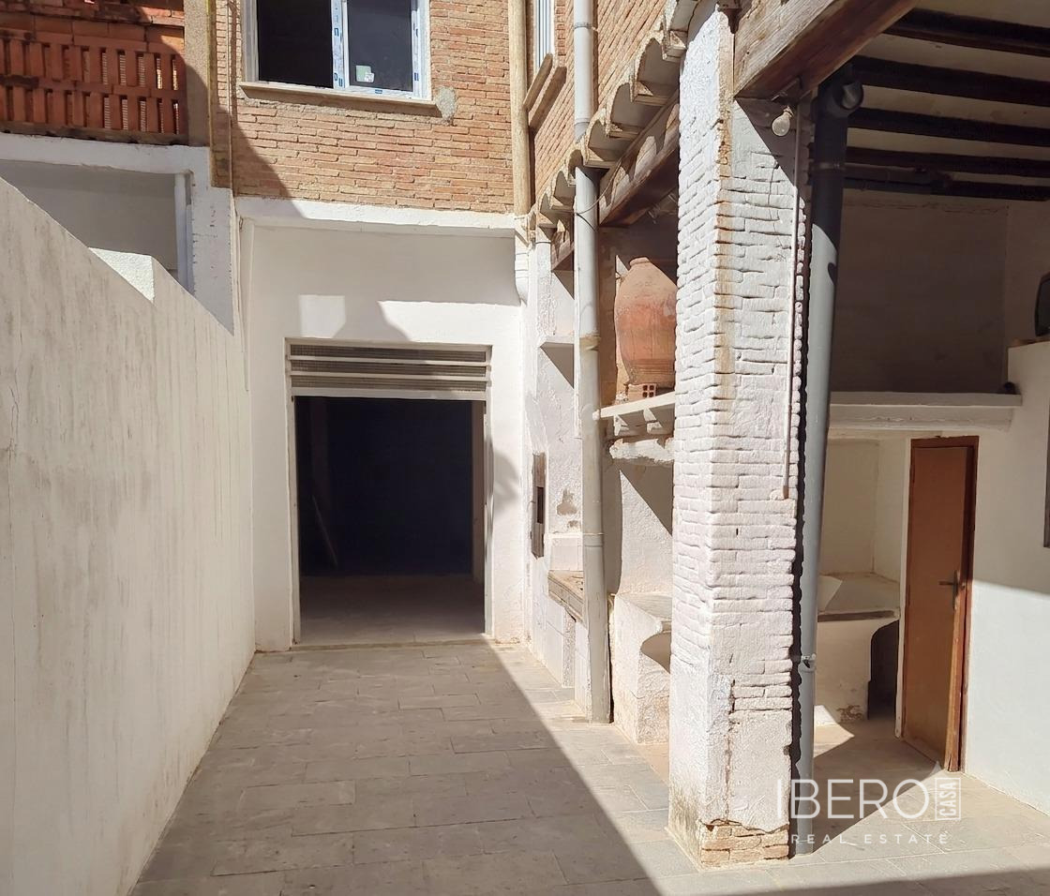
The ground floor includes an open-plan private garage with parking for up to 3 vehicles, a DIY workshop and 2 additional rooms that were formerly used as barns. The living area on this level comprises 2 bedrooms, a bathroom and an interior courtyard, which provides natural light and ventilation throughout the floor.
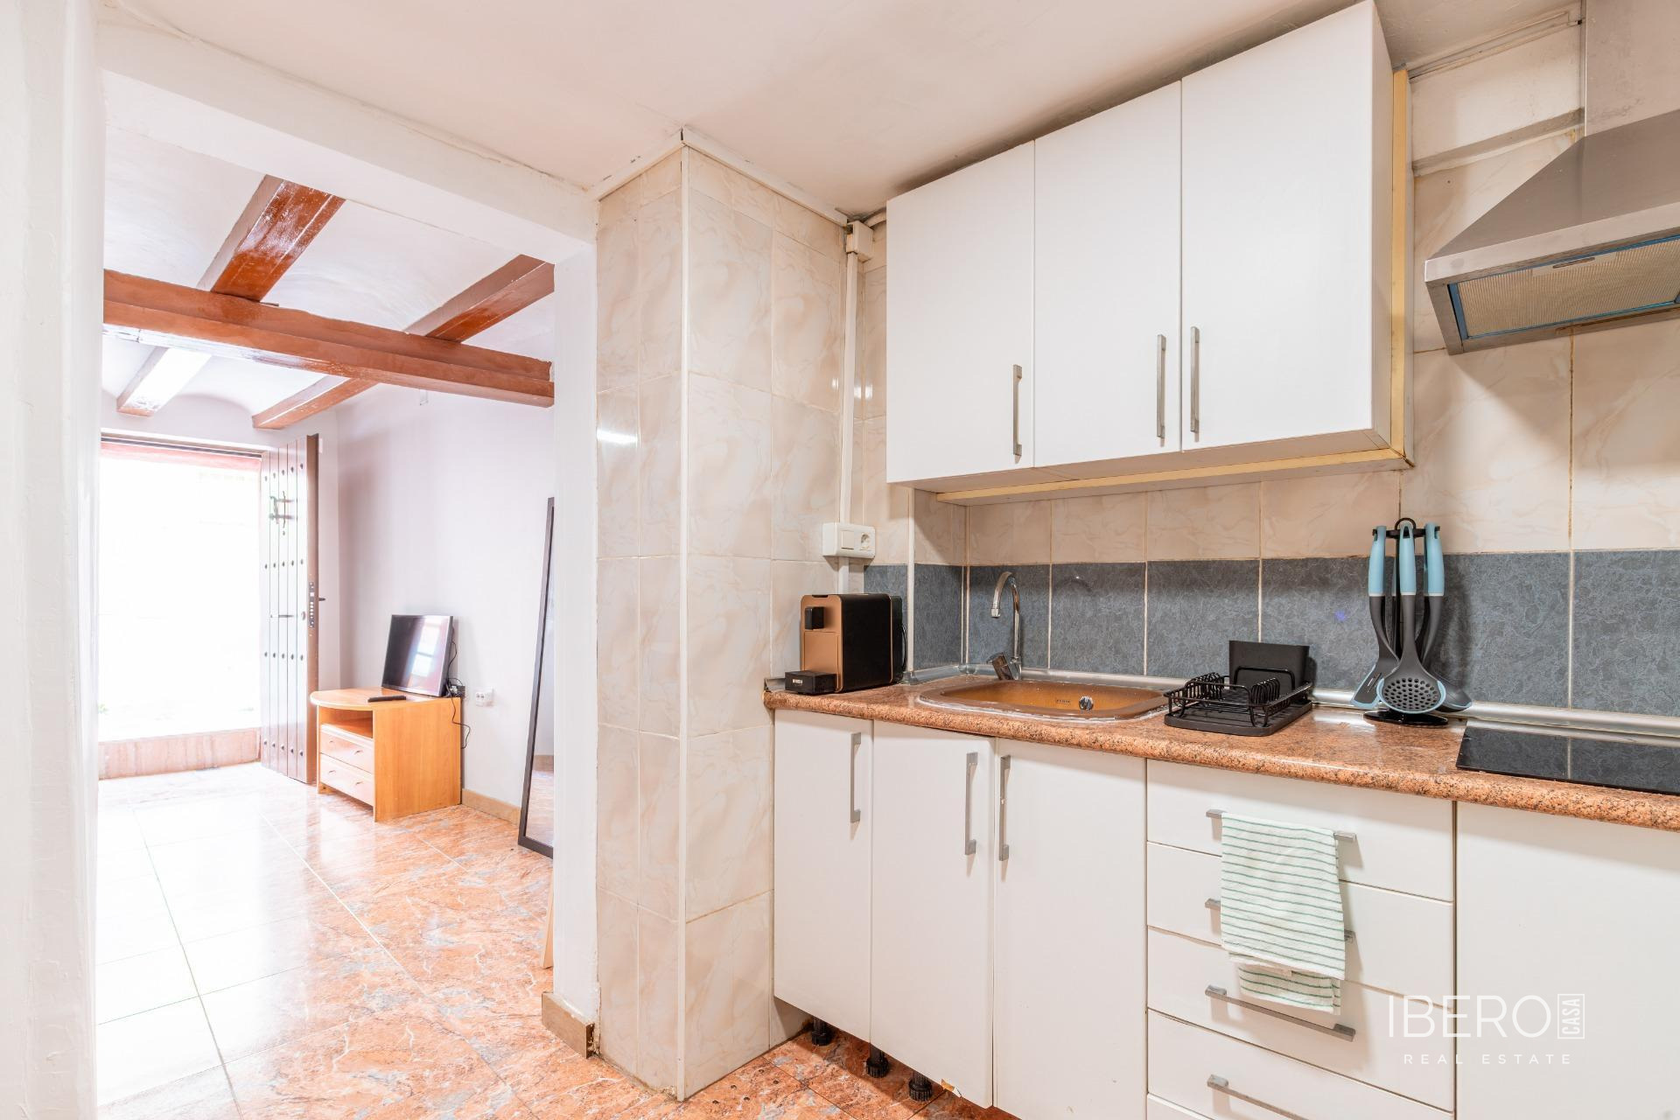
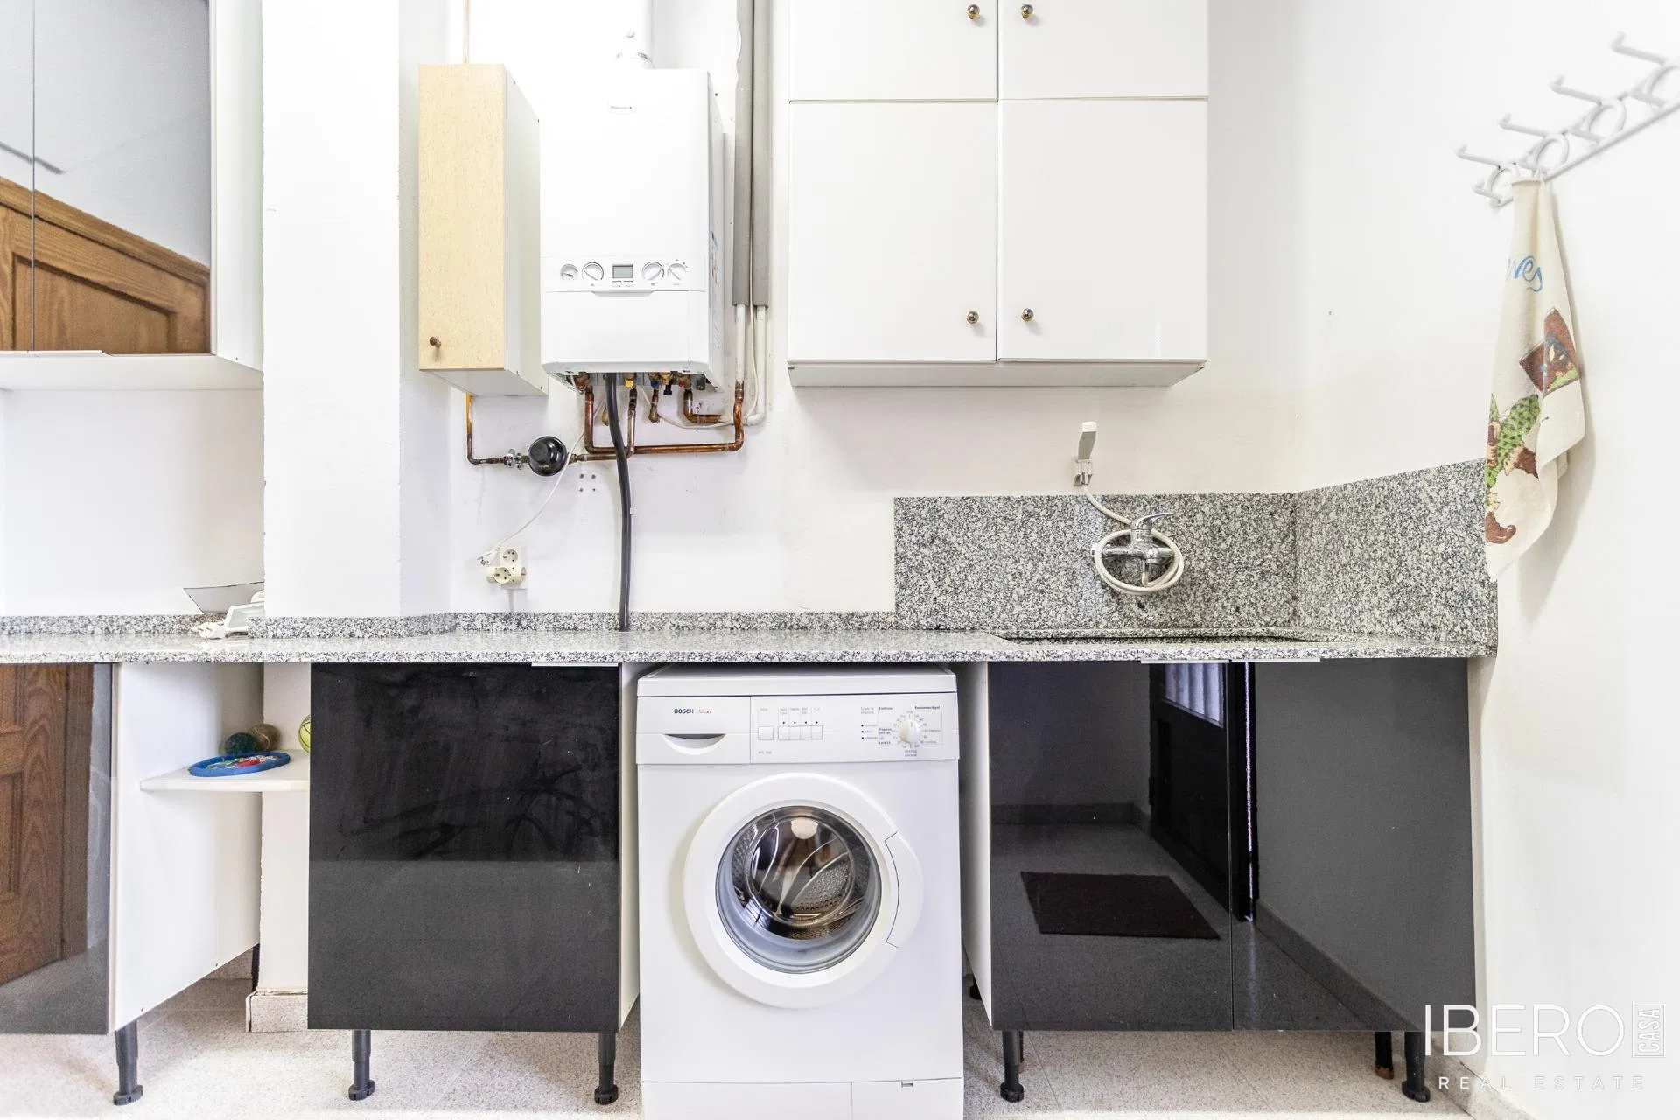
The first floor features a spacious living-dining room with a fireplace, a fully separate kitchen with direct access to the main living areas and 3 bright, generously sized bedrooms. It also includes a bathroom with a separate extra-large shower and sink, as well as a private sauna for 3 people, currently being installed. The floor opens onto a pleasant terrace suited to outdoor living.
The house retains its traditional character through its high ceilings and original Nolla mosaic flooring, an important example of early 20th-century Valencian ceramic design. The property is north-facing and situated in a quiet, established area of Carcaixent with immediate access to services, shops and public transport.
There is also an option to purchase the building’s second floor separately, offering additional possibilities for family use or rental units. The property is currently being renovated and therefore contains construction materials. The photographs have been enhanced with artificial intelligence to present the rooms without these additional elements.