Description
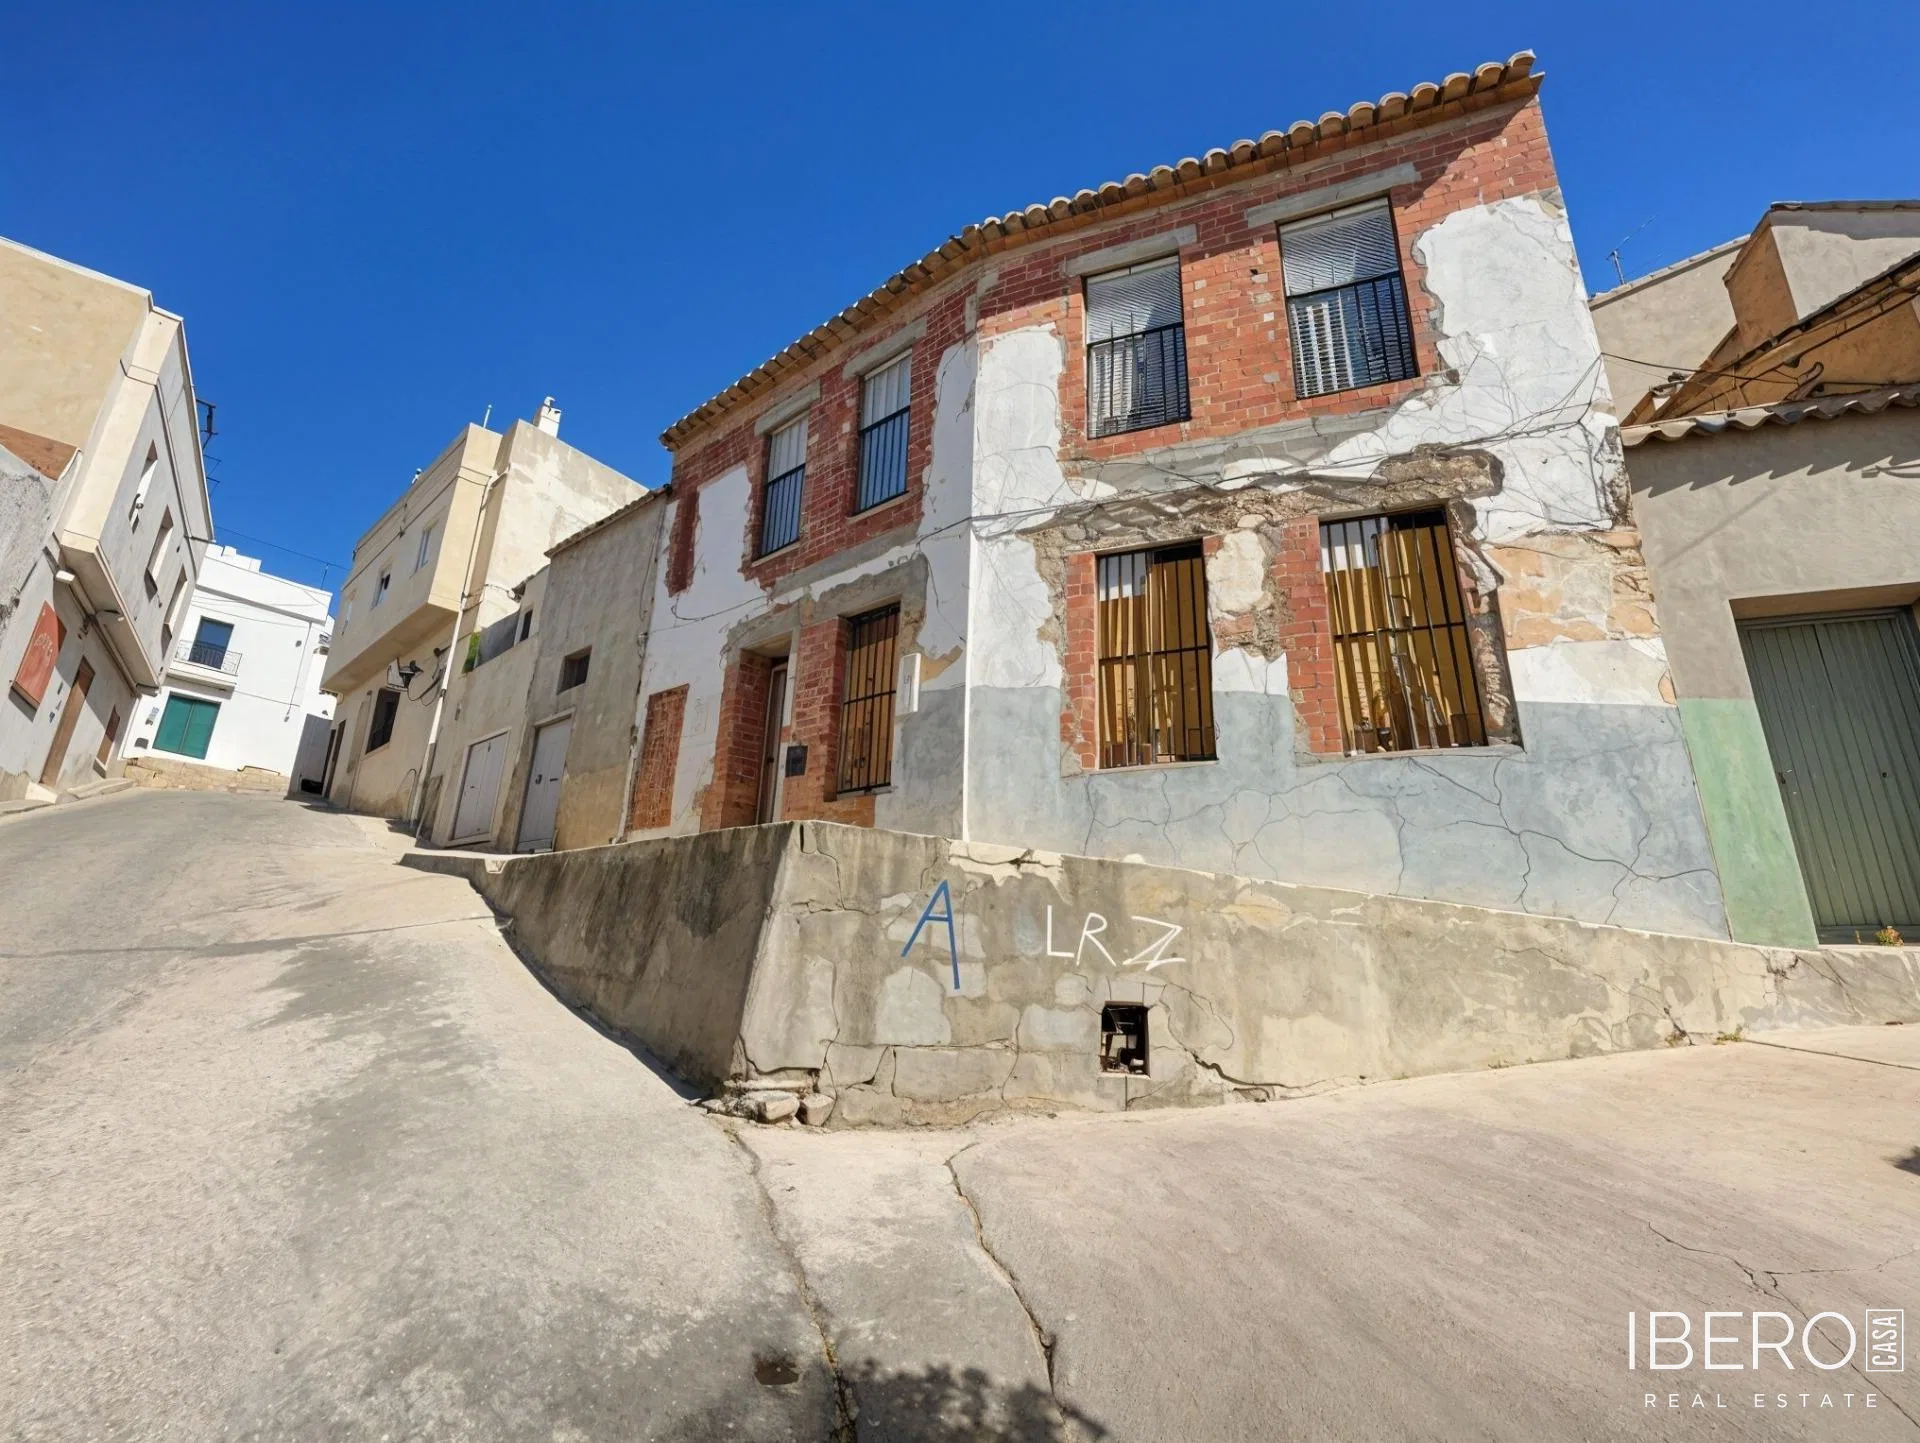
This spacious property in Llutxent comprises two completely independent homes arranged across the ground floor and two upper levels. The usable area is 350 m², while the plot measures 350 m². The property includes 9 bedrooms and 2 bathrooms.
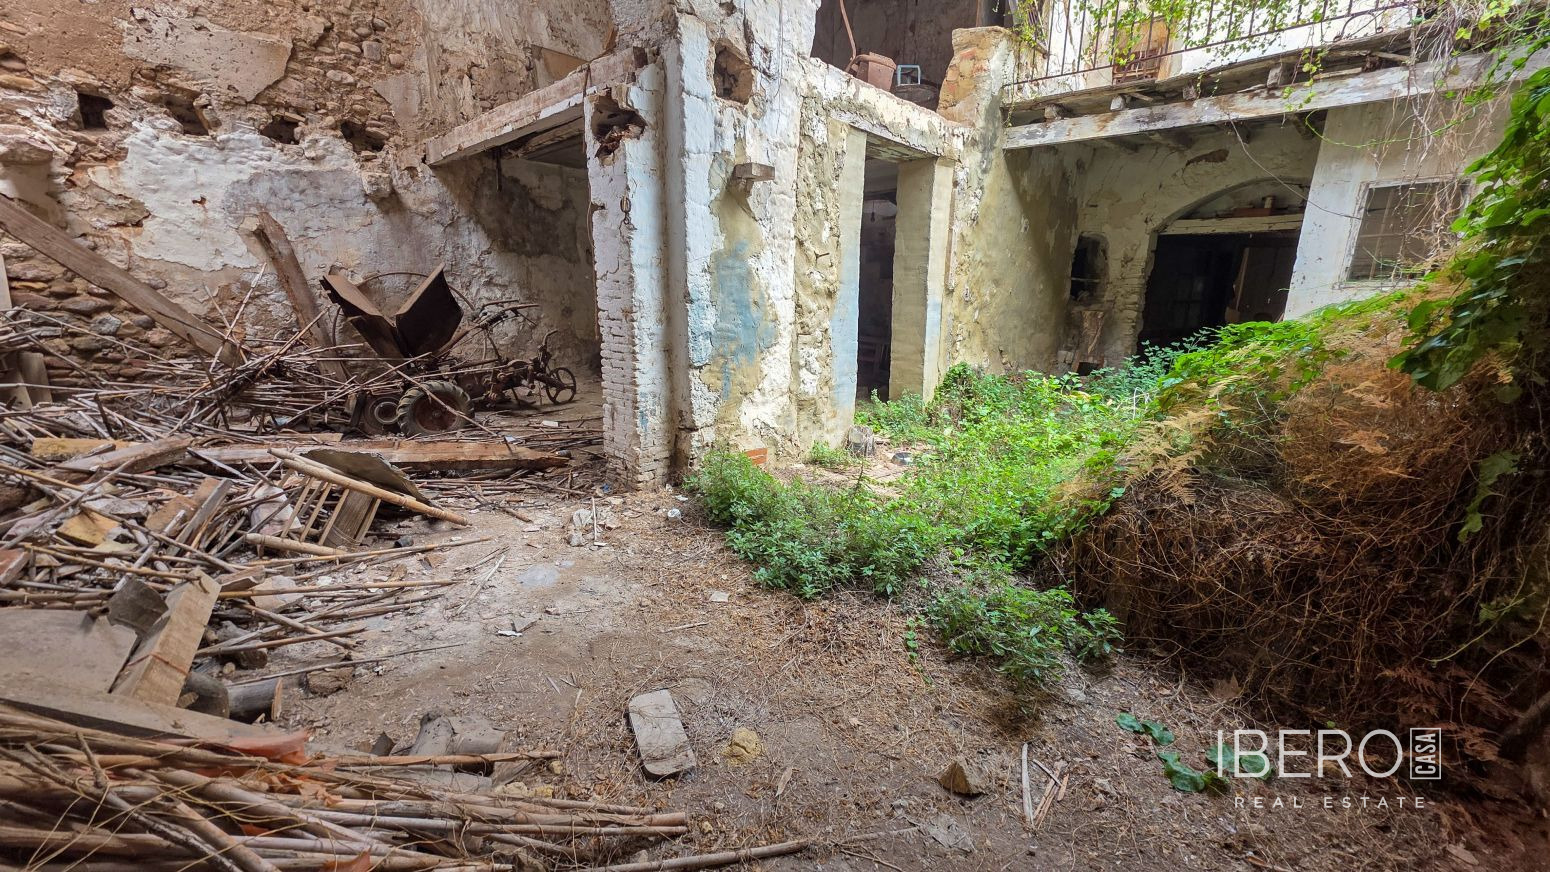
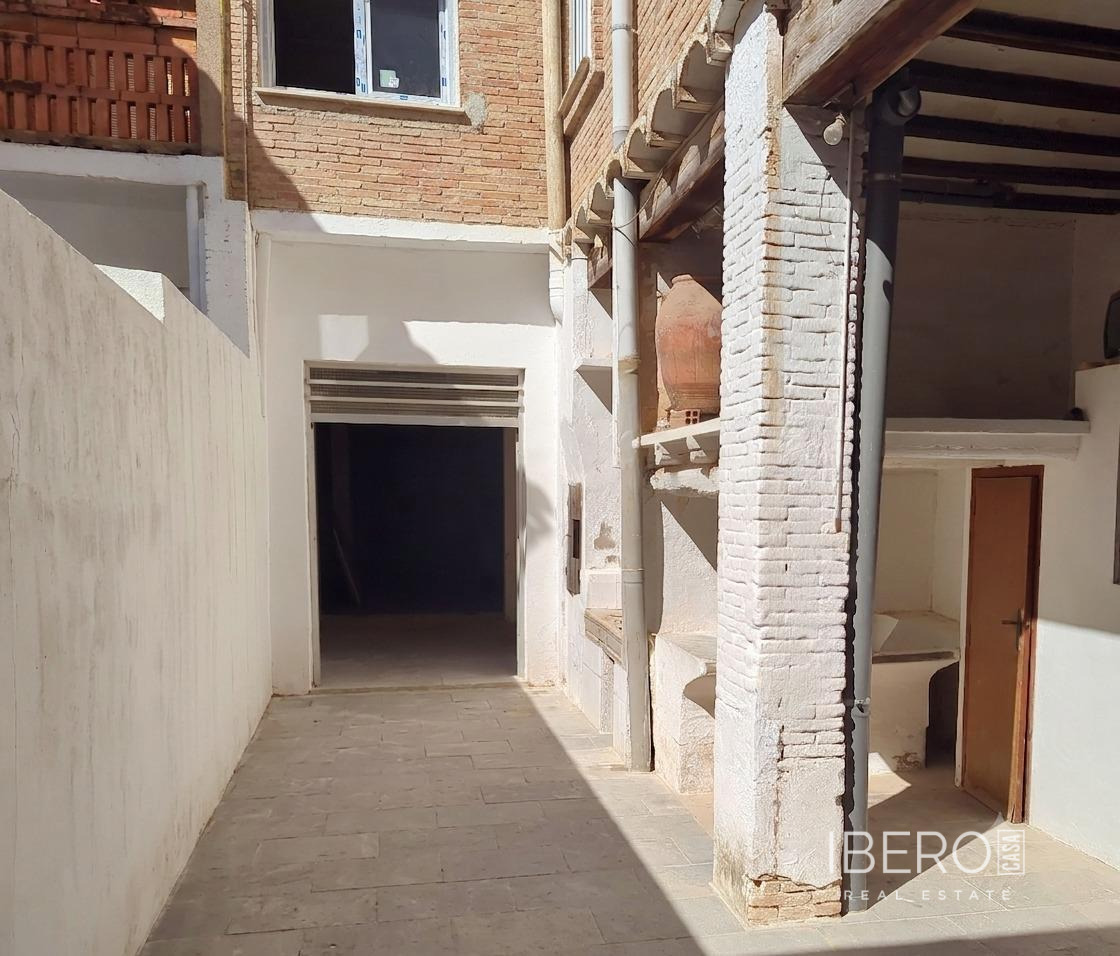
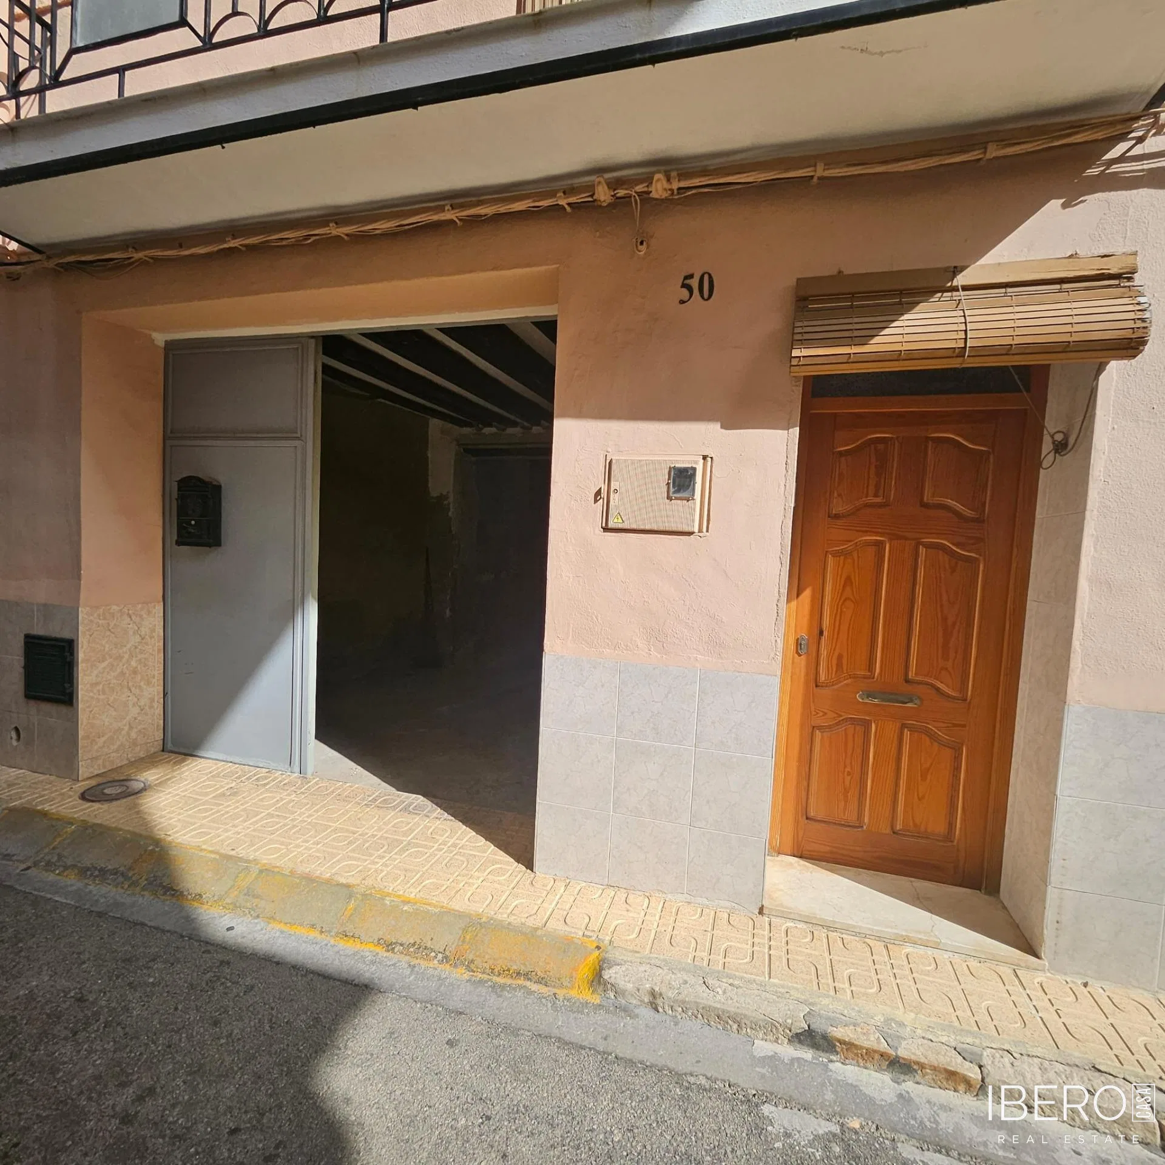
The ground floor is a large, versatile space with exposed beams and high ceilings. It can be used as a multi-car garage, storage area, workshop or premises for running a business. It also opens onto an interior courtyard, providing natural light and ventilation.
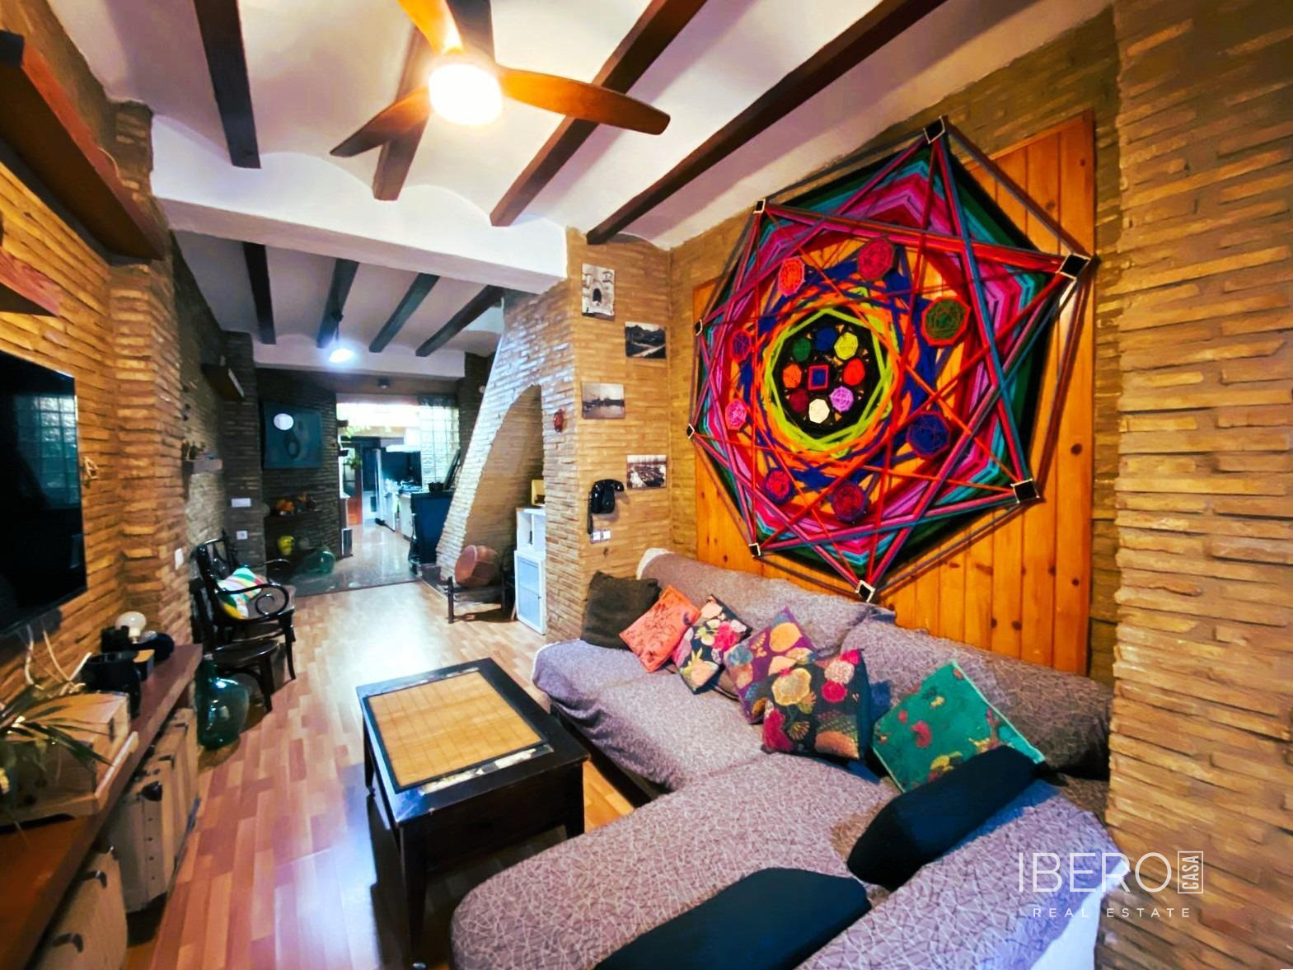
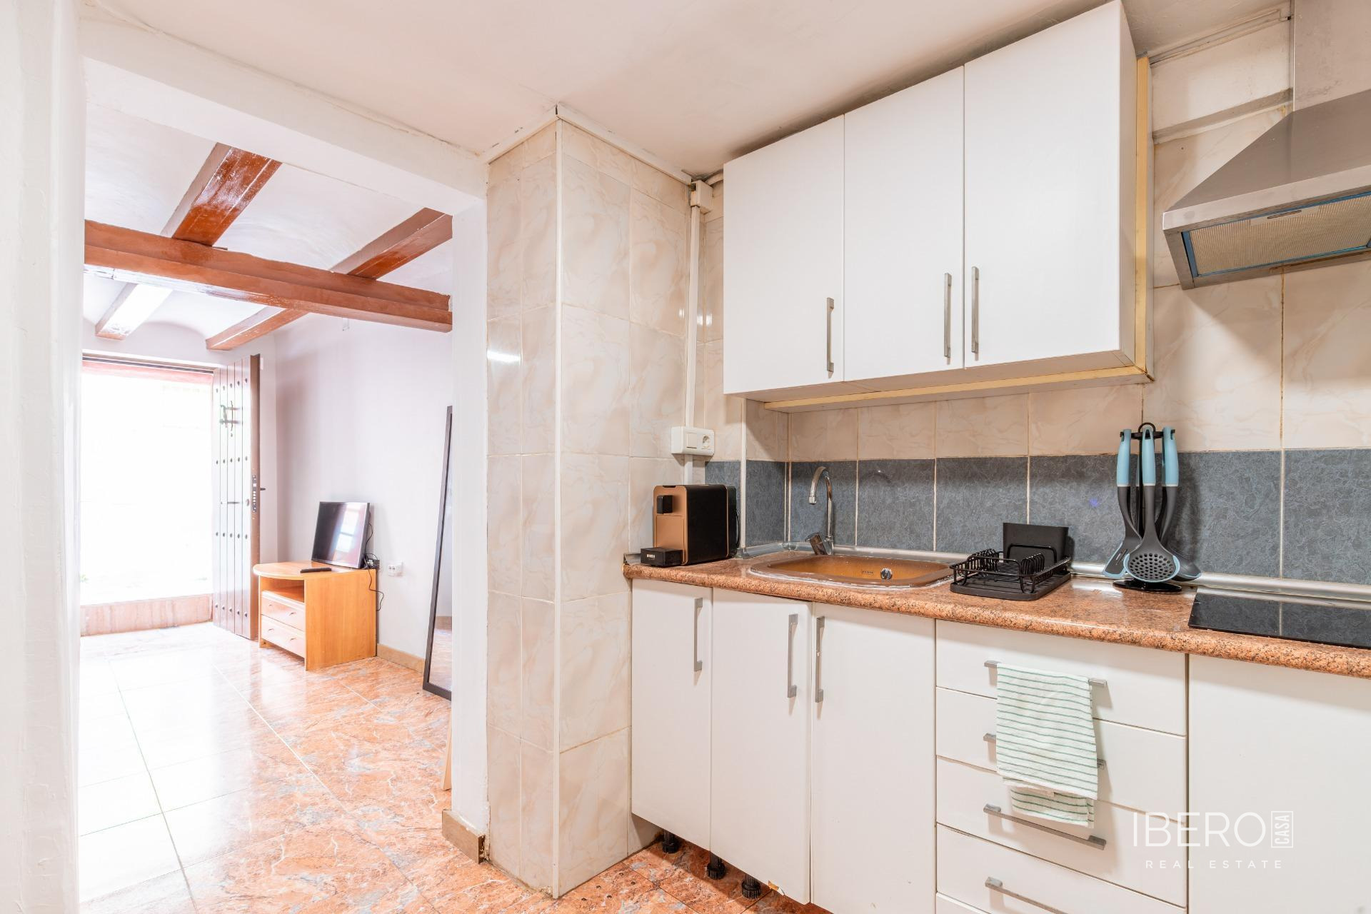
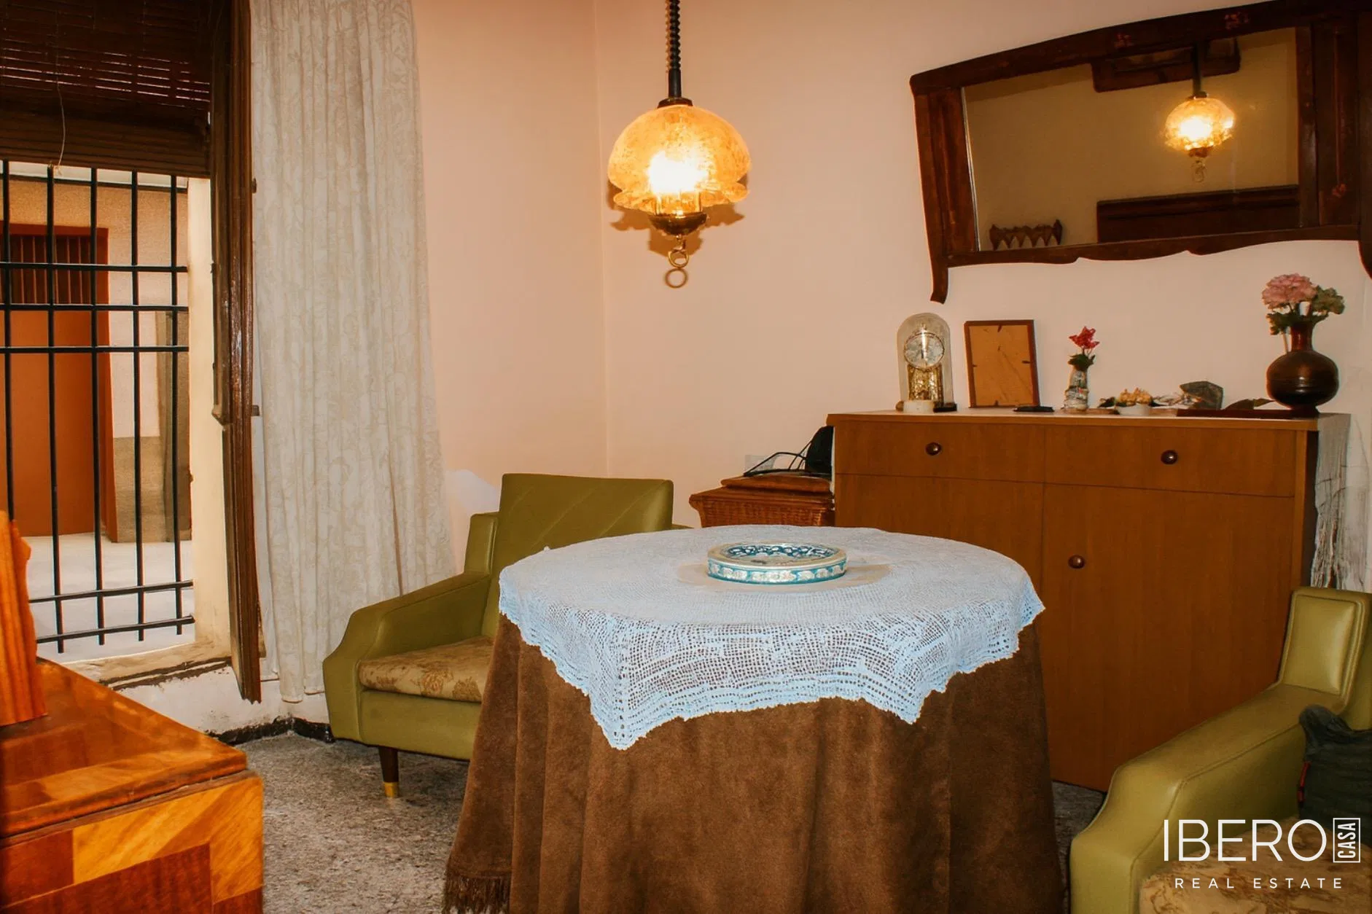
The upper floors contain two independent residential units with practical layouts. Each home includes a spacious kitchen with ample storage and room for a laundry area, a living-dining room and bright bedrooms with space for large beds and a desk or home-working area. Additional rooms can be adapted as walk-in wardrobes or ironing rooms.
There are two functional bathrooms, with both a bathtub and a shower enclosure with glass screening available. The property is fully usable in its current condition, while its generous size also allows for gradual modernisation according to the new owner’s preferences. The two independent homes may suit multi-generational living or a combination of private residence and rental accommodation.
Llutxent offers a peaceful setting, everyday amenities within easy reach and the character of a small town with access to larger cities.