Description
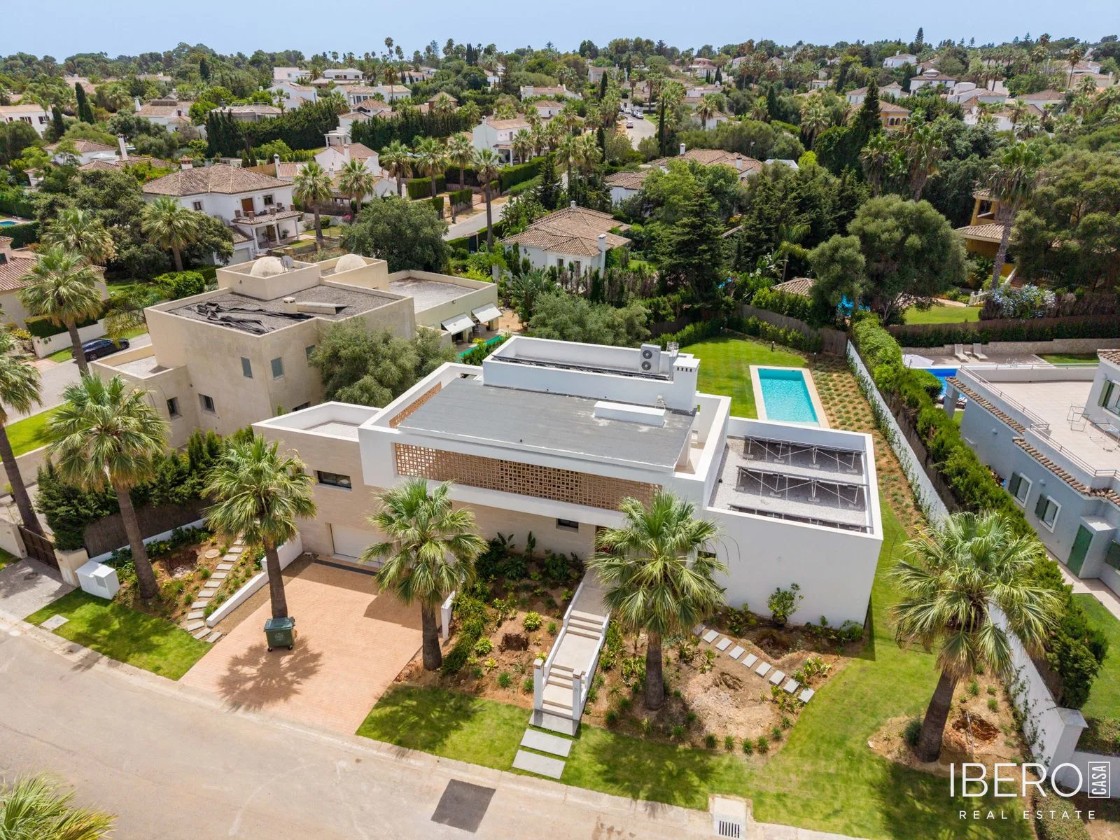
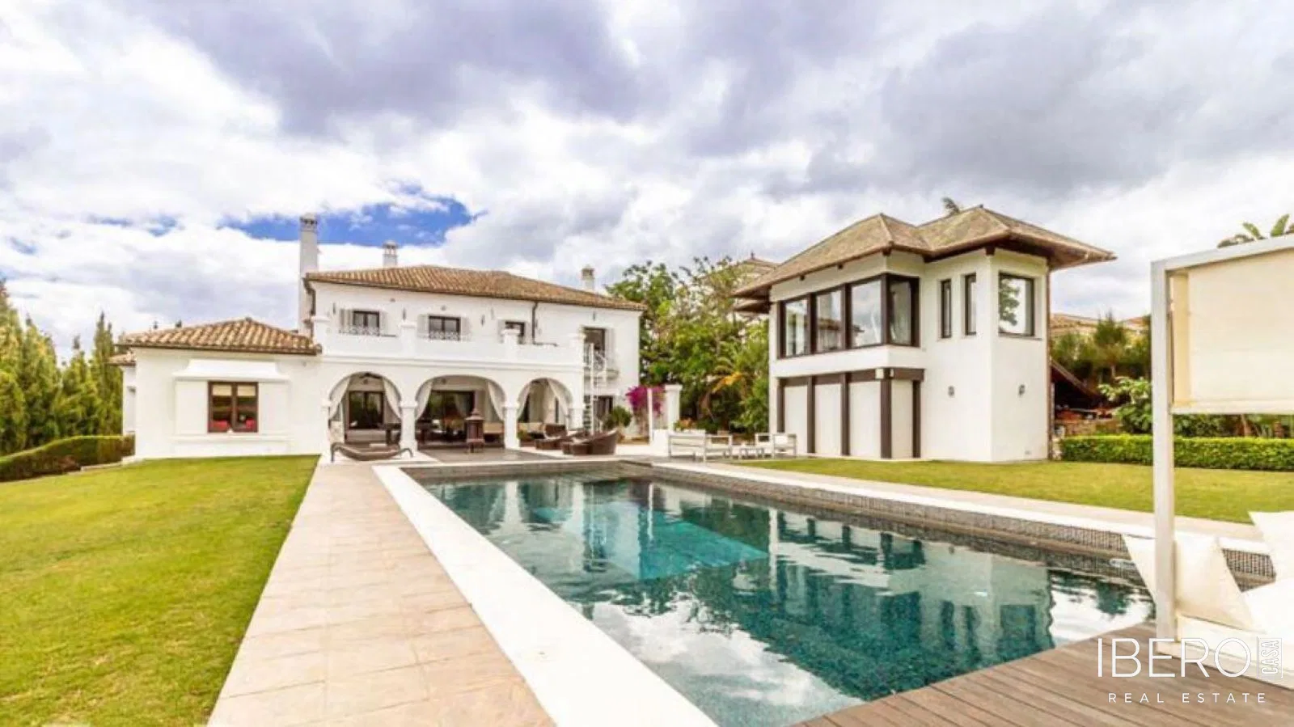
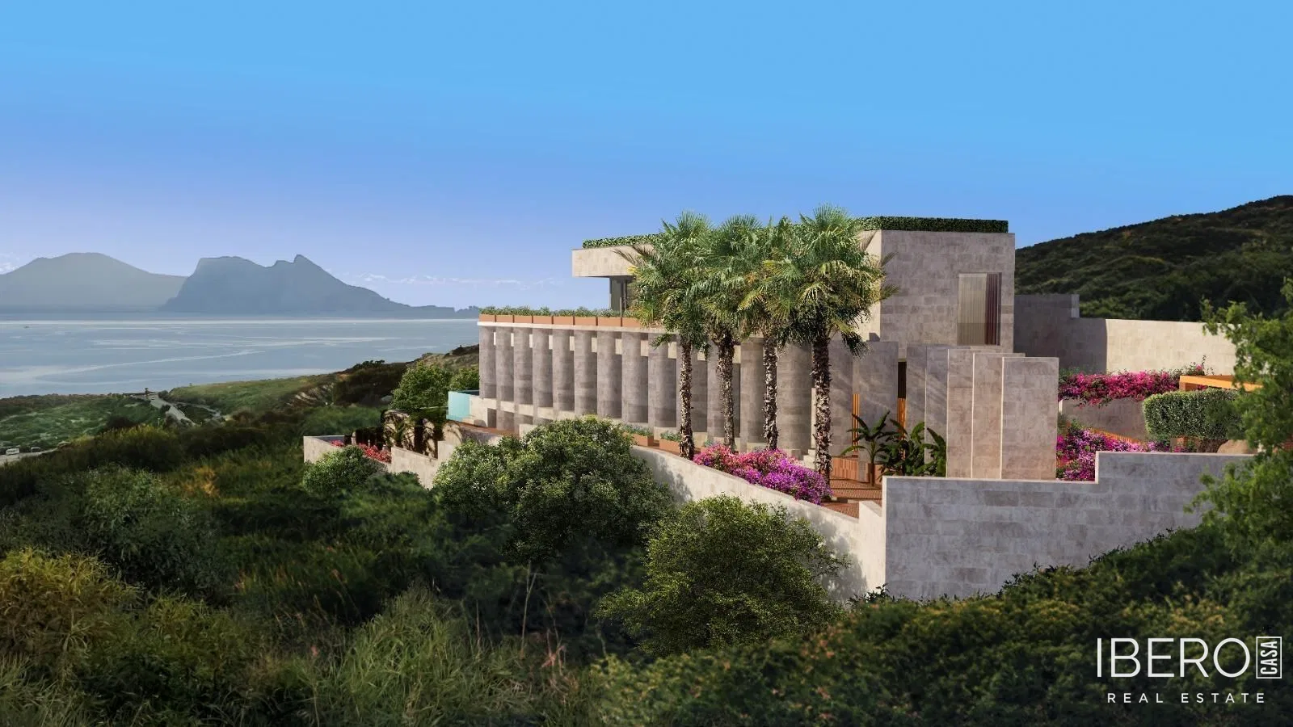
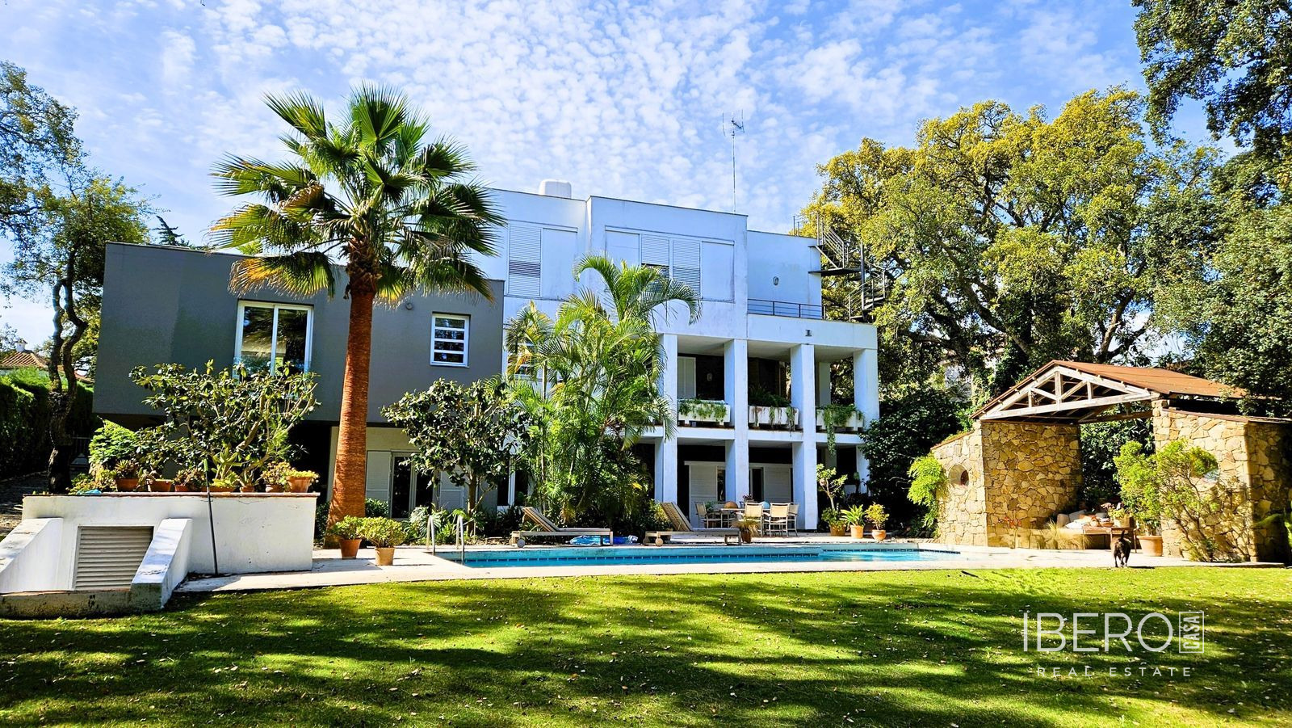
This villa in La Alcaidesa on the Costa del Sol offers 6 bedrooms, 4 bathrooms and 2 cloakrooms. The usable area is 450 m², set on a 450 m² plot. The property stands out for its panoramic views of the sea, golf course, Gibraltar, North Africa and the surrounding landscape.
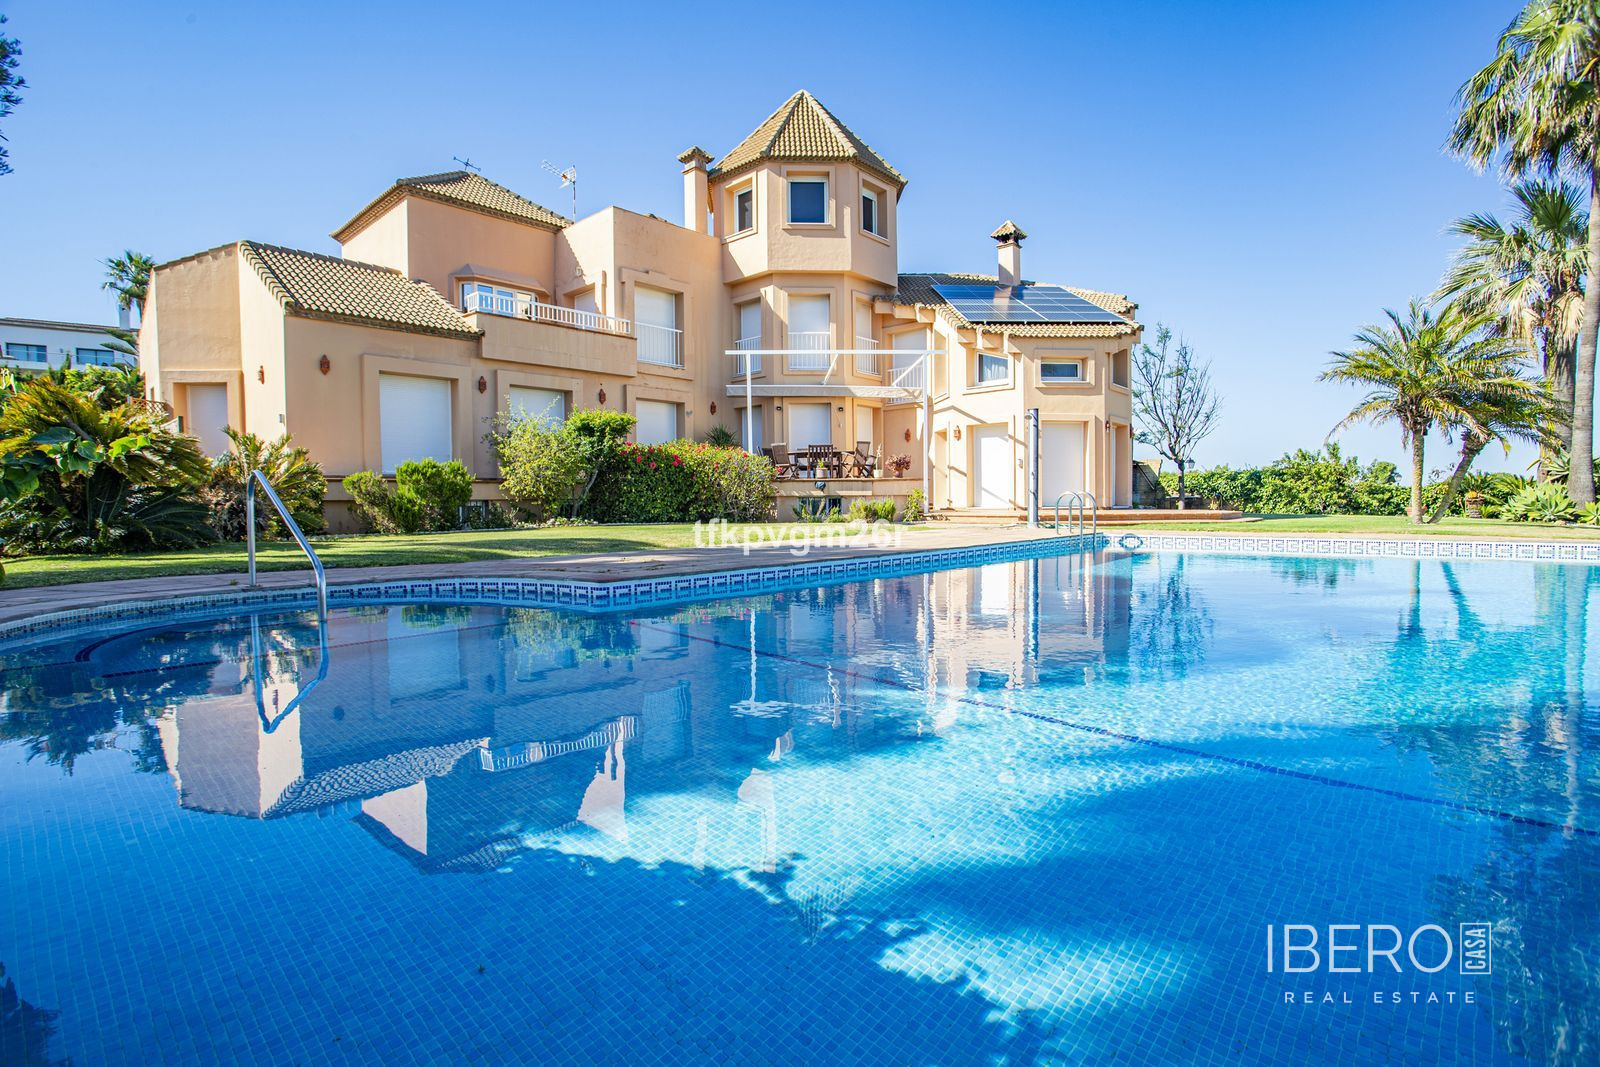
The ground floor includes a fully equipped kitchen with an island that also serves as a breakfast bar, sitting rooms, dining areas, a study and a library. One wing contains five double bedrooms, including one with an en-suite bathroom. Two further bathrooms in this wing are shared by two bedrooms each. The principal bedroom is located upstairs and includes a walk-in wardrobe and an en-suite bathroom with a full-length jacuzzi bath and a separate walk-in spa shower. An office is also located on this level.
The mezzanine features a spacious drawing room with a wood burner. A further staircase leads to the roof terrace, which covers a large area. The ground floor and mezzanine comprise 280 m², with 100 m² of terraces surrounding the house. The upper floor adds a further 130 m² and includes a 10 m² terrace.
The property also includes a large garage spanning the full surface area of the house, with a lavatory, laundry area and storage space. Stairs lead from the garage to the passage near the kitchen and family living areas.
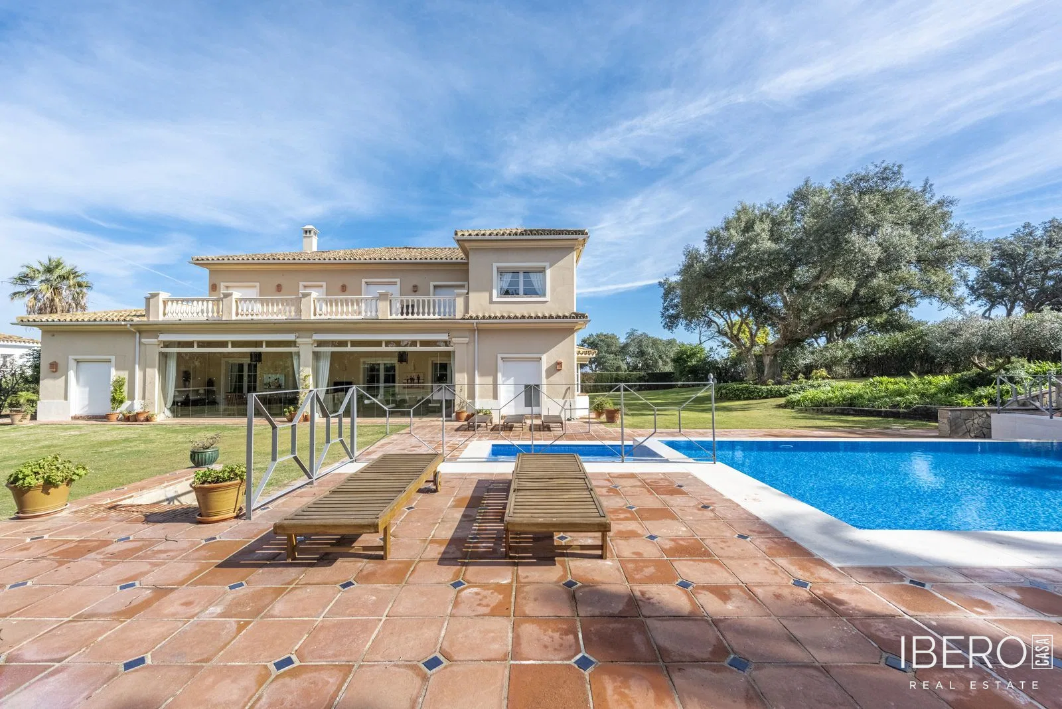
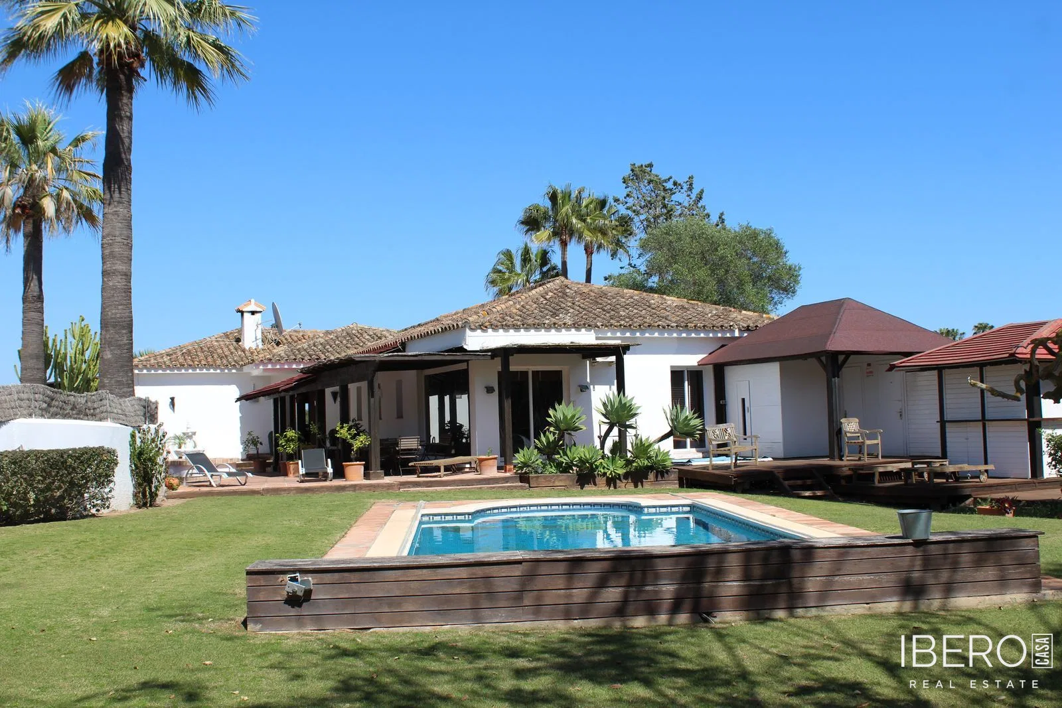
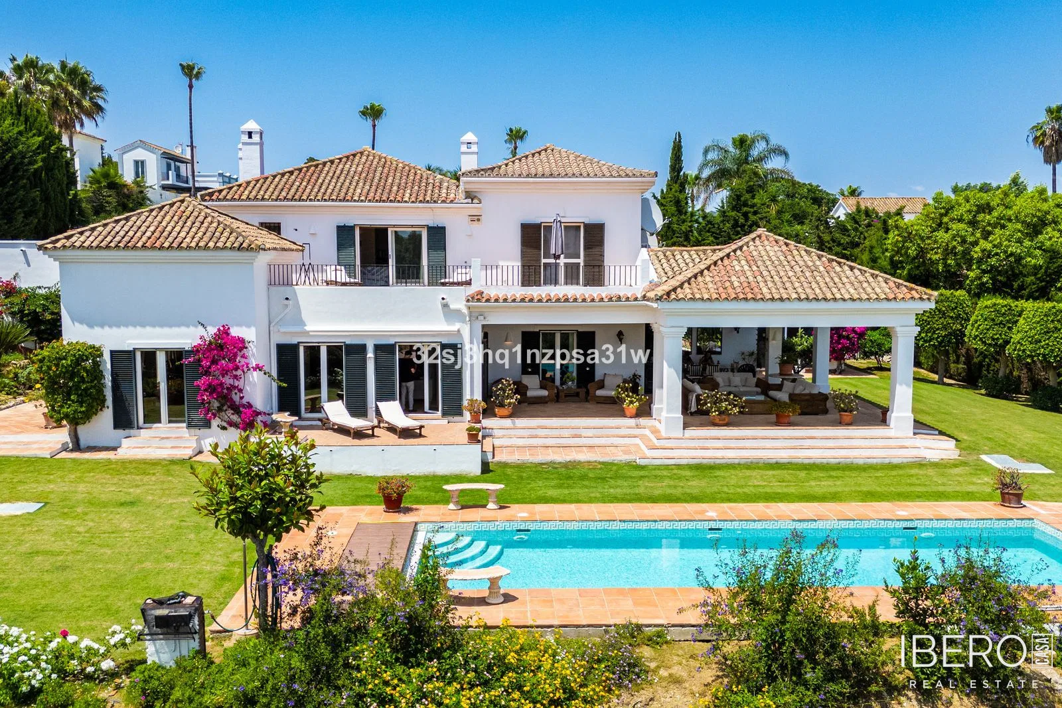
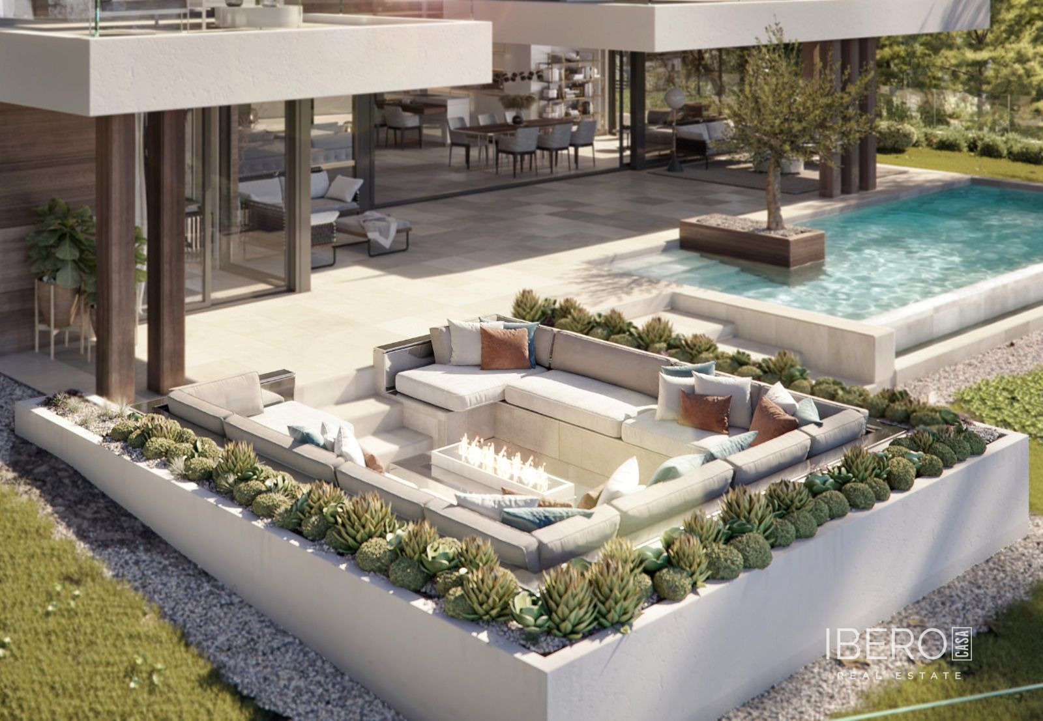
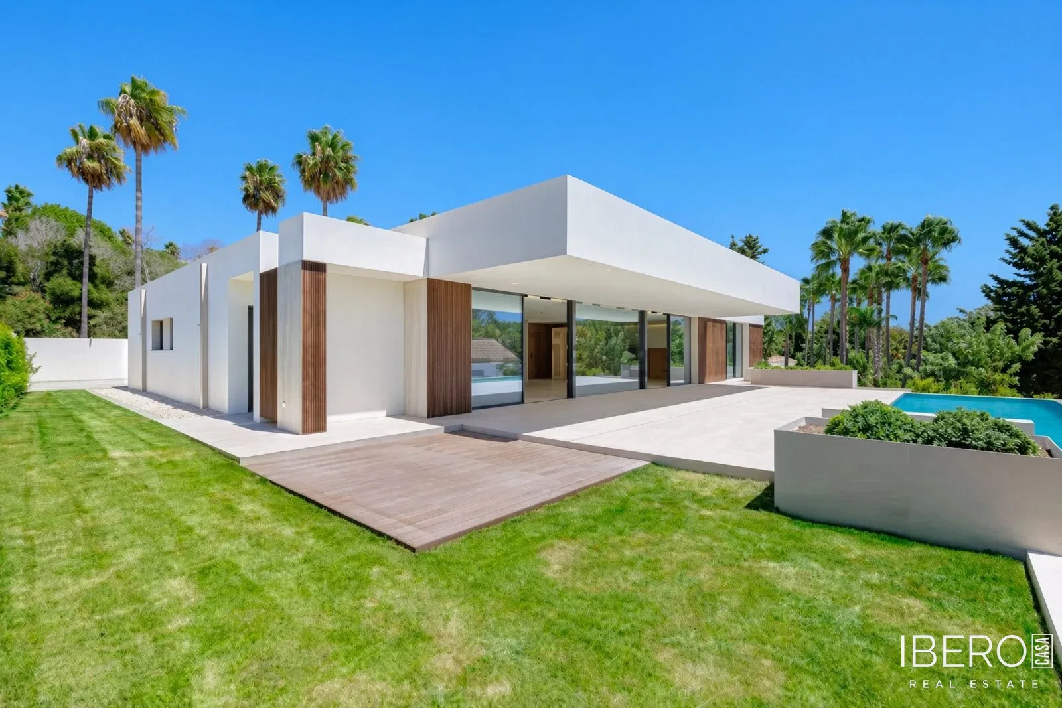
The outdoor area is connected to the interior by a summer kitchen, barbecue zone and bar. The carefully maintained garden is low maintenance and features elegant paving, a swimming pool with space for sun loungers and landscaped planting throughout.
Features include:
- air conditioning and ceiling fans
- fireplaces and wood burners
- solar panels for hot water
- a swimming pool with views
- a garden and panoramic views
- proximity to a golf course
The villa was designed by architect Pablo Liev of Liev Rodriguez. The property has a holiday lettings licence. The beach bars are approximately a 10-minute walk away, while La Hacienda Links Golf Resort is located very close to the property.