Description
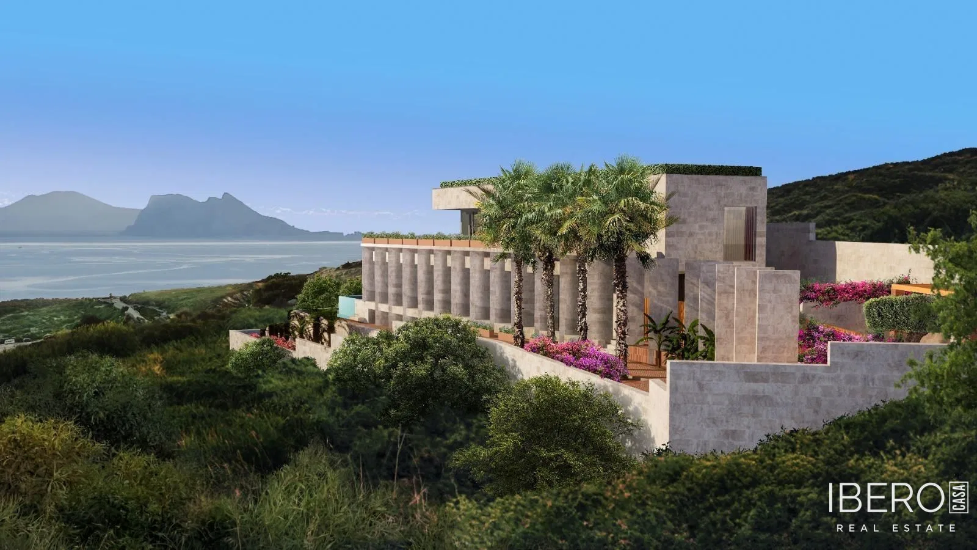
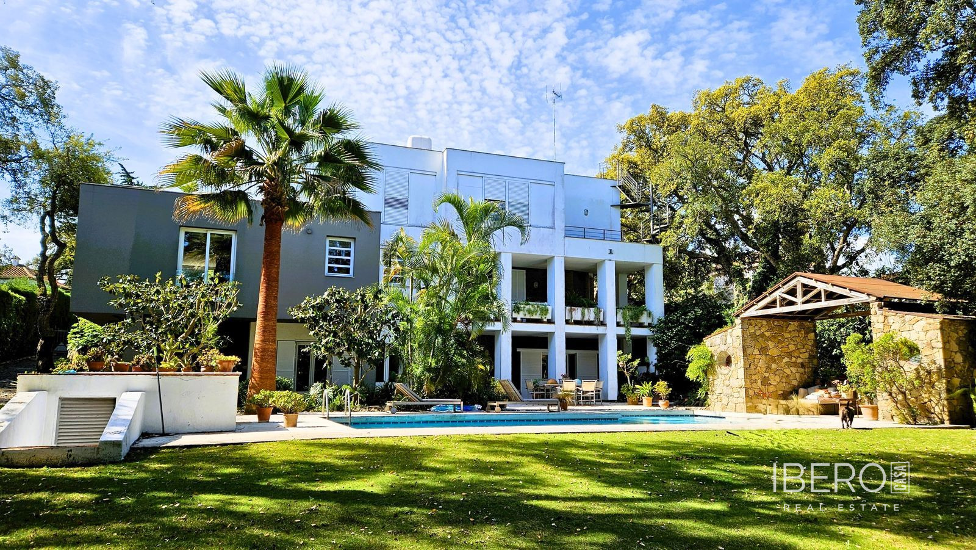
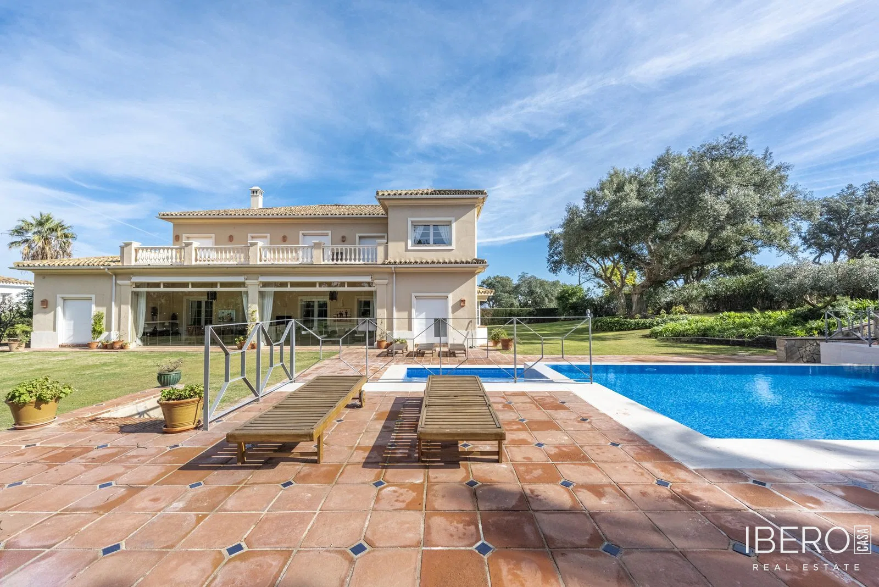
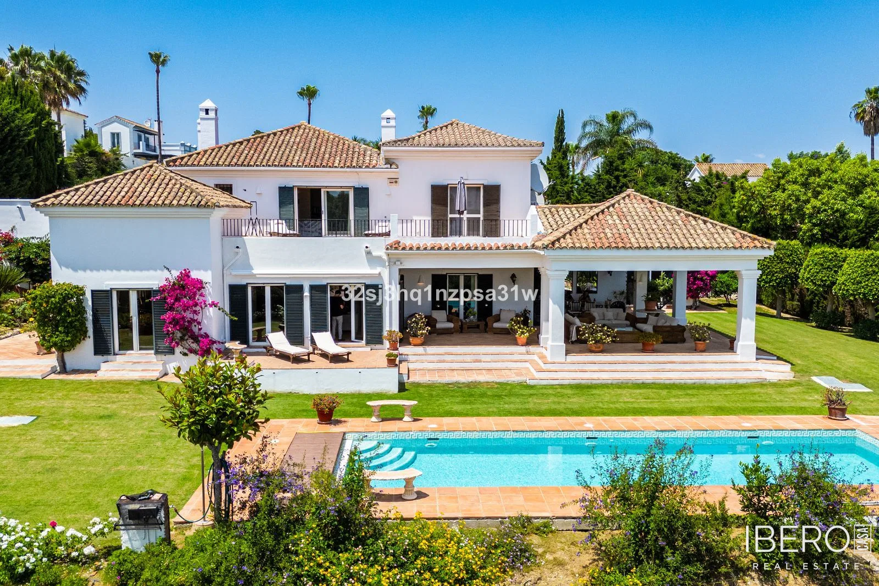
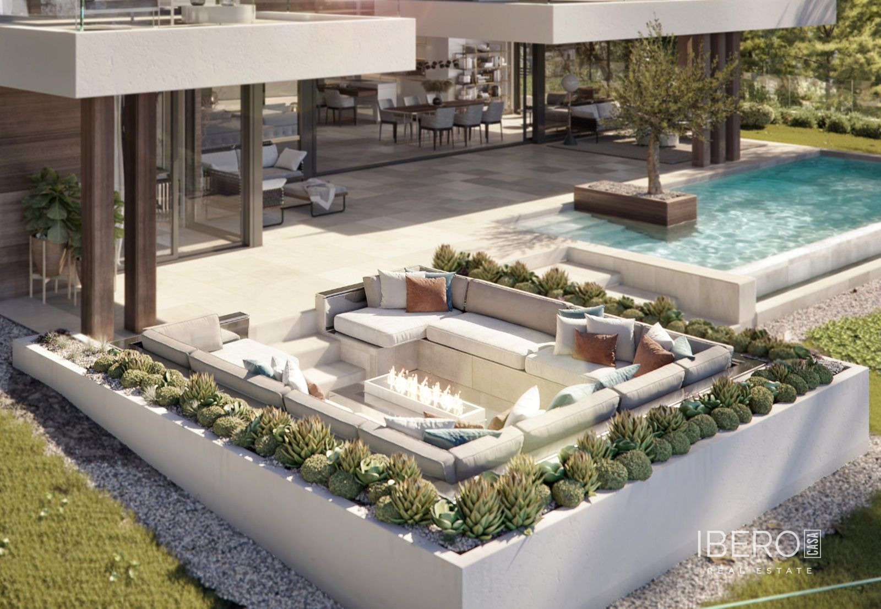
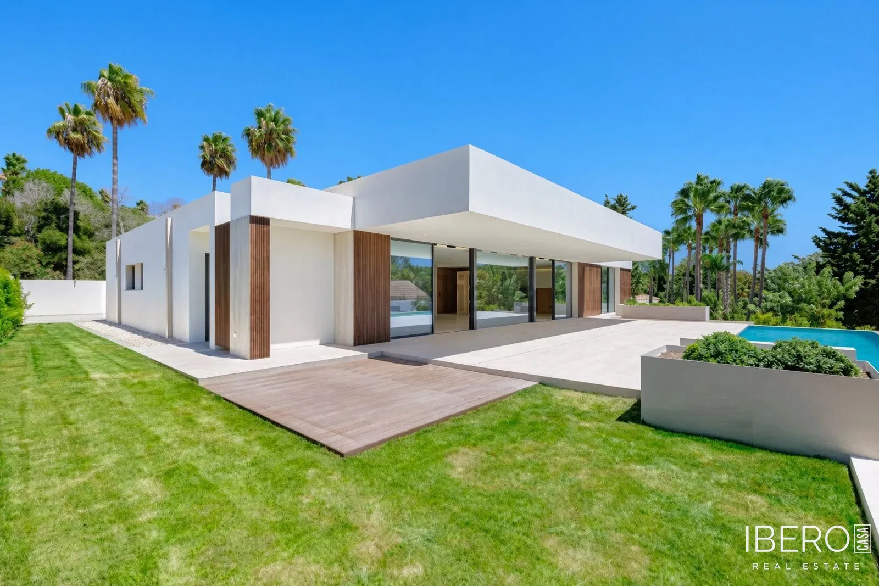
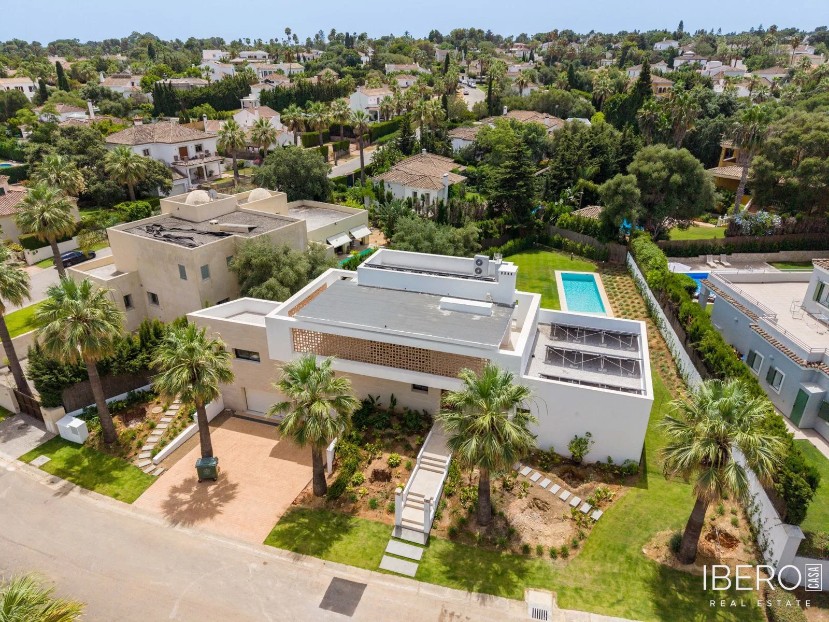
This modern villa in Sotogrande Costa, Cádiz province, on the Costa del Sol, offers 585 m² of built living space on a 1268 m² plot. Its avant-garde architecture is defined by a clay latticework that creates a second skin for the facade. The property is located in a fully established area and is the only remaining plot to be built on in this part of Sotogrande Costa.
The villa faces south towards the garden and swimming pool. The north-facing street facade overlooks the mountains near Estepona. Five palm trees, each 10 metres high, stand along the street frontage.
The layout extends across a basement, ground floor and second floor. It includes six bedrooms, each with an en-suite bathroom. The living room, dining room and fully equipped open-plan kitchen form one spacious area. The kitchen can also be separated with a partition, allowing the configuration of the living space to be changed.
A 63 m² south-facing porch overlooks the garden and pool and is designed as the main living area of the house. The swimming pool includes both a dry beach and a wet beach.
The villa is equipped with solar panels and batteries, together with an aerothermal air-conditioning system. This solution provides 90% energy self-sufficiency for lighting and 50% for air conditioning. Additional features include proximity to the sea and golf, air conditioning and garden views.
The basement contains a garage for two SUV-sized vehicles with independent access. A further area can be used as a third parking space, a sports area, wine cellar or entertainment room.