Description
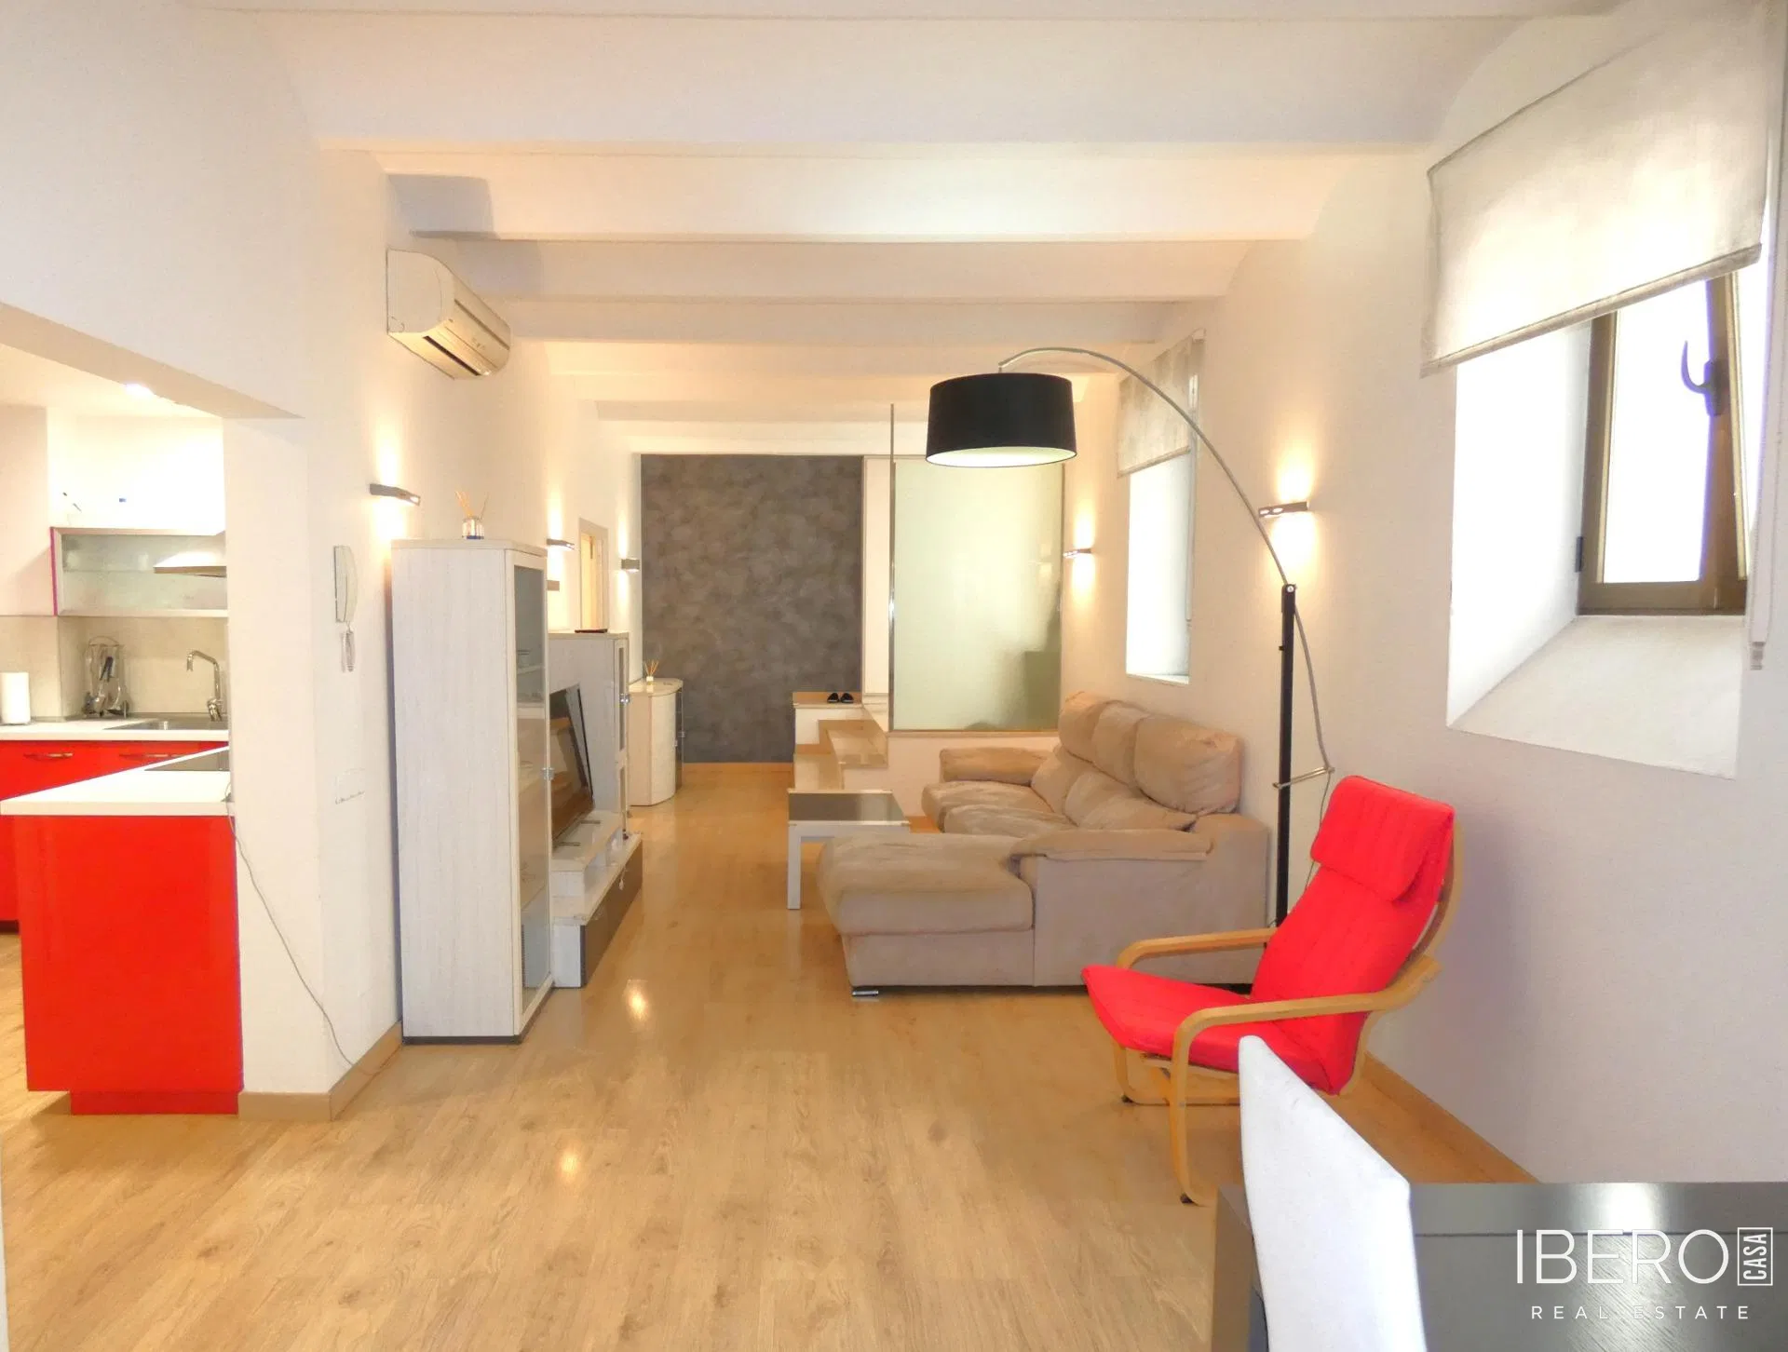
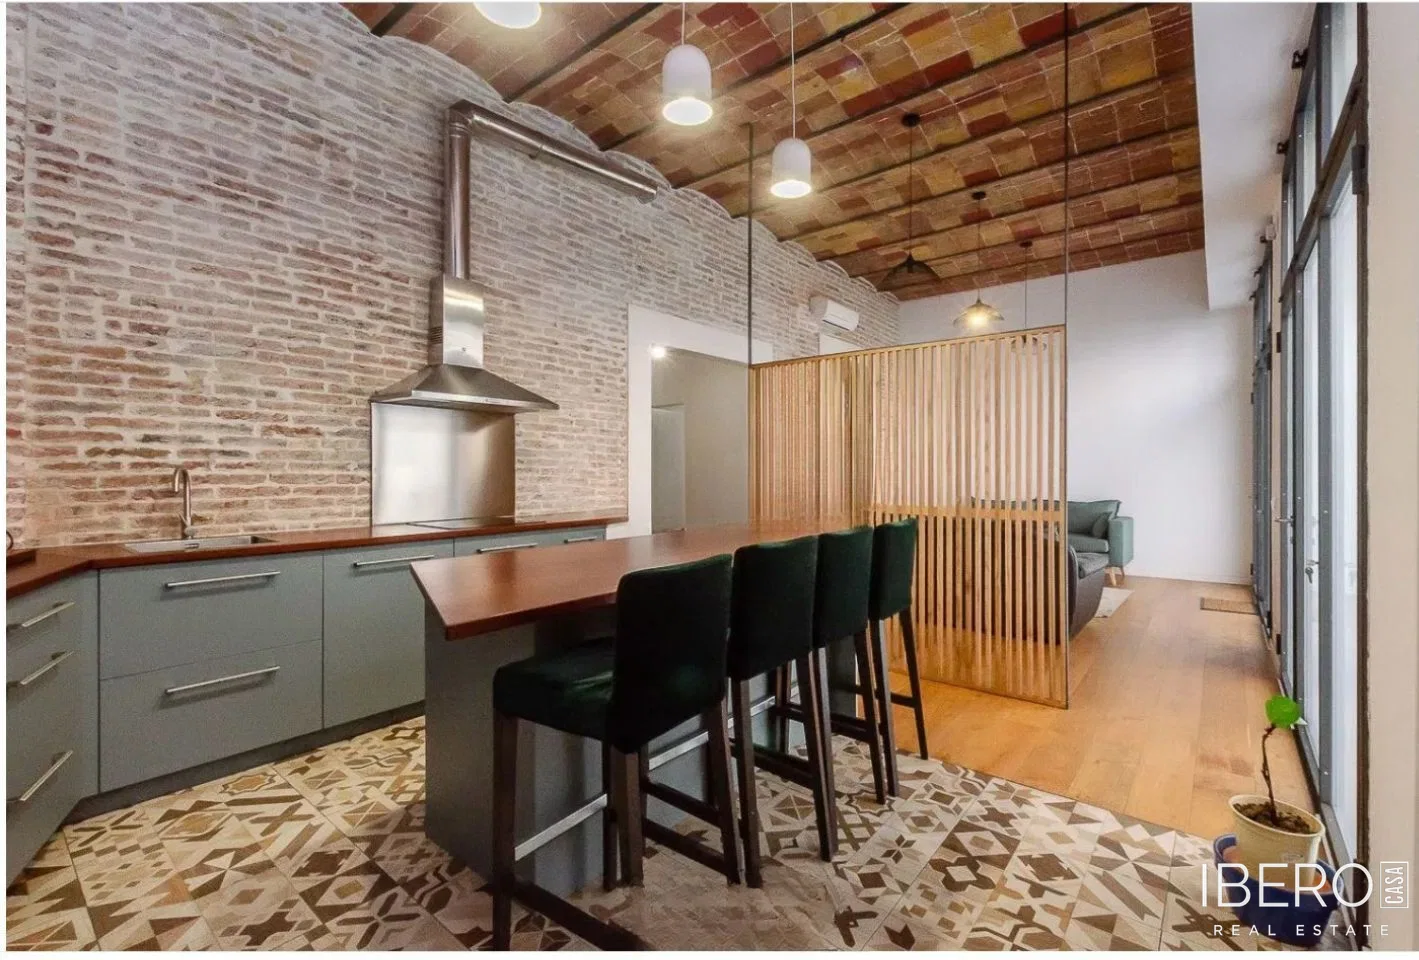
This loft in Barcelona’s Gràcia district combines industrial architecture with contemporary design. It offers 84 m² of usable space and a plot of 84 m². Distinctive features include exposed-concrete walls, double-height ceilings with a preserved Catalan vault, and large-format hardwood floors that add warmth and visual continuity.
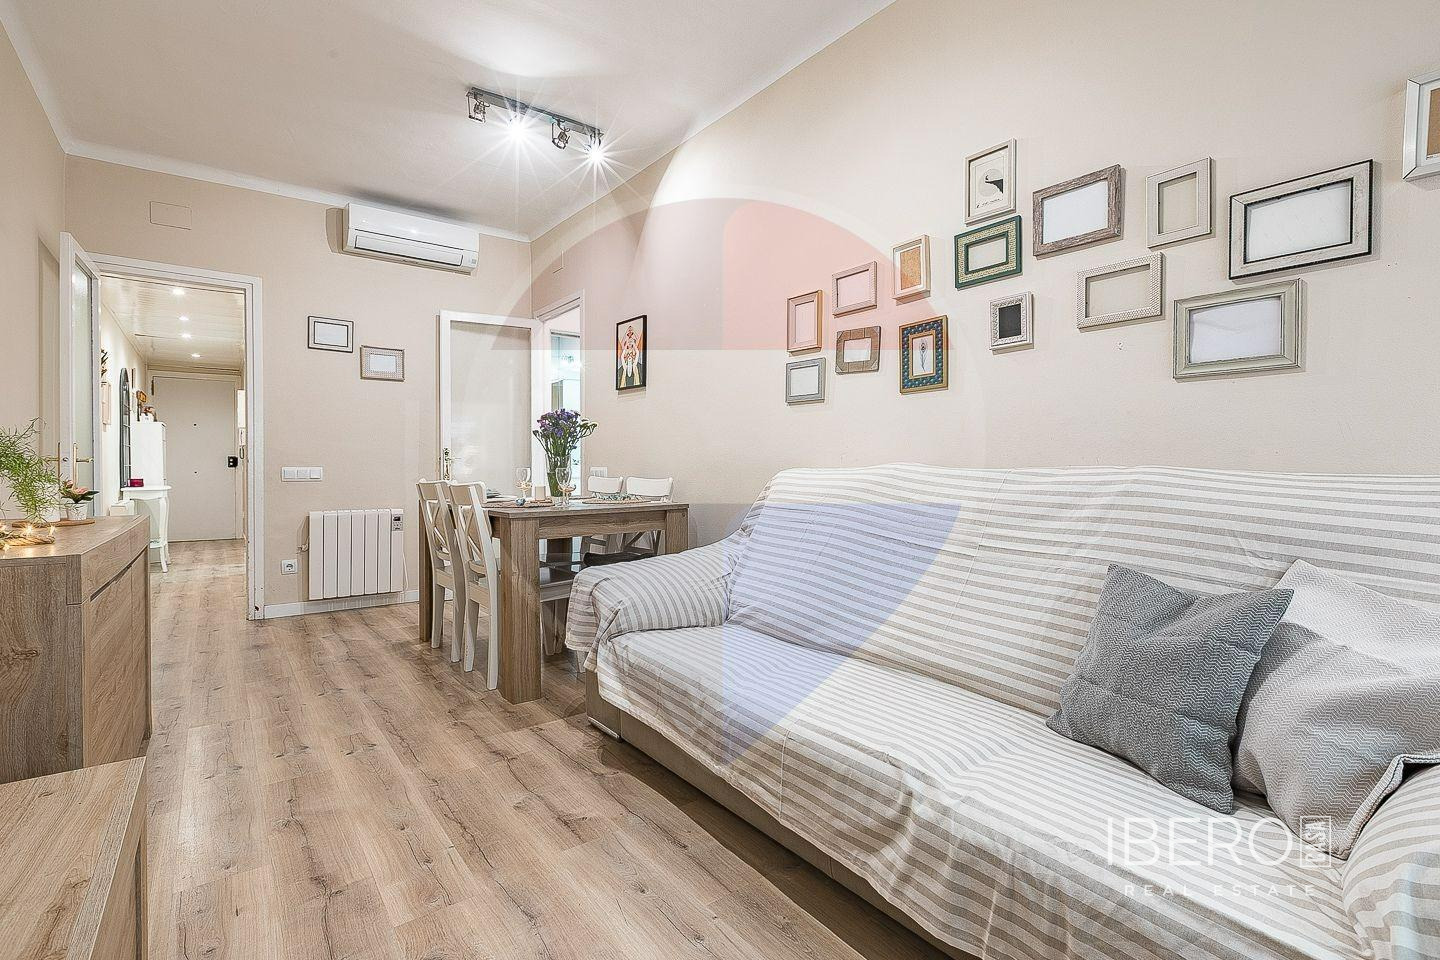
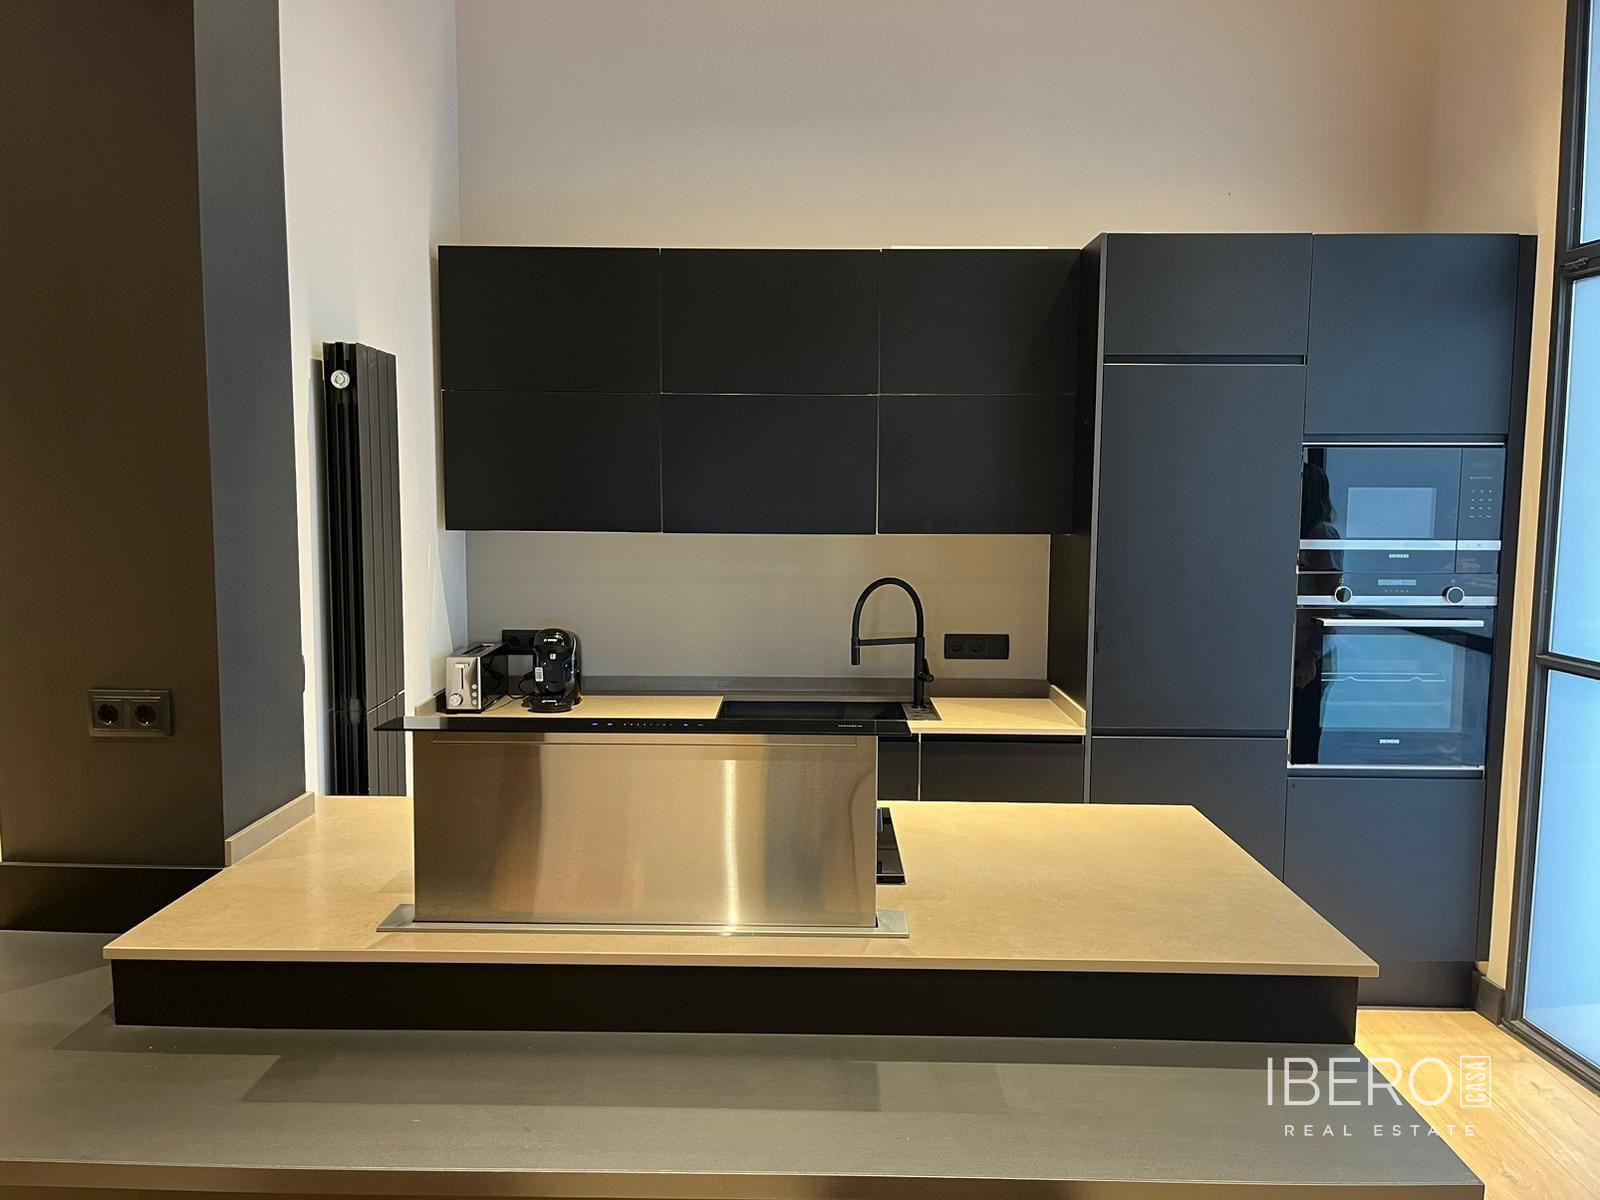
The main floor comprises a living-dining room and an open-plan kitchen fitted with Siemens appliances. The kitchen island includes a retractable extractor hood that rises automatically when activated. The dining area seats eight and connects to a full bathroom and a loft storage area accessed by a wall-mounted staircase. At the rear is a second living room and another separate storage room.
A designer staircase made in Barcelona leads to the upper sleeping area. It includes two bedrooms, one with an en suite bathroom, as well as an open-concept home office overlooking the living room. The layout is suitable for working from home. The property has two bathrooms in total.
Features and technical specifications include:
- gas radiators
- Siemens appliances
- smart retractable extractor hood
- perimeter ambient lighting running along the base of the walls
- valid energy performance certificate
- valid certificate of occupancy
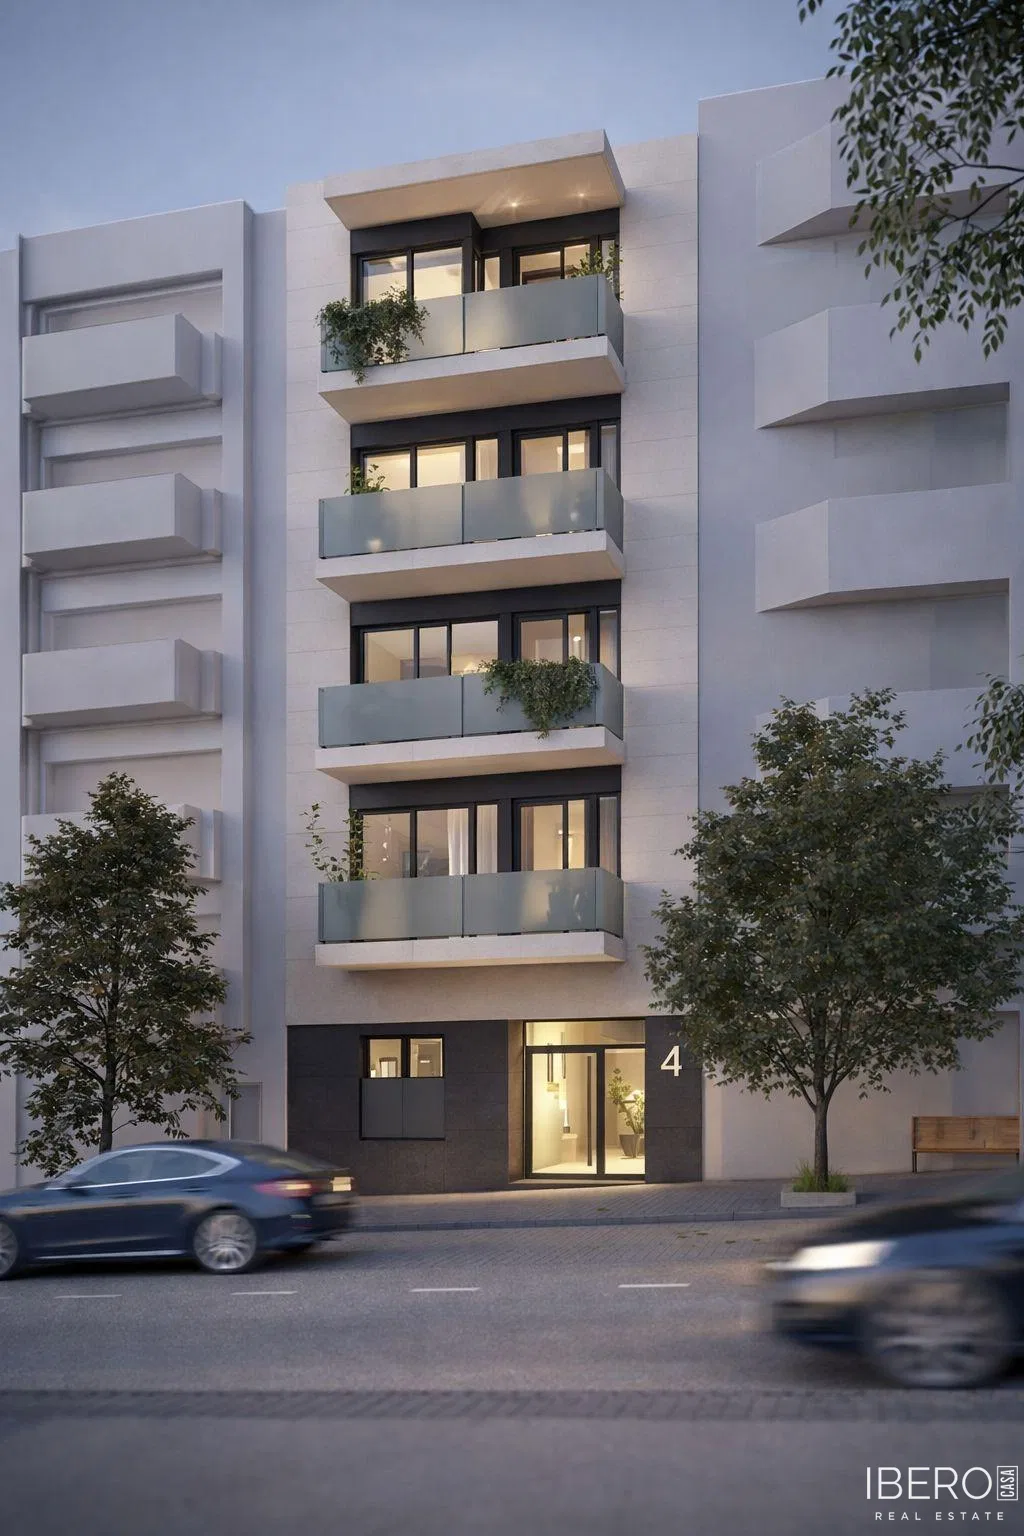
The building was constructed in 1936, has passed the ITE inspection and is in very good condition. The property has a glass facade and no parking space. The existing furnishings, including custom-made pieces, are negotiable. The loft is located a few metres from Plaça Rovira, surrounded by medical centres, markets and everyday services.