Description
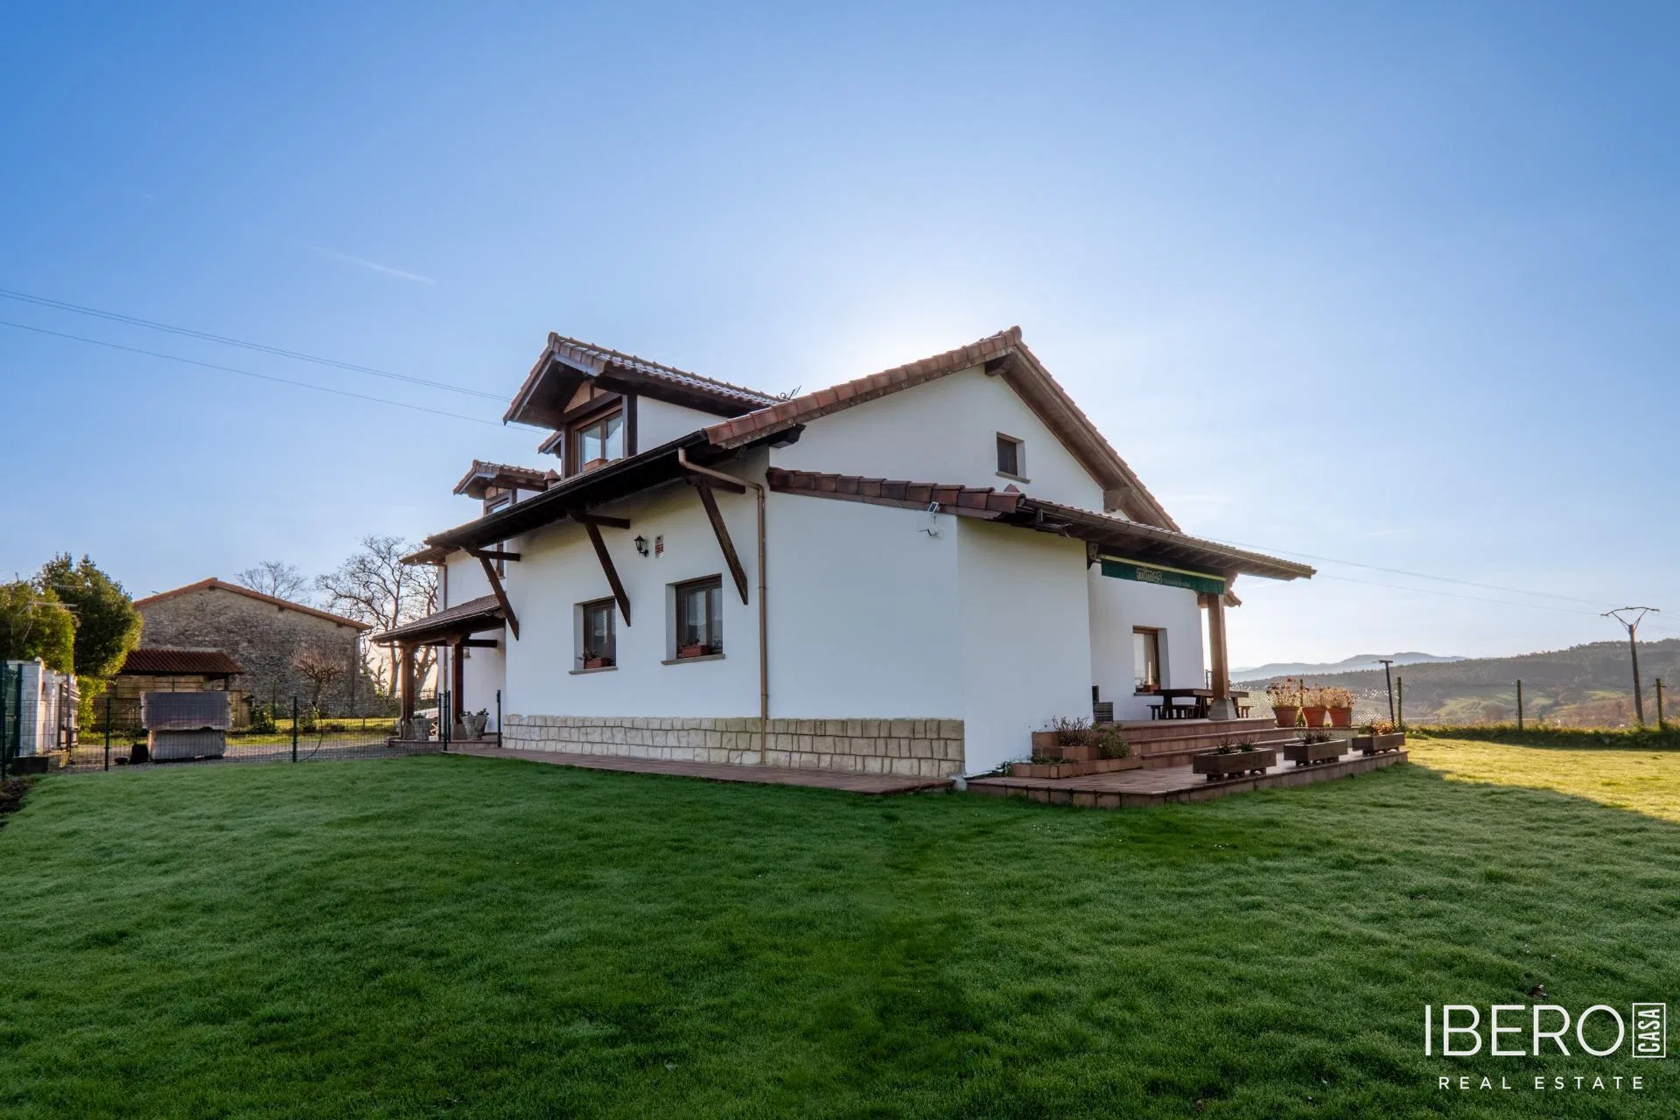
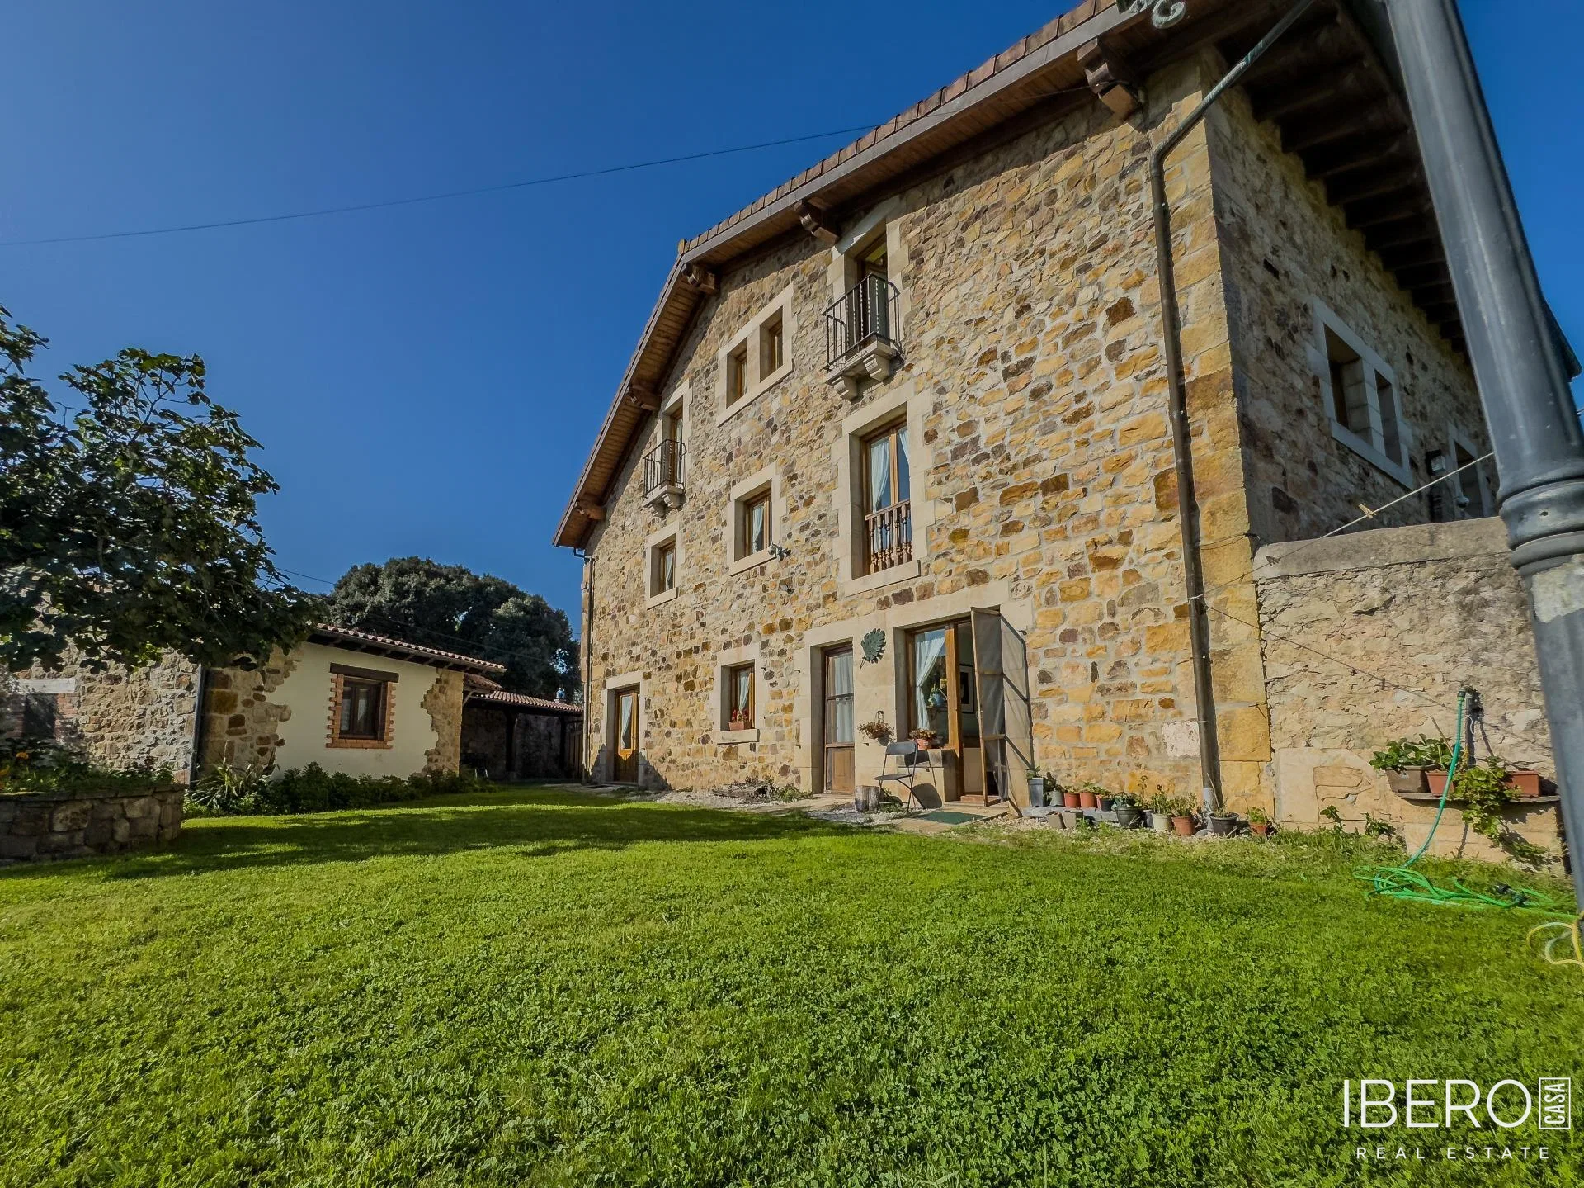
Located in the Trasierra area of Ruiloba, this rustic property offers 400 m² of usable space on a 400 m² plot. It combines traditional Cantabrian architecture with a practical layout divided into several independent living areas. The property has 7 bedrooms and 4 bathrooms, making it suitable for a large family, accommodating guests, or using the separate areas while maintaining privacy.
The house features exposed stone walls, wooden beams, and highly durable ceramic floors. The layout includes:
- A ground-floor apartment with two double bedrooms, a bathroom, an open-plan kitchen, and a living-dining room. It has direct access to a 72 m² patio and a garden with a 74 m² terrace.
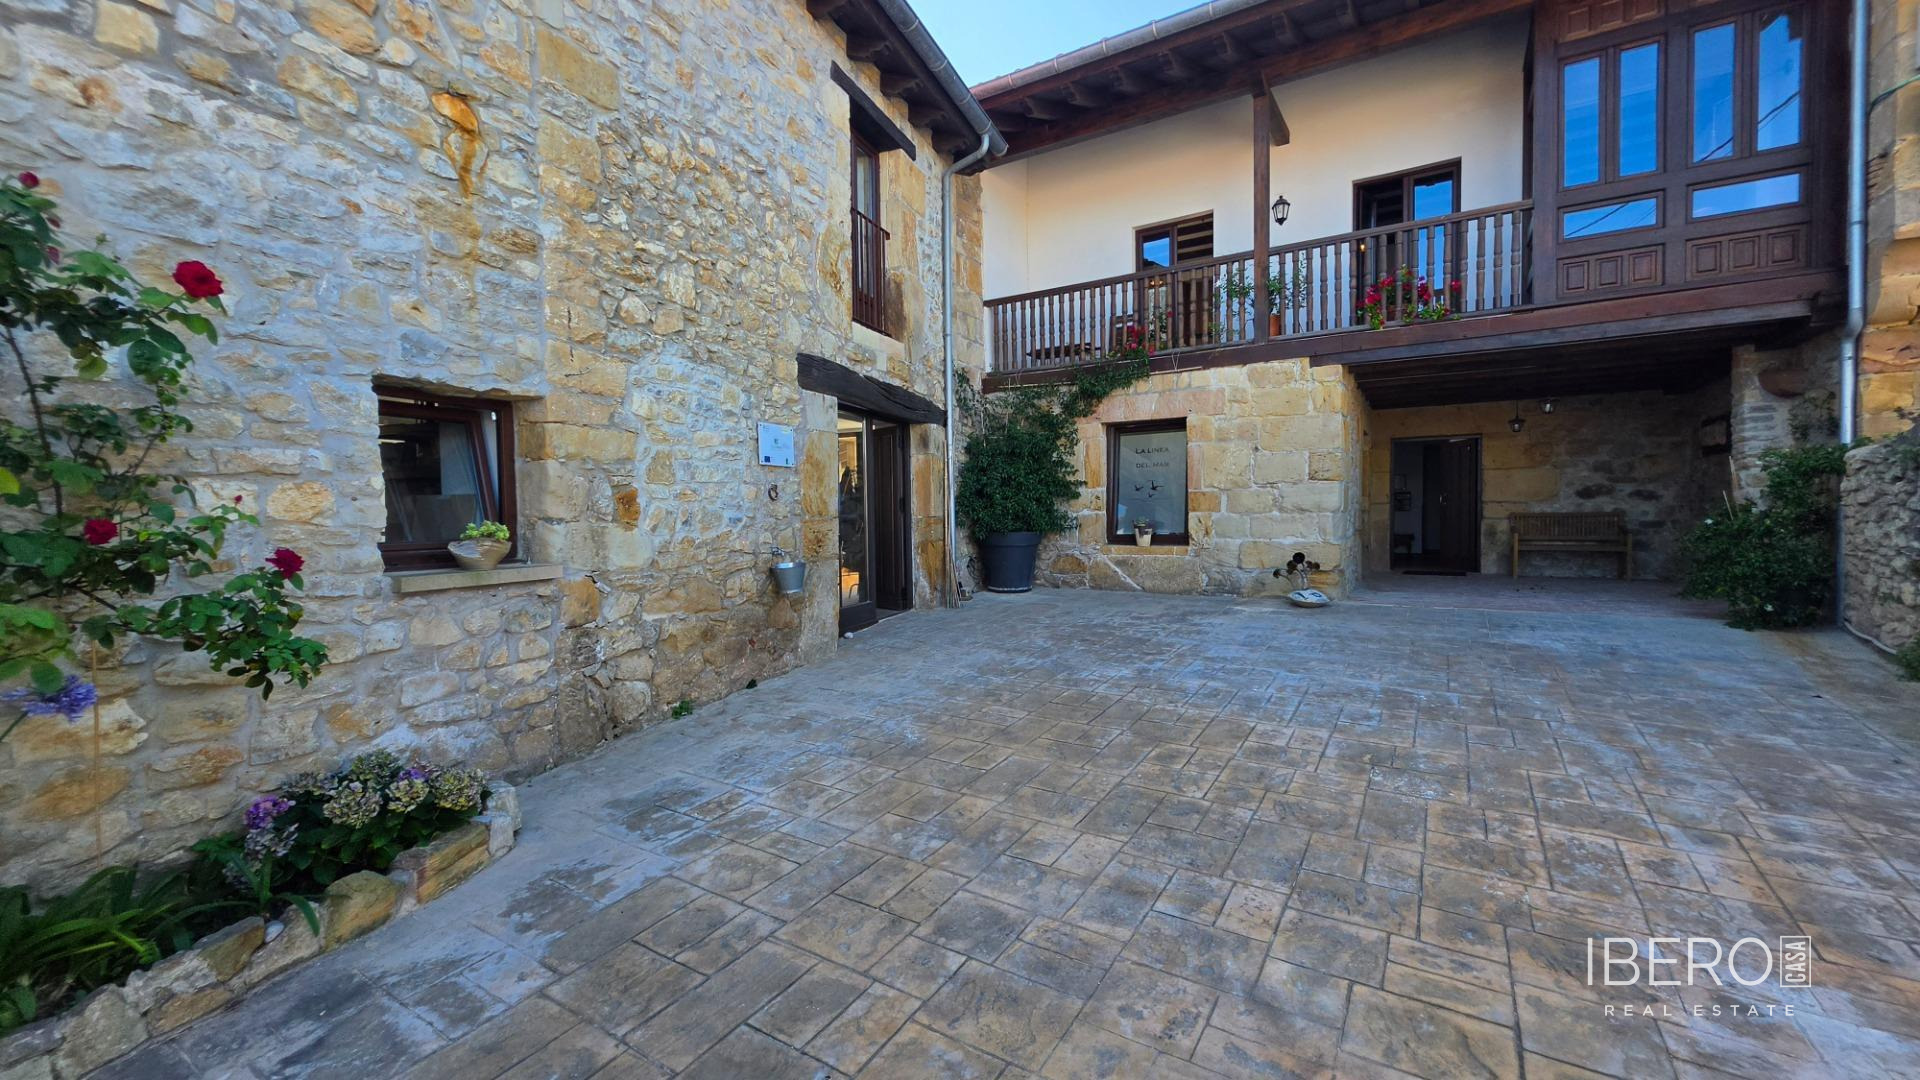
- Two apartments on the first floor. The north-facing apartment has two double bedrooms, a bathroom, an open-plan kitchen, and a living-dining room. The south-facing apartment offers one bedroom, a bathroom, a living room with an open-plan kitchen, and a balcony overlooking the main courtyard.
- An attic apartment on the second floor with two double bedrooms, an open-plan kitchen, a living-dining room, and access to a sun terrace with unobstructed views of the Cantabrian Sea.
- A separate studio and art gallery. The studio has its own entrance from the main courtyard and is internally connected to the first floor by a spacious gallery with two balconies.
Ruiloba offers an established residential setting surrounded by green meadows and paths leading towards the coast. The property is 1.8 km from Luaña Beach and a five-minute drive from the centre of Comillas. Supermarkets, pharmacies, schools, and public transport are also within convenient reach.