Description
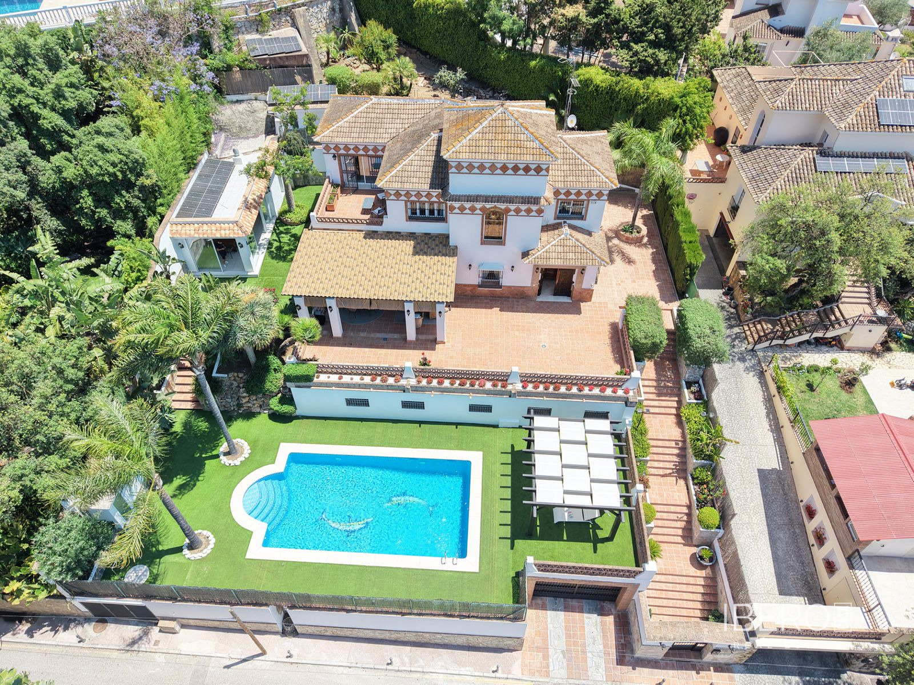
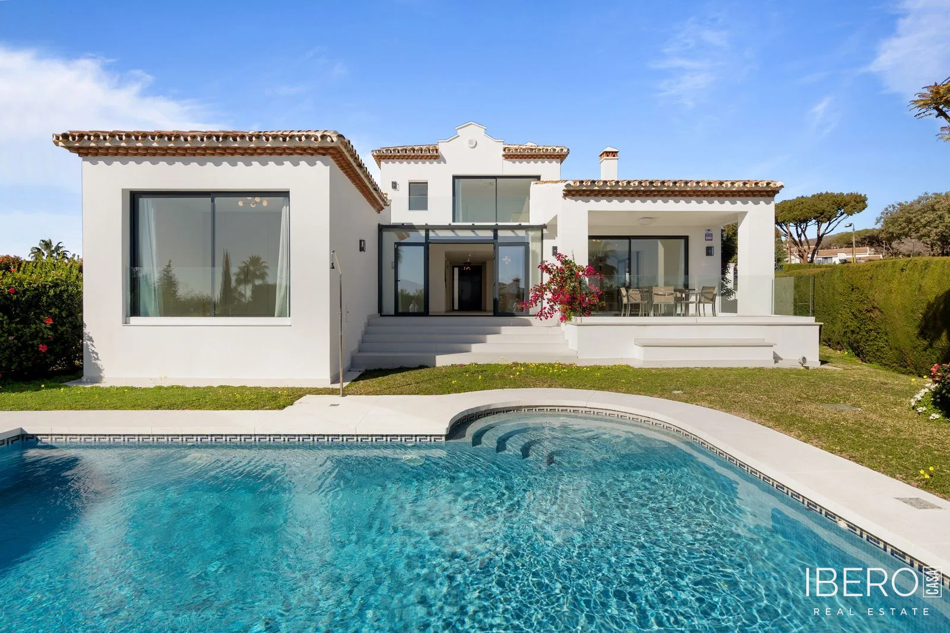
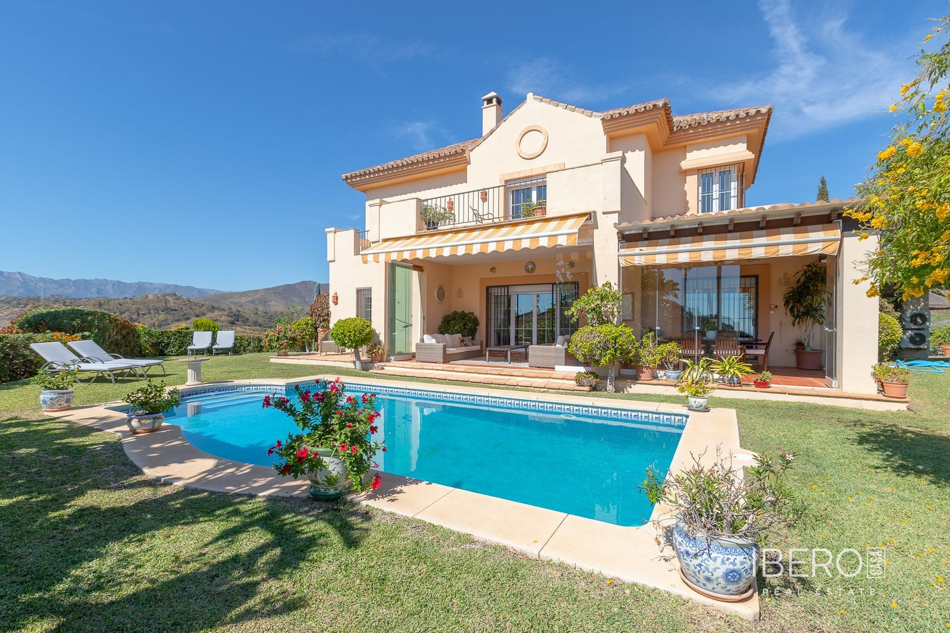
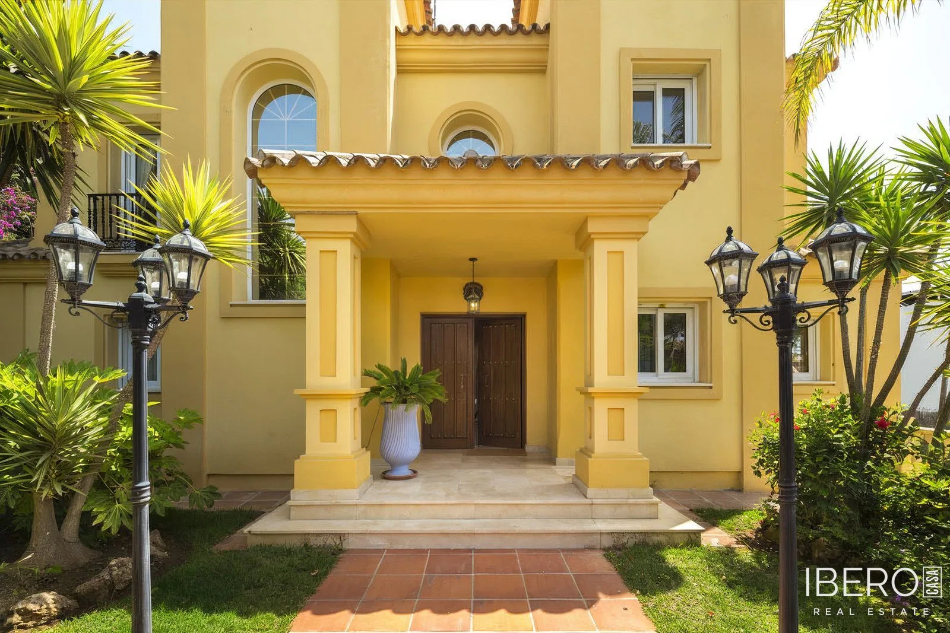
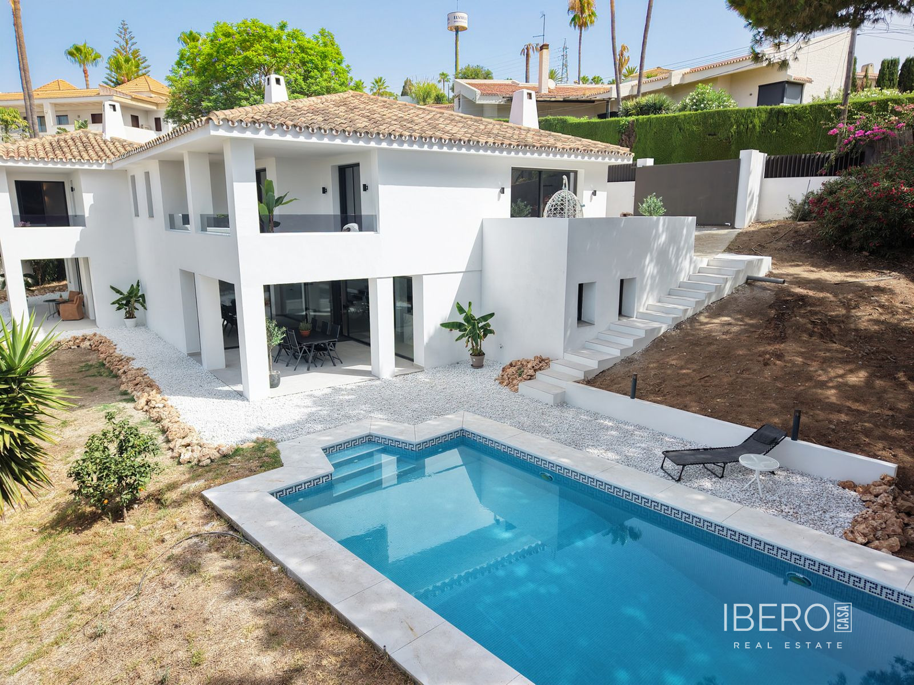
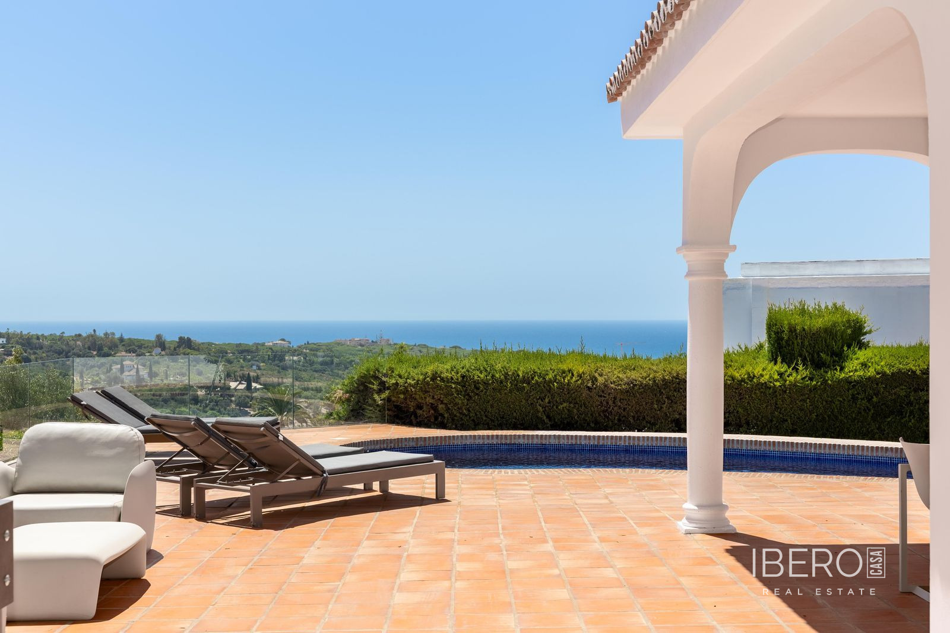
This exceptionally renovated villa is located in the heart of Elviria, in the province of Málaga on the Costa del Sol. Arranged over two levels, it offers 185 m² of usable space on a 633 m² plot. The property combines contemporary design, quality finishes, an open-plan layout and sea and garden views.
The villa has four bedrooms and two bathrooms. The entire upper floor is dedicated to the master suite, with fitted wardrobes, a contemporary bathroom and a private terrace overlooking the sea. The ground floor includes further bedrooms and a multipurpose room next to the laundry area, suitable for use as a utility room or home office.
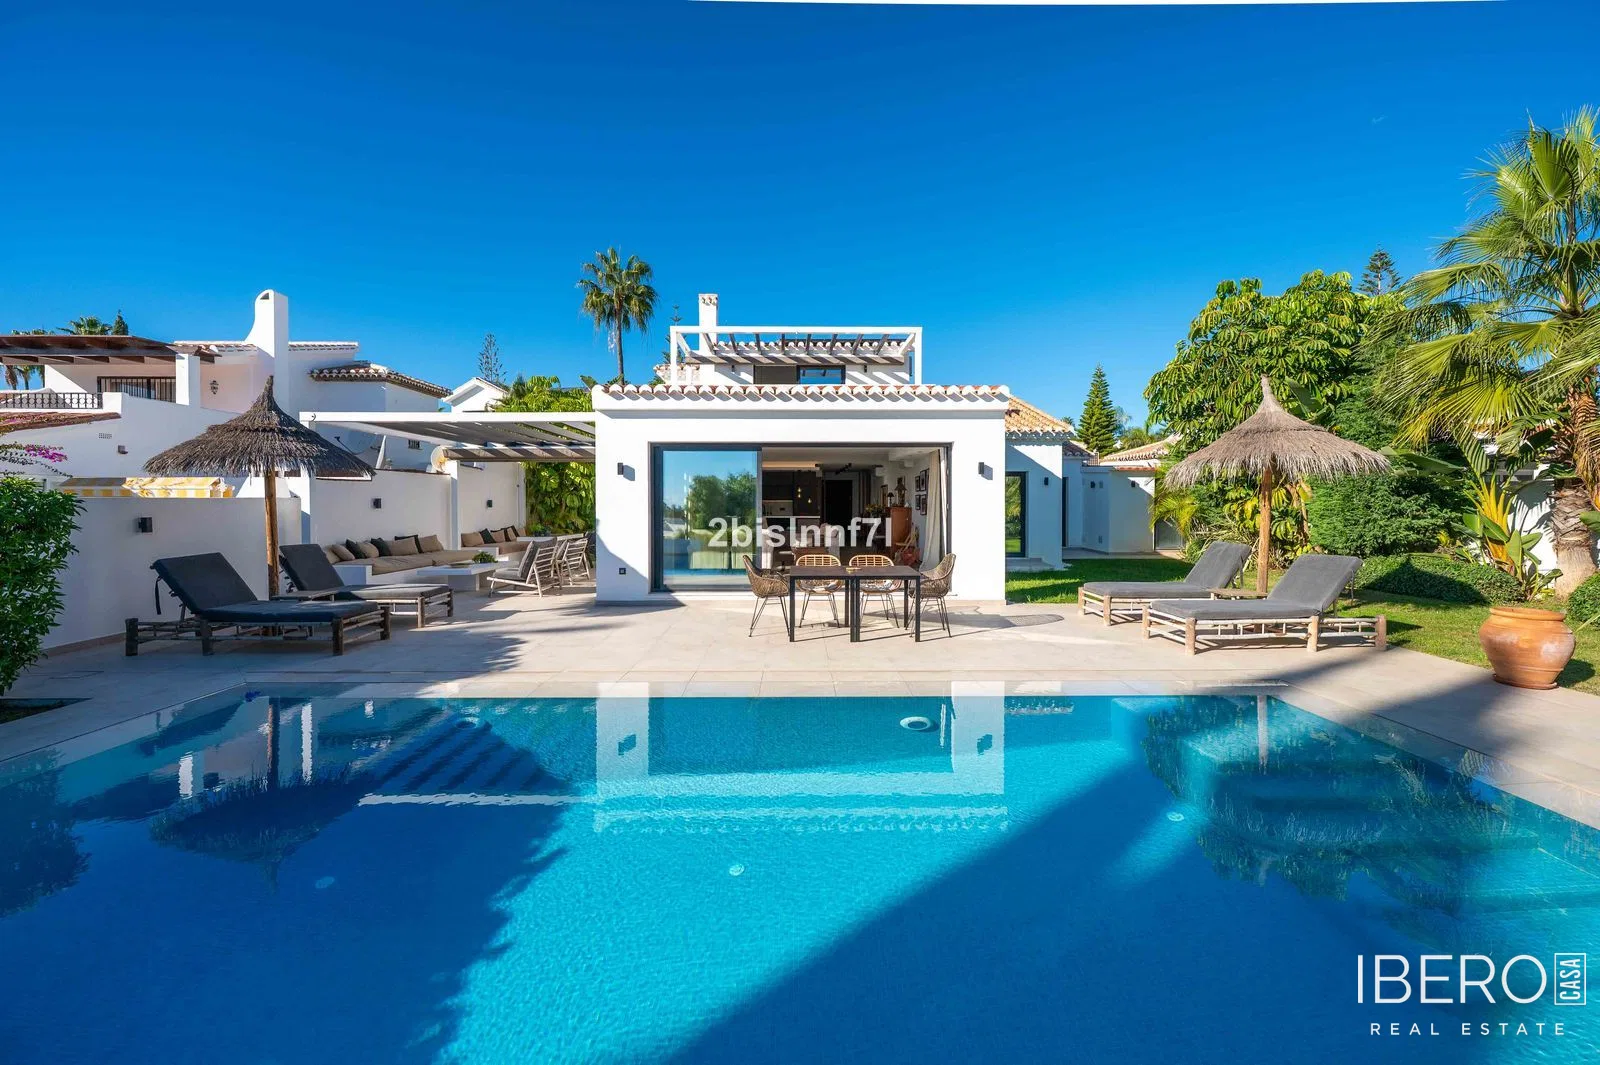
The bright living and dining area flows into the open-plan kitchen, creating a spacious interior without dividing walls. The kitchen benefits from natural light through a side window, while large floor-to-ceiling sliding glass doors connect the interior with the outdoor spaces. Features include air conditioning, a gas fireplace and solar panels for the heating system.
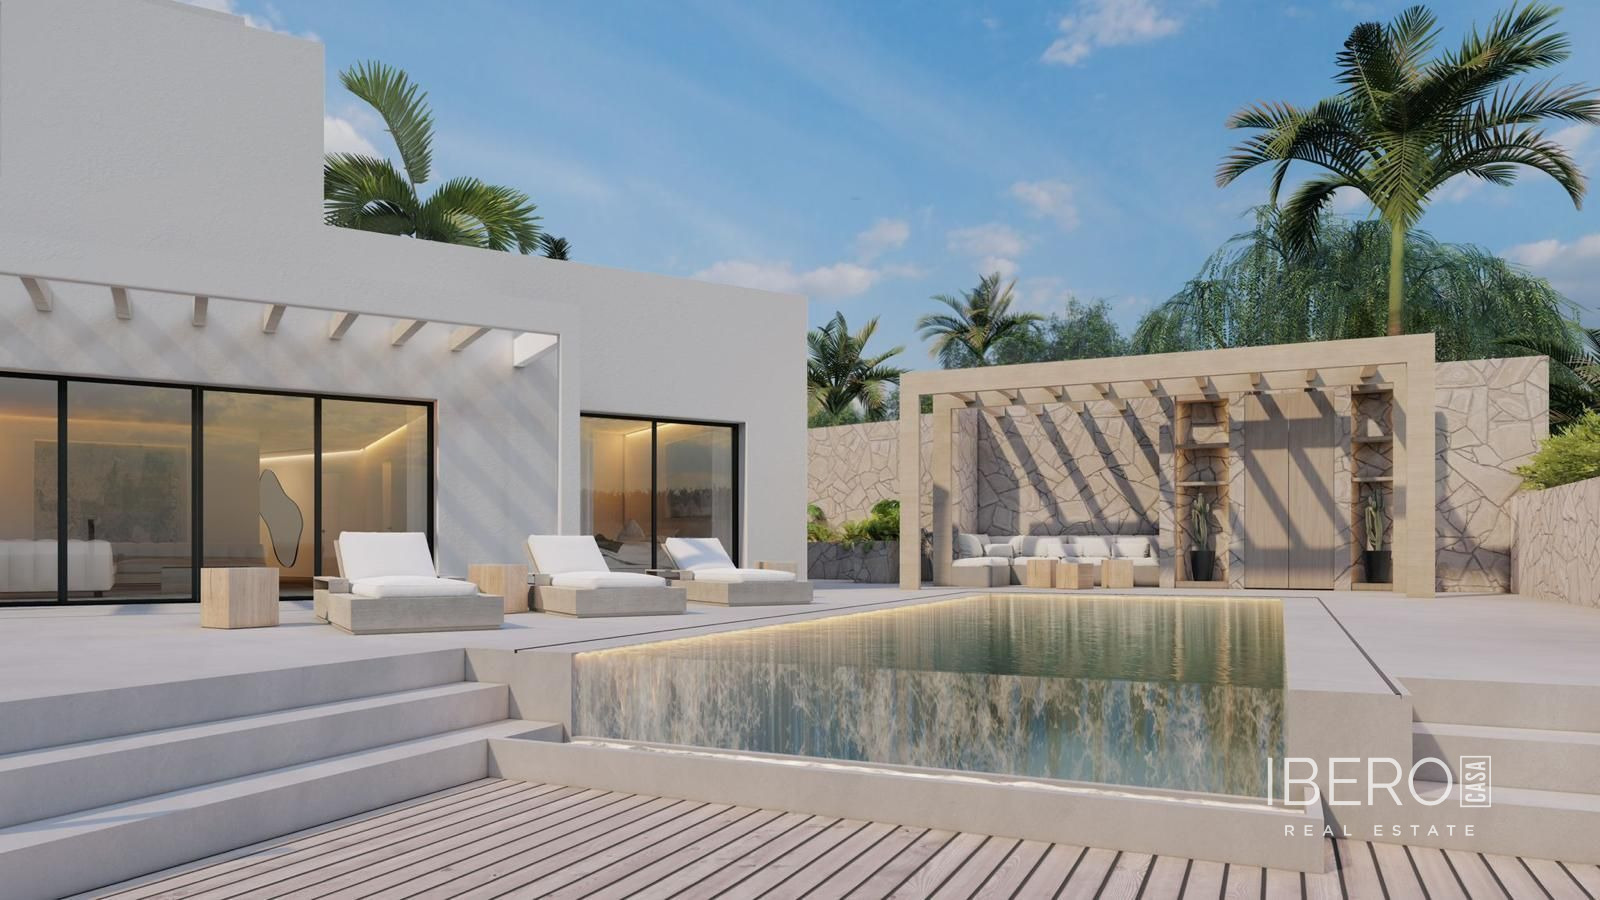
The living area opens onto a wrap-around terrace with several spaces for outdoor living:
- an al fresco dining and sunbathing area beside the pool,
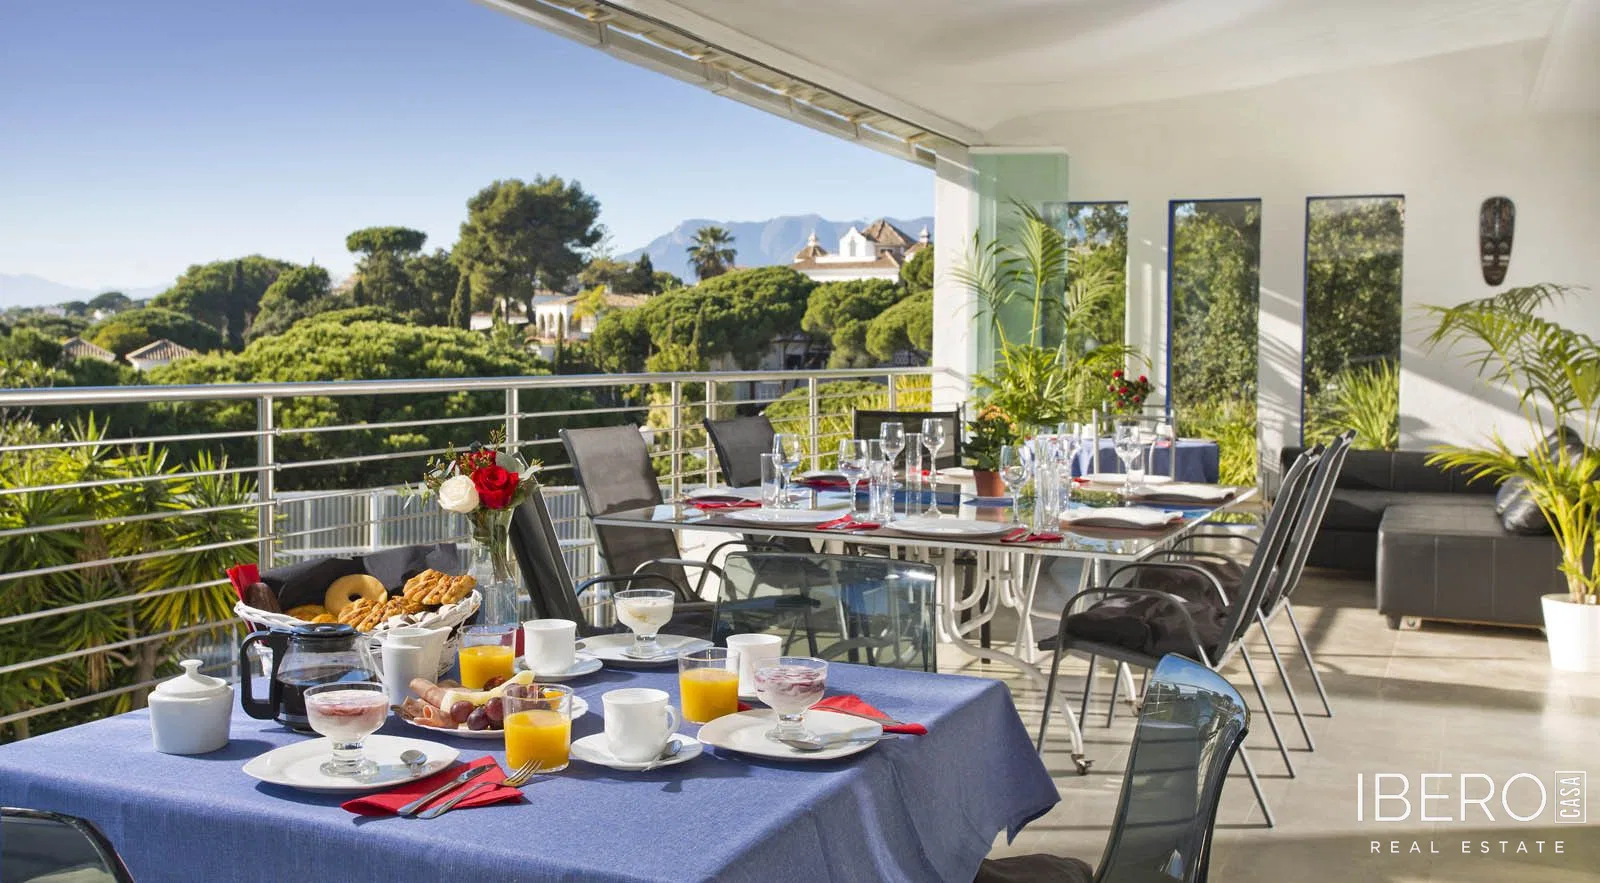
- a chill-out lounge with pergola, custom-built bench seating and tailored cushions,
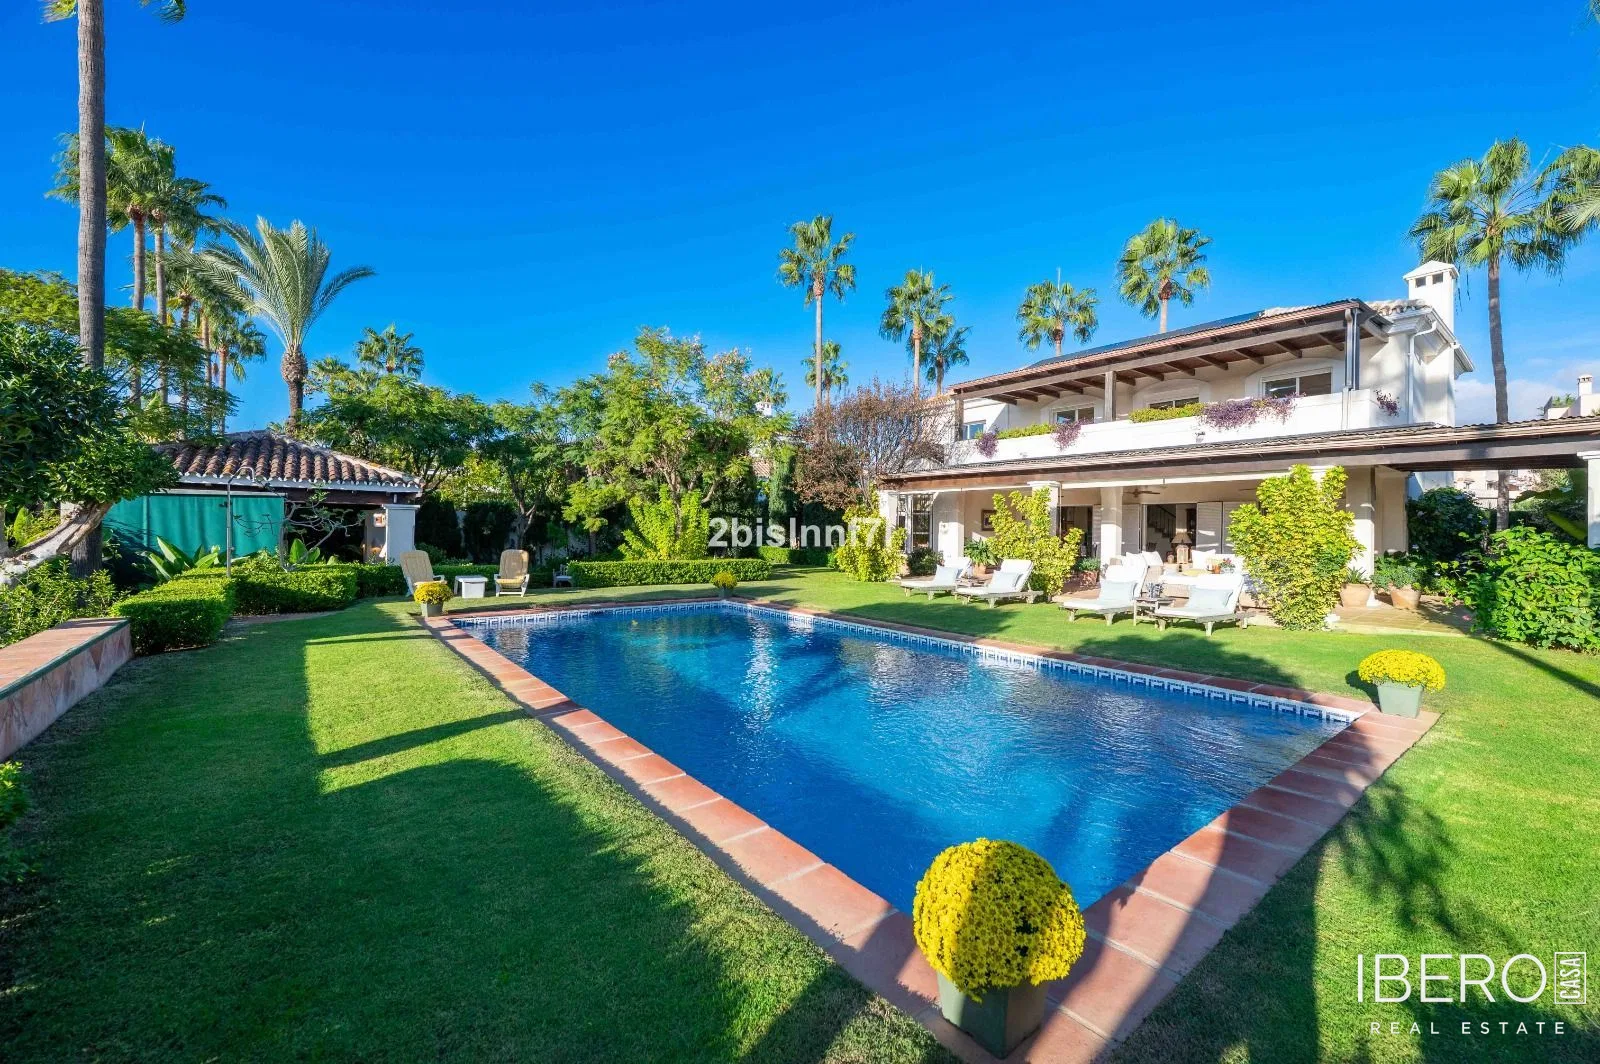
- a saltwater swimming pool surrounded by space for several sun loungers.
The property also includes a landscaped garden and a garage with a storage room. Golf courses and local amenities are located nearby. Commercial centres with bars, restaurants, supermarkets, banks, a hairdresser, dentist, doctor, pharmacy, florist and post office are five minutes away by car. Some of the area’s schools, including the German School and English International College, are ten minutes away. Marbella centre is a ten-minute drive, Puerto Banús fifteen minutes and Málaga Airport forty-five minutes.