Description
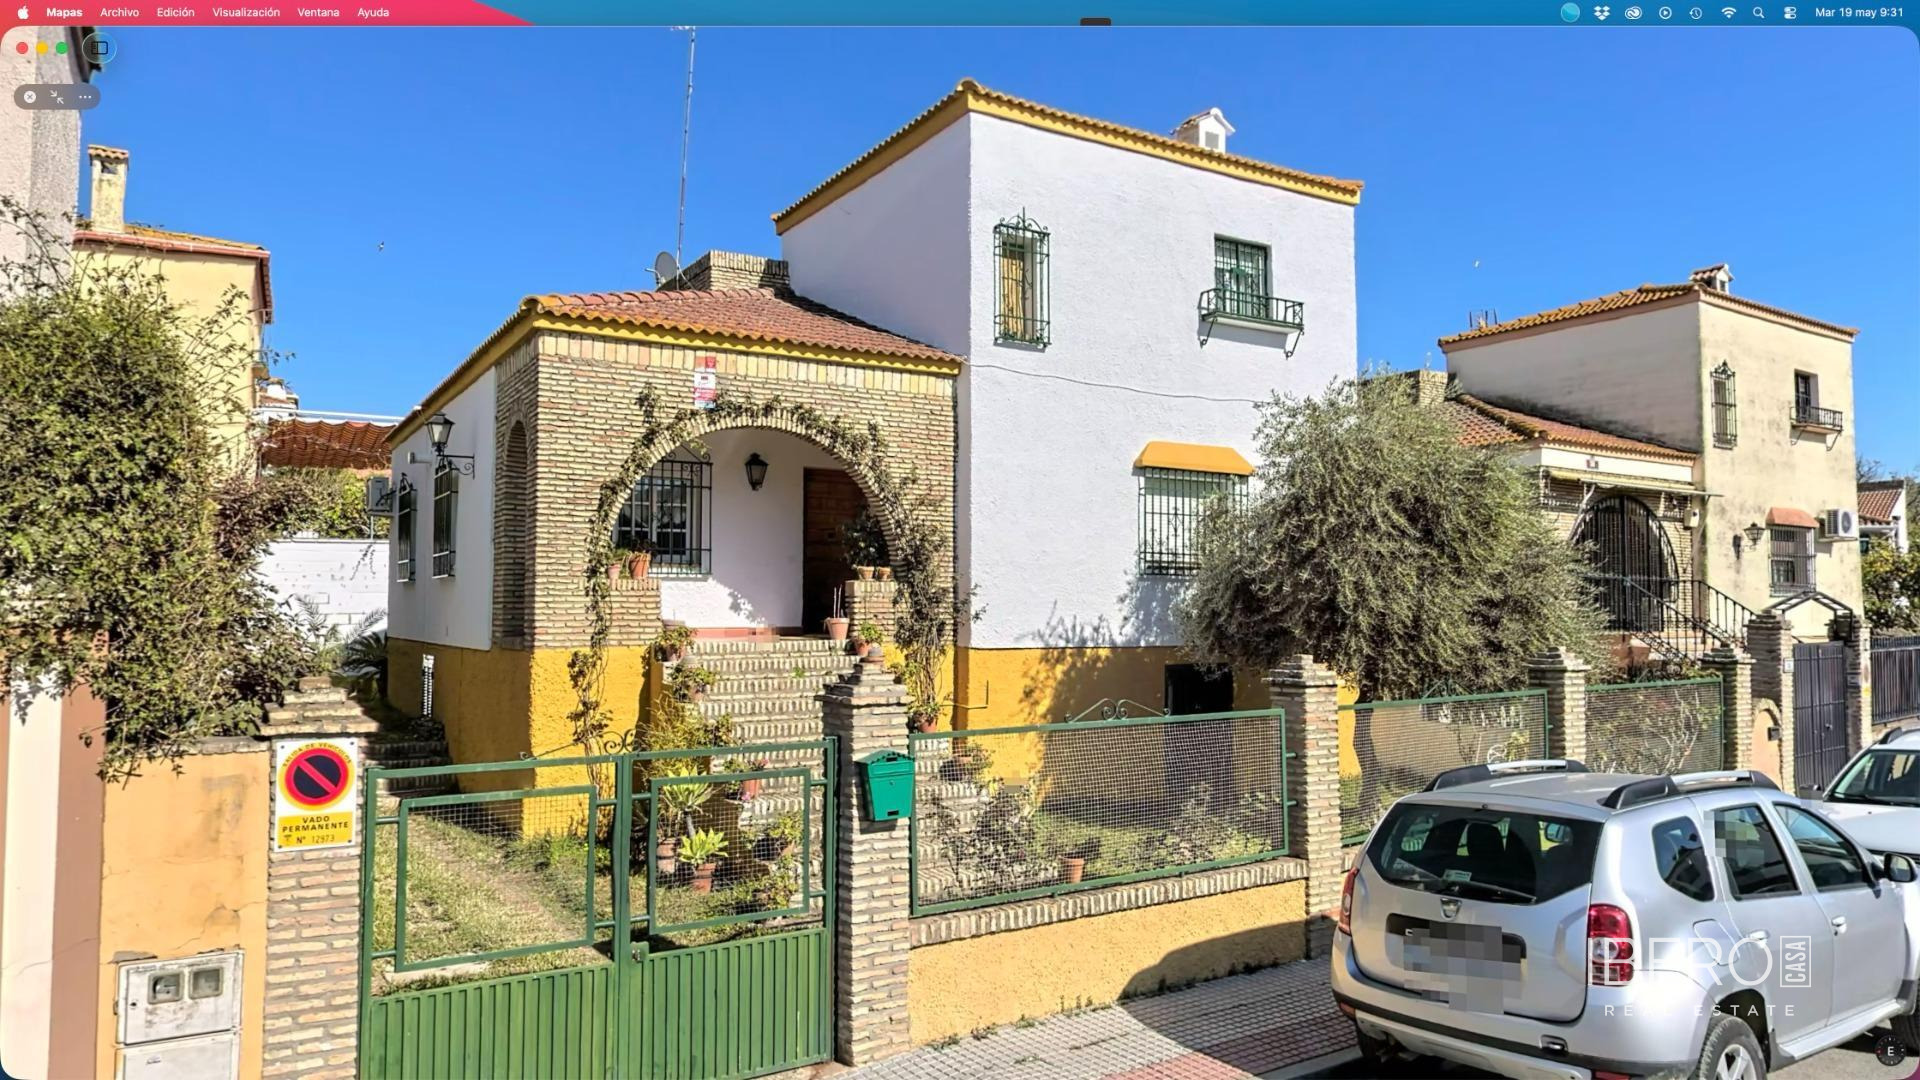
This townhouse is located in a quiet residential area of Gines, close to schools, shops, a market, walking areas, and everyday amenities, with convenient access to Seville. The property offers 202 m² of usable space on a 252 m² plot. It is in very good condition and ready to move into.
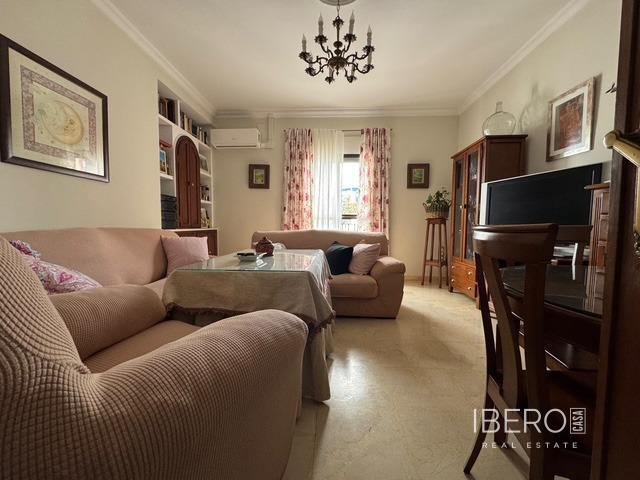
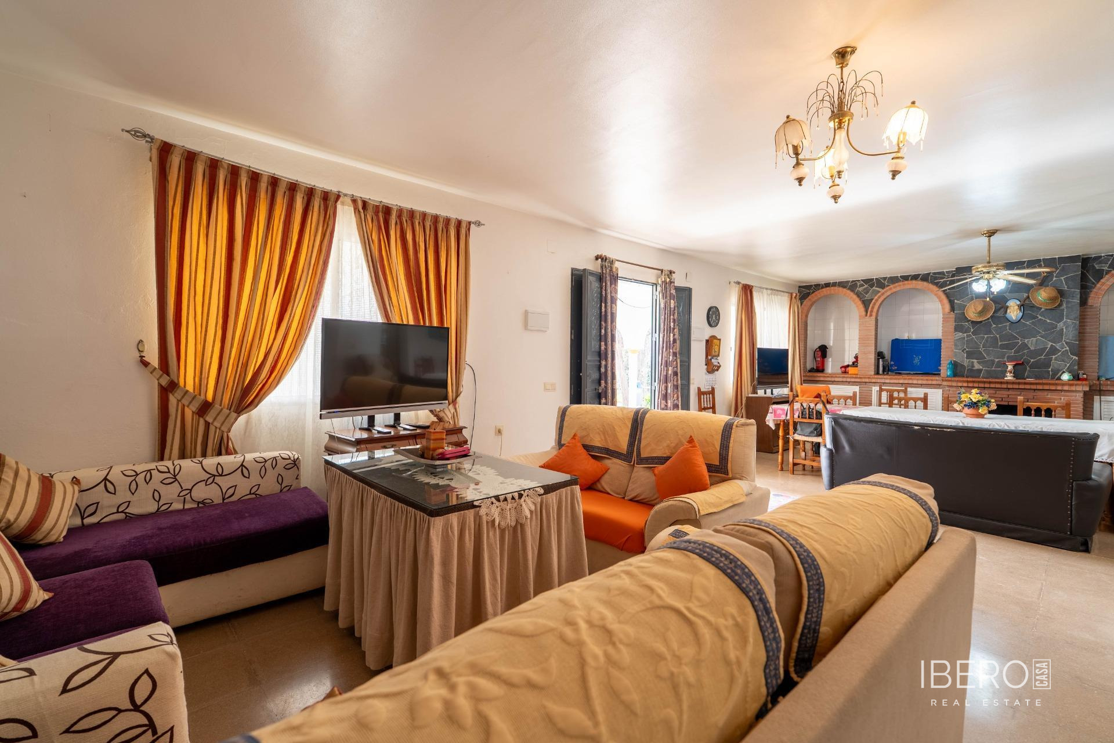
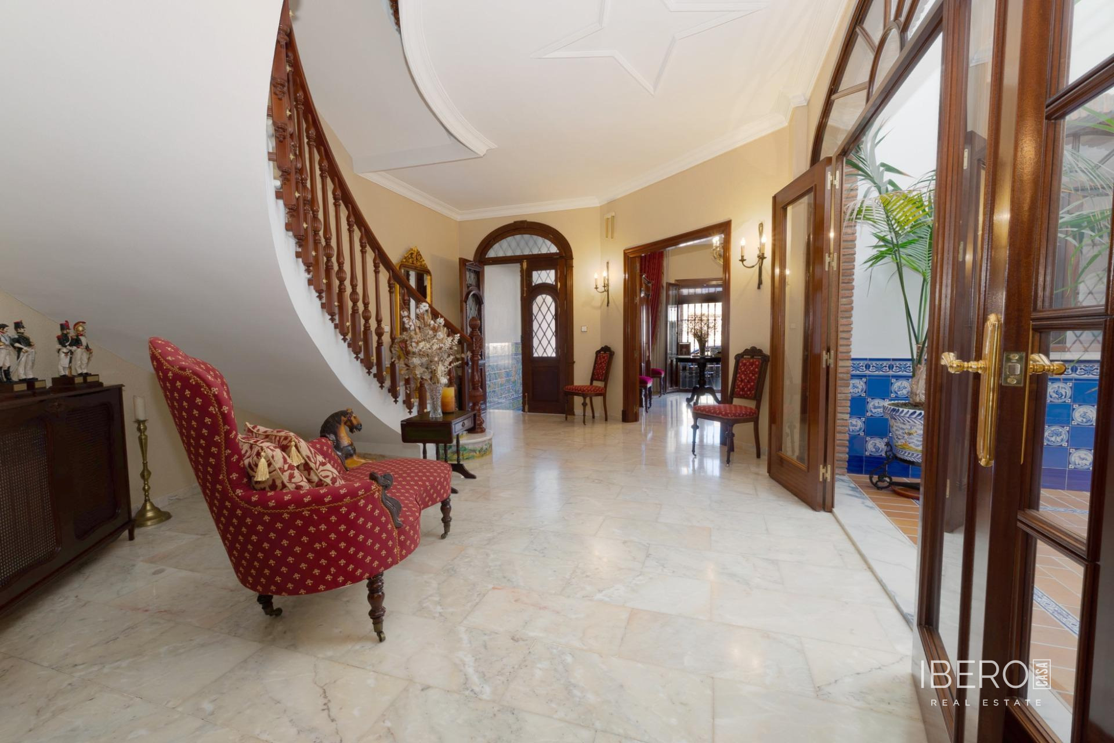
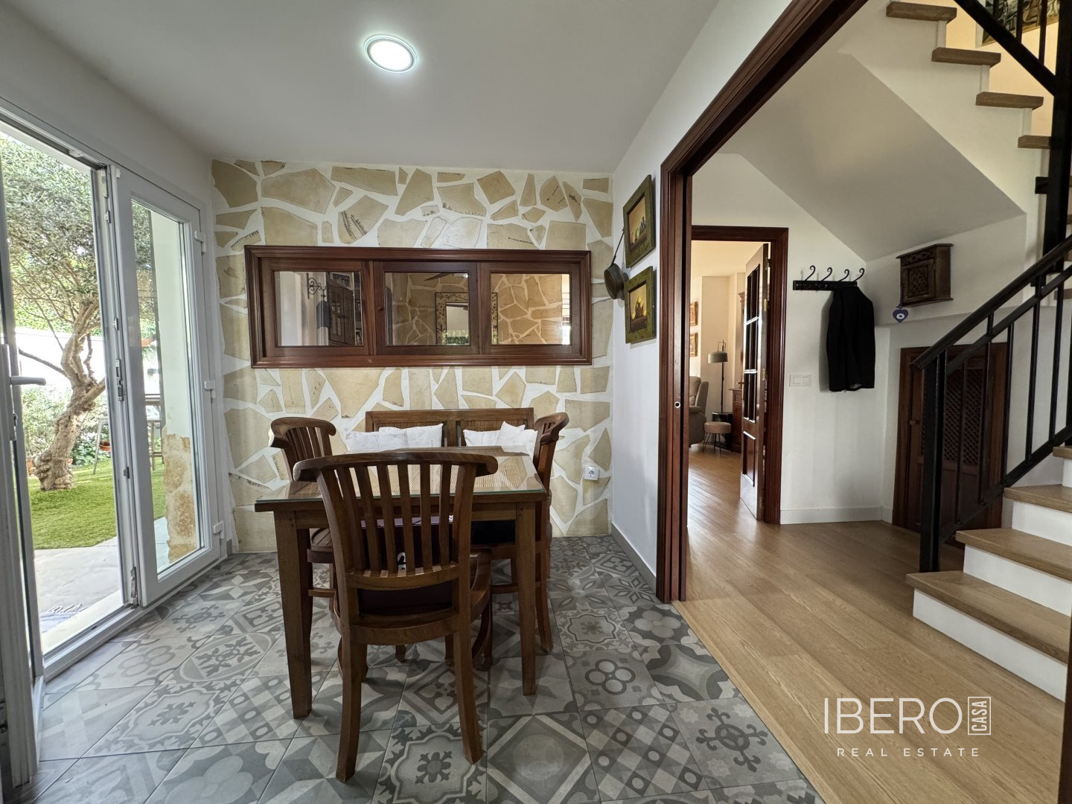
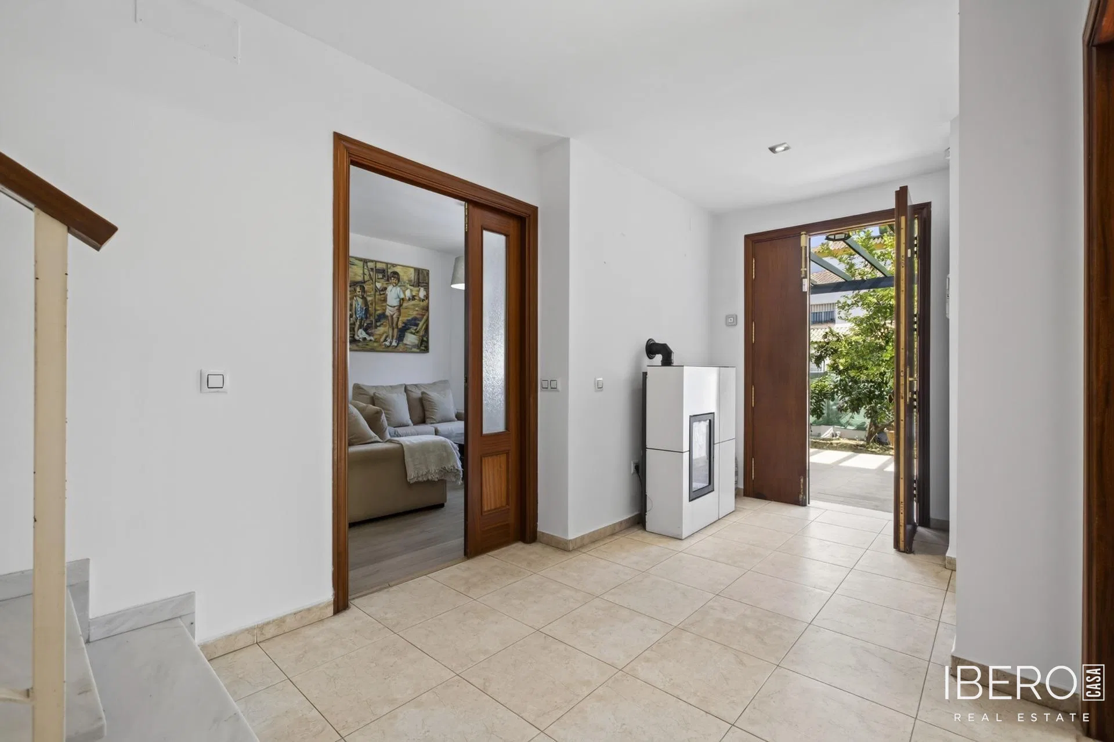
The home is arranged over two floors and an attic. The ground floor is designed for comfortable everyday living without needing to use the stairs and includes a spacious living-dining room with a fireplace featuring a cassette insert, a bedroom, a full bathroom with a shower enclosure, a separate furnished kitchen, and an enclosed outdoor laundry room. The living room also has a pellet stove.
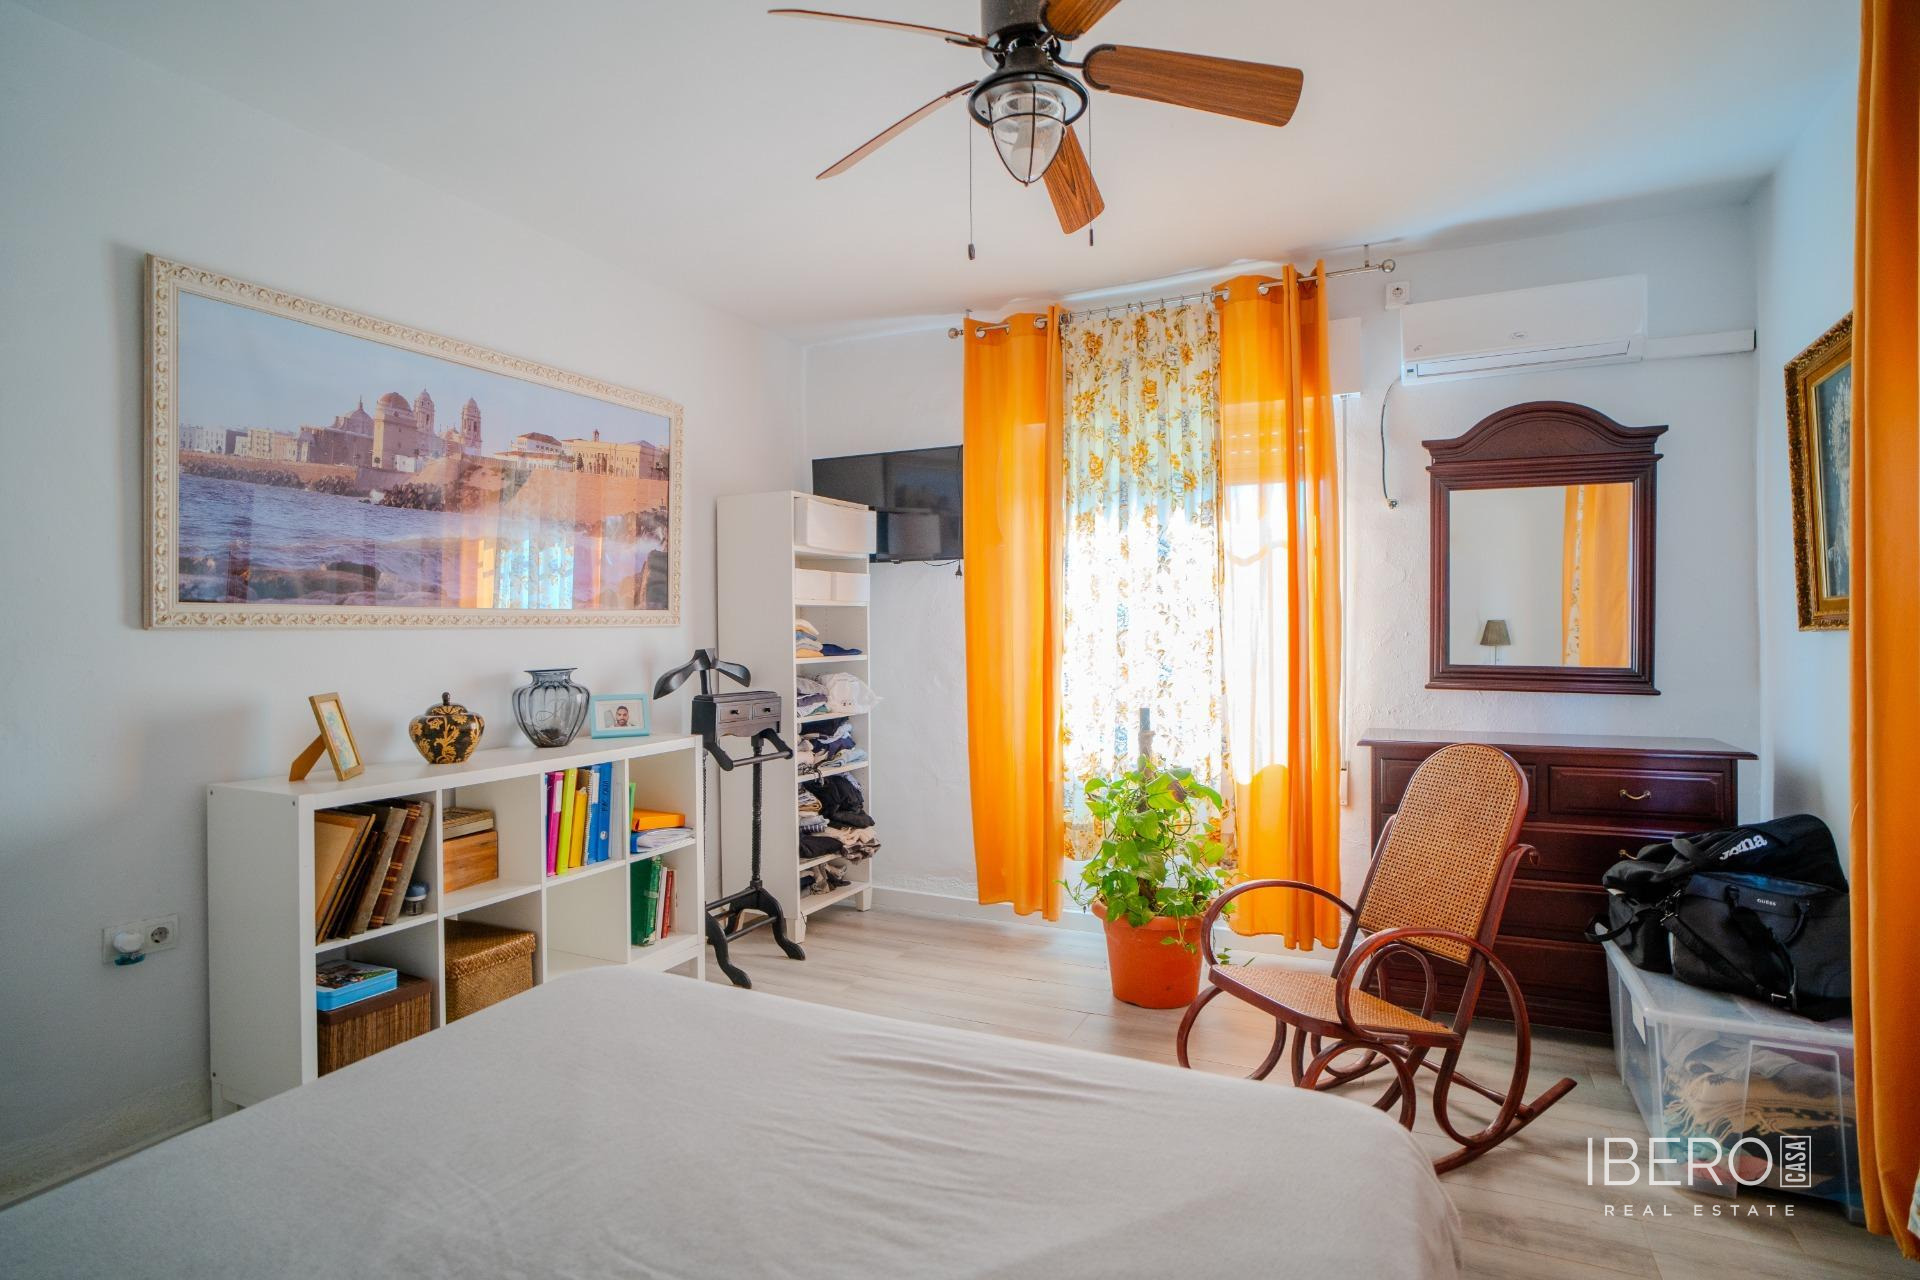
The first floor comprises two single bedrooms with built-in wardrobes, one of them with a terrace, as well as a bathroom and a master bedroom with built-in wardrobes and an en-suite bathroom. In total, the property offers 4 bedrooms and 3 bathrooms, providing a practical layout for families, home office use, or accommodating guests.
The spacious open-plan attic provides a separate area with a range of possible uses. Water and drainage systems were already installed during the original construction of the house.
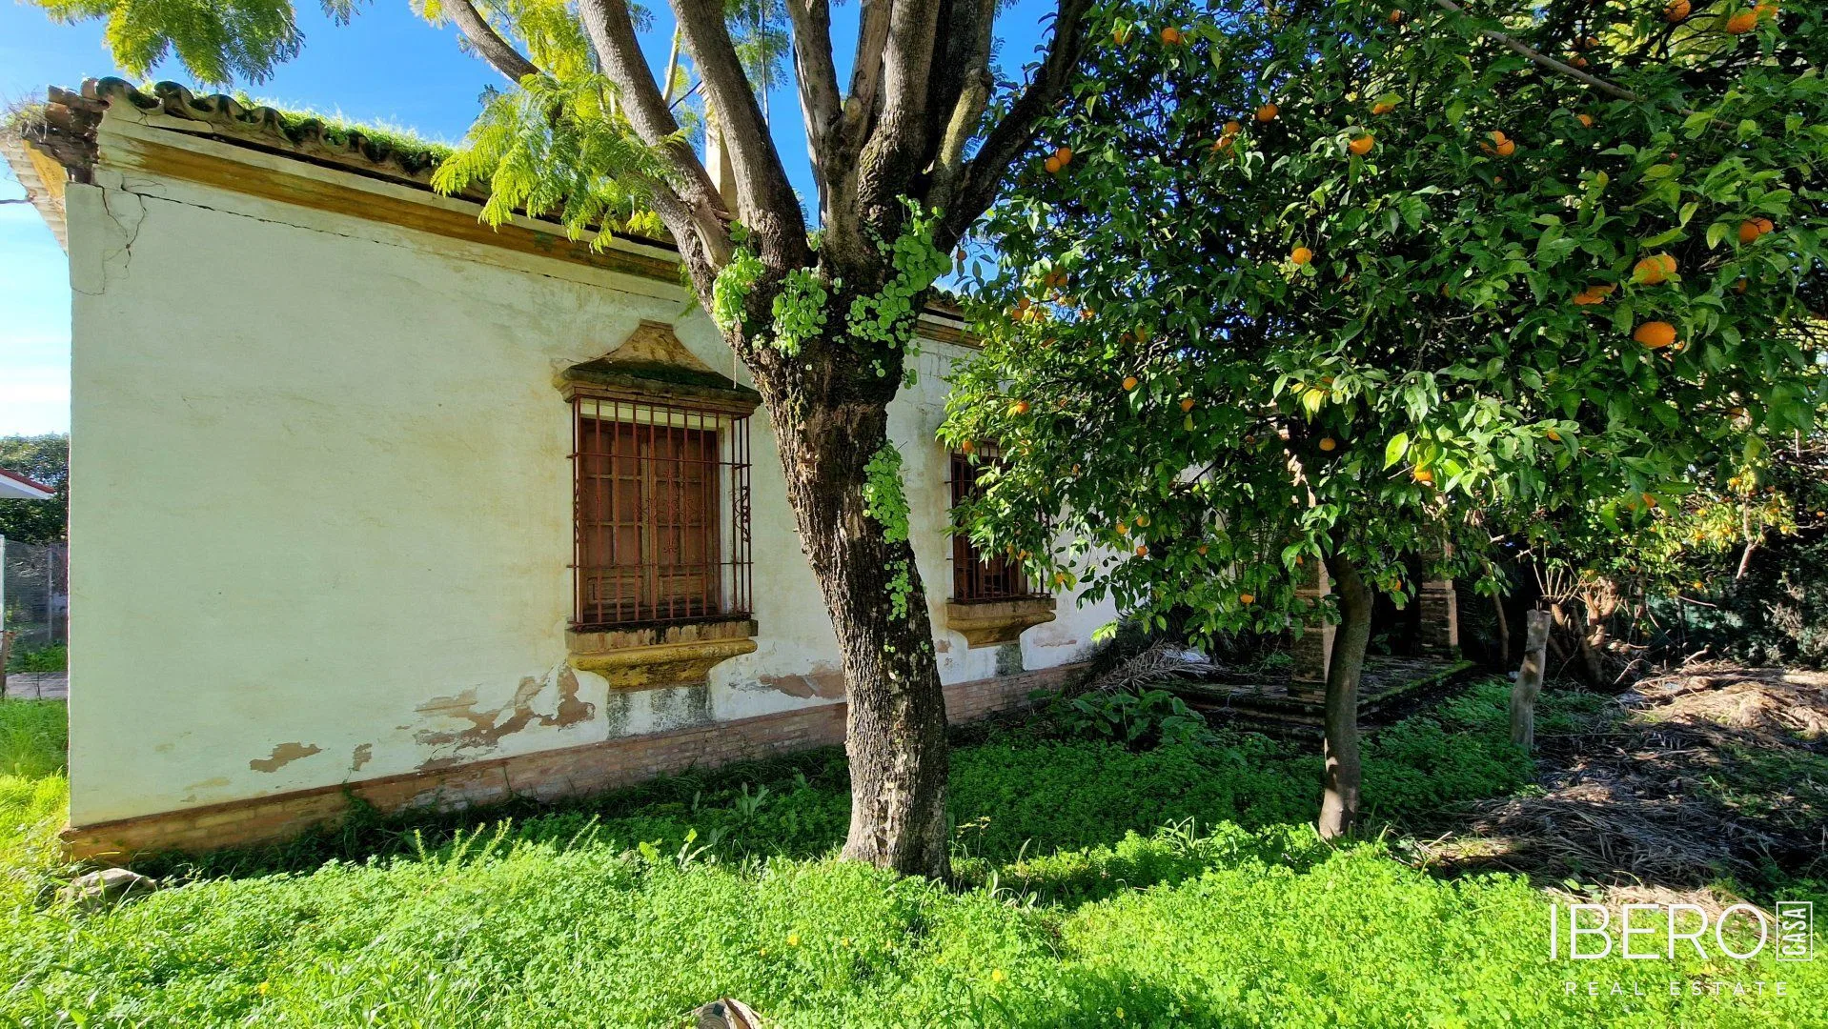
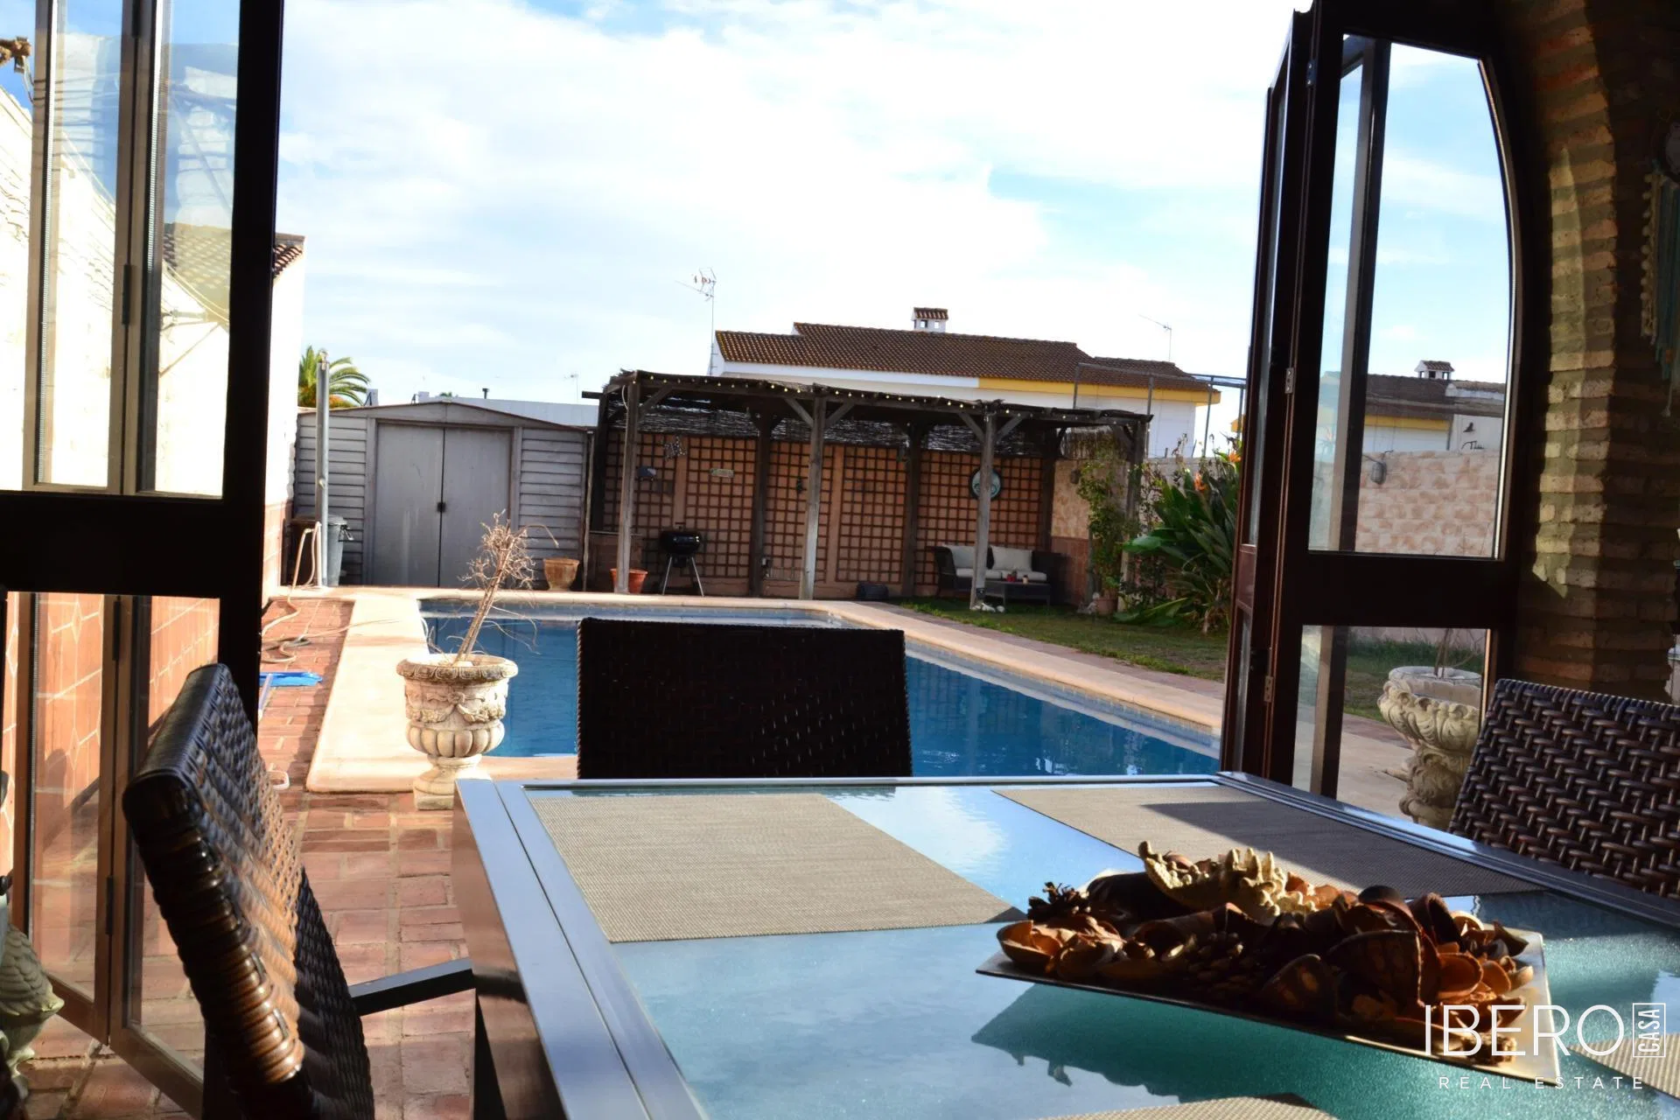
Outdoor areas include the main porch and parking area with pergolas, a landscaped section with lemon and orange trees, a side patio accessed from the kitchen, a laundry room, and a rear patio with a barbecue. The property features centralized air conditioning with independent controls for each floor, allowing only the areas in use to be cooled.
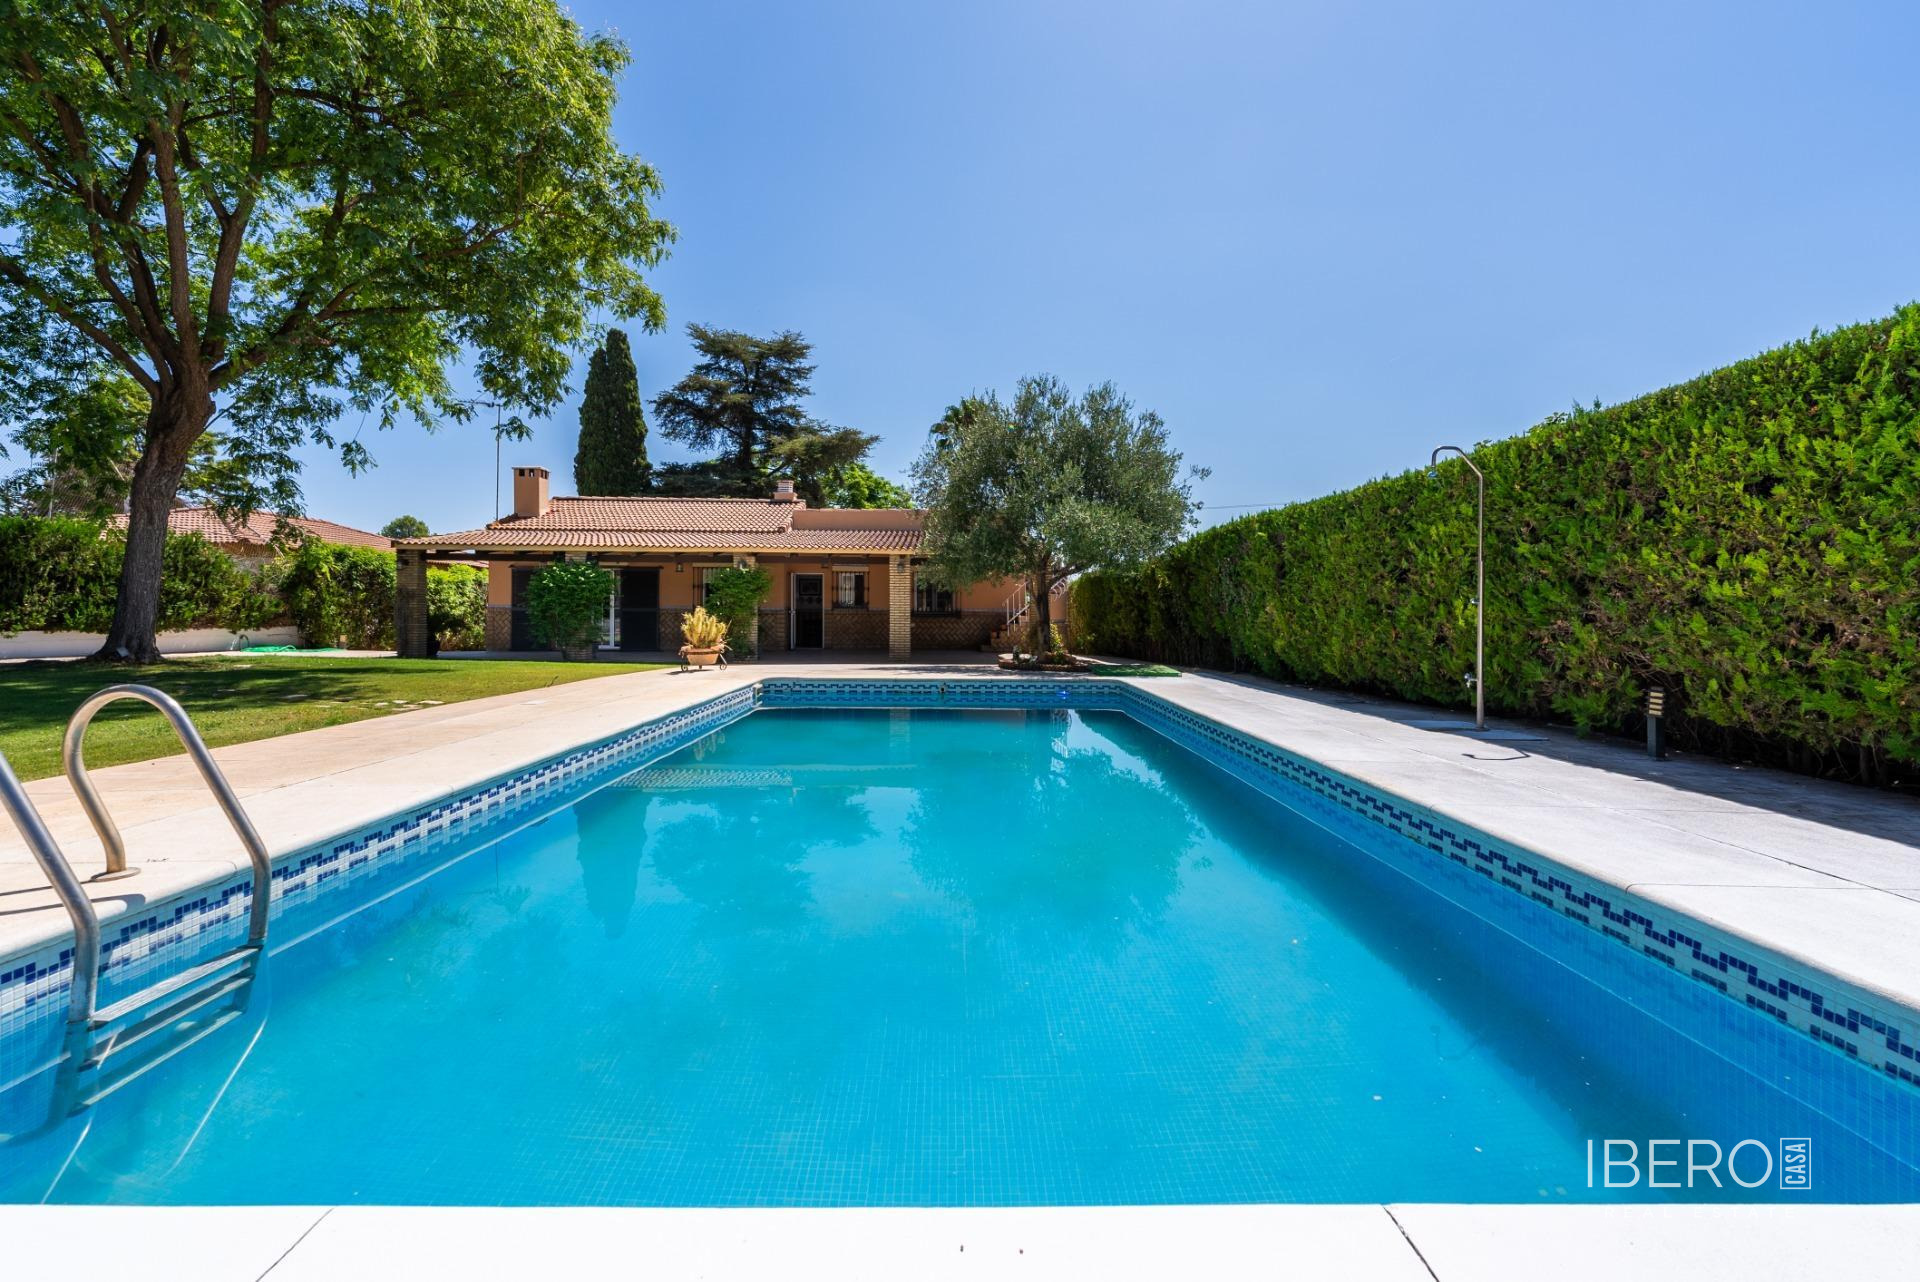
The property includes membership in the residential development’s private Social Club, inseparably attached to the home. The club offers two swimming pools, a children’s play area, a terrace, and a bar.