Description
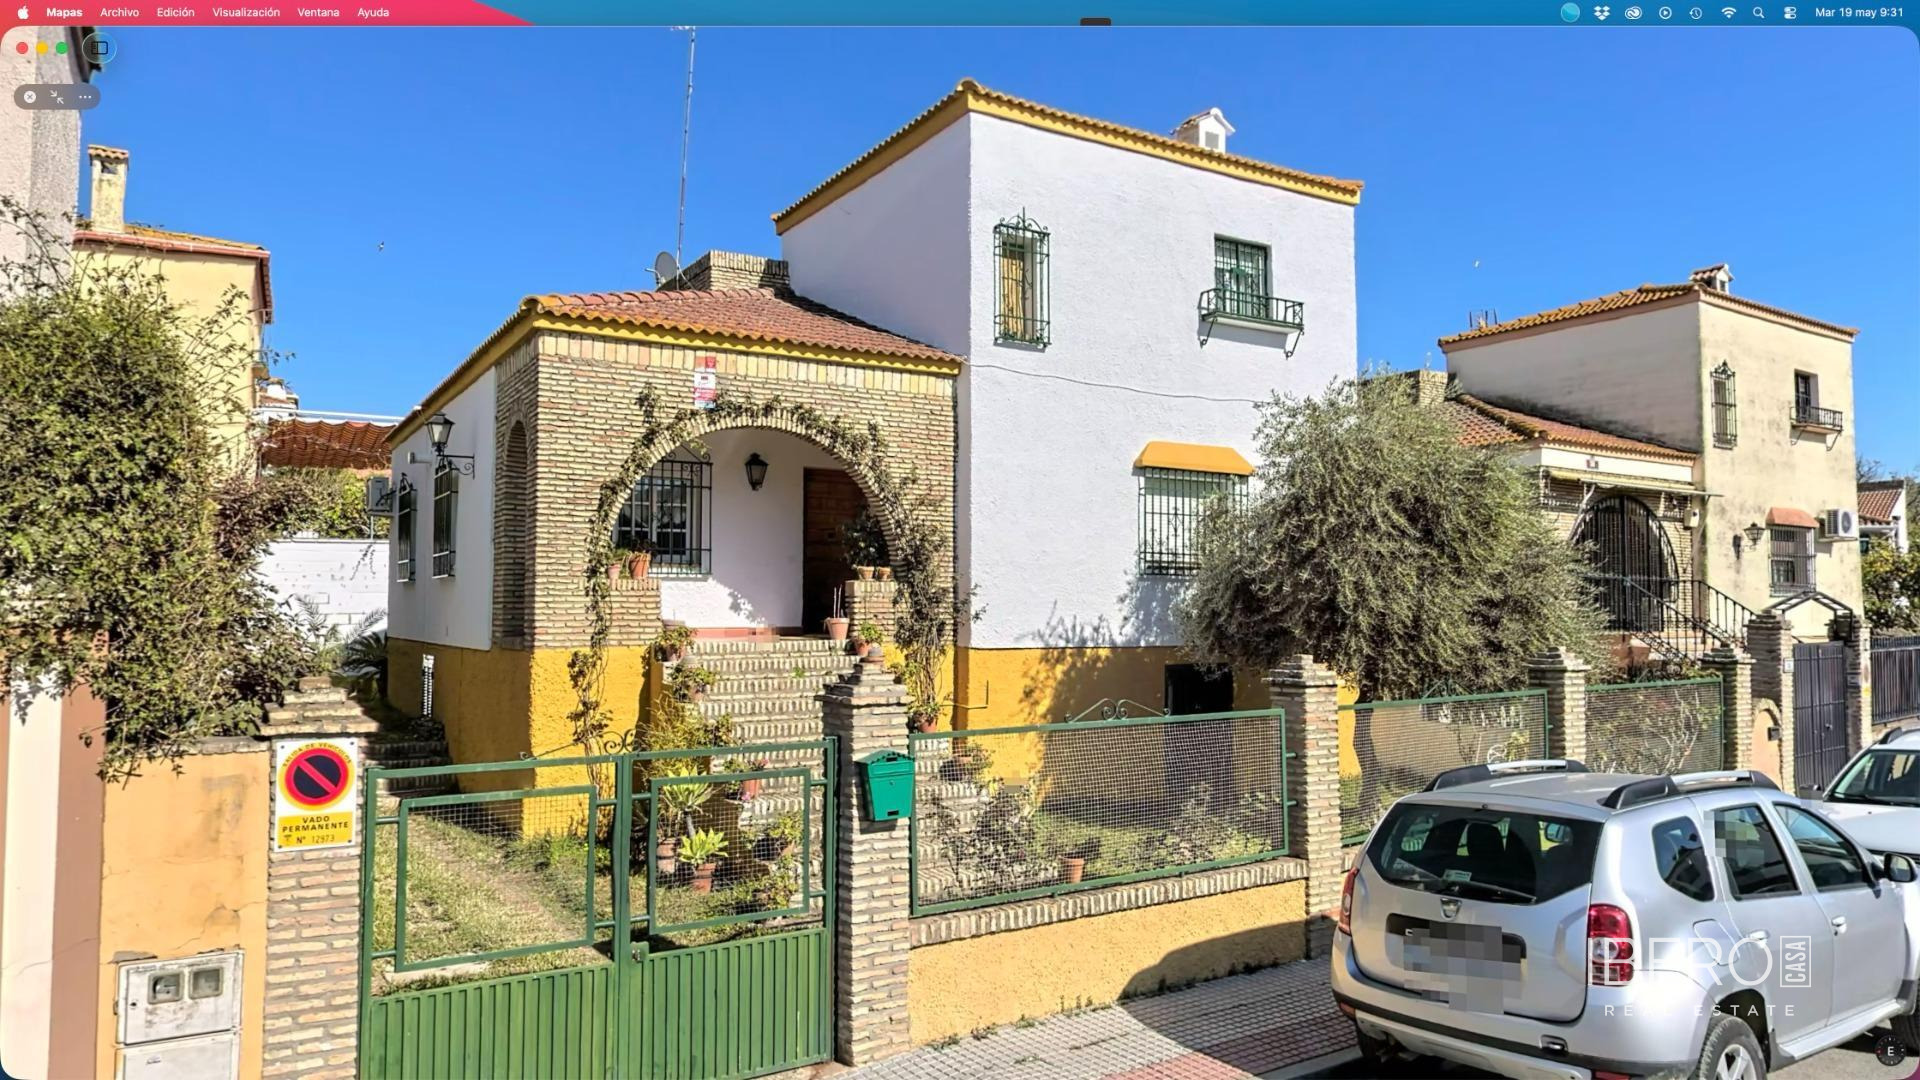
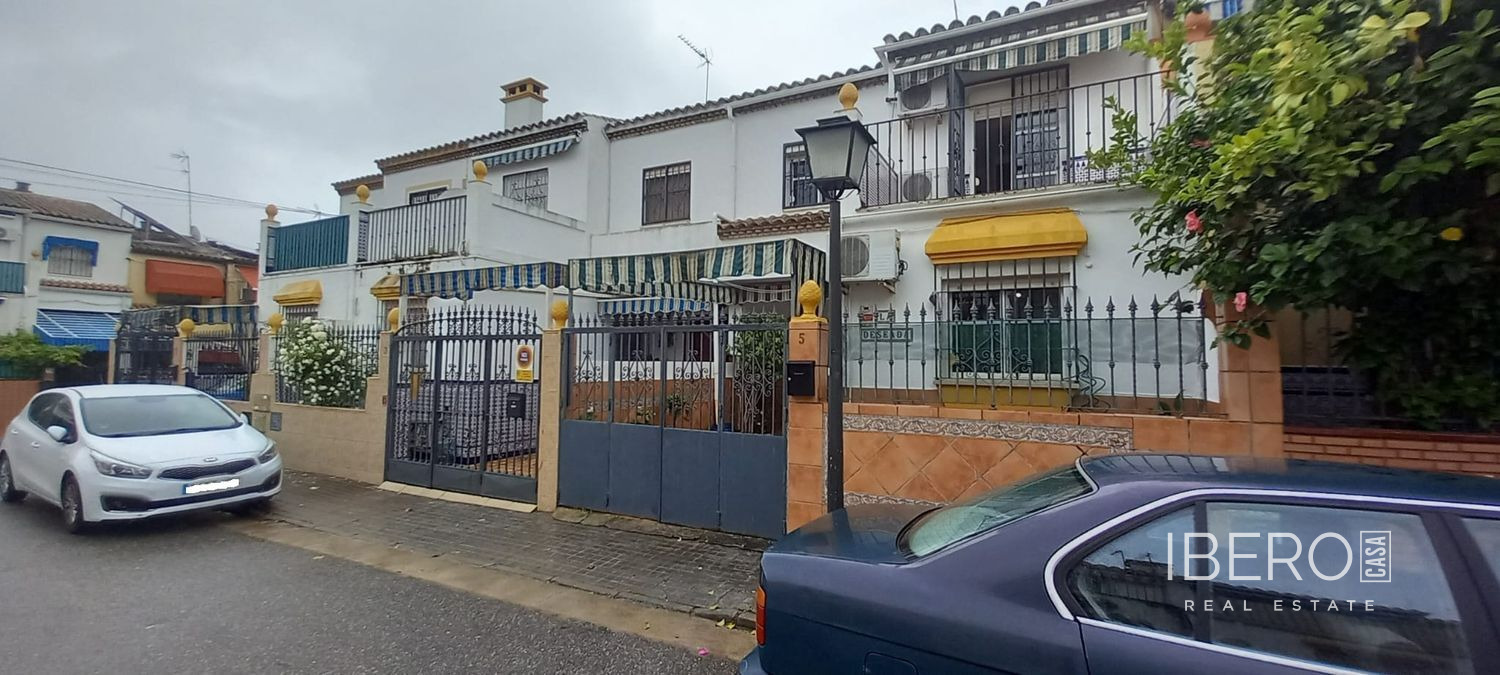
Traditional Andalusian house in La Roda de Andalucia, offering 262 m² of usable space on a 143 m² plot. The property is distinguished by its craftsmanship, hardwood elements and hand-painted ceramics from the Montalbán de Triana workshop in Seville.
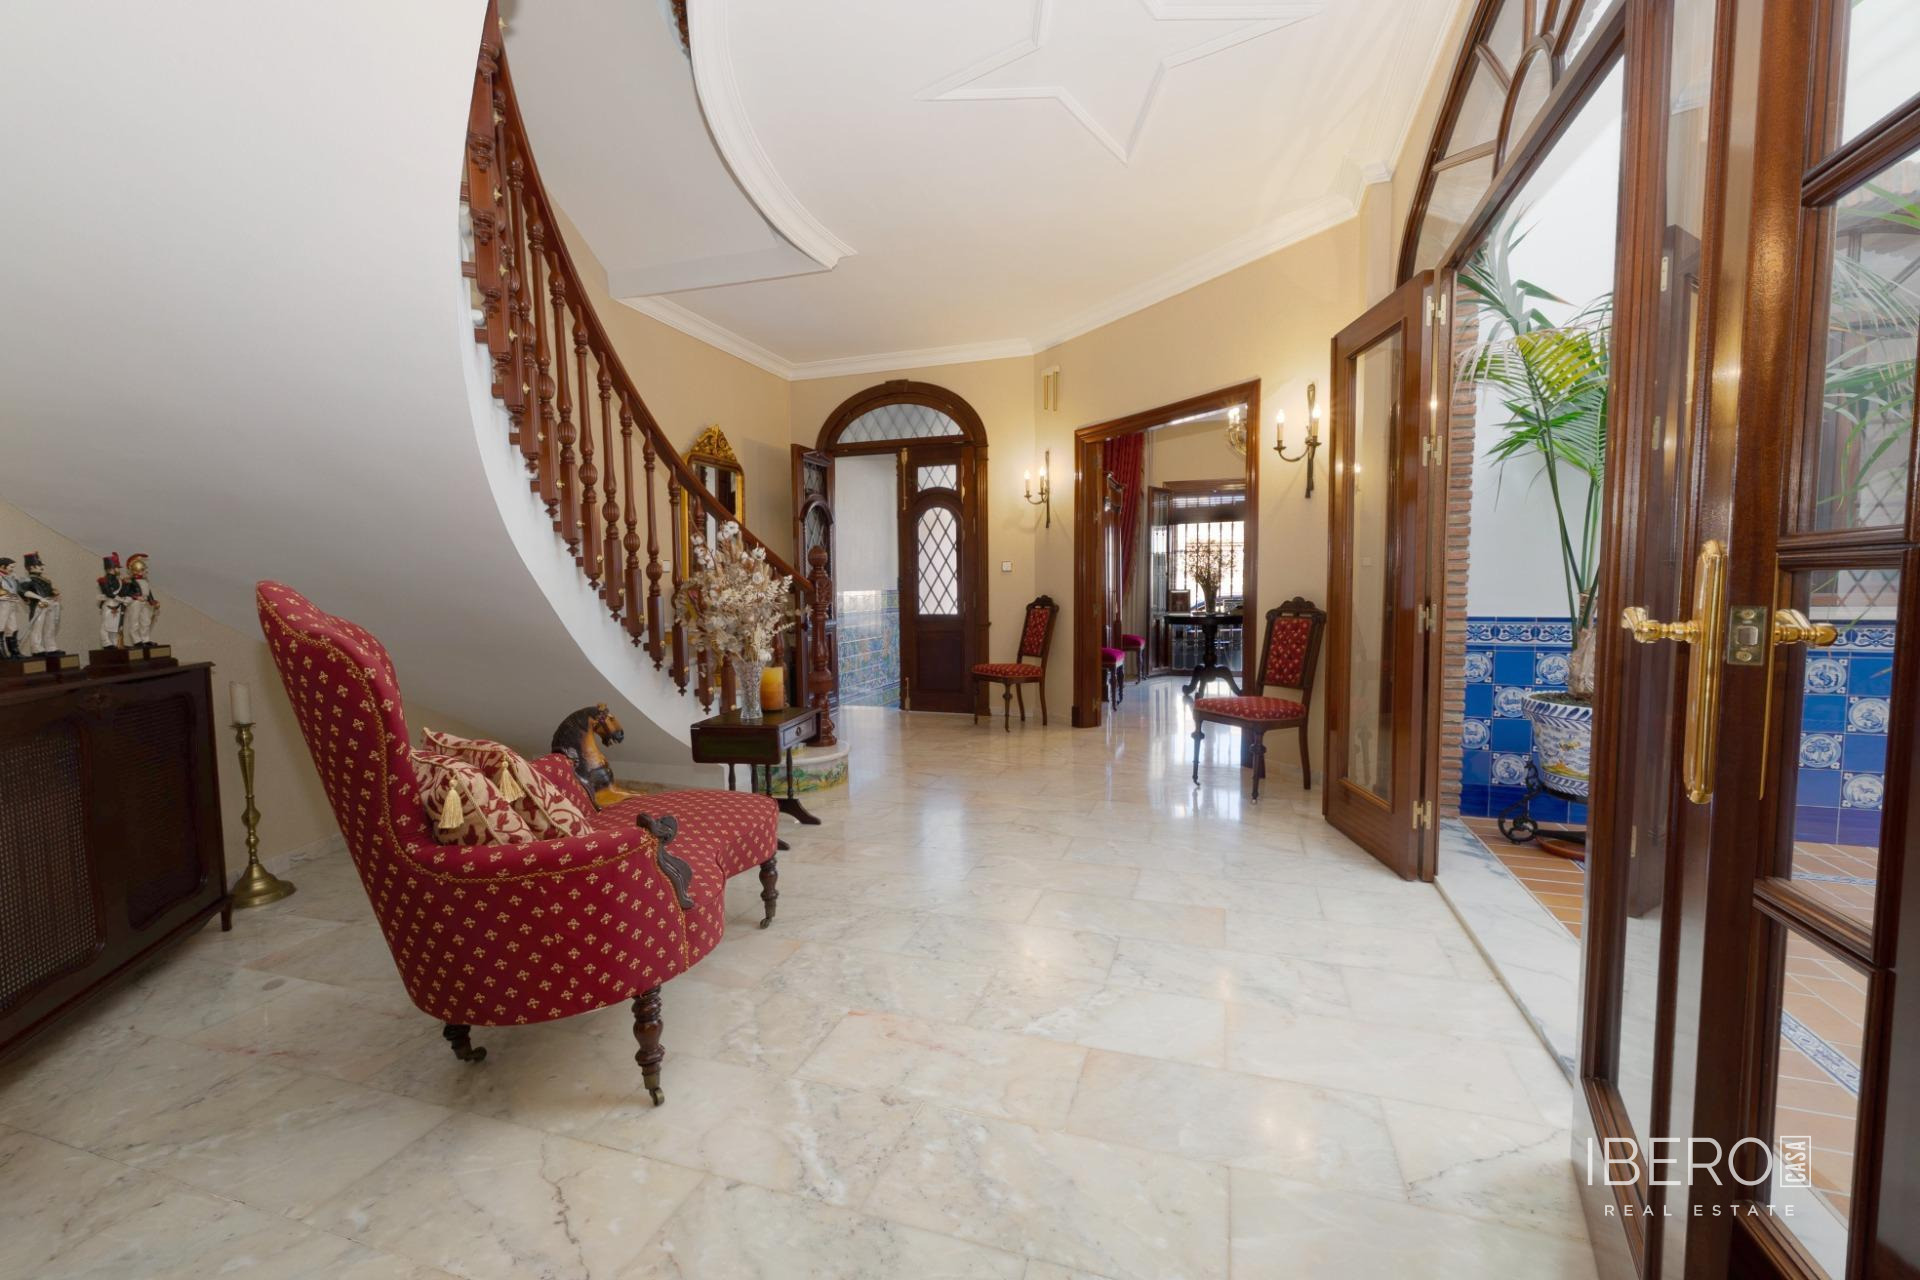
The ground floor features an entrance hall with hardwood details, unique hand-painted ceramic tiles and an imposing wooden door. Its central architectural feature is a perfect half-moon staircase with hand-carved mouldings and curved details. This level also includes a traditional Andalusian courtyard with a spectacular skylight that fills the space with natural light, a central water fountain and hand-painted ceramic panels.
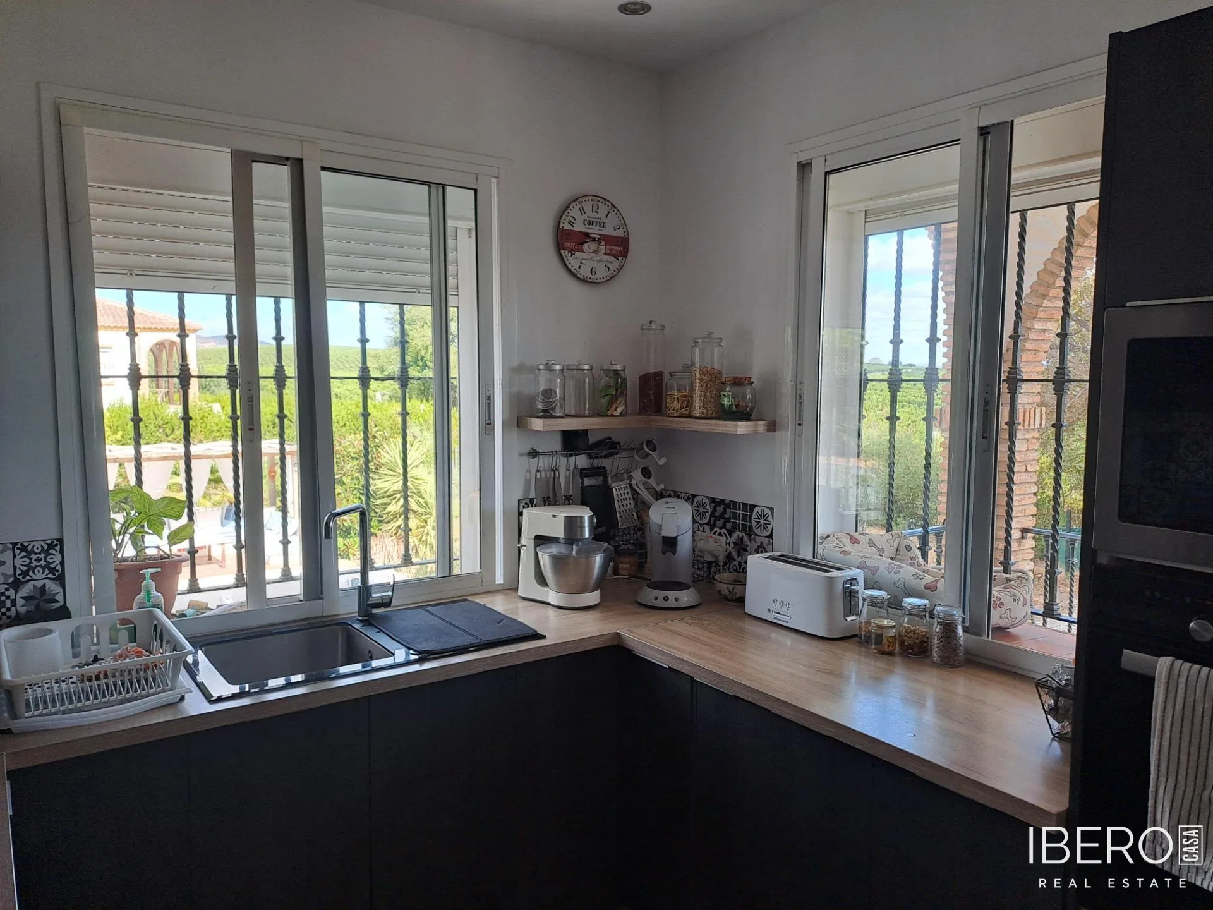
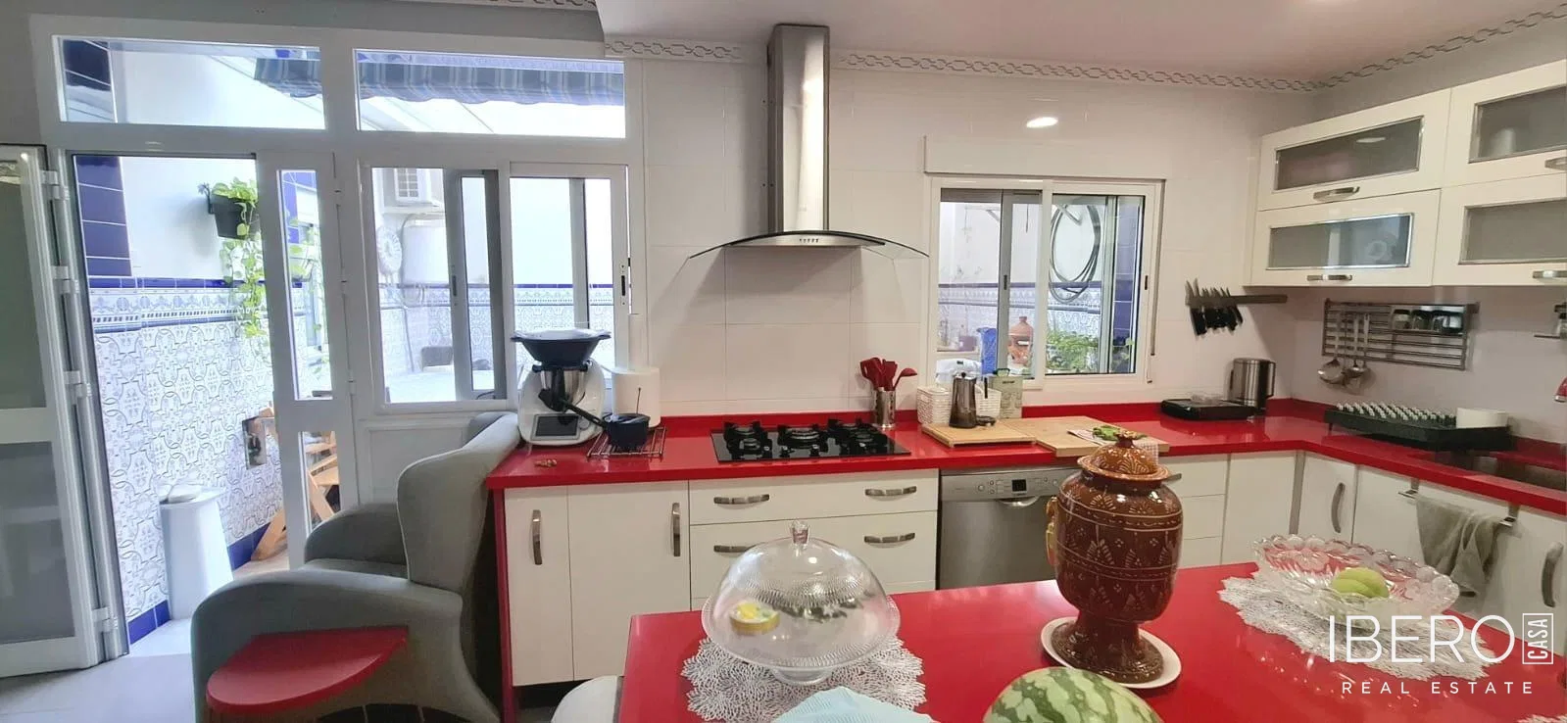
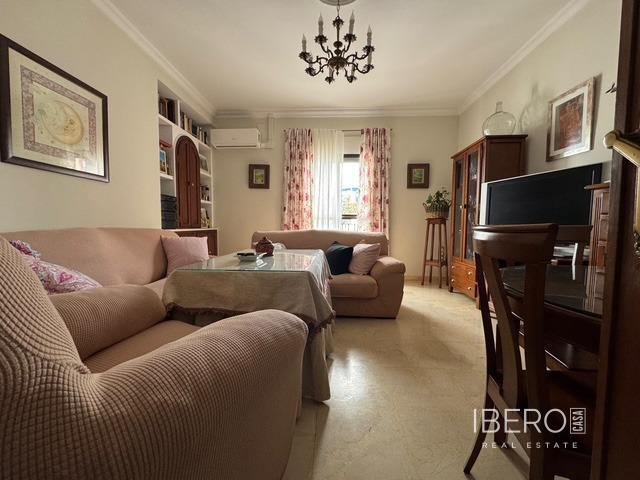
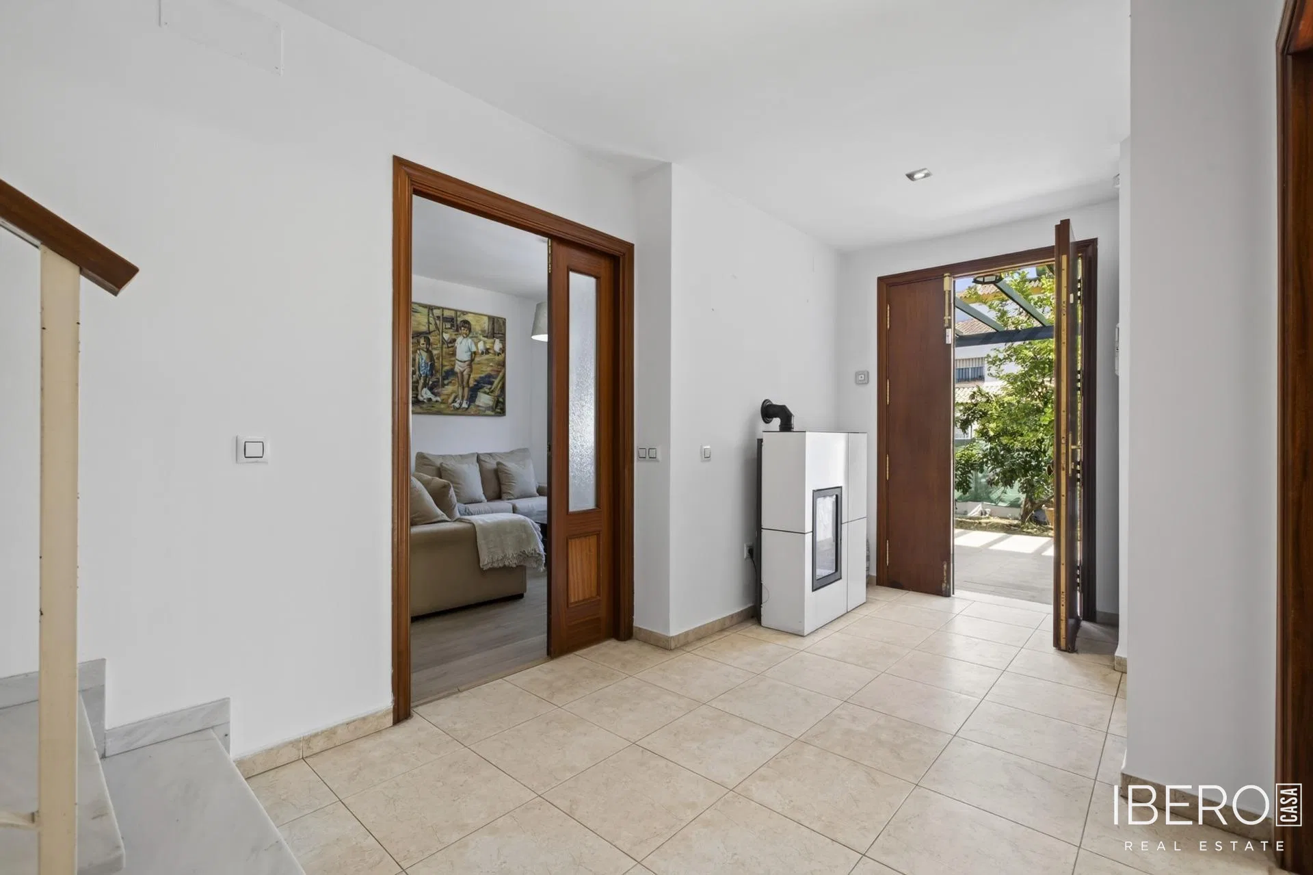
The floor is completed by a spacious living room, a fully equipped kitchen, a large bathroom with shower and an additional cosy room that can be used as a sitting room or converted into a double bedroom. The garage has independent access from another street.
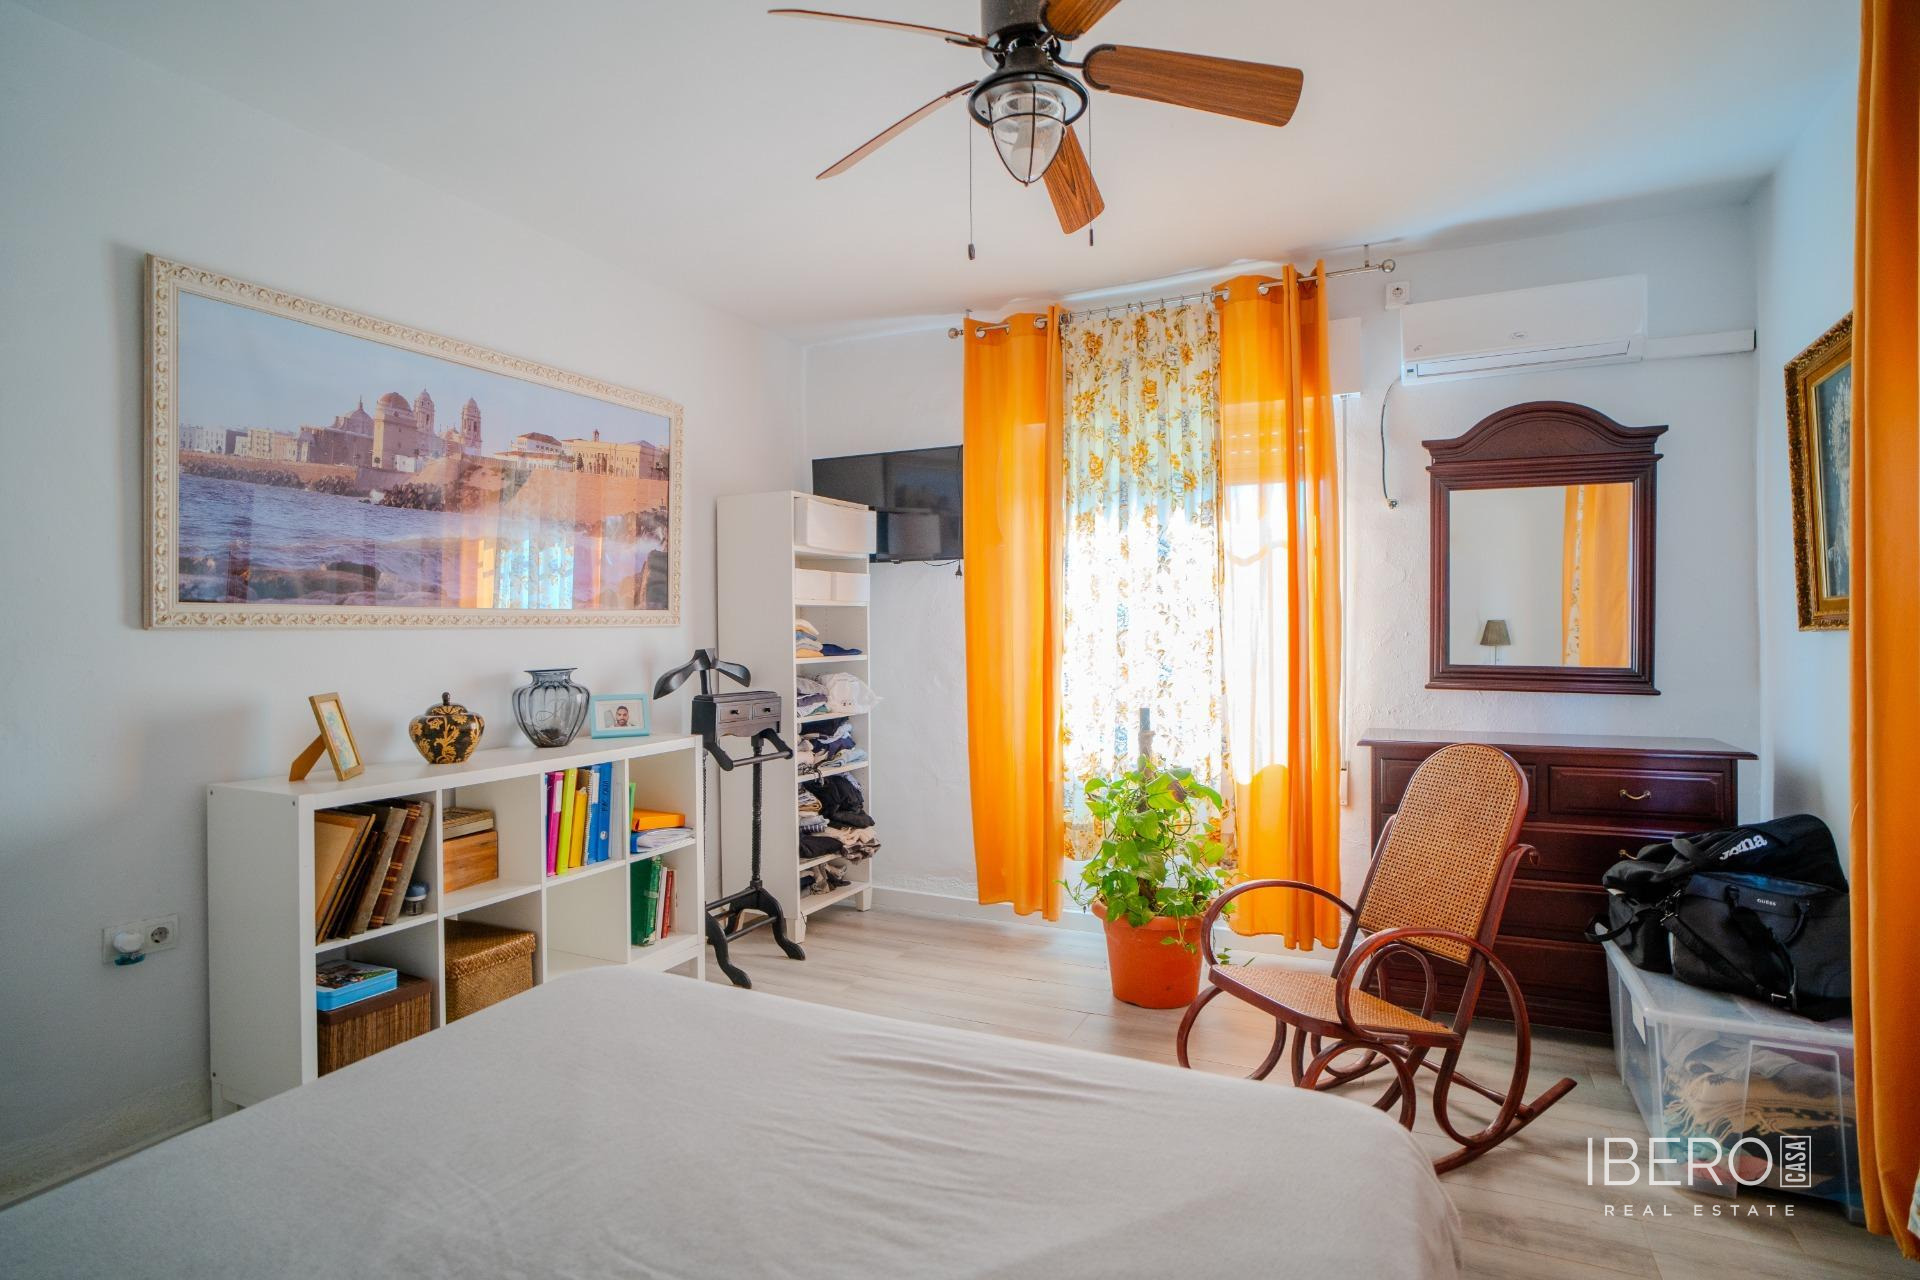
The first floor contains four bedrooms. The principal bedroom includes an integrated dressing room and opens onto a balcony overlooking the surroundings. Two additional rooms can be used as a study, relaxation area or guest bedroom.
The third floor offers a generous rooftop terrace with 360-degree views over the rooftops and the Andalusian landscape. This level also includes a large space with outdoor access, a laundry and ironing area, a 1,500-litre diesel tank, solar-panel accumulators and a separate room.
The property is delivered partially furnished.