Description
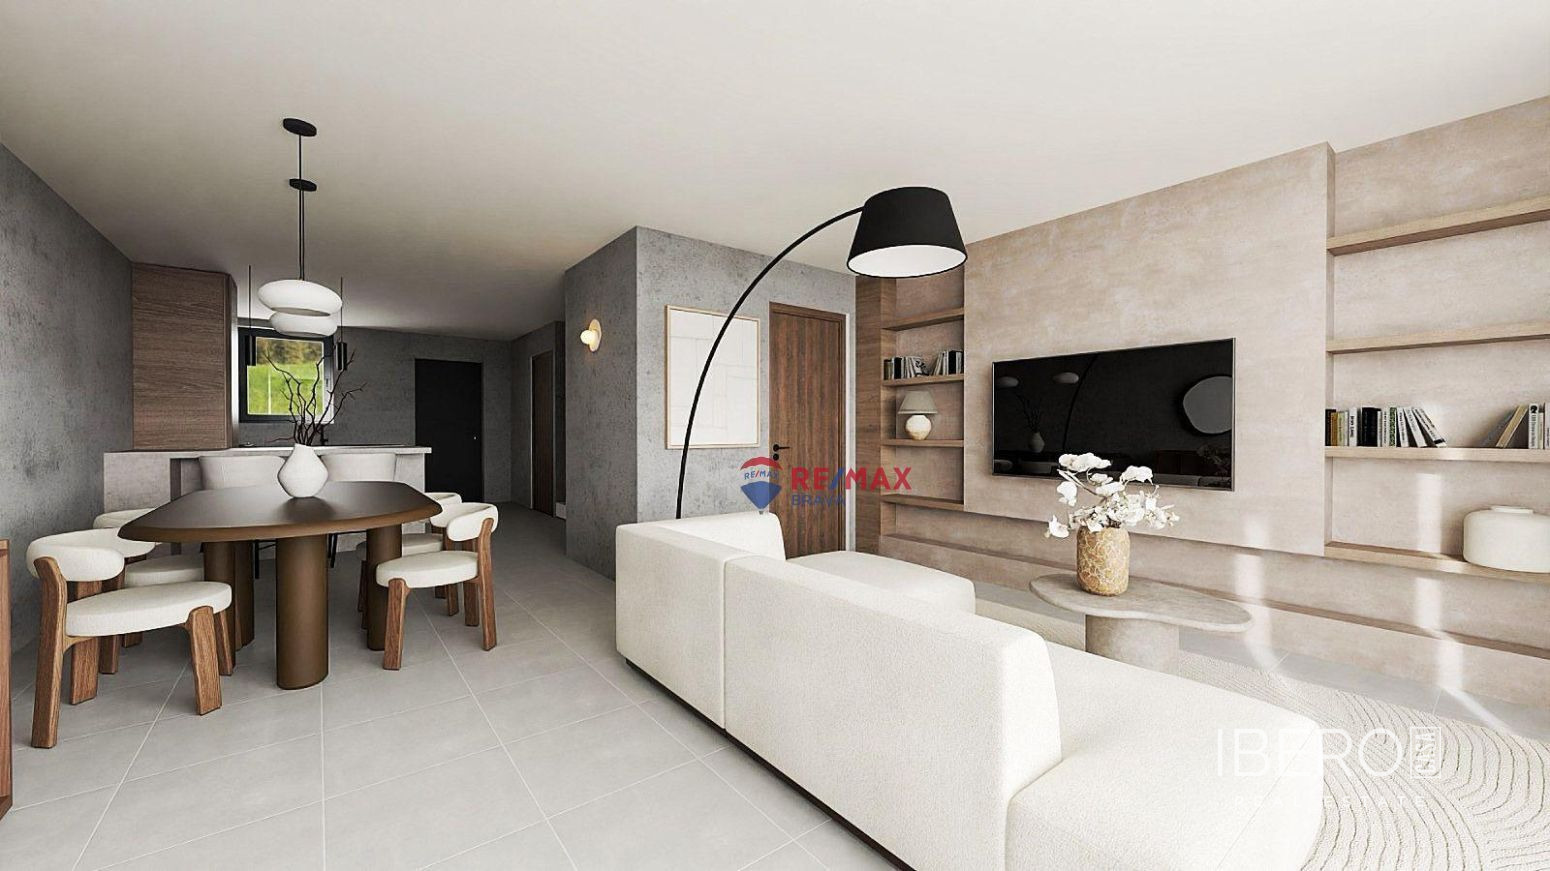
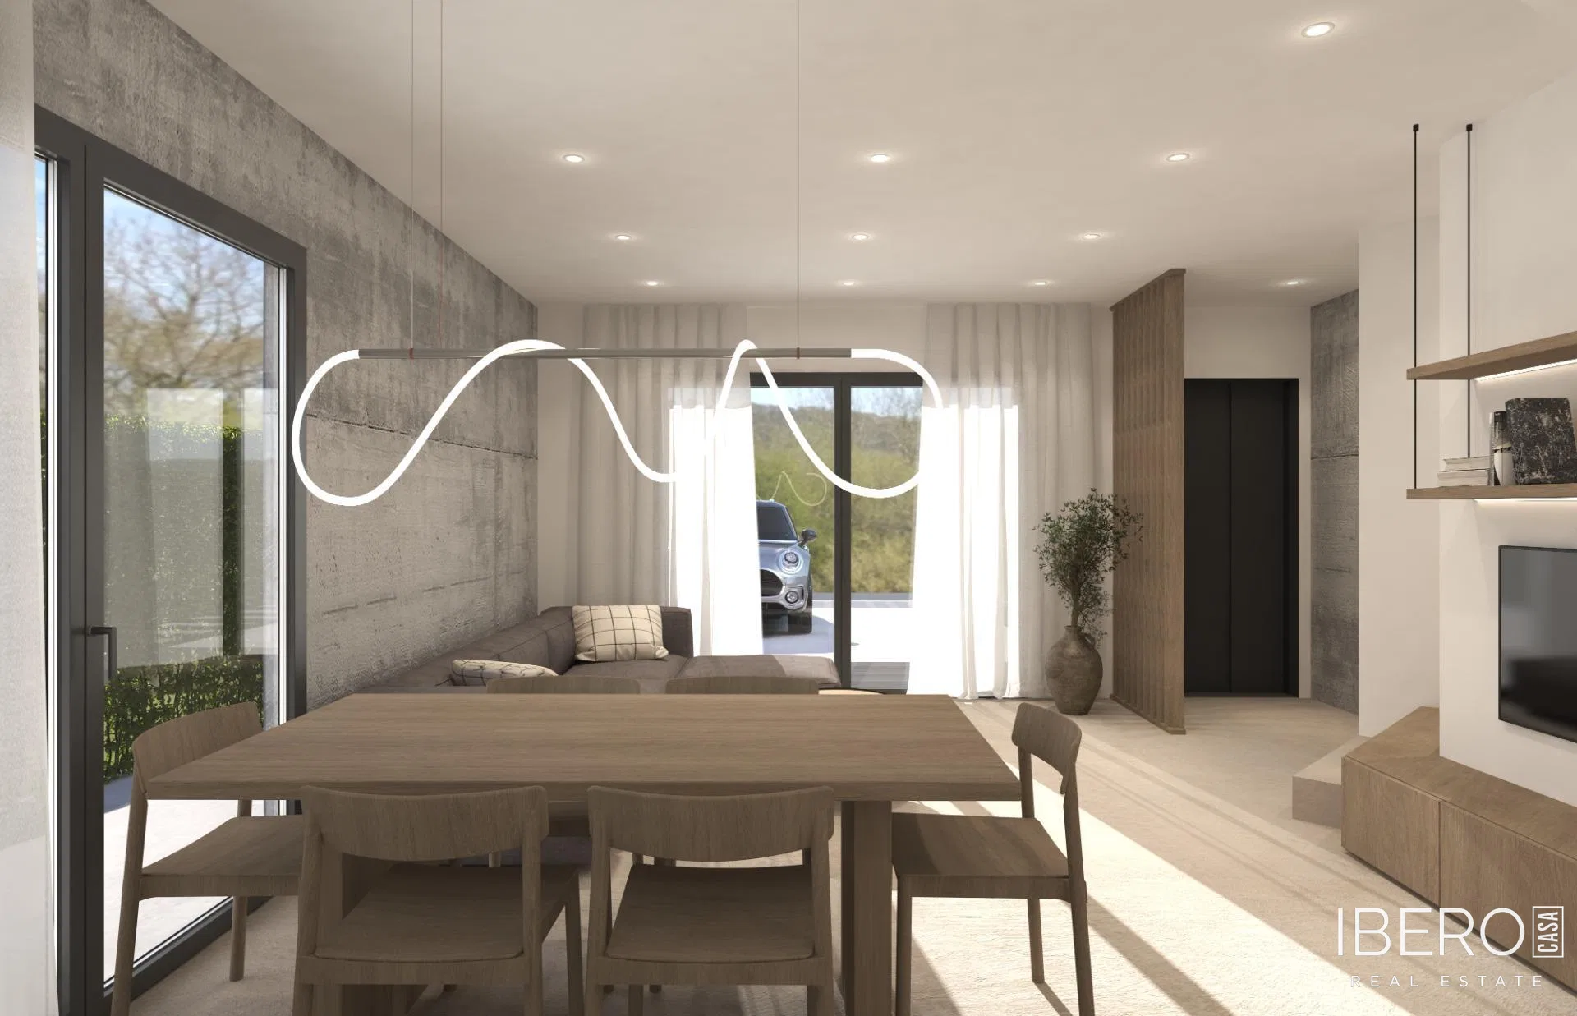
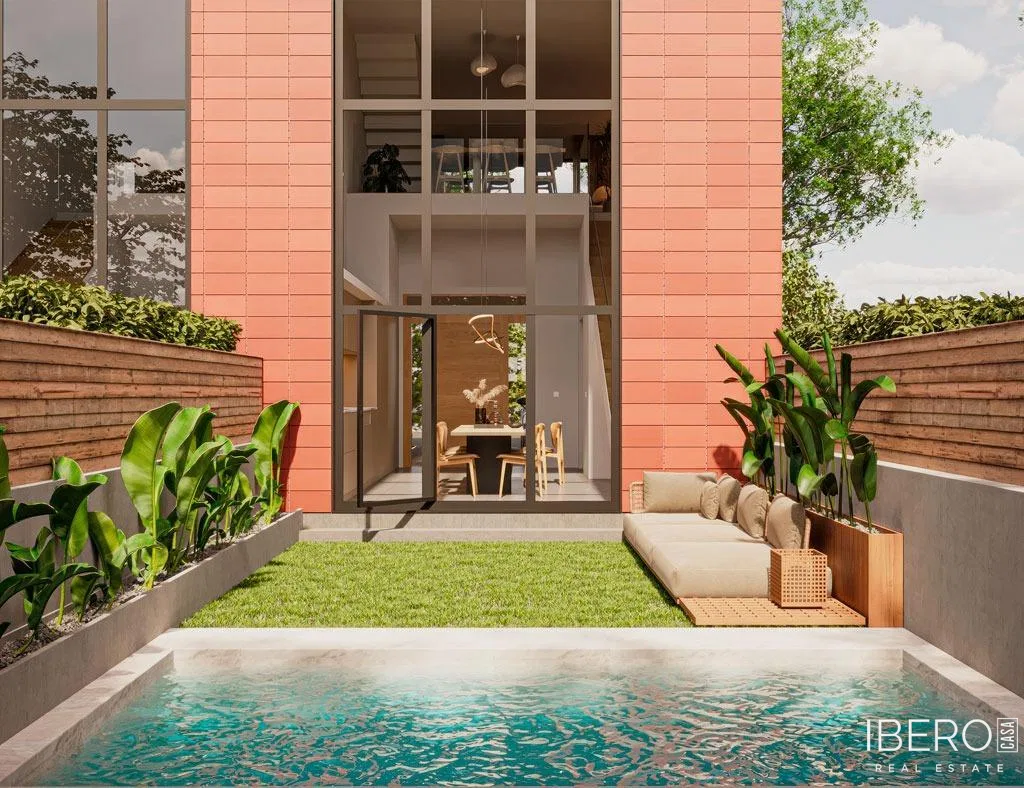
New-build townhouses in a quiet residential area of Hostalric. The development comprises eight homes, with the final four units available. Construction is 85% complete and handover is scheduled shortly. Each home offers a modern, functional layout with generous space, natural light, a private garden of more than 32 m² and a carport for two vehicles.
The homes have a usable area of 136 m² and a plot of 197 m². The layout includes three bedrooms and two bathrooms. The ground floor features a kitchen-dining area of more than 24 m², direct access to the private garden and a guest toilet. The first floor contains a spacious living-dining room of more than 37 m². The second floor comprises the sleeping area, with a master bedroom and en-suite bathroom, two single bedrooms and a second bathroom.
The central homes also include a 21.37 m² loft, suitable for use as an office, games room, study, gym or walk-in wardrobe. The central units have a gross floor area of 196.41 m² and a net floor area of 148.22 m². The corner units have a gross floor area of 173.05 m² and a net floor area of 126.85 m².
The development has an A energy rating. Heating, cooling and domestic hot water are provided by an aerothermal system, while the air conditioning is ducted. This provides year-round comfort and helps reduce energy consumption.
The homes are located close to schools, a health centre, a preschool, green spaces and a large public car park. Transport connections are convenient, with the train station nearby and quick access to the AP-7 and C-35 motorways, providing links towards Girona, Barcelona and the Costa Brava. The energy efficiency certificate number and certificate of occupancy number are pending.