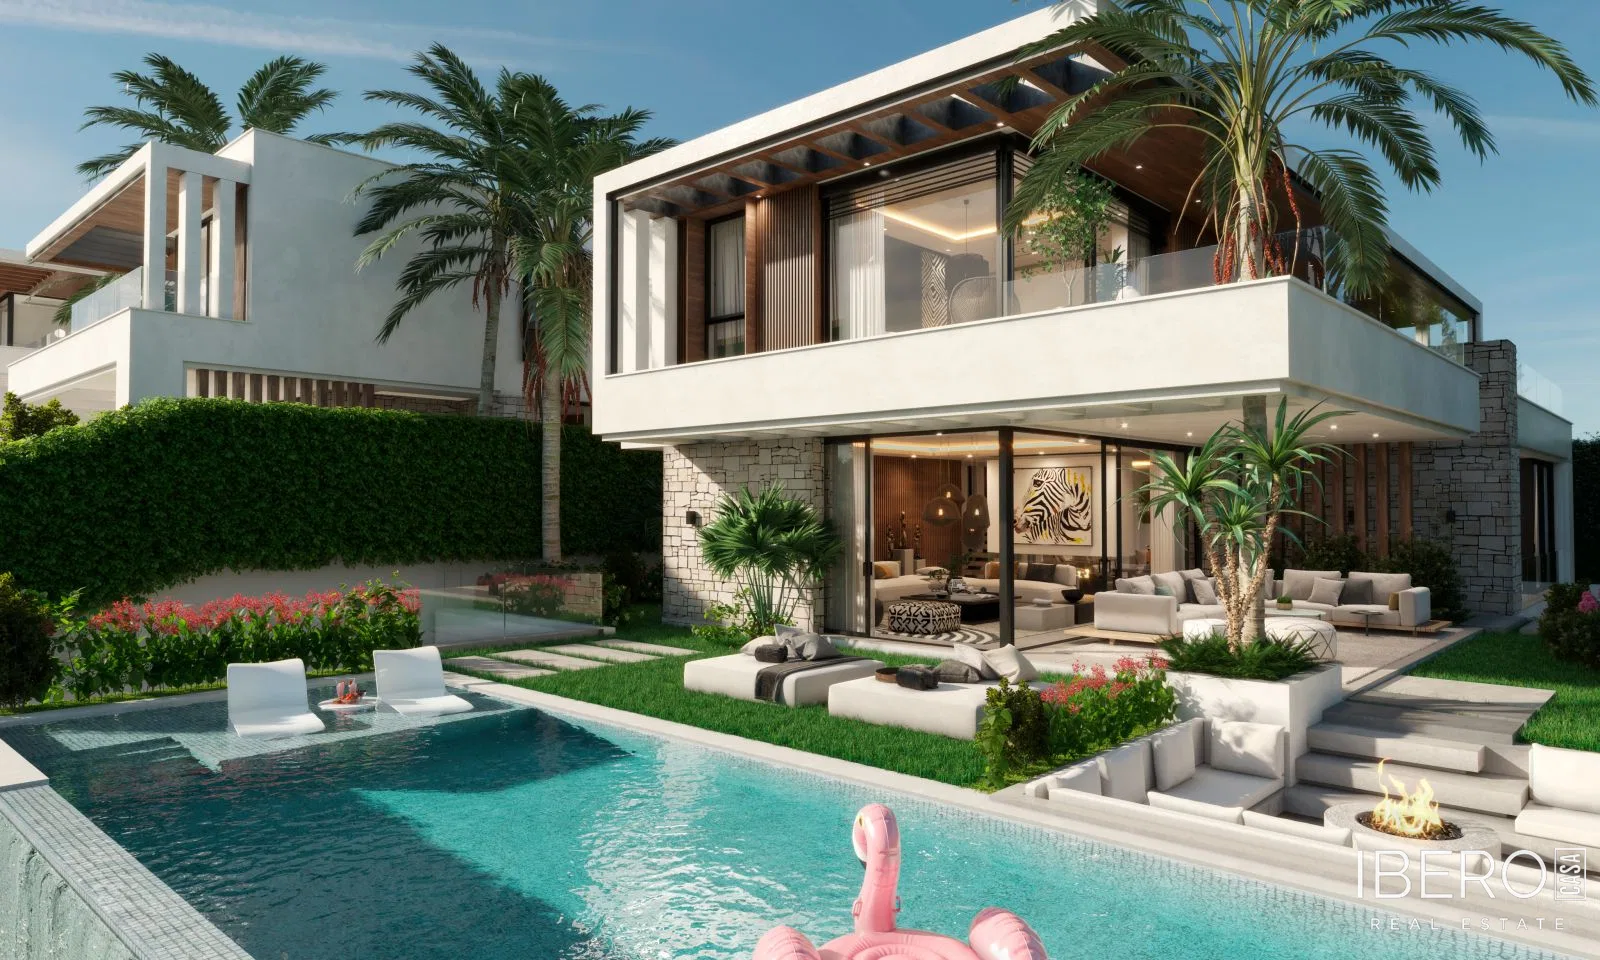
Description
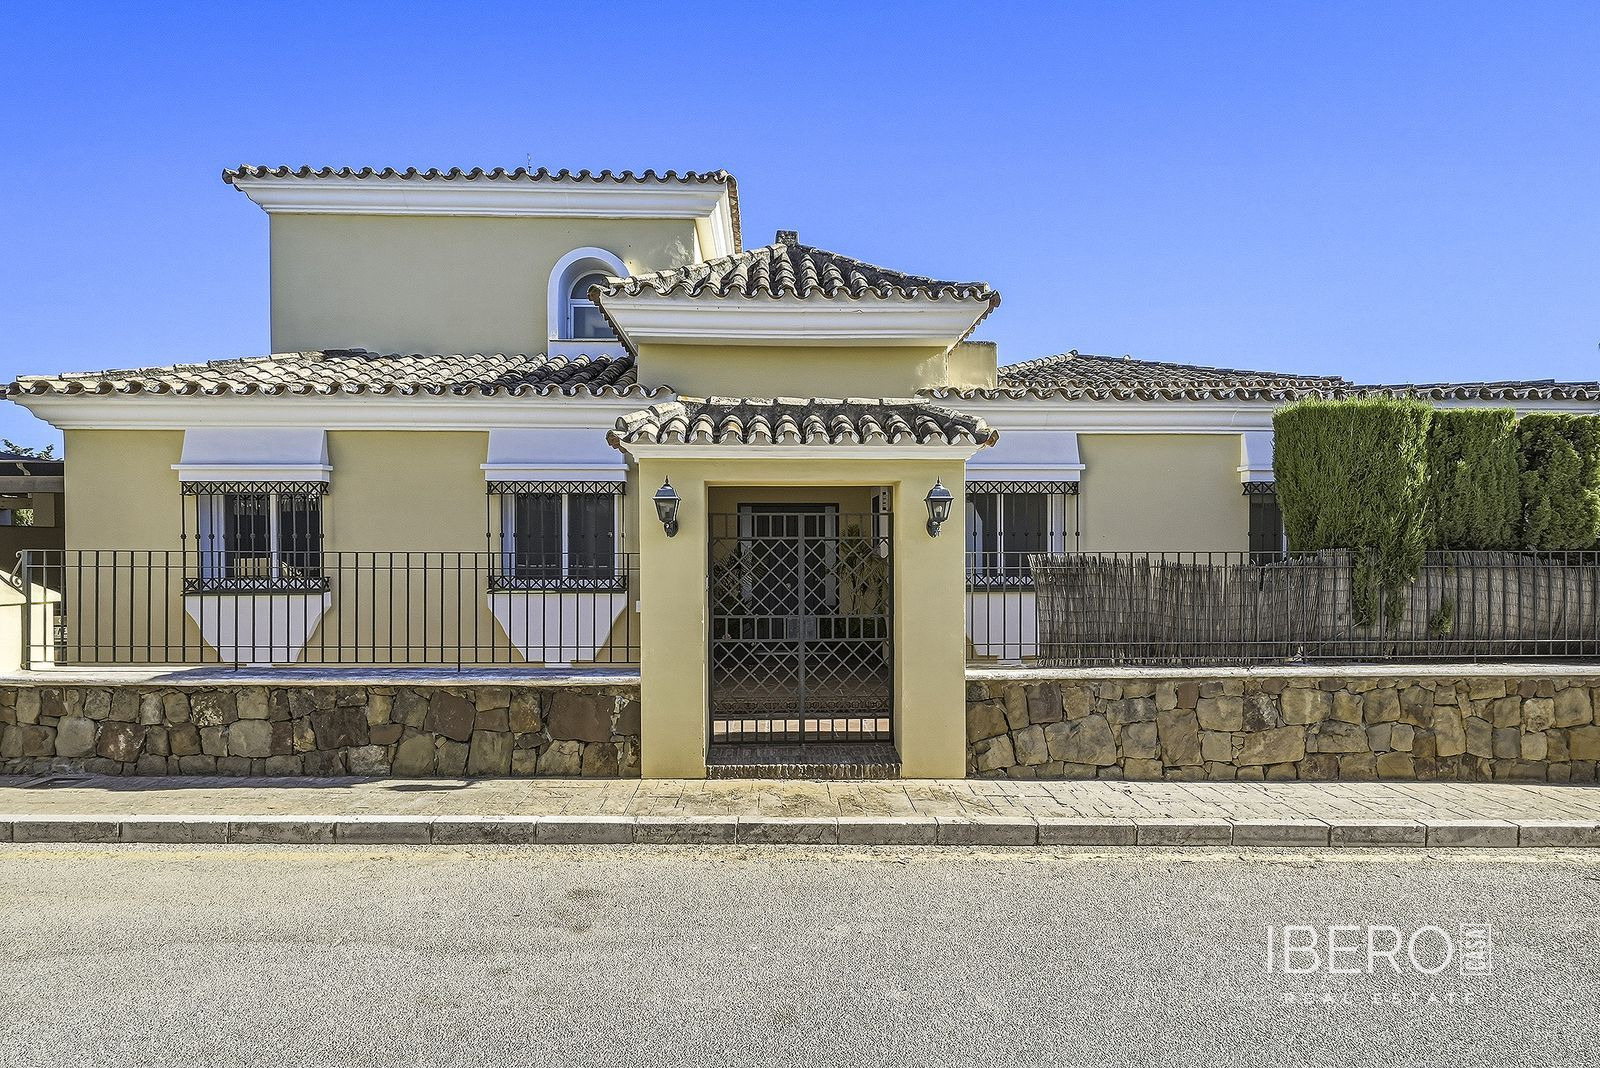
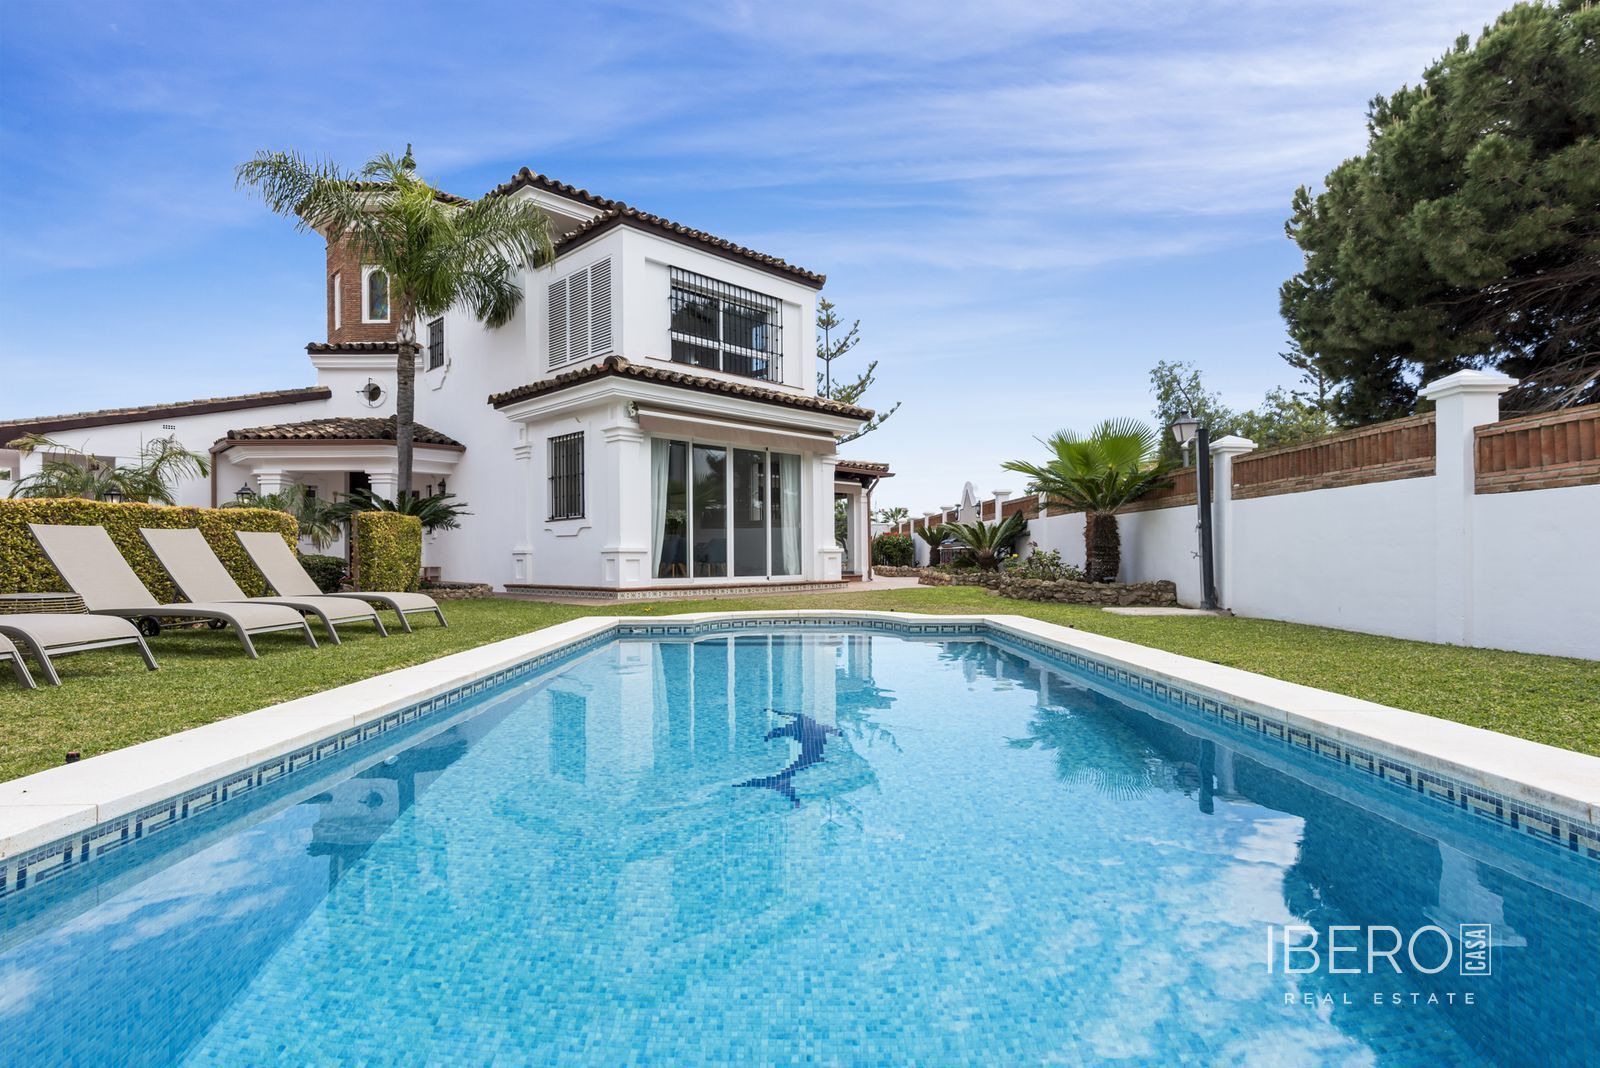
This home in Bahía de Marbella was created around the principles of healthy architecture, bioconstruction and wellbeing. The property underwent a comprehensive renovation based practically on the original structure, with every material, installation and detail selected to promote comfort, silence, natural light and a connection with nature. It offers 4 bedrooms, 3 bathrooms, a usable area of 295 m² and a 295 m² plot.
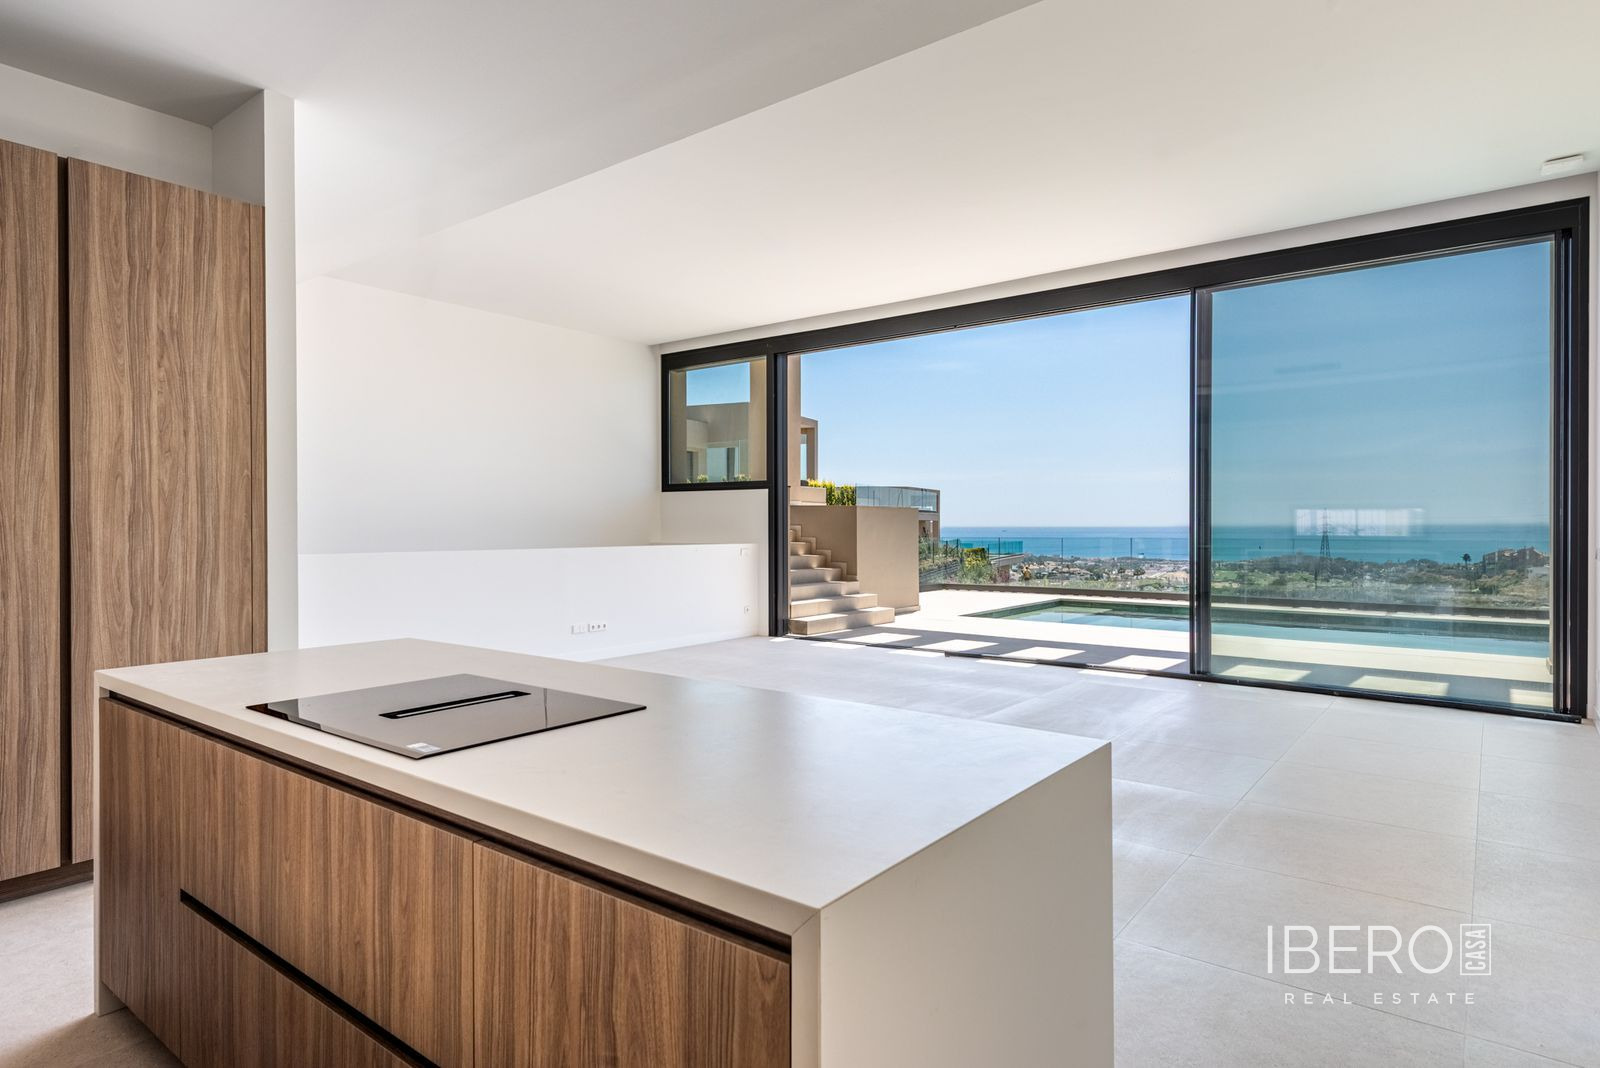
The interiors combine natural stone, fine woods, leather and organic fabrics. The kitchen is made entirely from natural wood, complemented by a handcrafted sofa filled with organic cotton and natural feathers, as well as bespoke solid floor-to-ceiling doors. High-performance double-glazed windows provide solar control and excellent thermal and acoustic insulation. Reinforced insulation in the walls, ceilings and floors further enhances indoor comfort.
Features and installations include:
- low-emission ecological paints and varnishes
- a completely renewed electrical system designed according to healthy architecture principles
- the possibility of disconnecting selected electrical circuits at night on the bedroom floor
- state-of-the-art LED lighting with no perceptible flicker and a warm colour temperature
- high-end Daikin climate control with HEPA filtration
- an advanced filtration system for drinking water and general household use
- comprehensive waterproofing of the semi-basement
- infrared sauna
- private gym
- generous storage areas
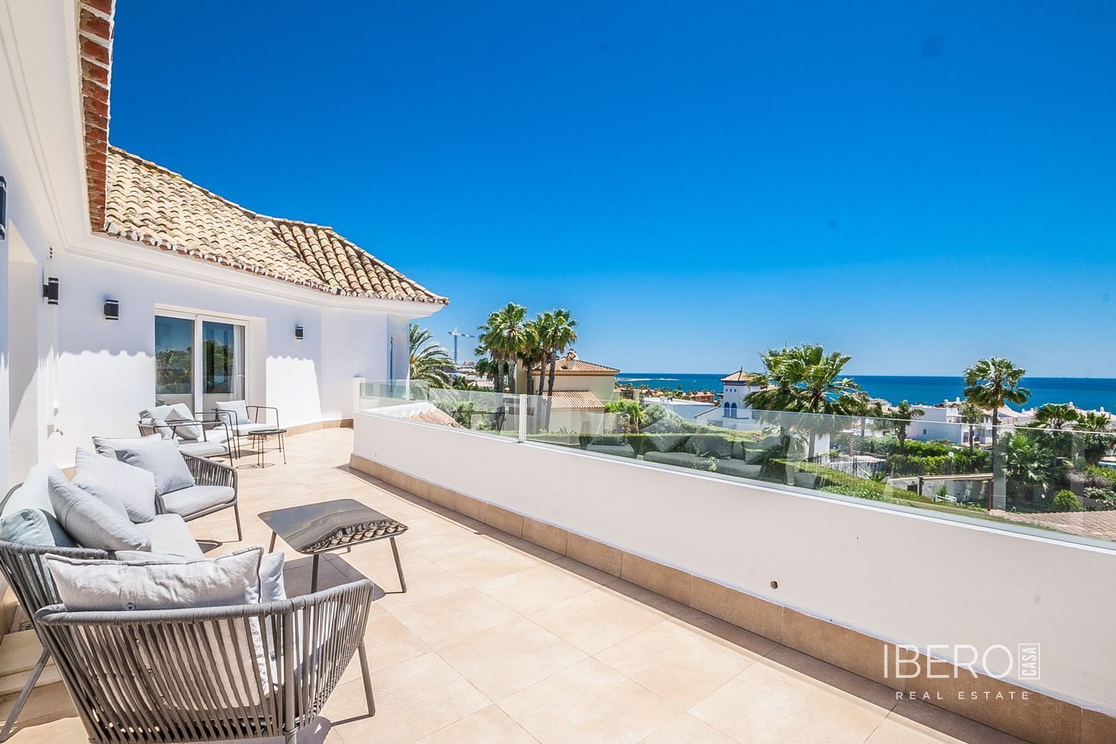
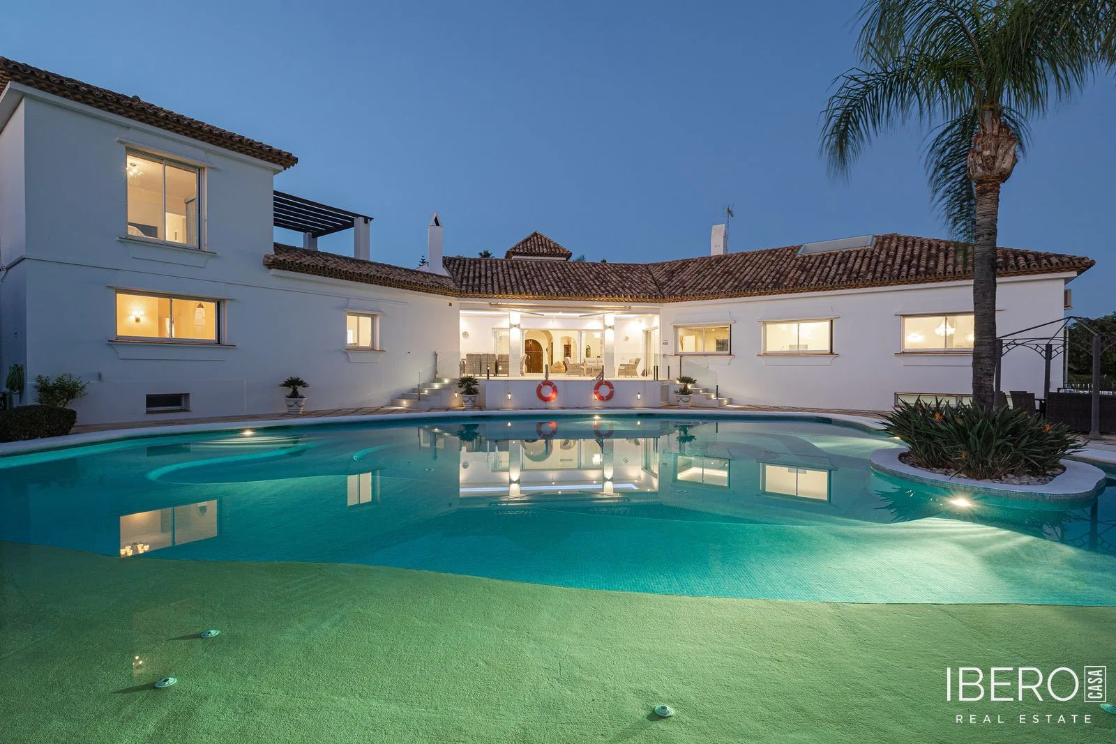
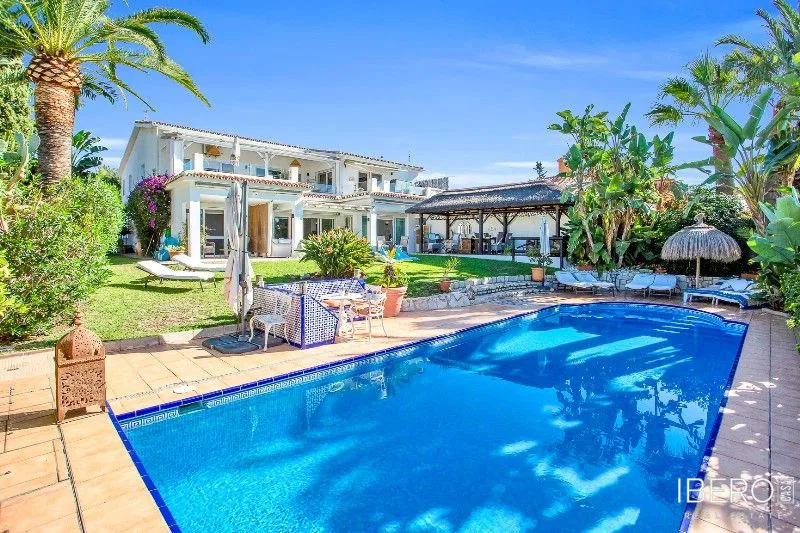
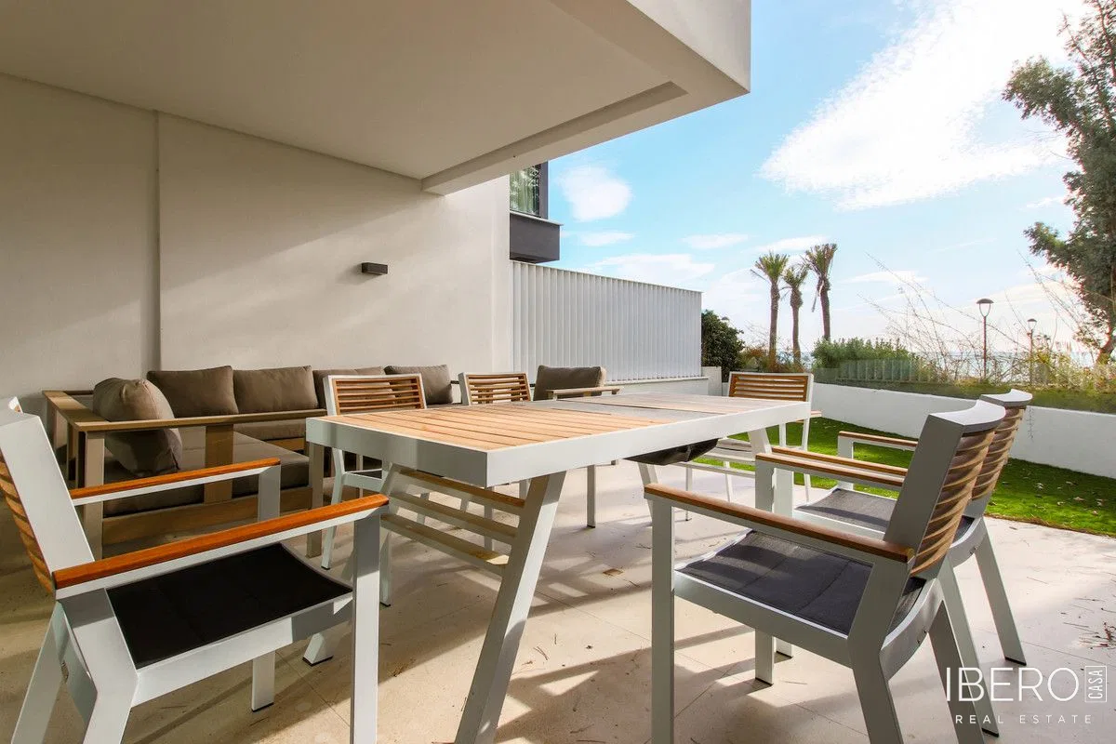
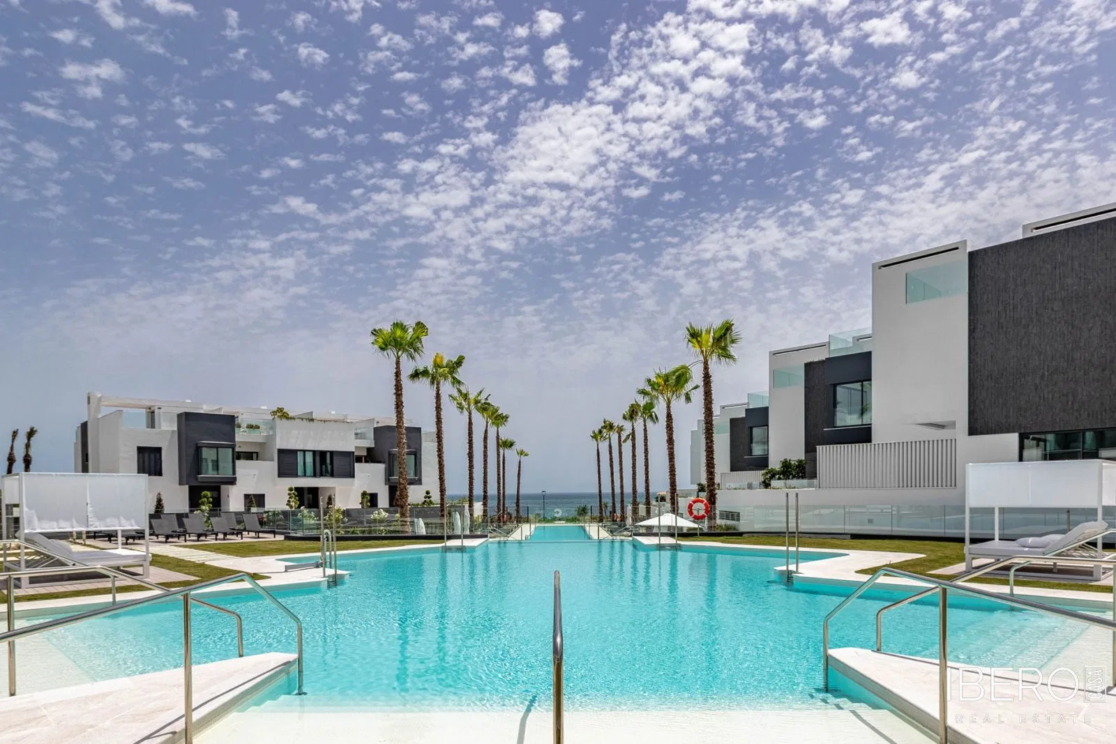
The property forms part of a gated community with 24-hour security, mature landscaped gardens and fruit trees. From the terrace, a small garden leads to the sand on foot, while the landscaped areas with mature olive trees and cypresses create a sense of openness, privacy and connection with nature. The property also features a fireplace. Interior finishes and equipment include brands such as Porcelanosa, Roca and Daikin.