Description
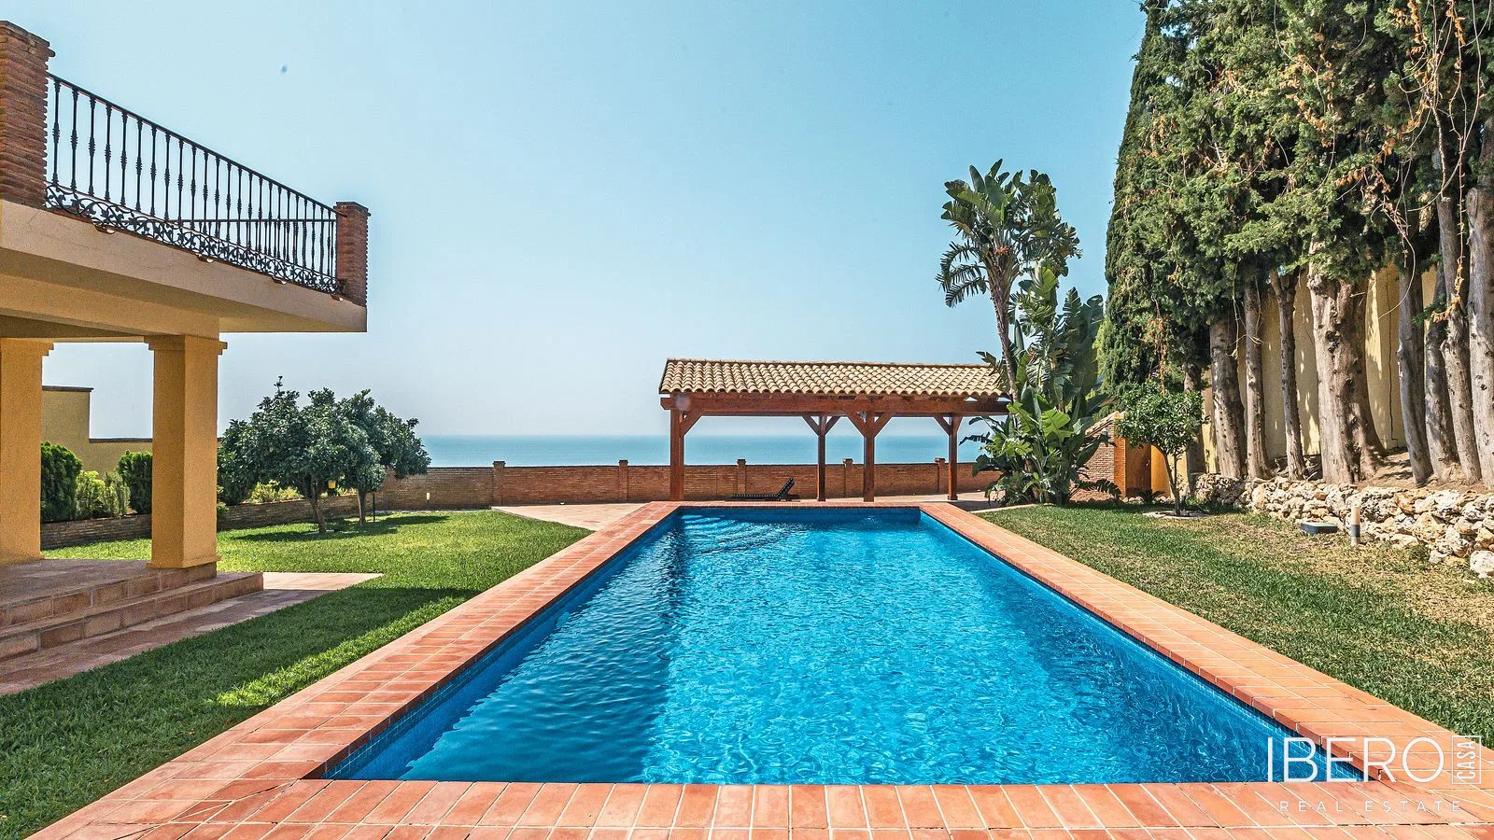
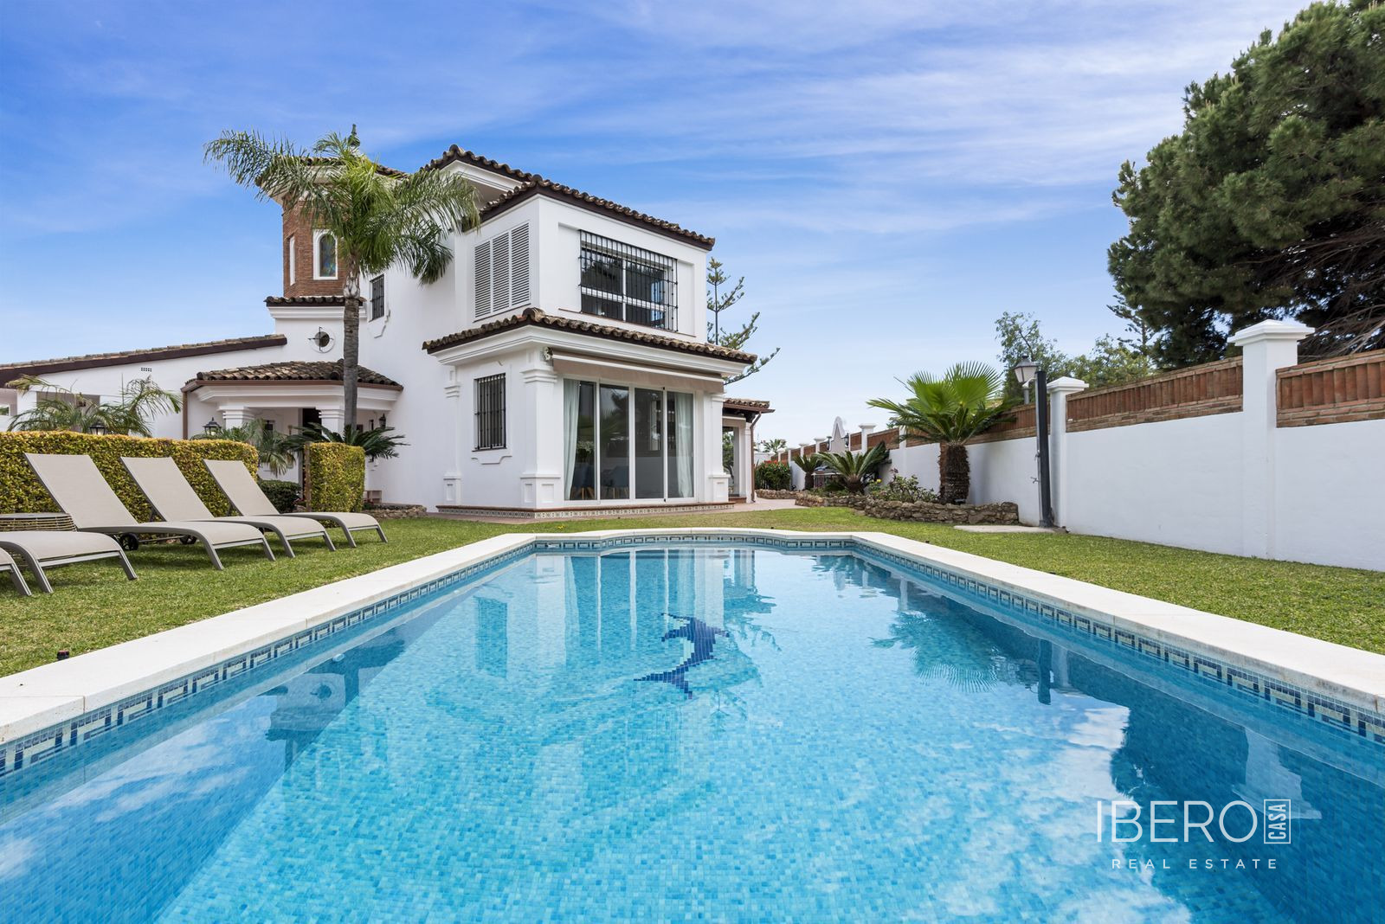
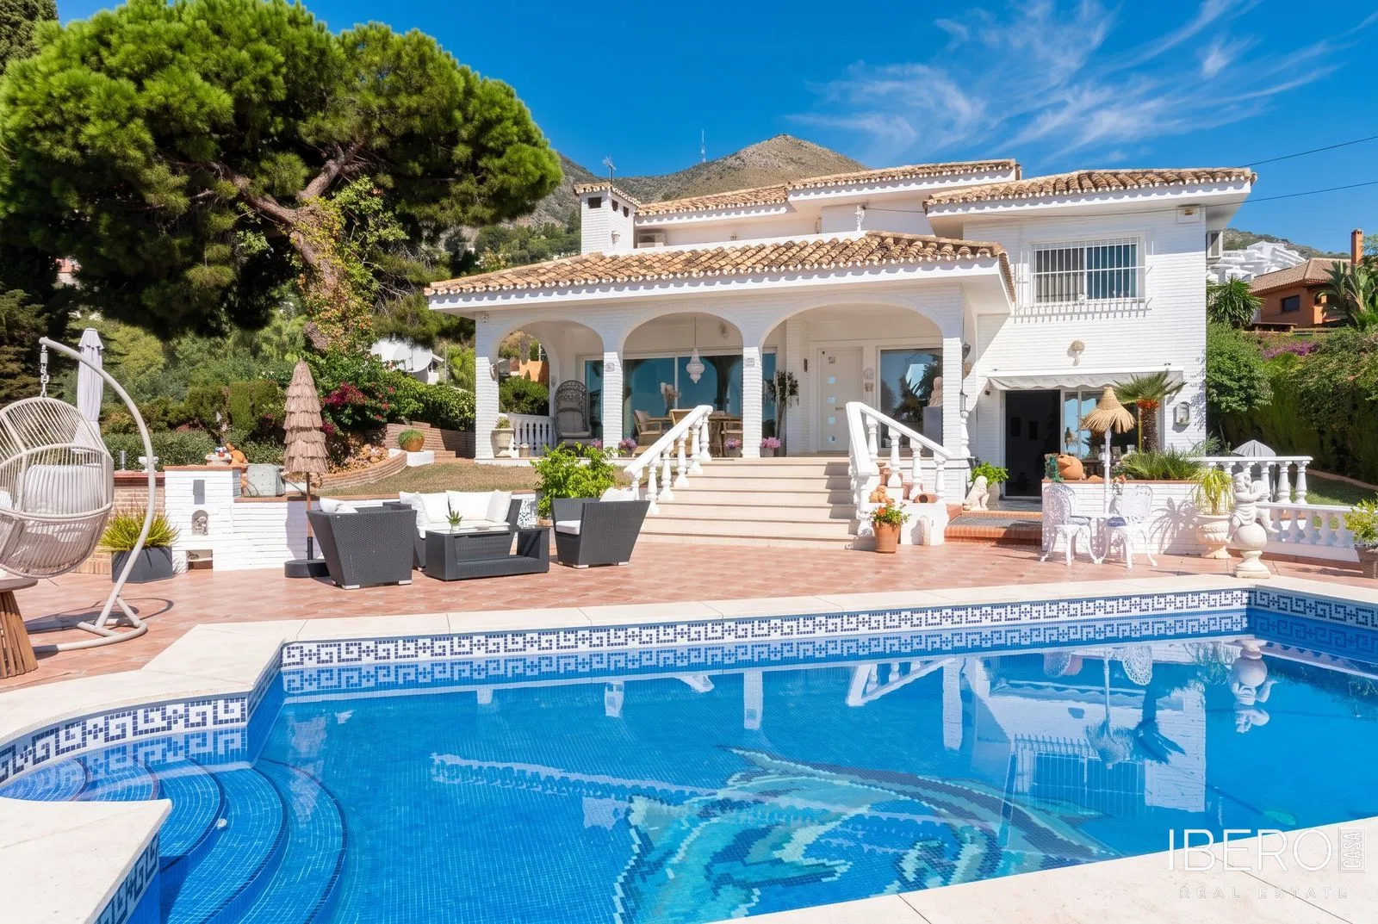
South-facing detached villa in La Capellanía, Málaga province, on the Costa del Sol. Set across two adjoining plots totalling 1,281 m², the property offers 226 m² of usable space, sea views and generous outdoor areas rarely found in this hillside neighbourhood. Tall pines, palms and bougainvillea provide privacy around the house.
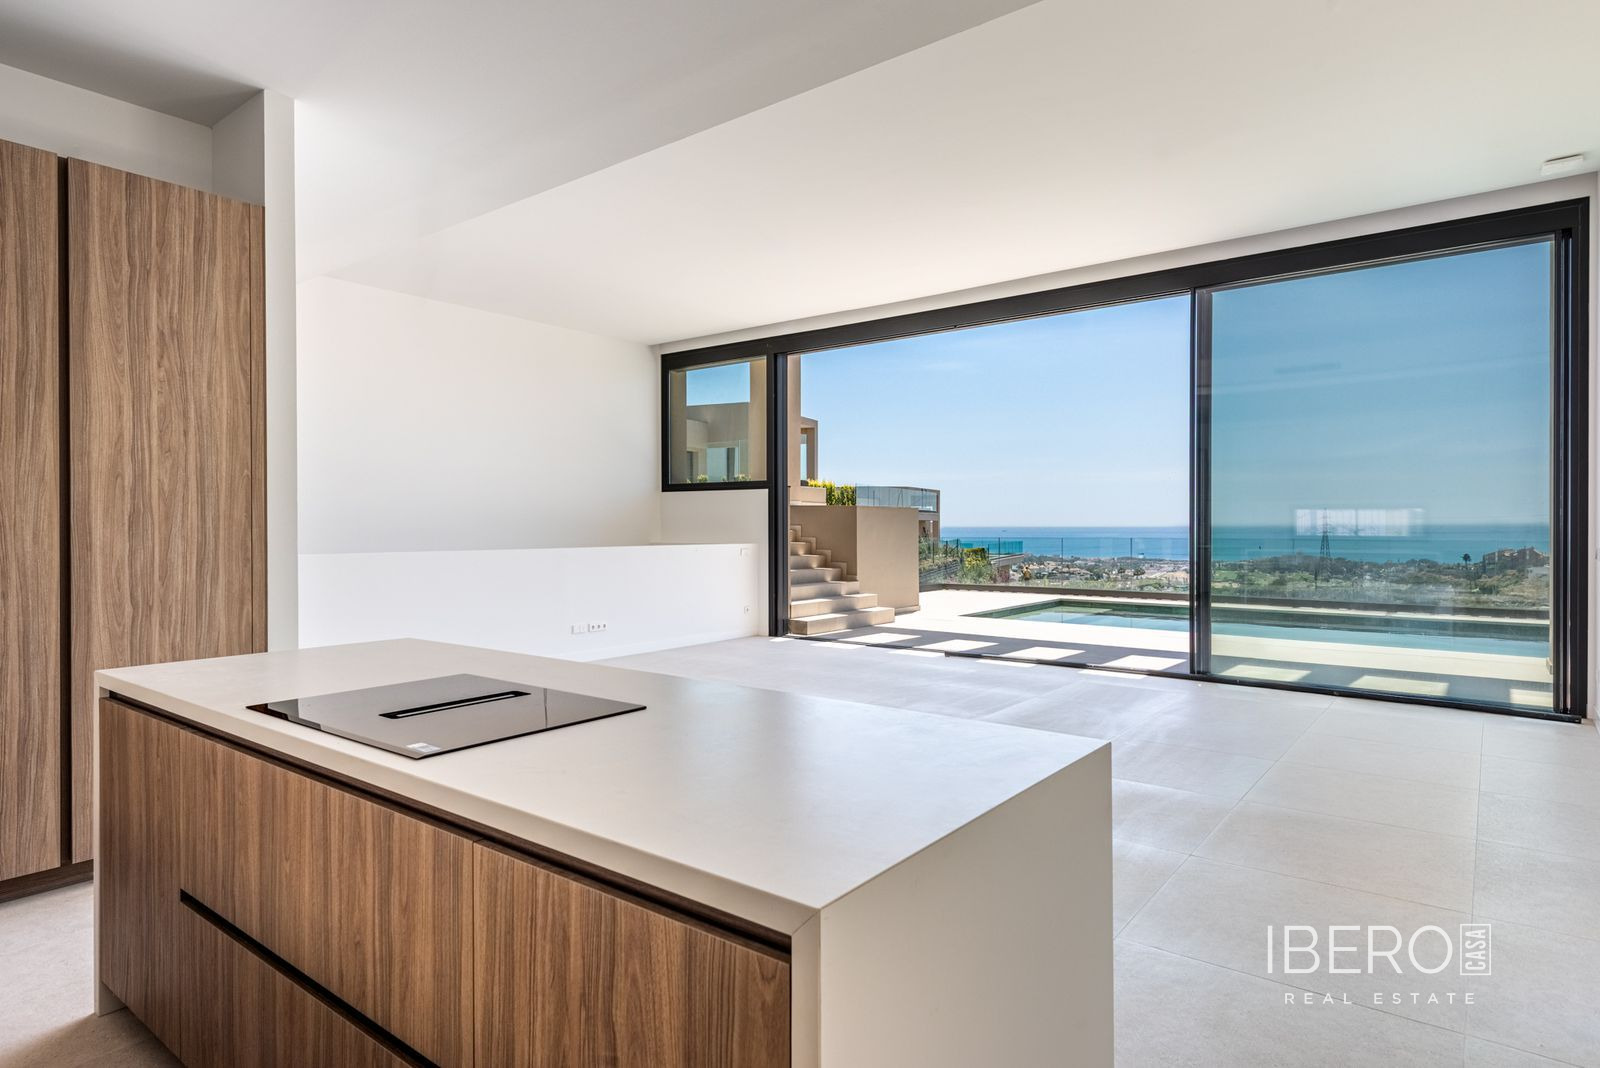
The spacious living room combines a lounge area with a fireplace and a dining area set one step higher, creating separate zones while retaining an open, sociable feel. Wide glass doors open onto an arched covered terrace. The kitchen includes an island and connects with a bright breakfast area and a second terrace with an awning, suitable for everyday dining or barbecues.
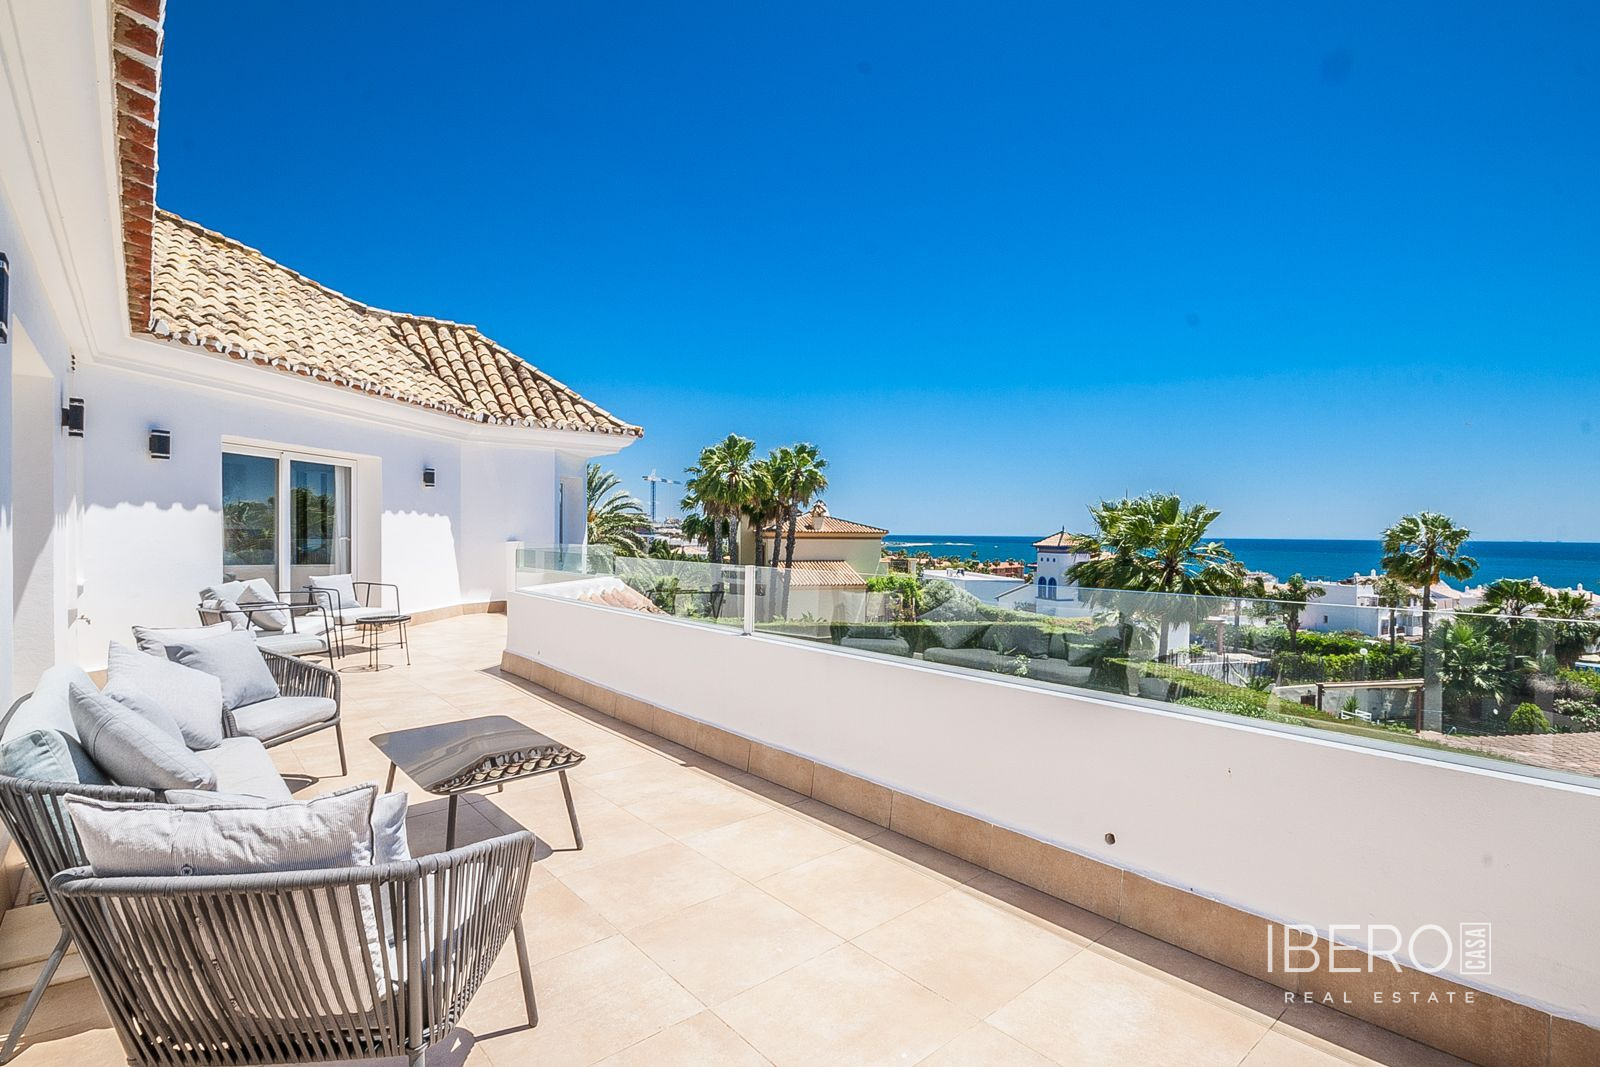
The villa has four bedrooms and three bathrooms. At the opposite end of the house, a bar lounge is accompanied by an additional room currently used as a laundry room and a bathroom. Together, these spaces can serve as a more independent area for guests or visiting family. The first floor contains two bedrooms, one with sea views, and a shared bathroom. The entire top floor is dedicated to the main suite, with a bedroom, a wardrobe-lined dressing room, a marble bathroom with a corner bath and a private terrace overlooking the coast.
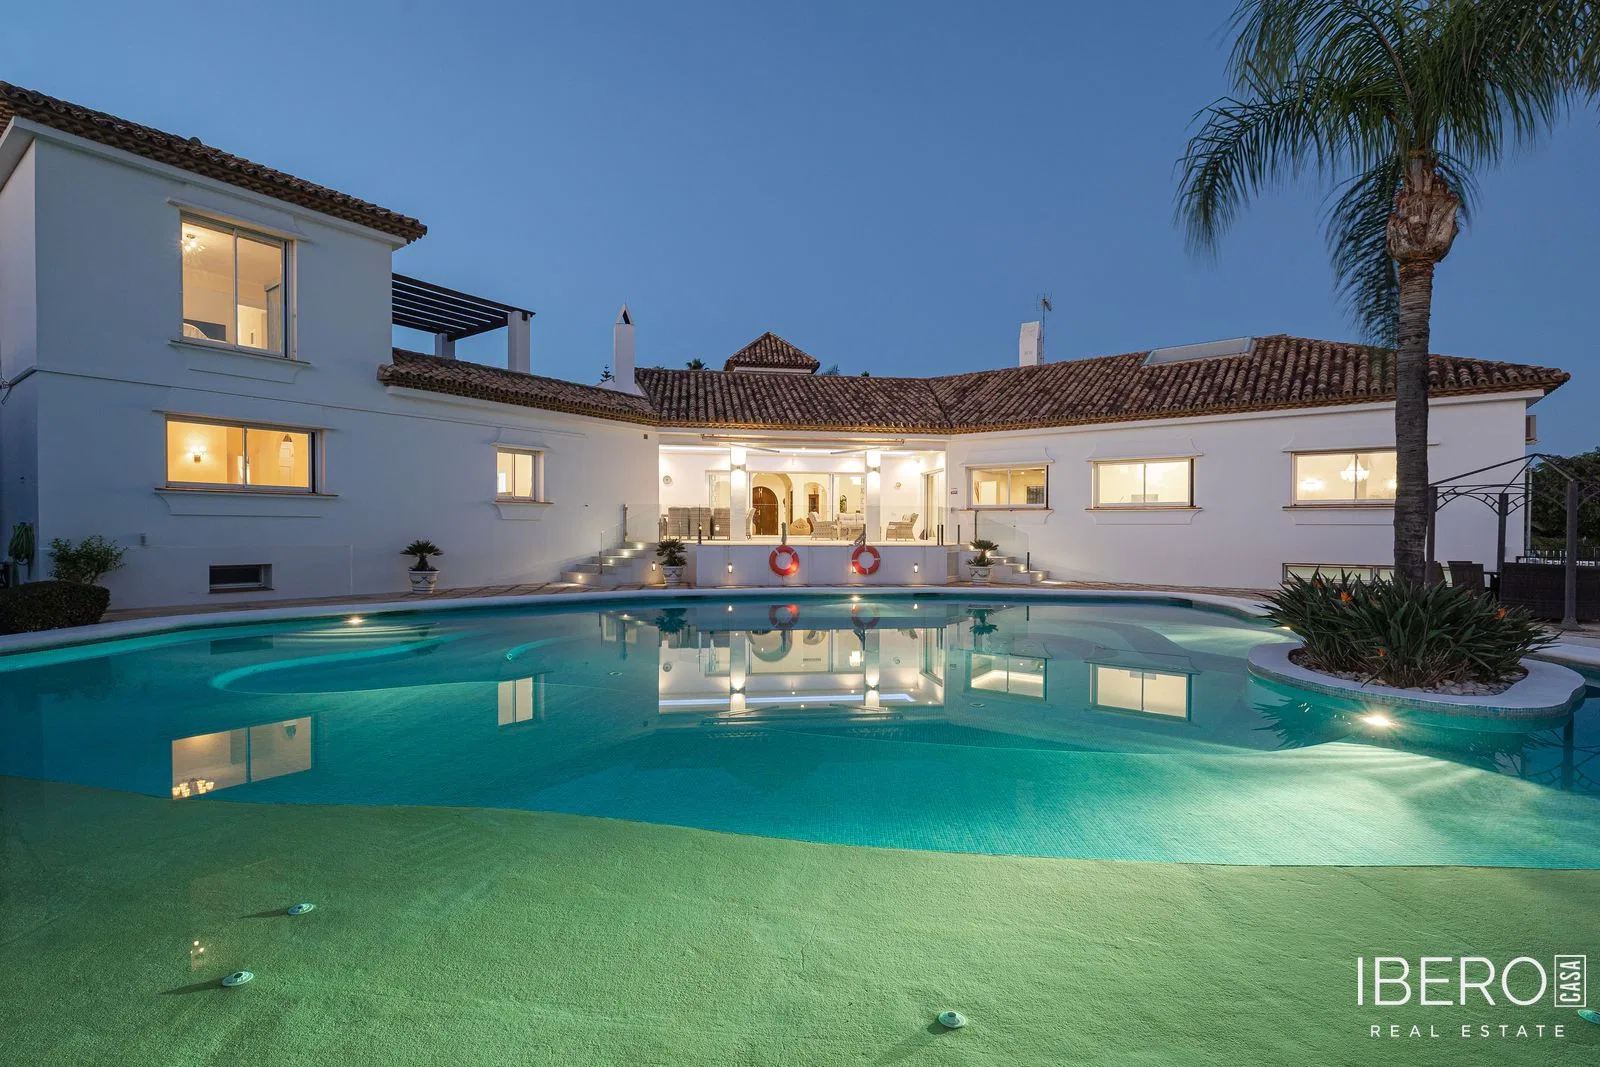
Features include marble floors throughout the house, air conditioning, a garden, a swimming pool with surrounding sun terraces, panoramic views and pool views. A dining terrace faces the sea, while a large lawn provides space for children, pets or further garden plans.
A double garage with workshop space is located beneath the plot and has direct road access. At the other end of the property, a second gate opens onto a short driveway leading towards the house.