Description
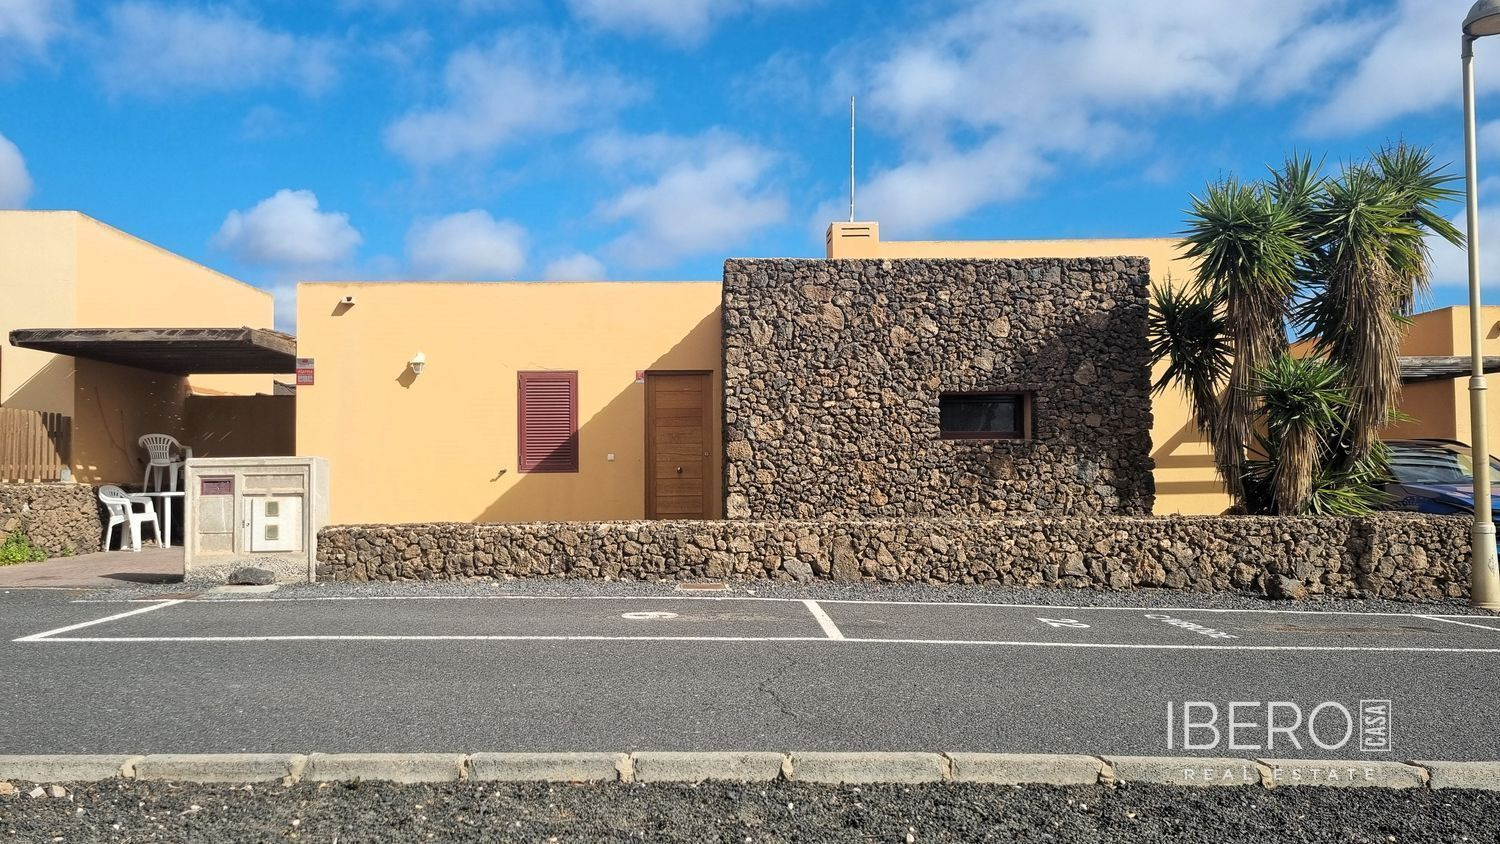
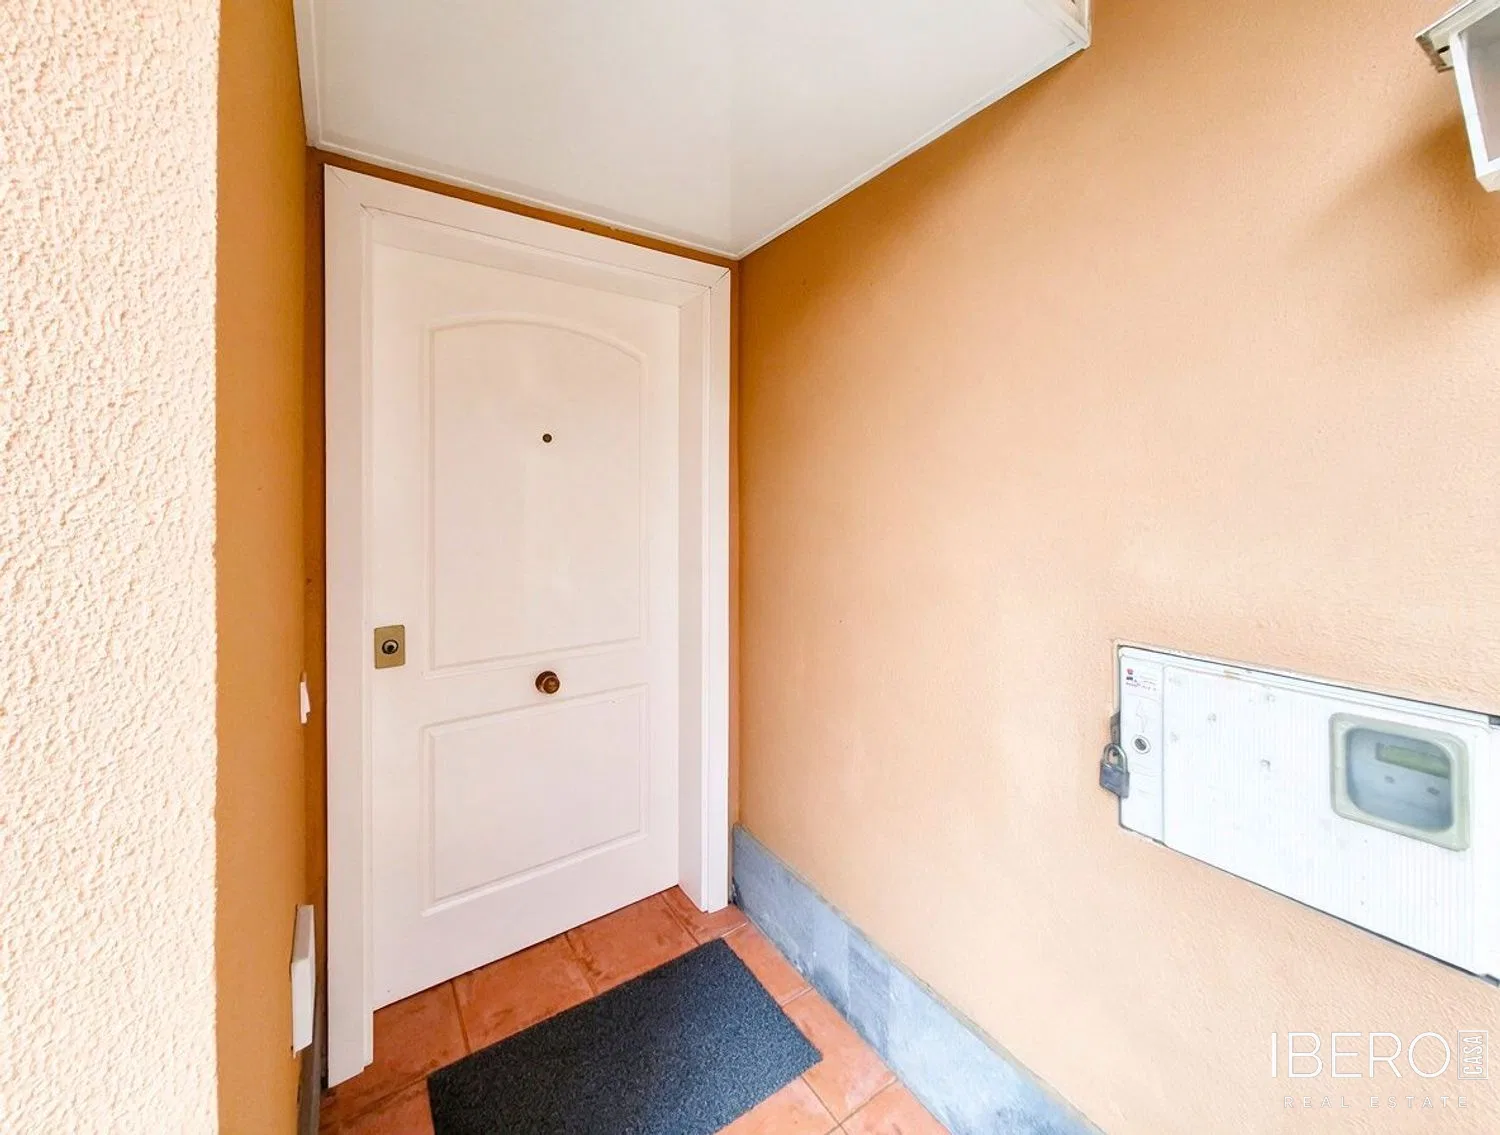
Semi-detached house with commercial space in Las Palmas de Gran Canaria, combining residential accommodation with flexible business use. The property offers 320 m² of usable area on a 320 m² plot. It is situated in a quiet area with good transport connections, close to La Ballena shopping centre and everyday amenities.
The ground floor consists of a spacious open-plan area at street level with parking for up to 8 cars. It can be used as a garage, warehouse, workshop or commercial premises. The floor includes 2 large, fully equipped bathrooms. This space can accommodate a private business, be used as additional storage or rented separately.
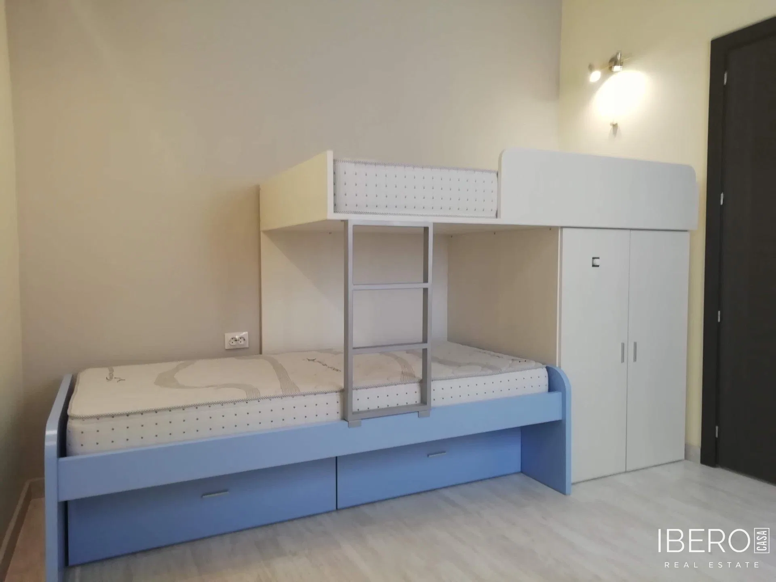
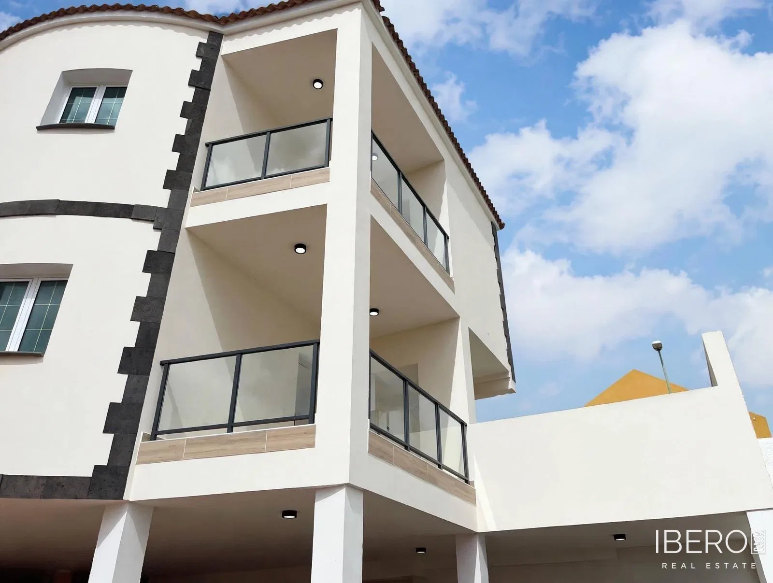
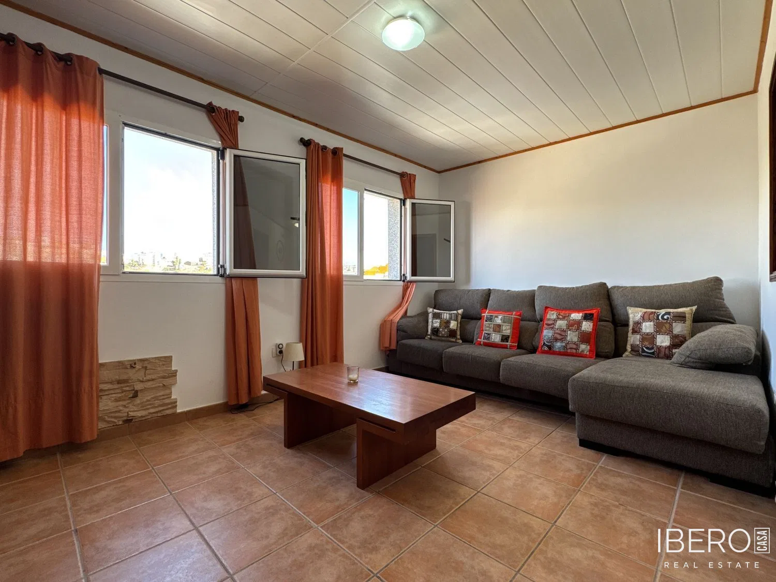
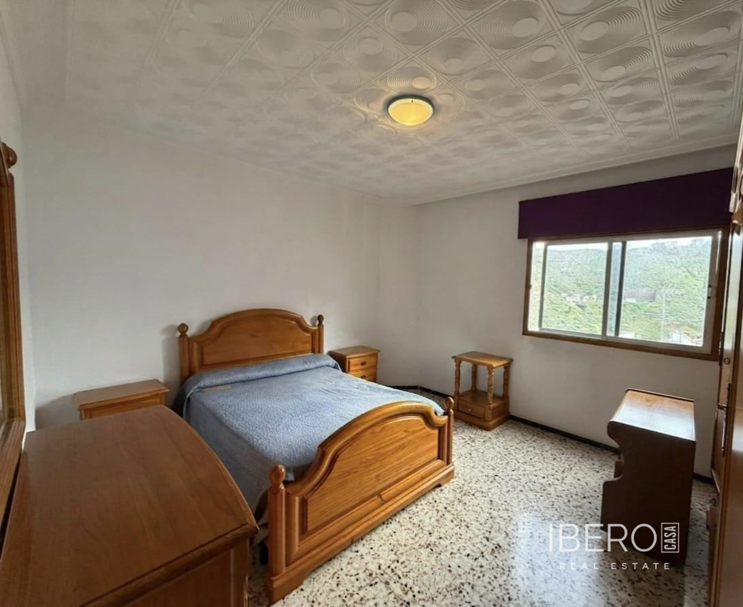
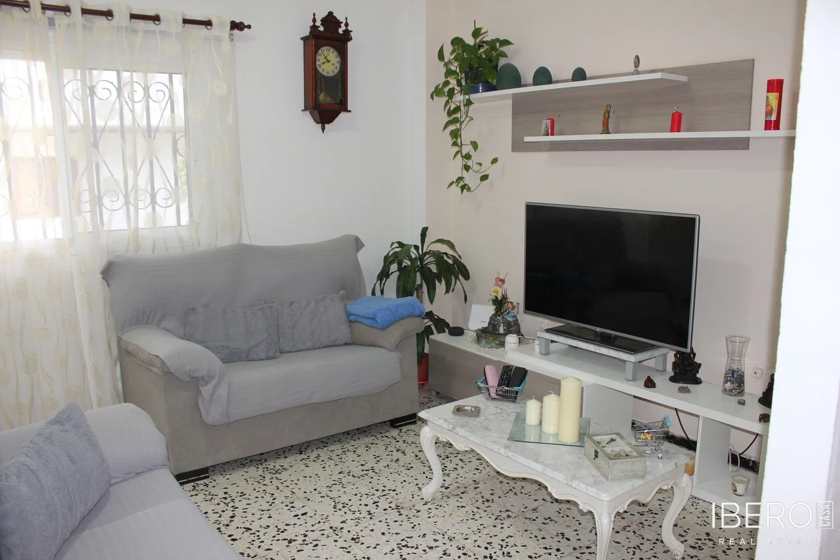
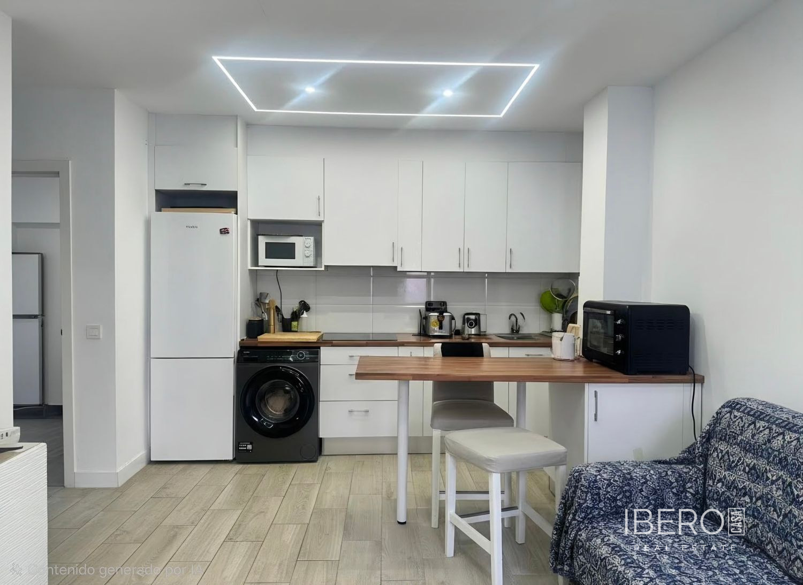
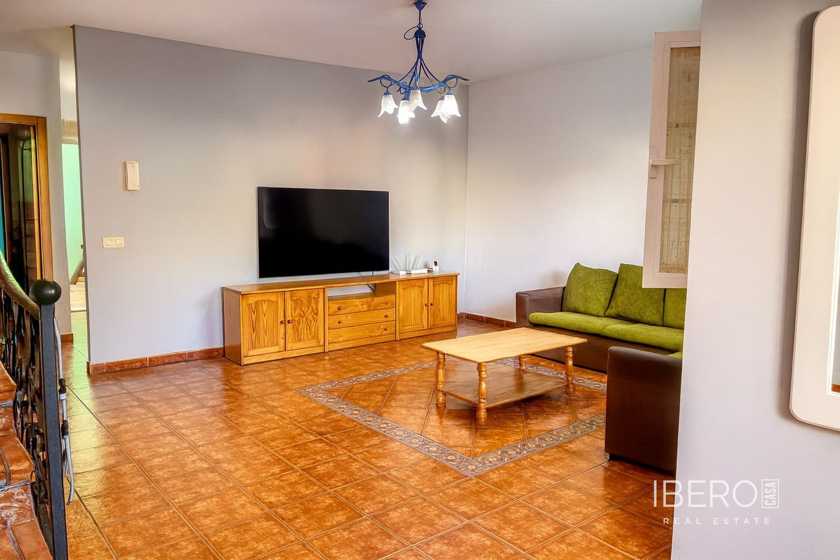
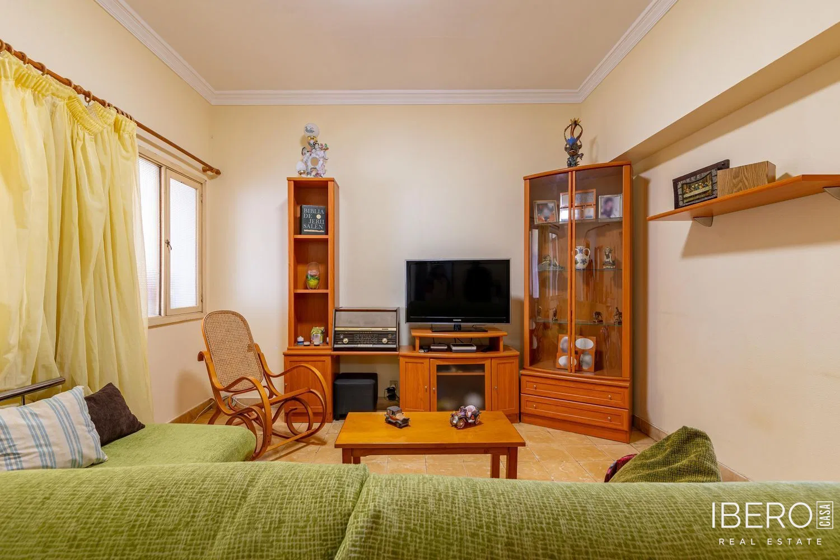
The upper floor contains the living accommodation with 3 exterior bedrooms, each with a balcony providing natural light and continuous ventilation. A spacious, bright living room is complemented by a separate kitchen with direct access to the rear terrace and a bathroom.
Outdoor areas include a partly covered and partly open terrace with a barbecue area, suitable for outdoor gatherings. The accessible rooftop provides space for a sun terrace, an extension of the home or additional living areas. Rooftop storage spaces and a separate storage room are also included. The property comes with a parking space.
Built in 1968, the house requires renovation. Its two-storey layout allows the interior to be reconfigured to suit the new owner’s needs. Energy rating G, with energy consumption of 88 kWh/m² per year. There is no heating system.