Description
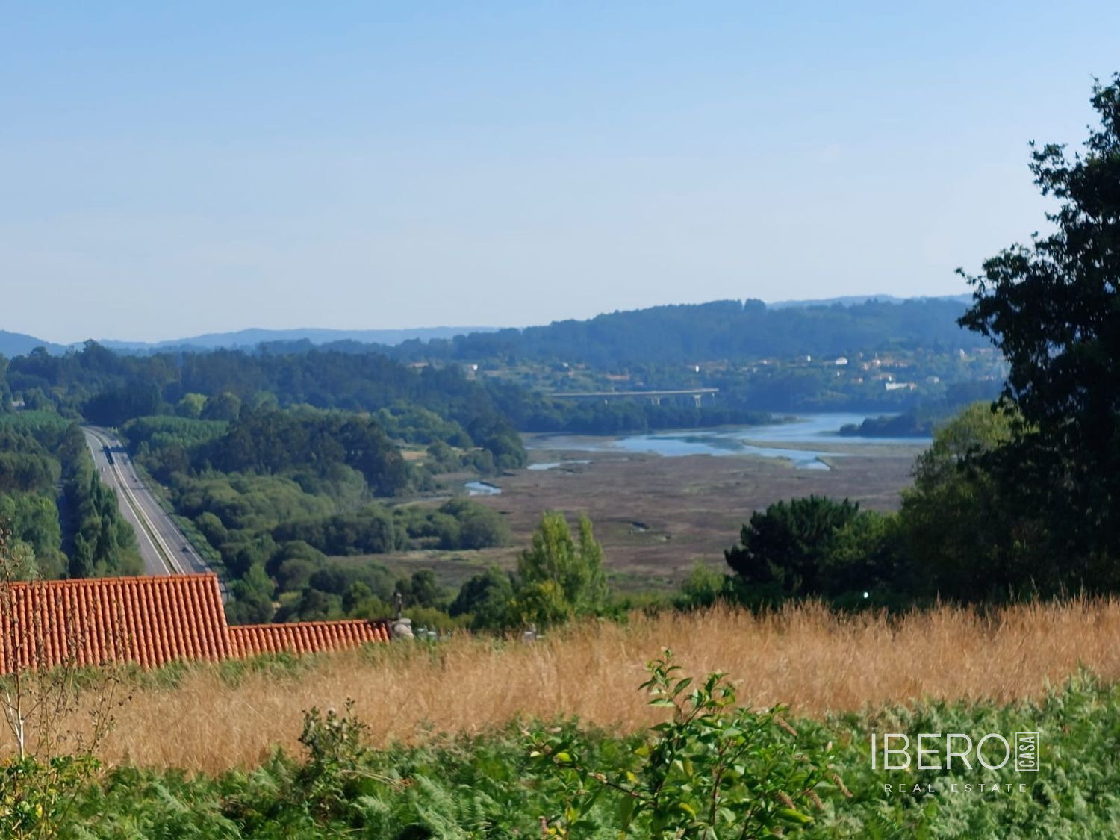
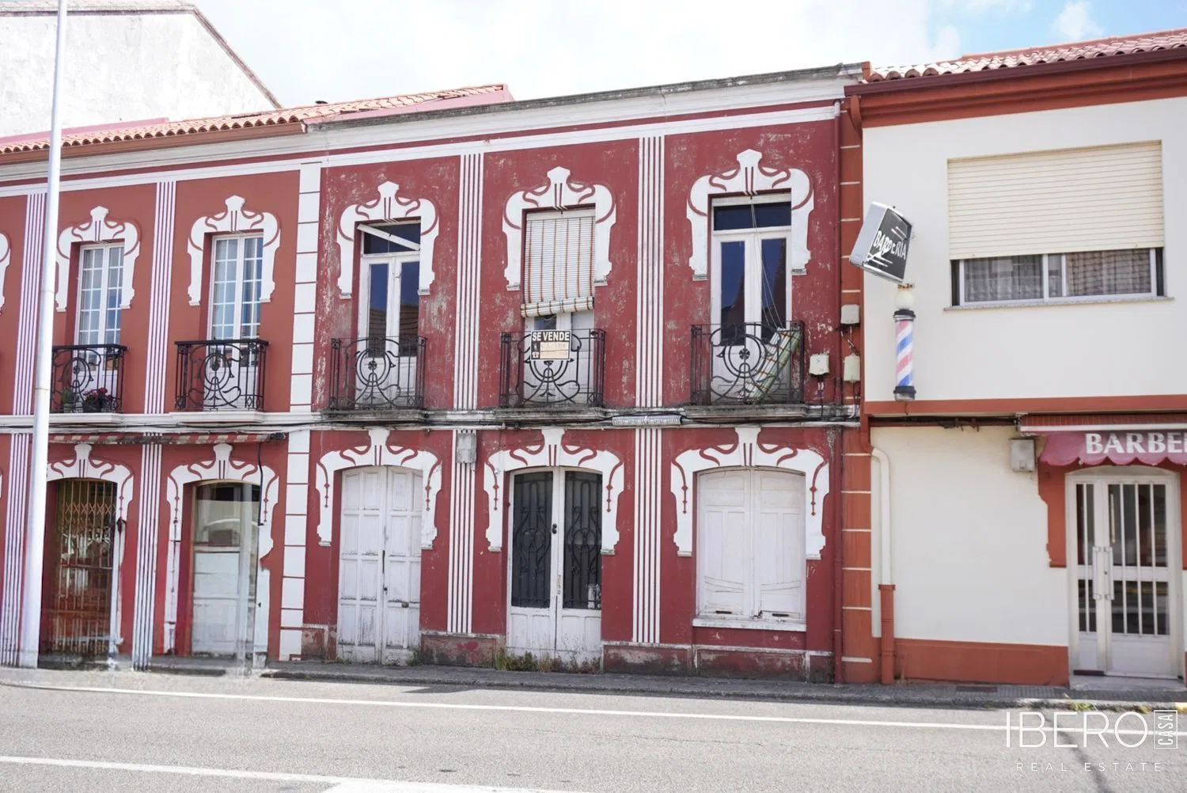
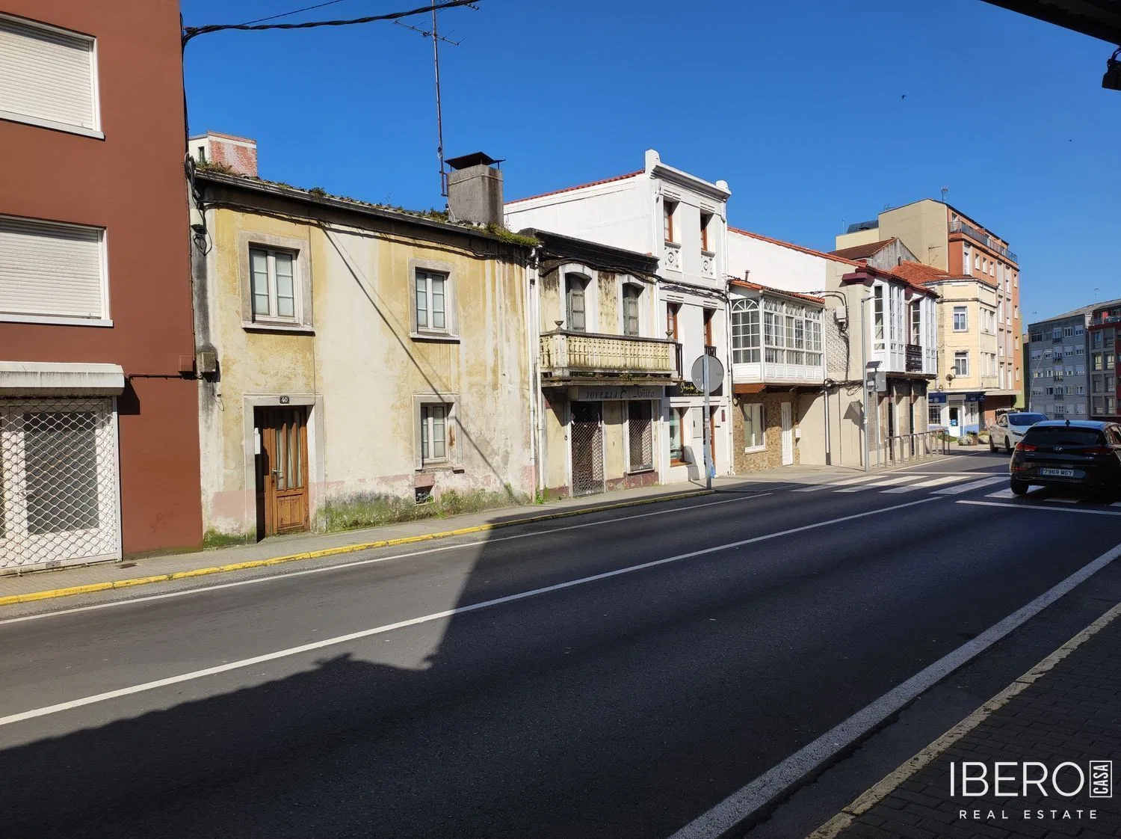
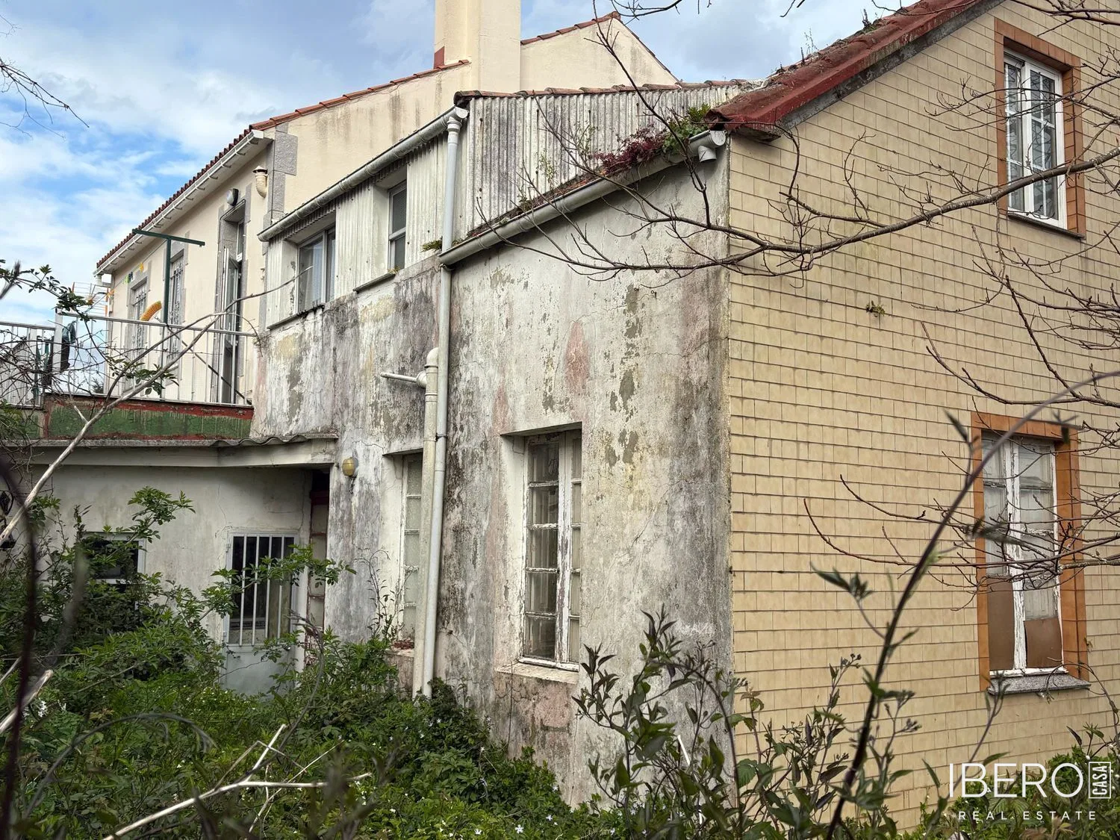
This spacious townhouse in Betanzos offers a usable area of 405 m² on a 195 m² plot. The property comprises six bedrooms, two bathrooms and three floors. Its south-facing orientation provides abundant daylight during the middle of the day, while the house, rear courtyard and garden enjoy views of the Mandeo River and the city.
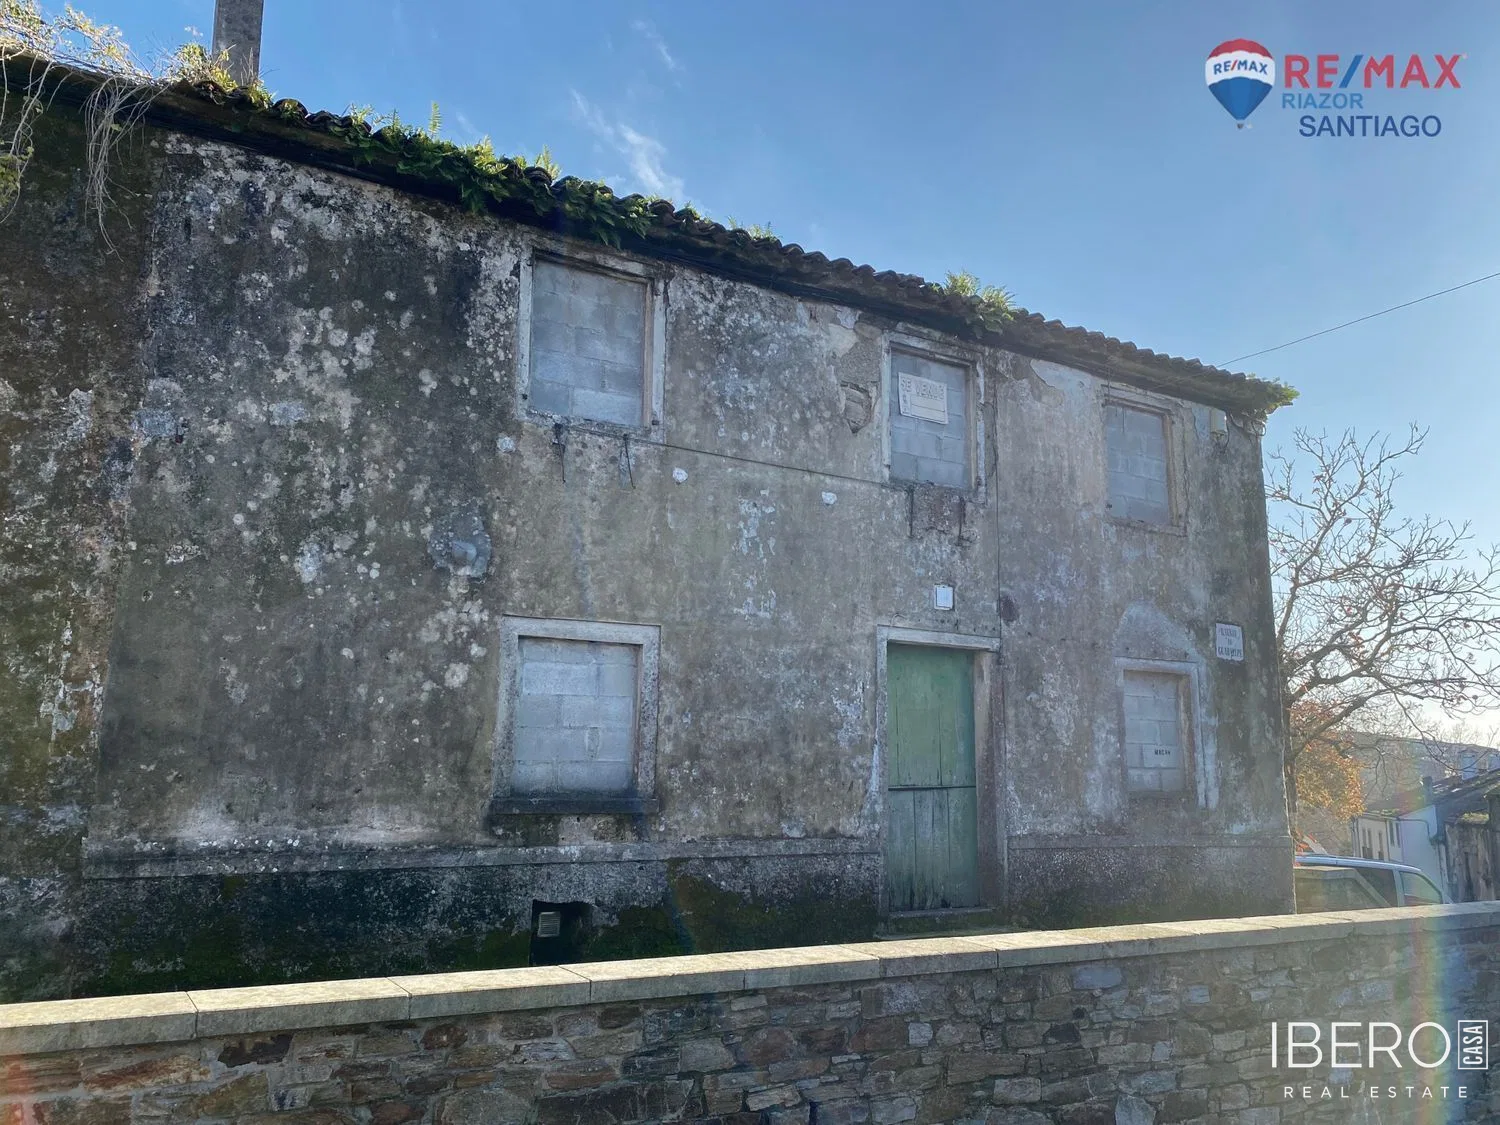
Built in 1900, the property retains much of its original architectural character. It requires updating and renovation and is sold unfurnished.
On the ground floor, there is a spacious, bright living room facing the street. The space was previously used both for storage and as a commercial area. A hallway connects the wooden staircase, which is in good condition, with the living room, rear courtyard and garden arranged on different levels.
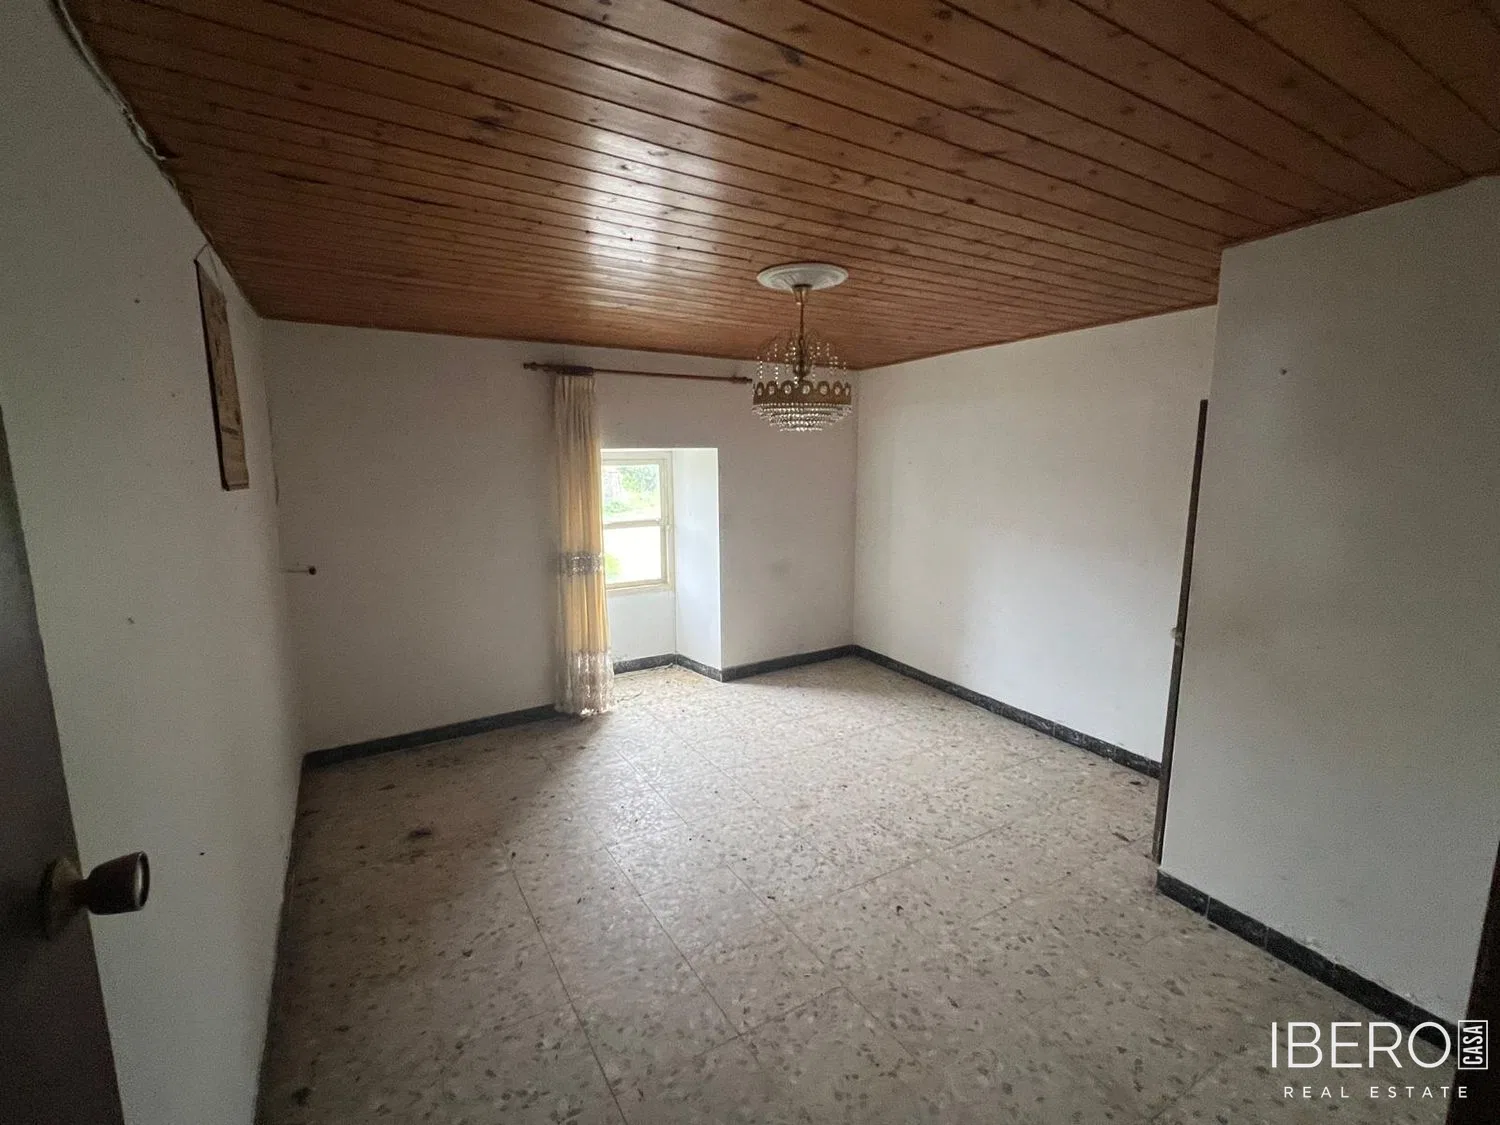
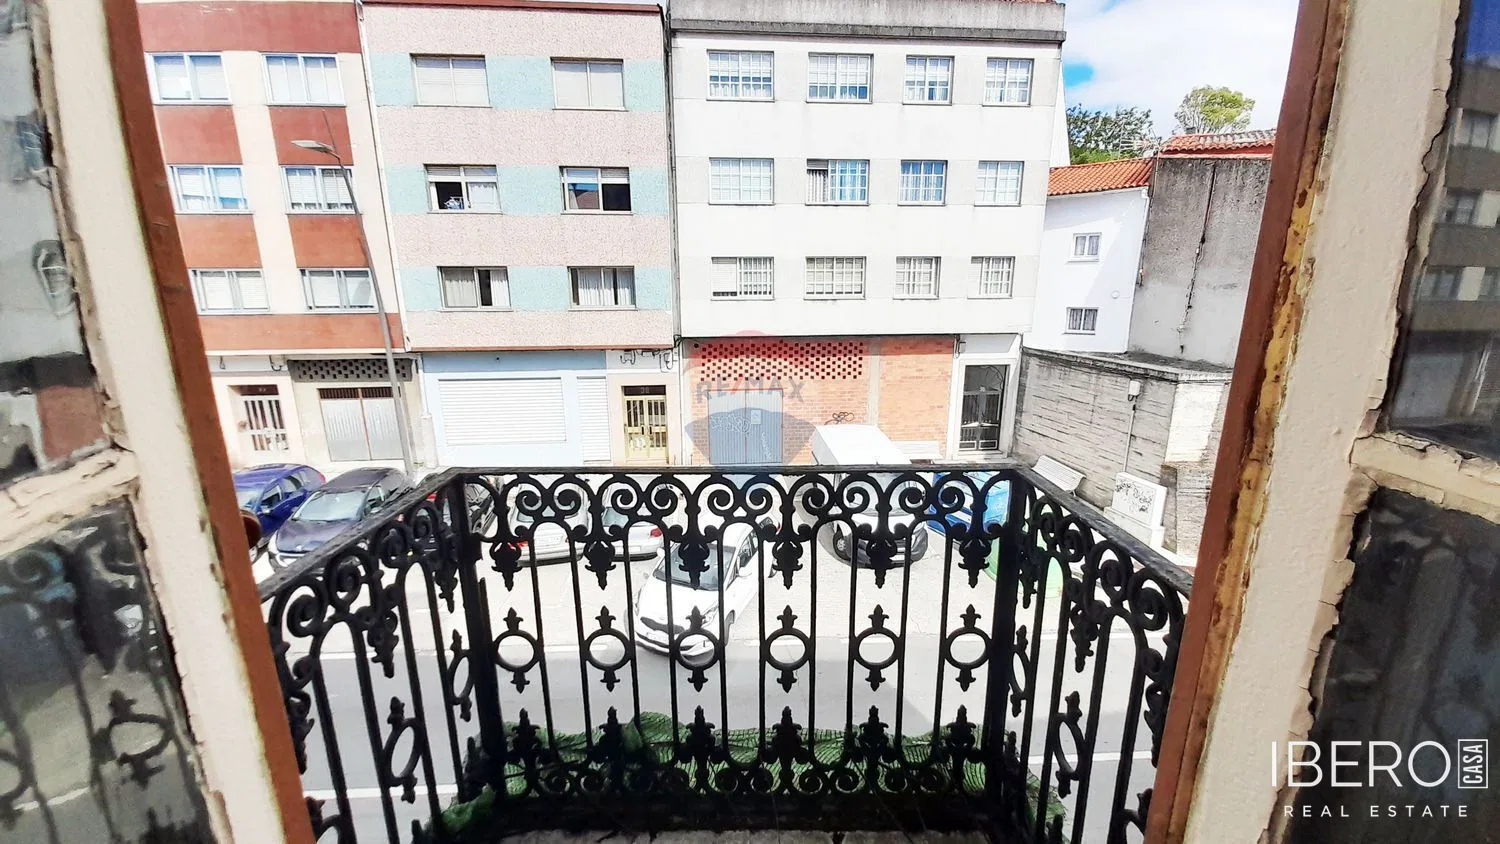
The first floor includes a living room with two street-facing windows and balconies, a main bedroom, two additional bedrooms and a bathroom. The bedrooms have wooden floors, while the bathroom remains in its original condition and is tiled from floor to ceiling.
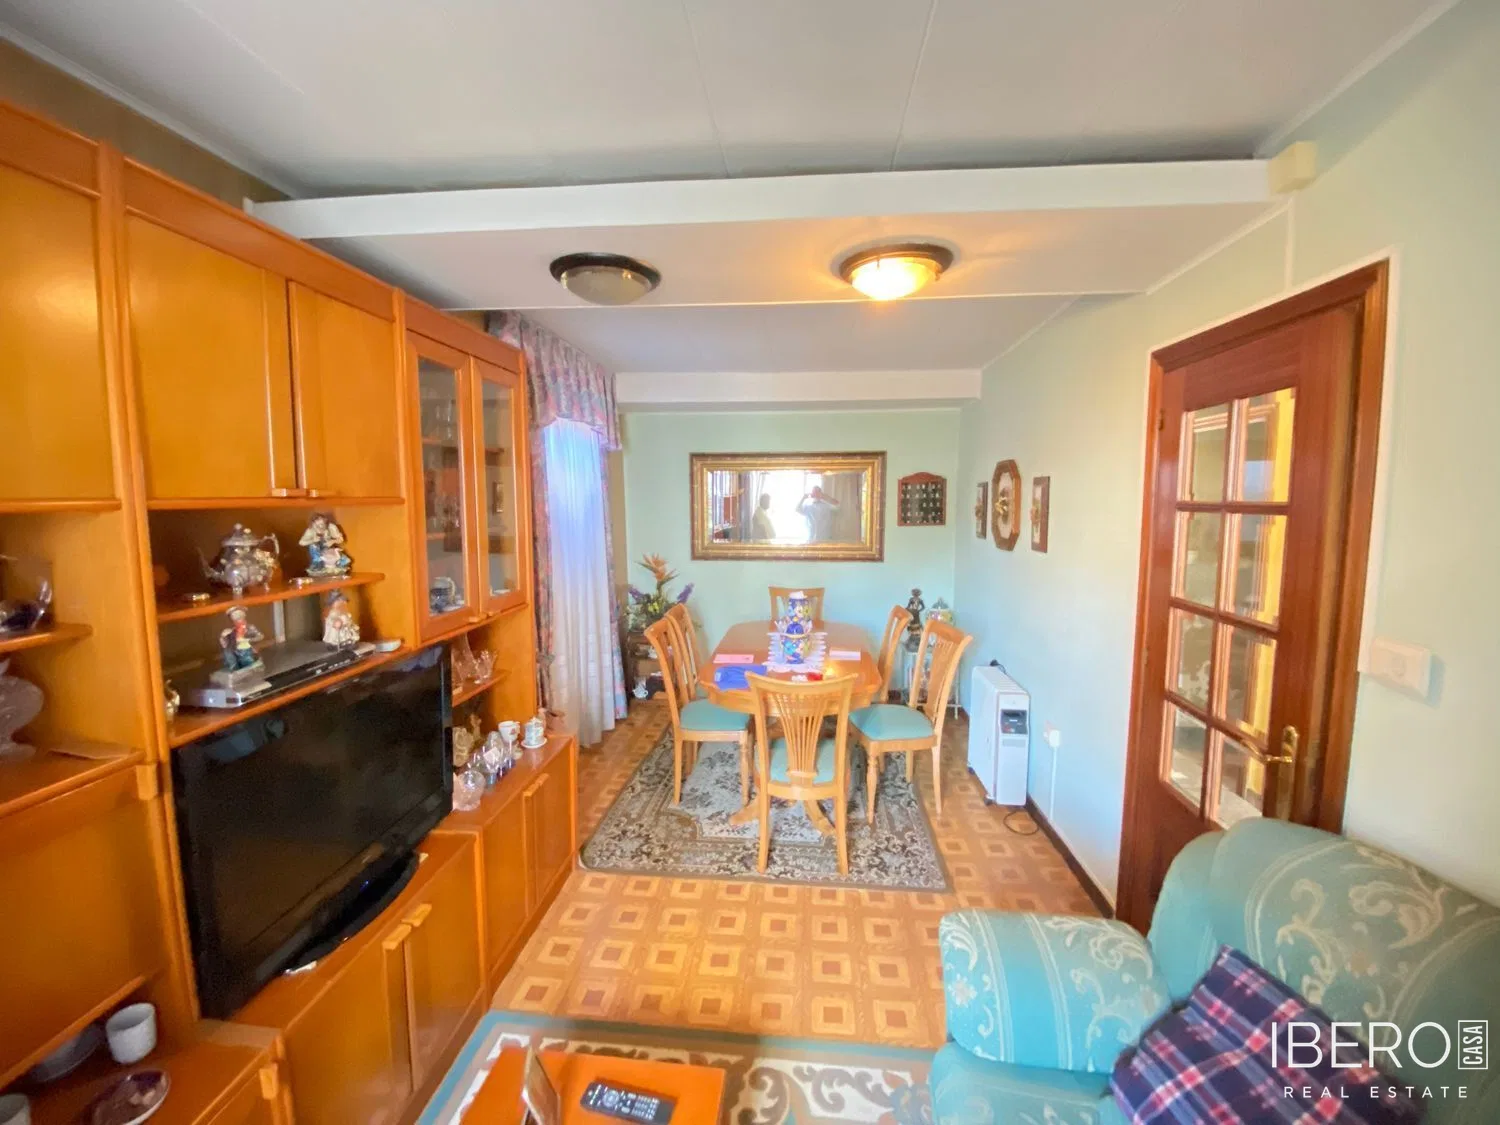
The second floor contains a separate kitchen opening onto the dining room, three further bedrooms and a second bathroom. The kitchen and dining room provide access to a covered porch with views of the Mandeo River. The porch requires structural renovation. The space beneath the roof is used for indoor storage.
Original wooden trim, wooden plank flooring and stone-tile floors are among the preserved features. The balconies bring additional natural light into the rooms. The house is situated in a well-connected part of Betanzos, close to public transport and the train station, with convenient access to services, markets, shops, banks, insurance companies and schools. The area is located along the Camino de Santiago.