Description
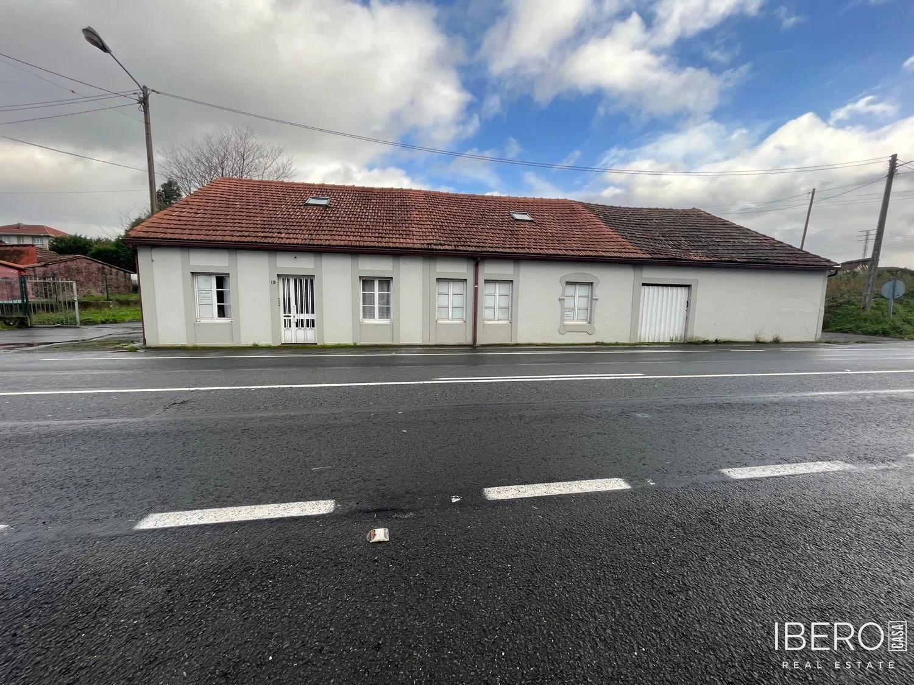
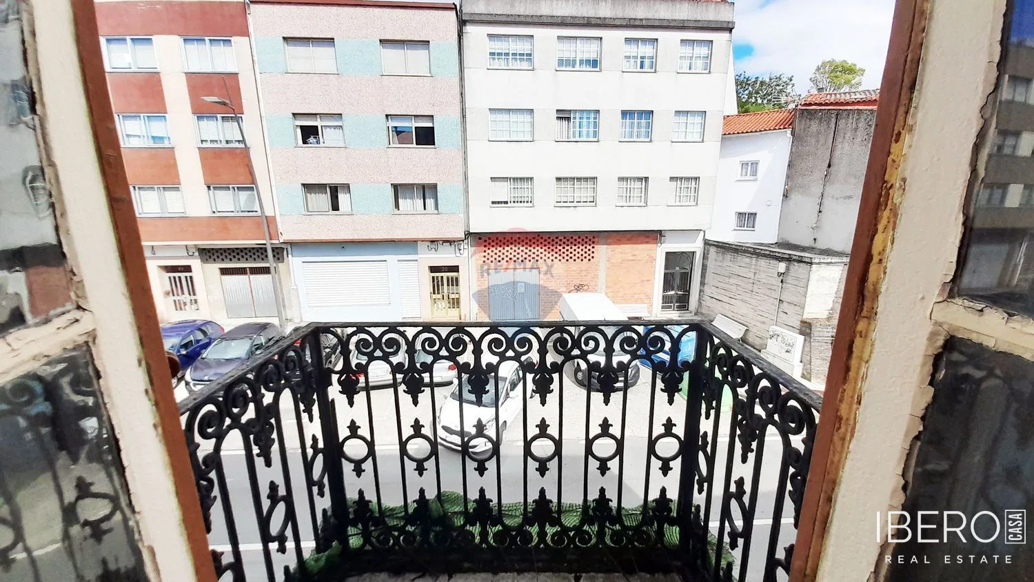
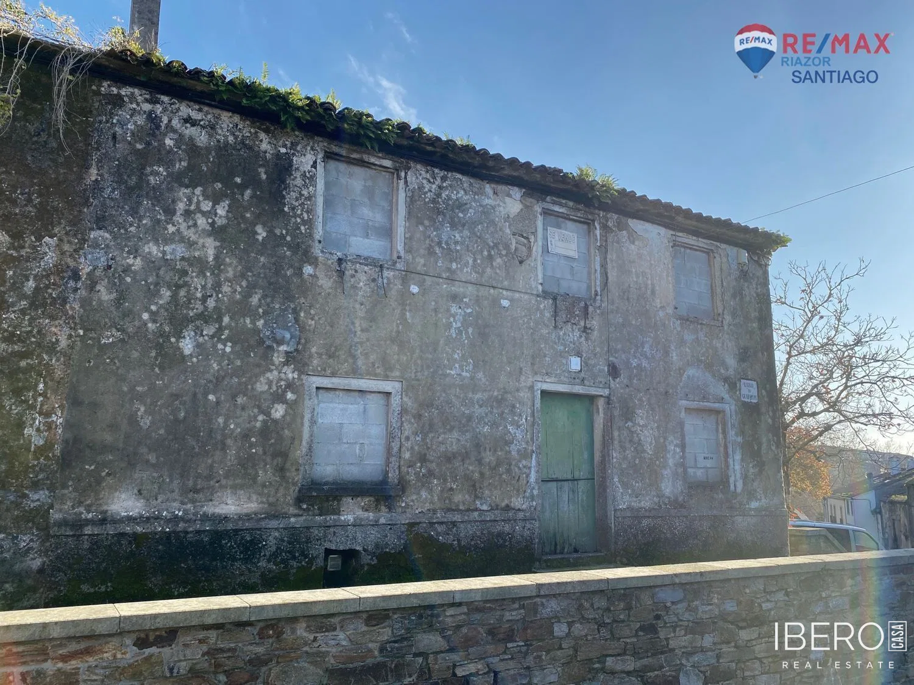
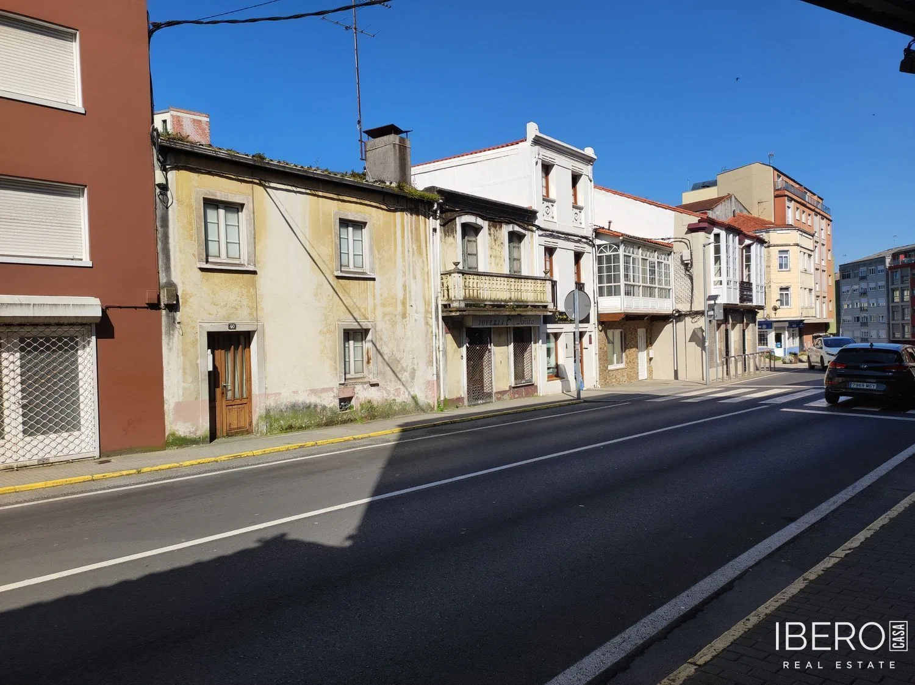
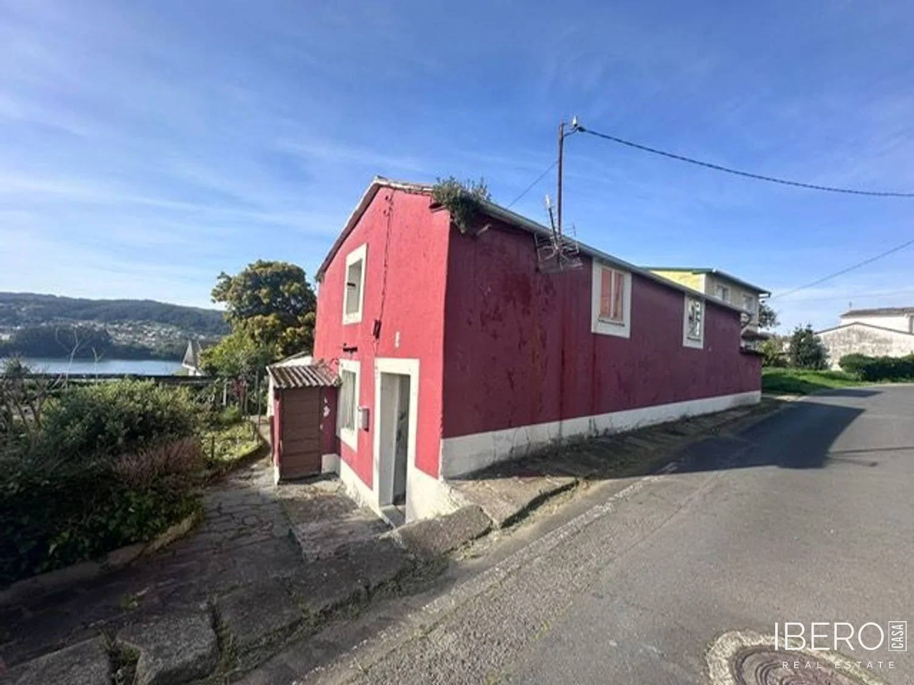
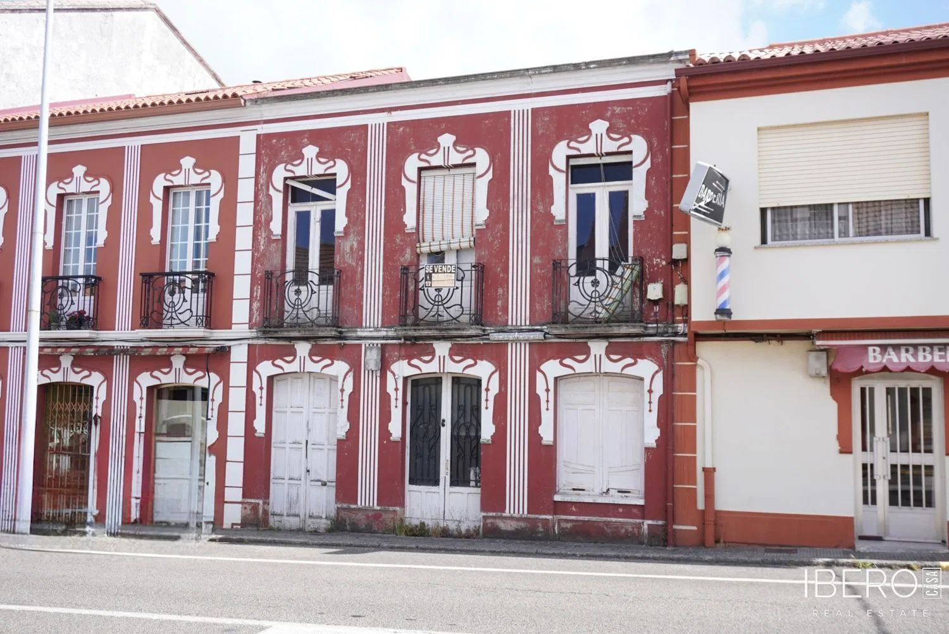
This townhouse in Neda offers 184 m² of usable space on a 184 m² plot. Dating from the 1900s, the property requires a complete renovation and provides the opportunity to reconfigure the interiors according to individual needs. It is located close to a health centre, a supermarket directly opposite the house and a pharmacy. Ferrol town centre is approximately 12 minutes away.
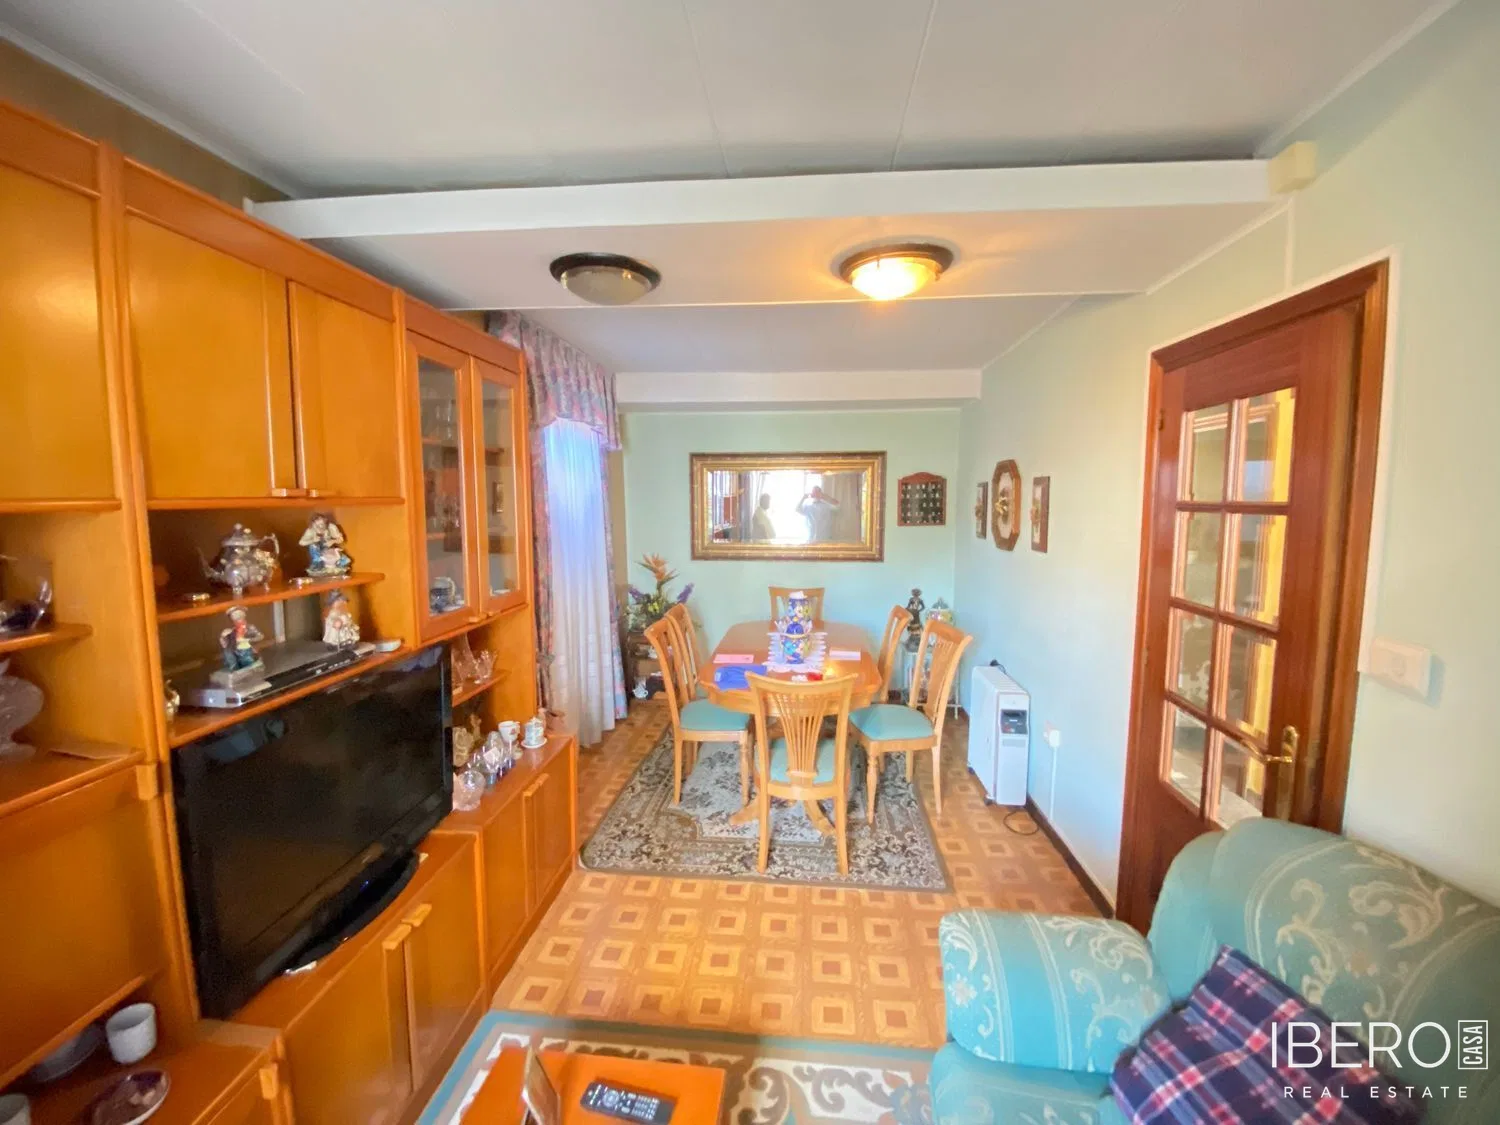
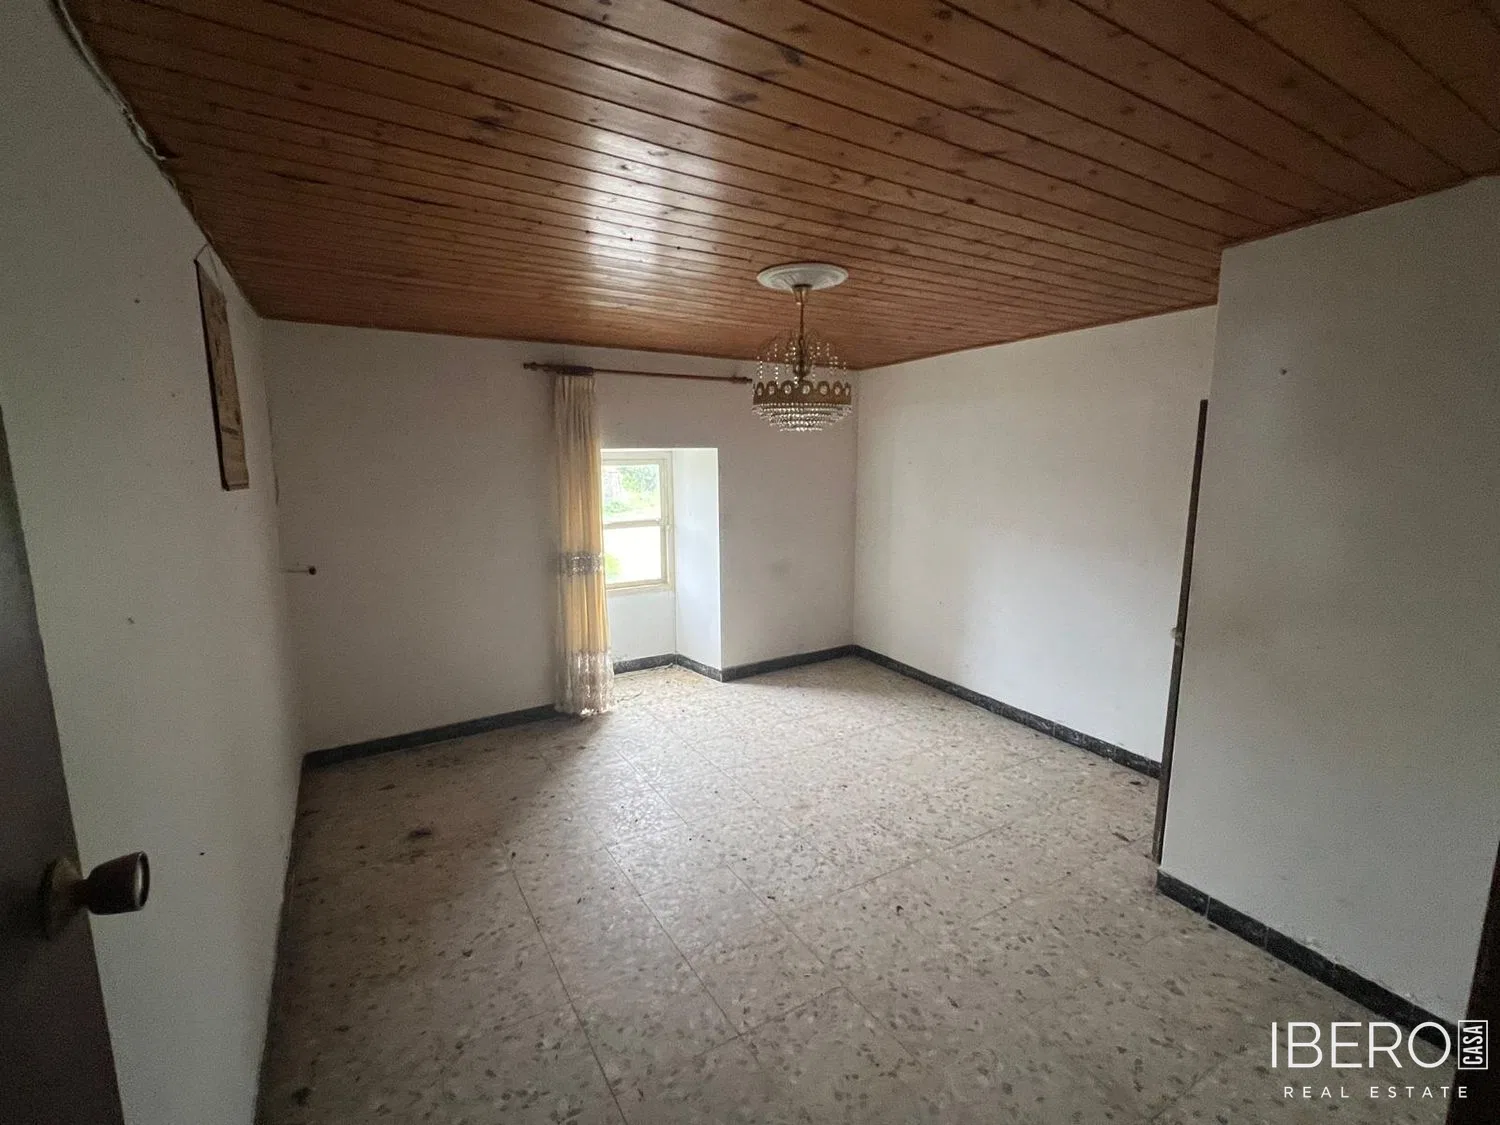
The house is arranged over two habitable floors and an open-plan attic with flexible potential. The ground floor includes a main open-plan area, a second open-plan space with access to the patio, a toilet, storage space and a kitchen. The first floor comprises four bedrooms, a living room, dining room, kitchen and bathroom, with access to the upper patio. An internal staircase connects all levels.
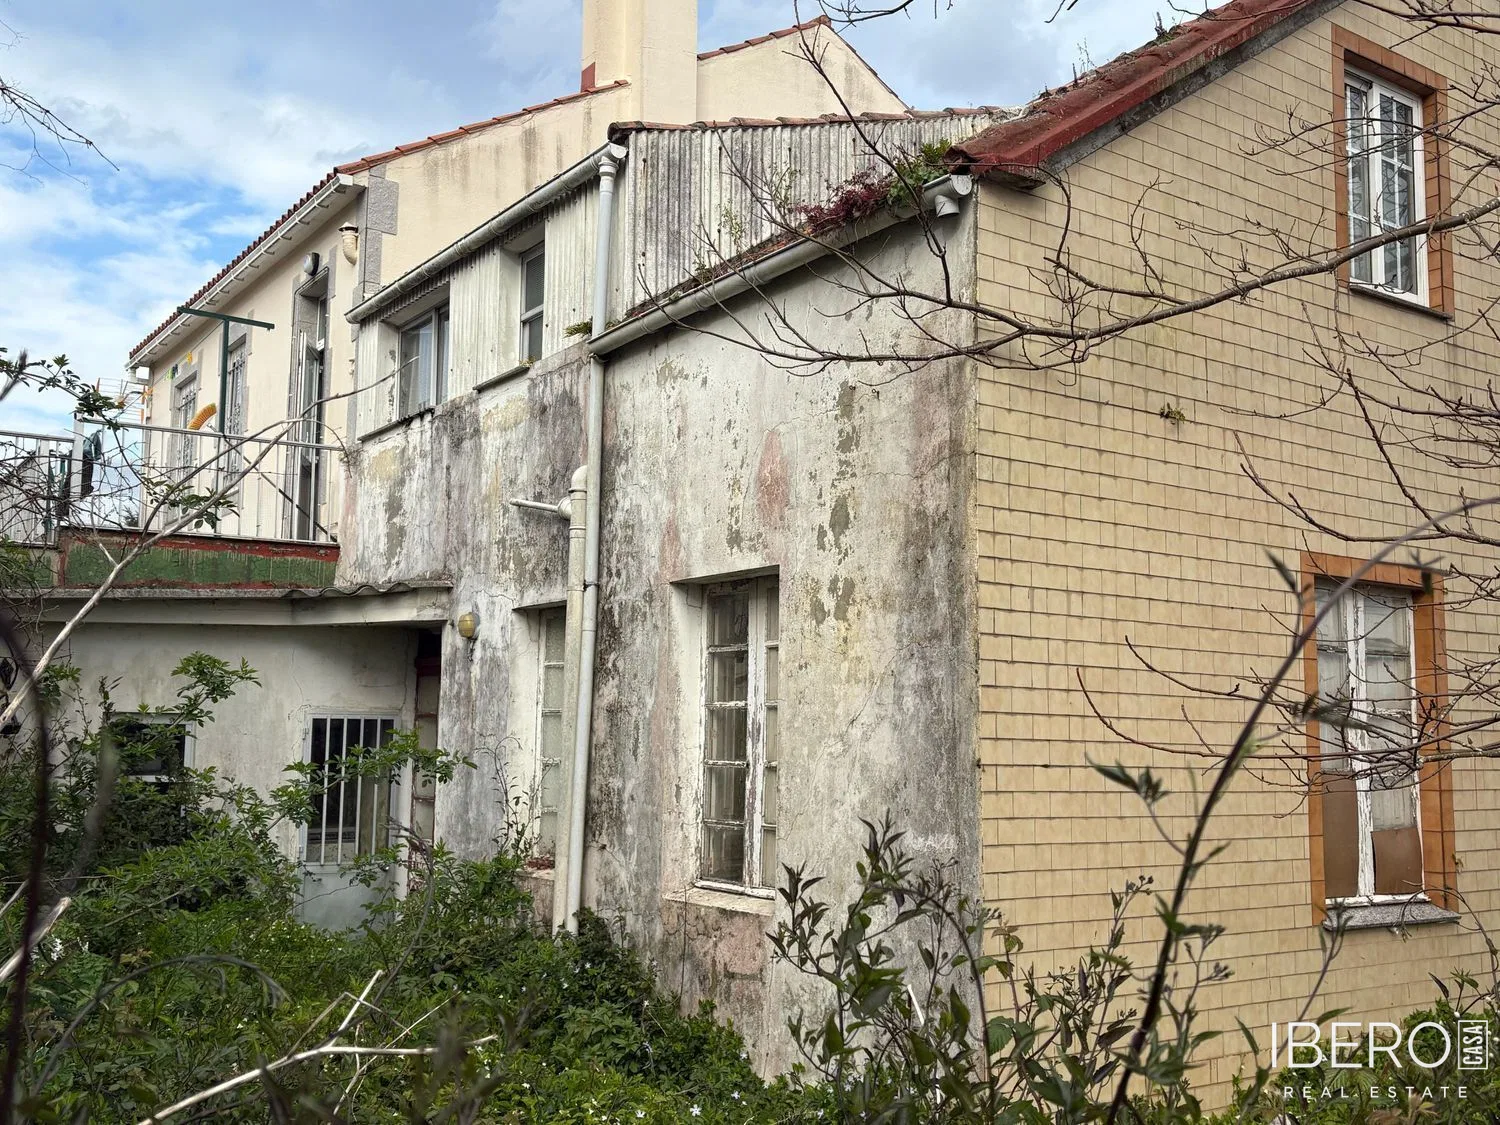
The property includes two separate private patios, one on the ground floor and another on the upper floor. The upper patio has a small shed and a storage room. South-facing, the house benefits from good natural light. The roof was completely renovated 5 years ago. Approximately half of the flooring is concrete, while the other half is wooden.