Description
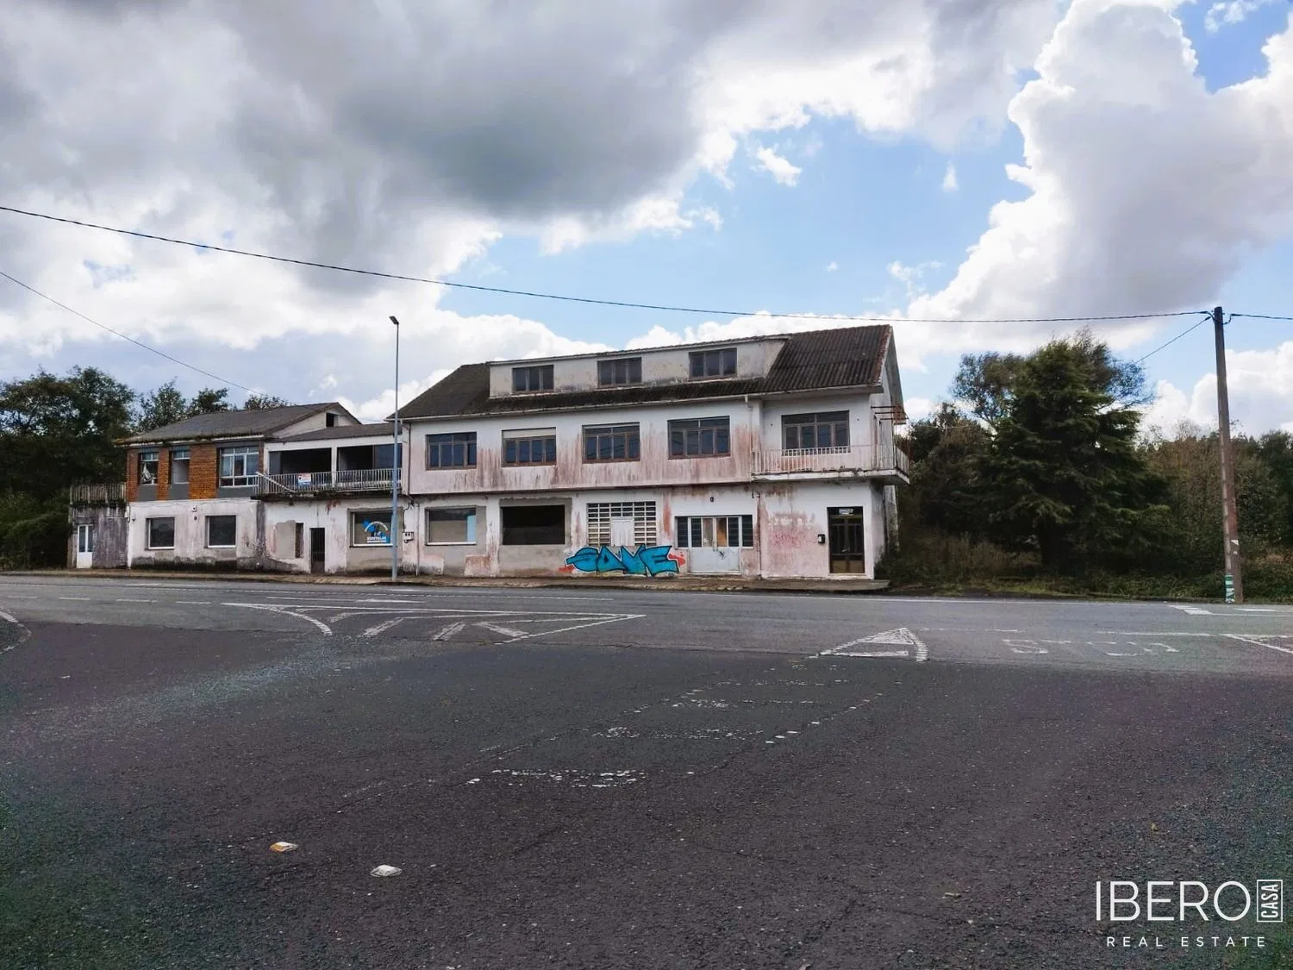
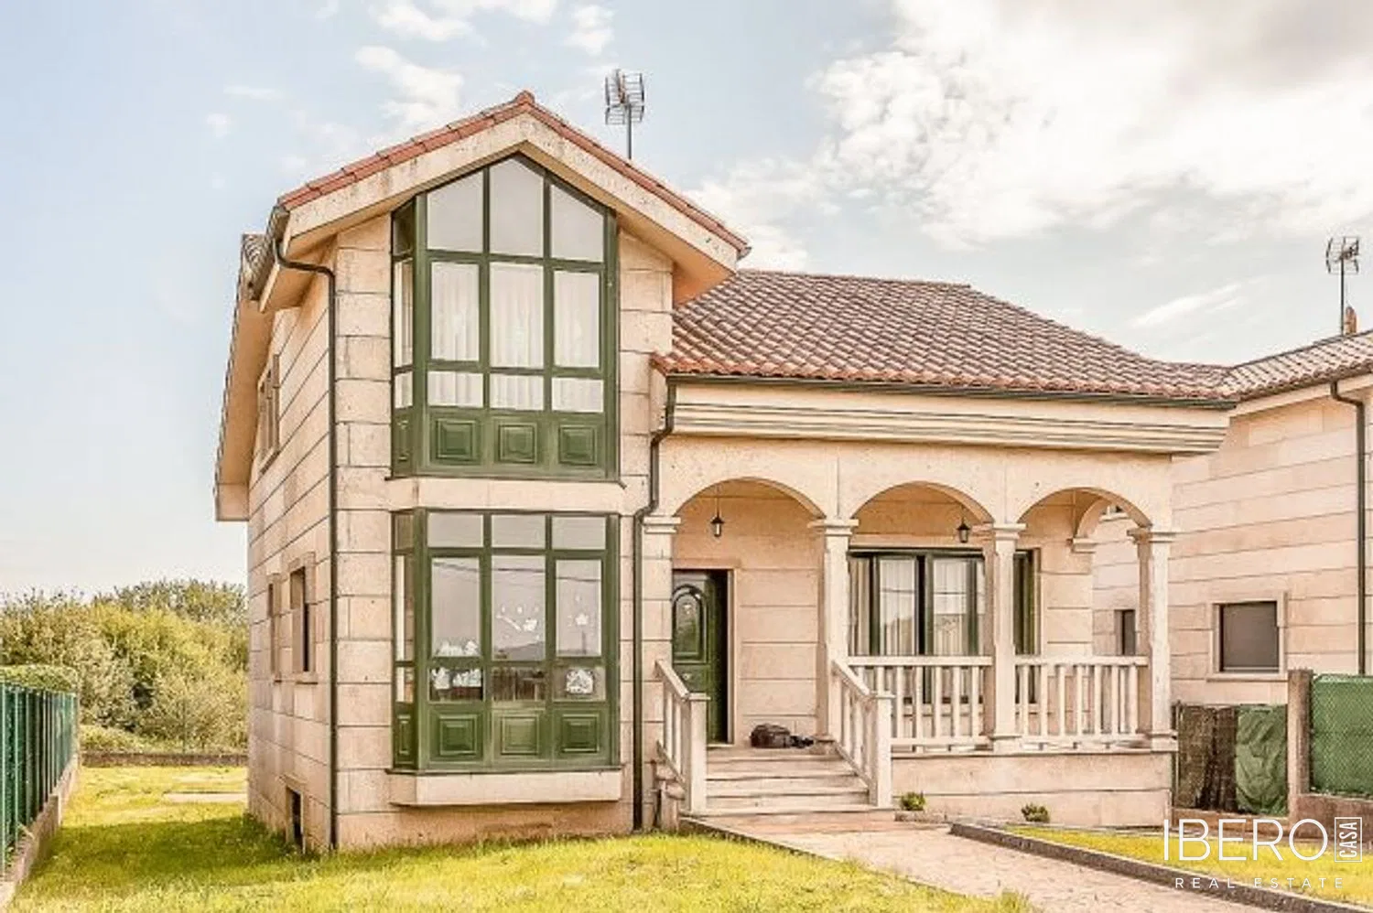
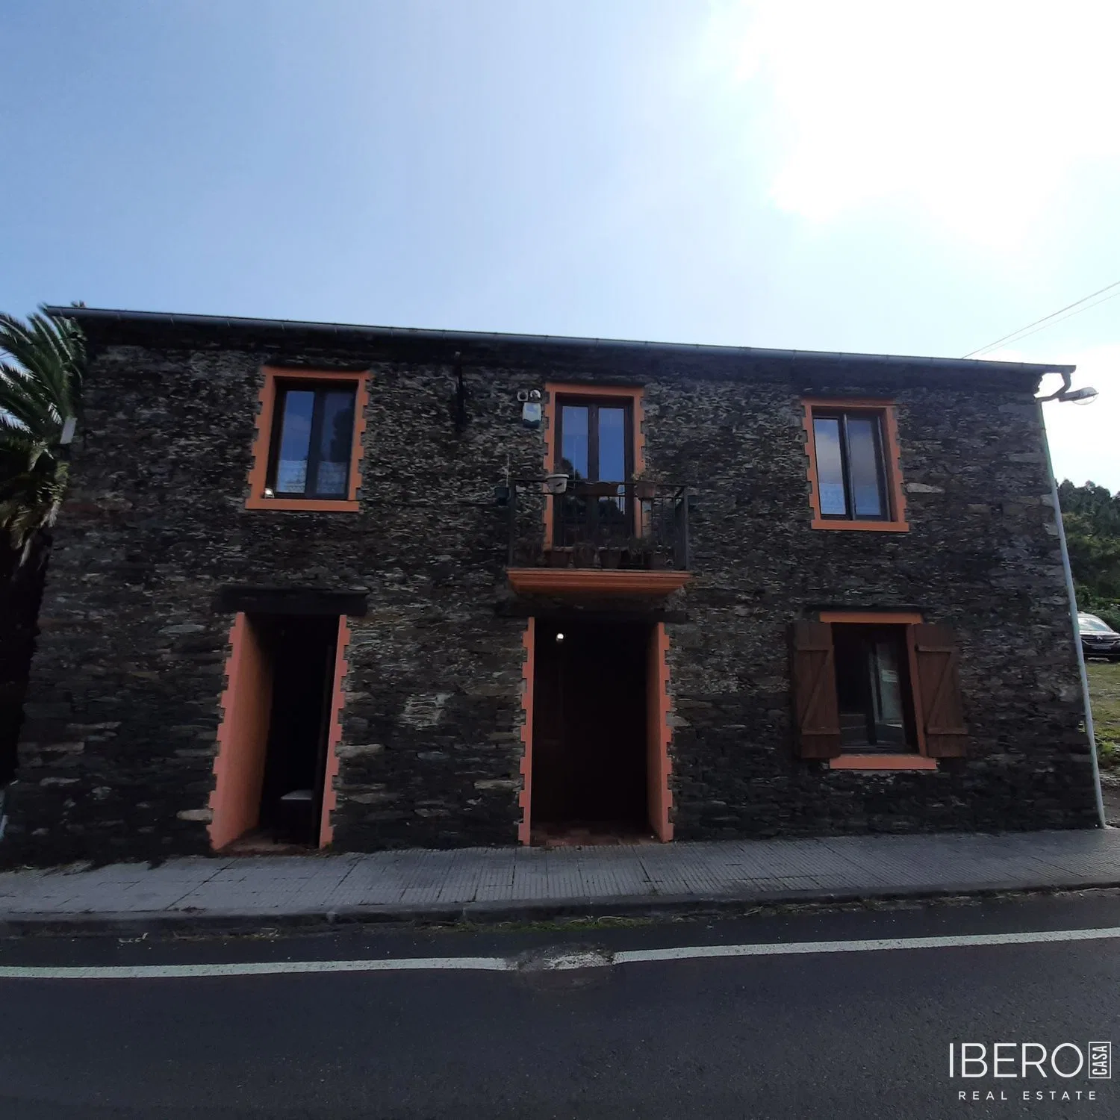
Detached villa in Valdoviño with 149 m² of usable space and a 149 m² plot. The property has a north-facing orientation and offers three bedrooms and two bathrooms.
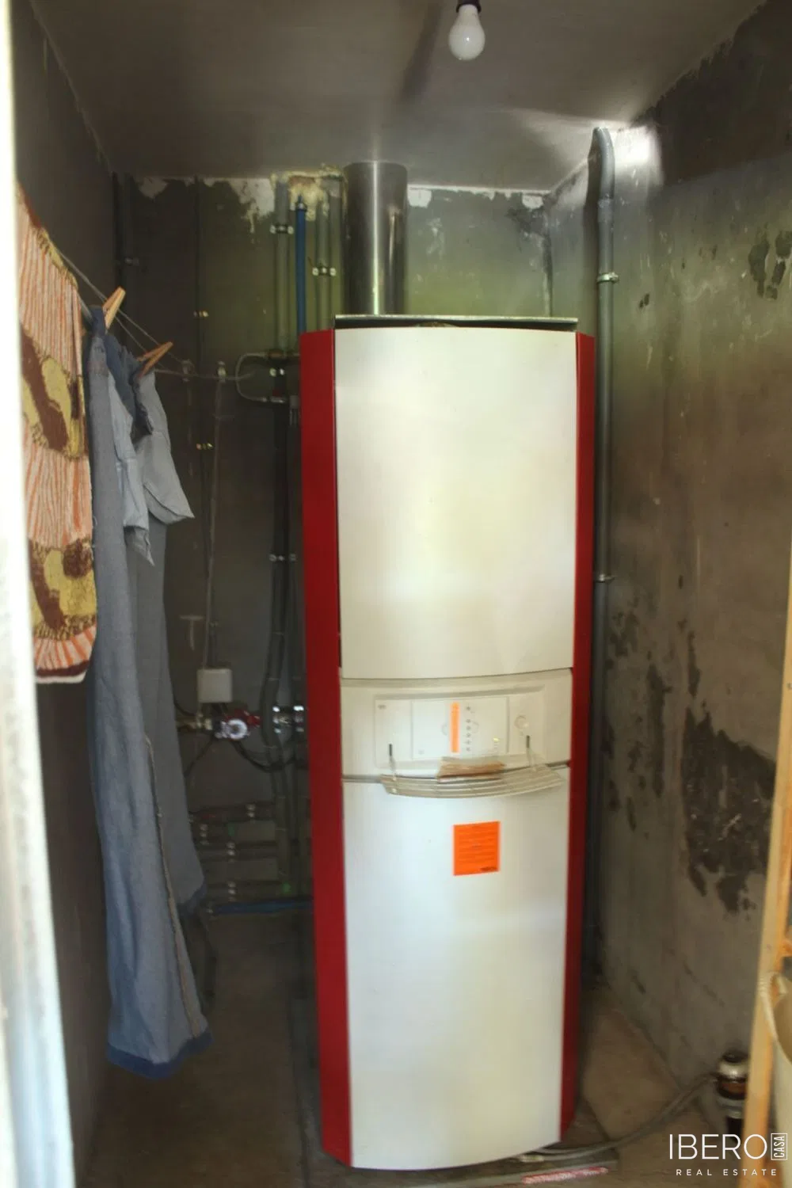
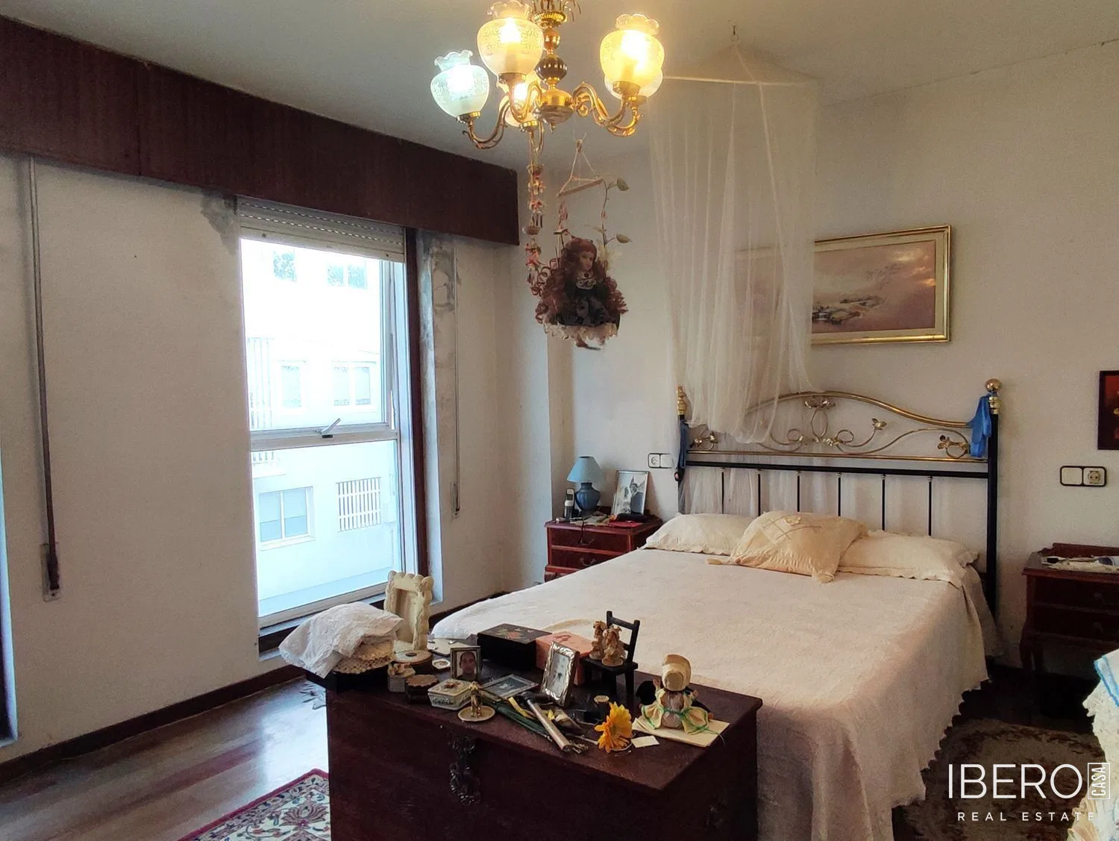
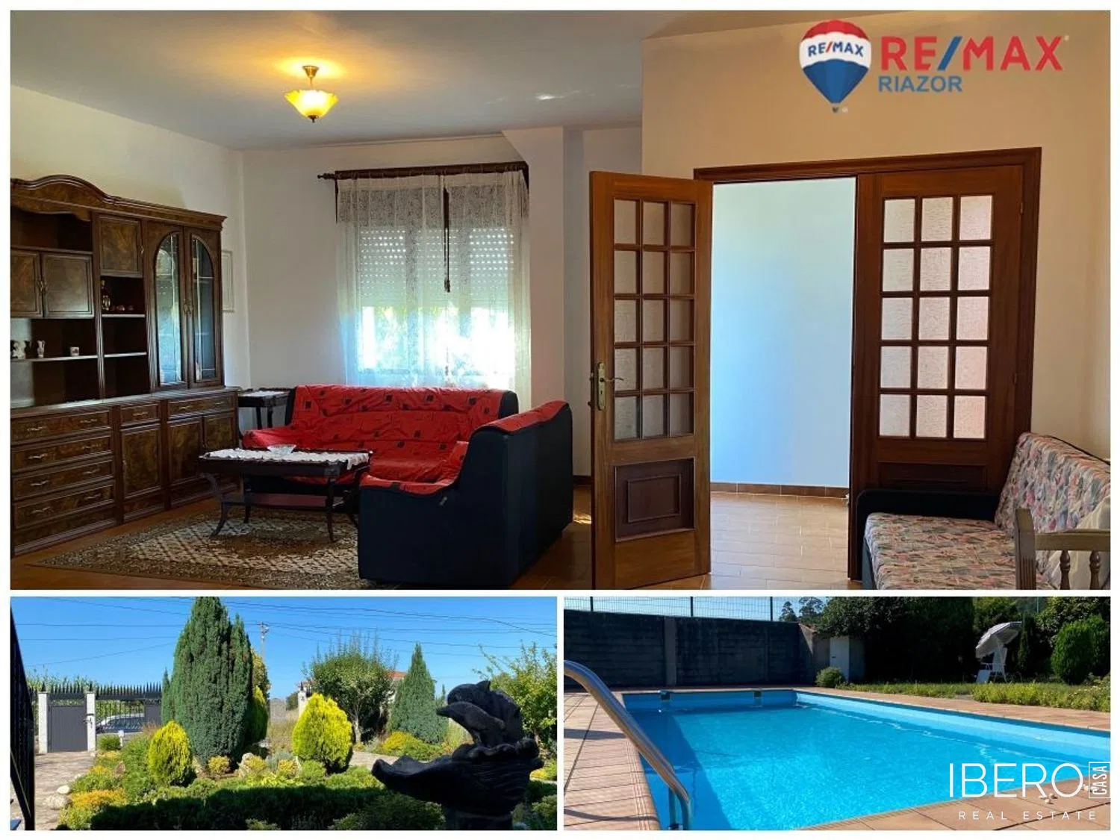
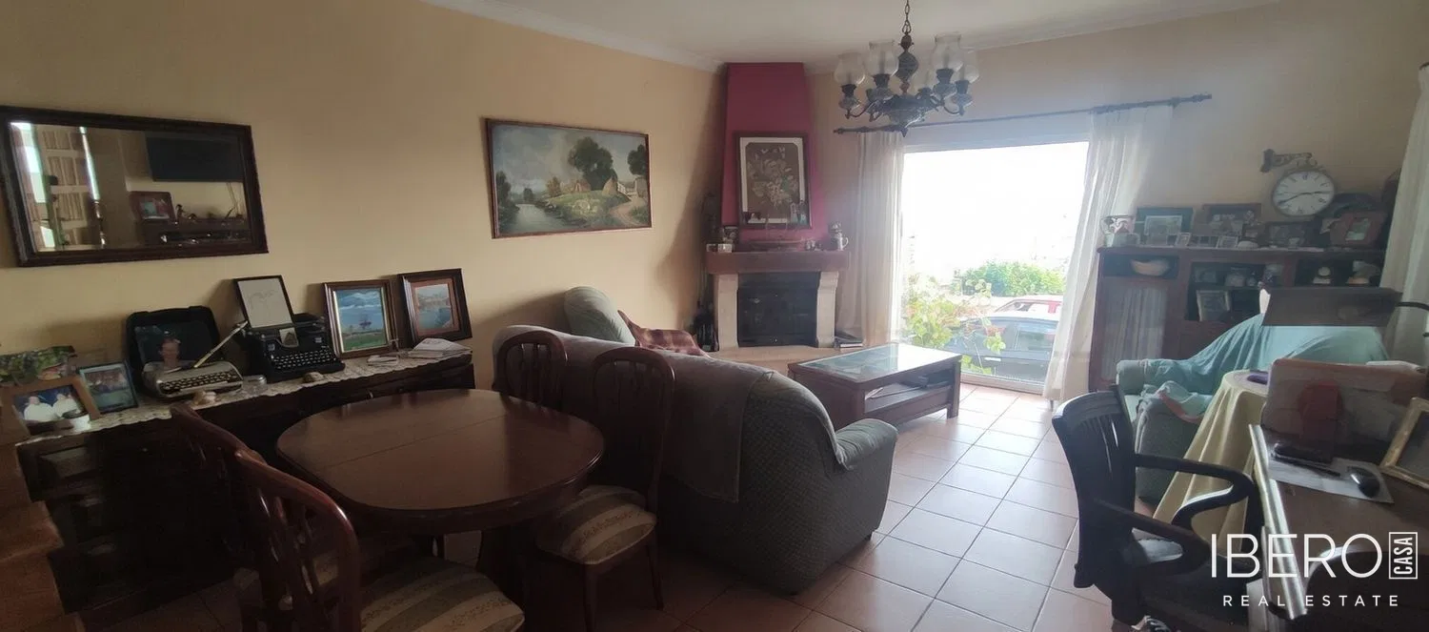
The layout includes a ground floor with porches, a living-dining room, kitchen, bathroom and laundry area. The first floor comprises three bedrooms, a bathroom, balcony and terraces. The open-plan attic can be used for storage.
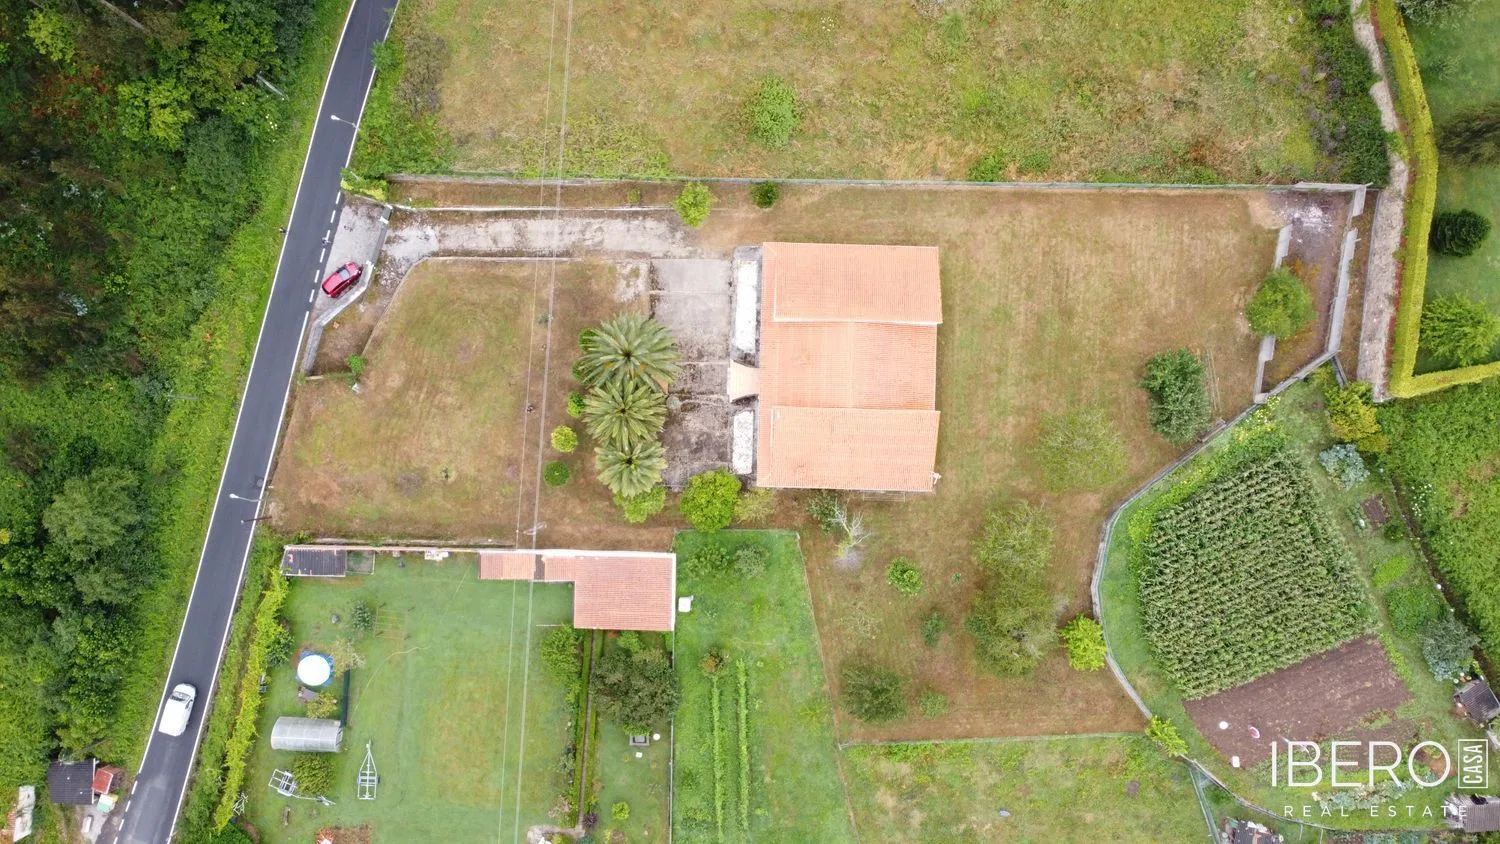
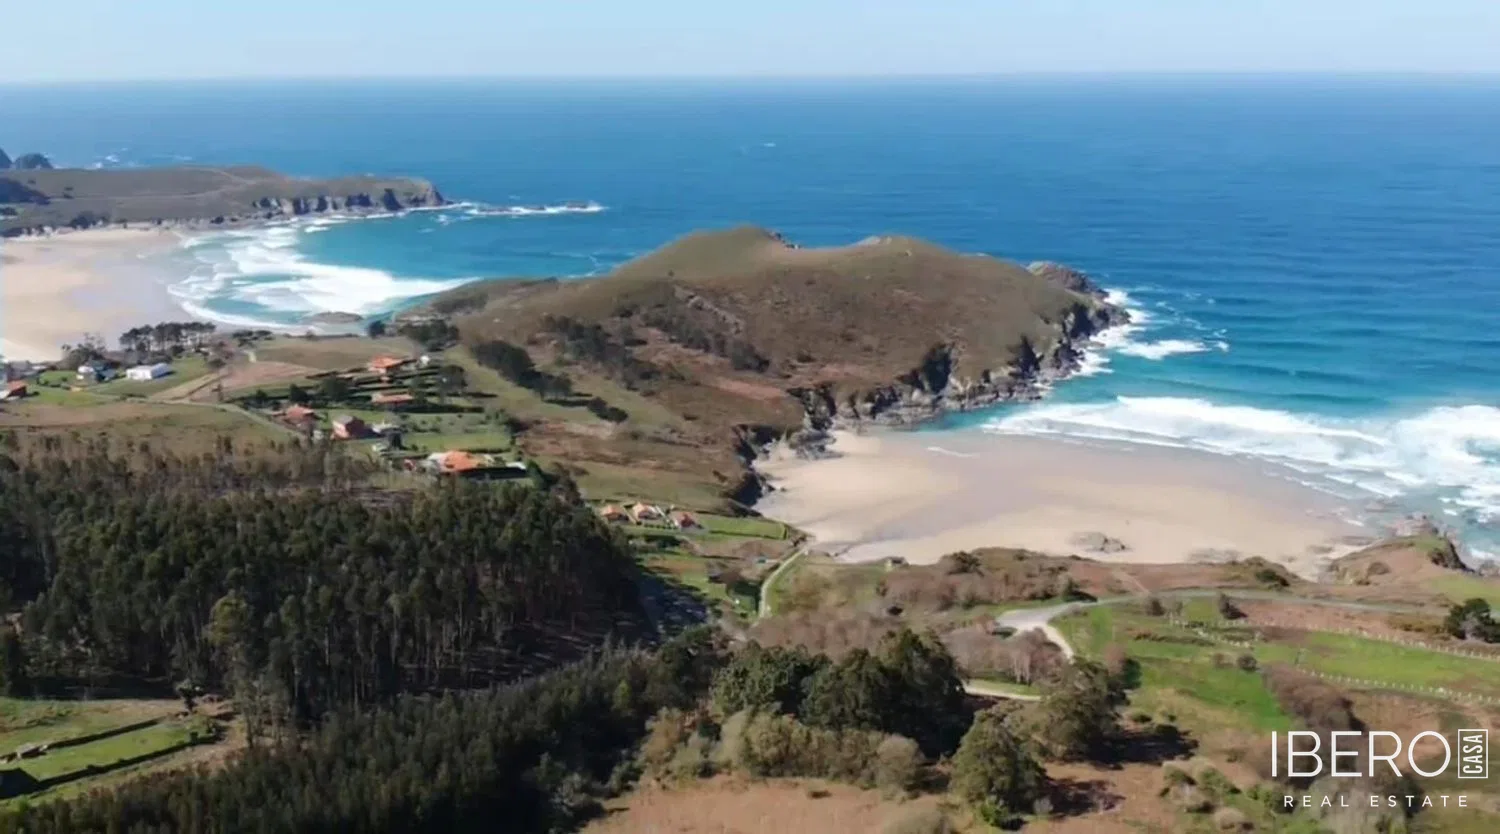
The project also includes a large 22,067 m² plot, part of which is designated for the construction of 18 homes. Nine of them are currently under construction, with their foundations and structural framework already completed. All homes share the same design, with two residential floors and an attic.
Photo gallery
Location
Coordinates not available