Description
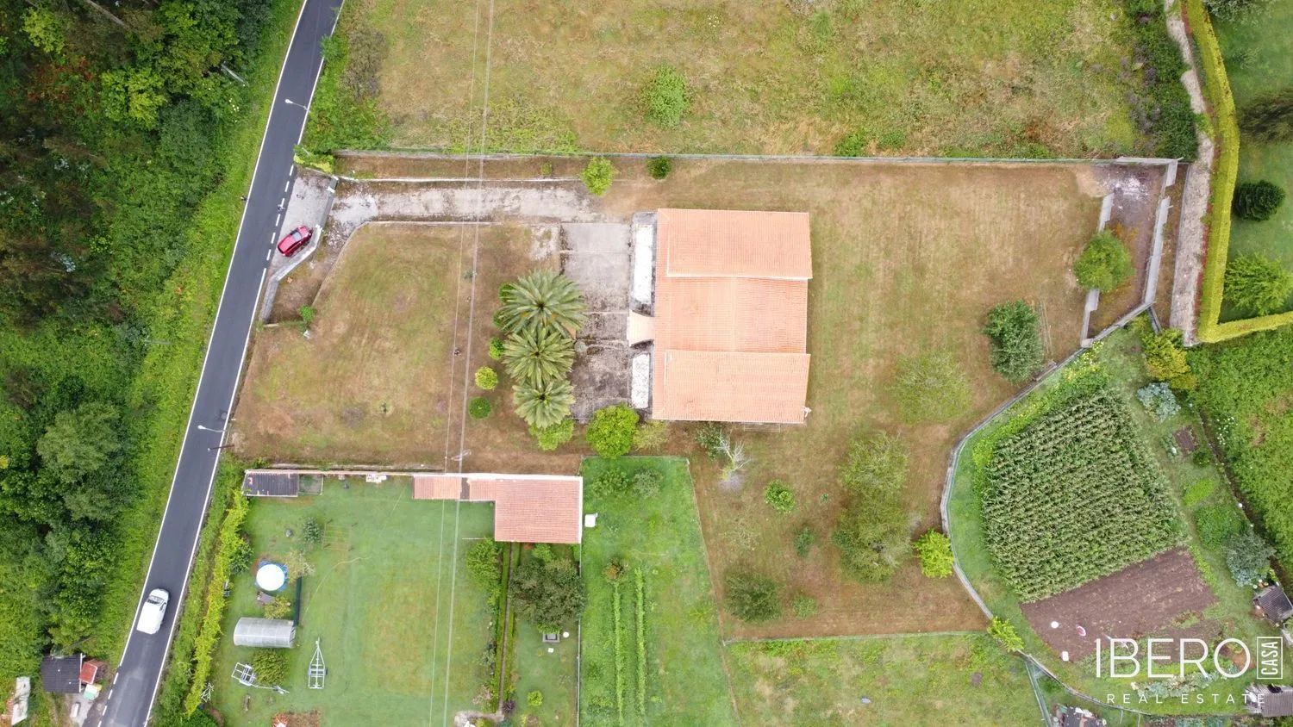
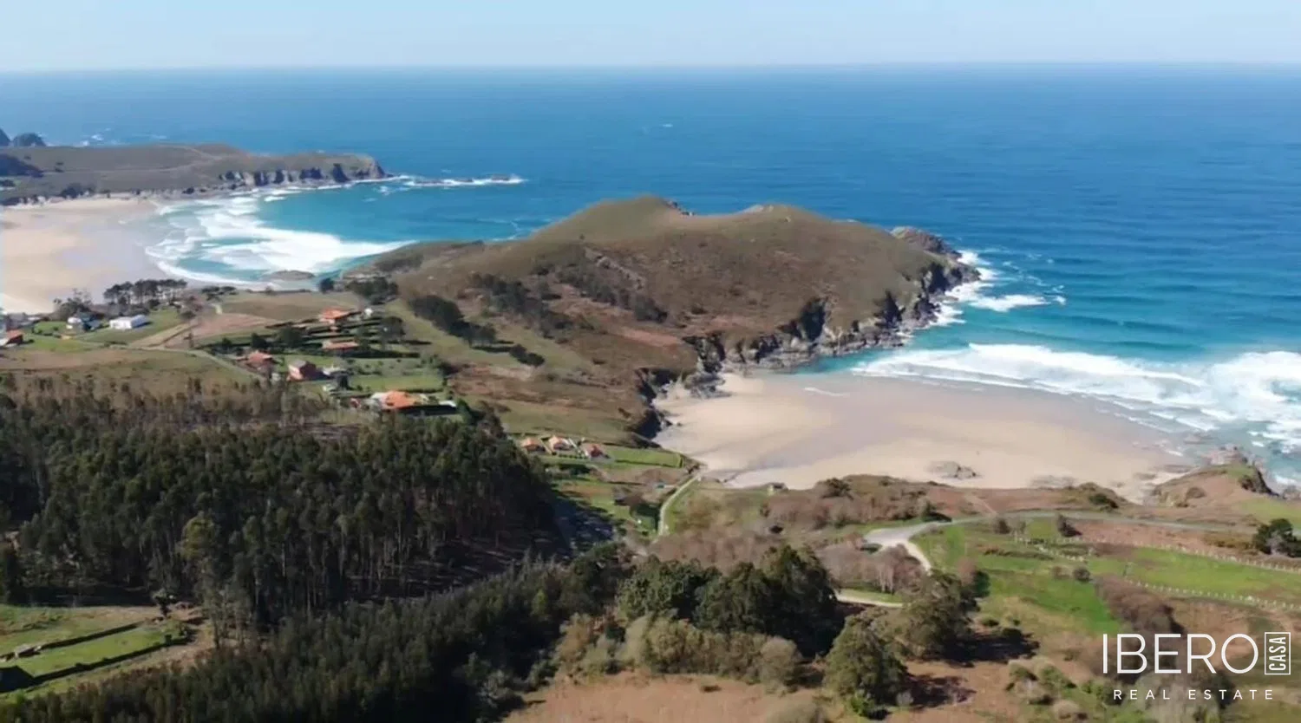
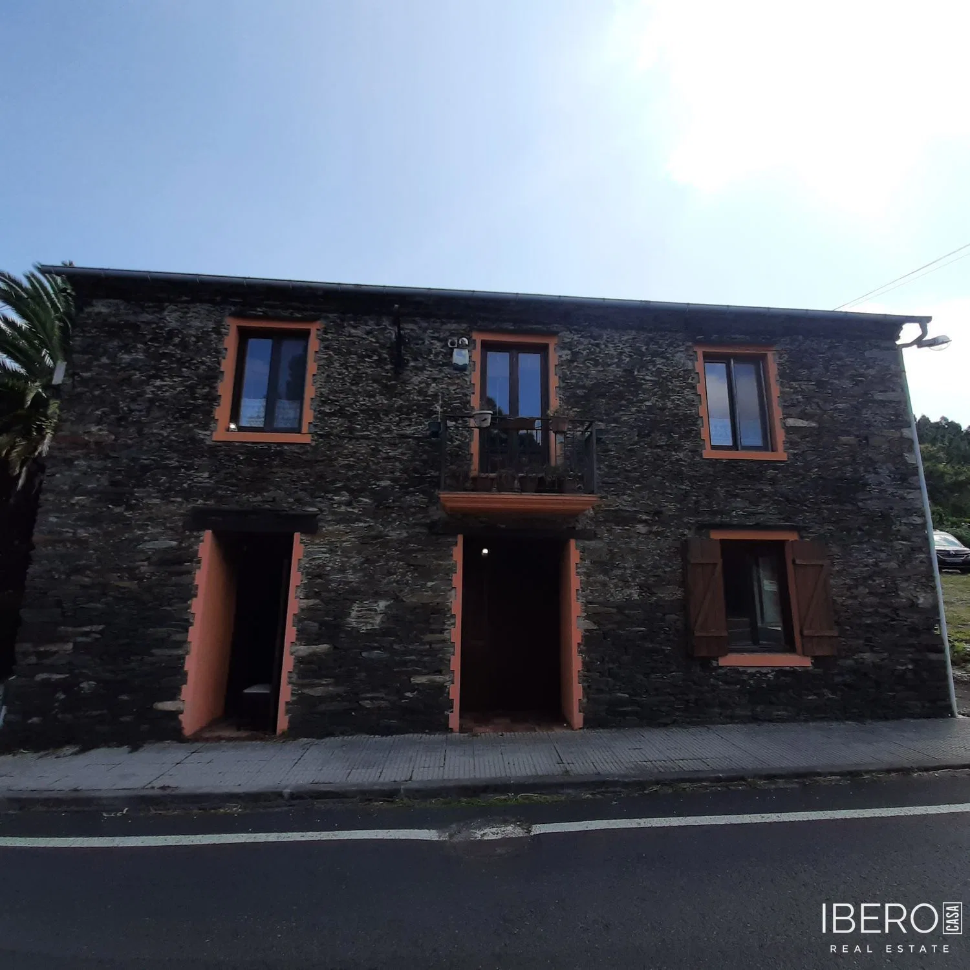
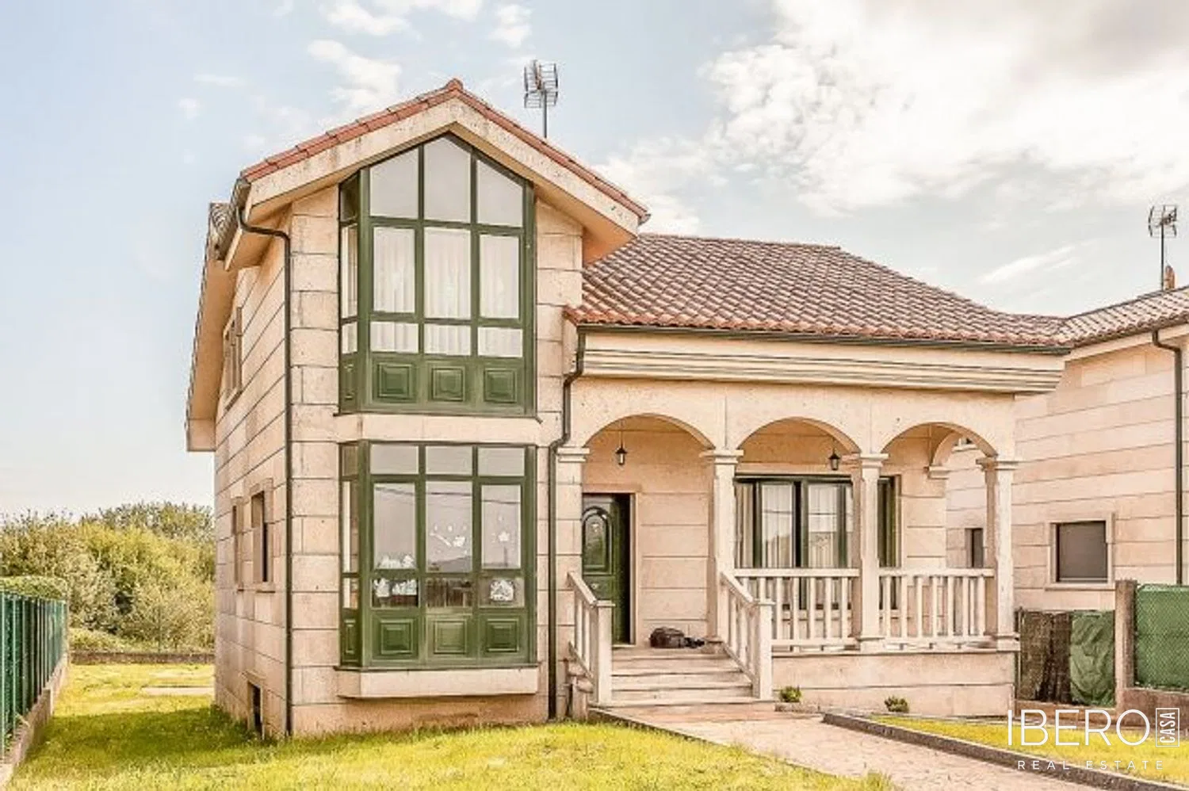
Detached stone house in a quiet, growing residential area of Santiago de Compostela. The property stands on a gated plot with a stone wall and green wrought-iron fencing. The area offers bus connections to the city, while the Camino de Santiago is nearby.
The house is arranged over a semi-basement, ground floor and attic. It offers 5 bedrooms, 3 bathrooms and a usable area of 916 m² on a 656 m² plot.
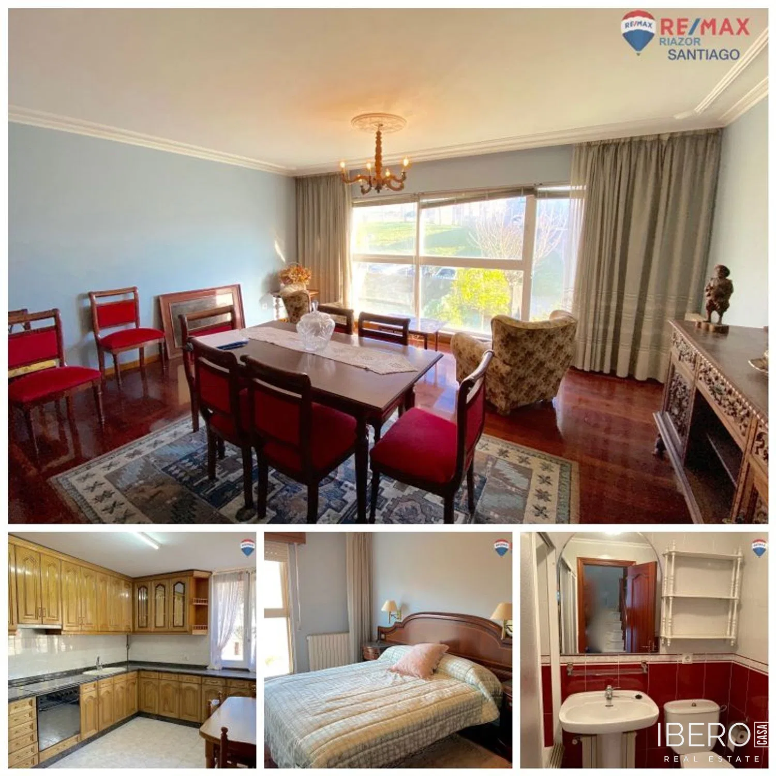
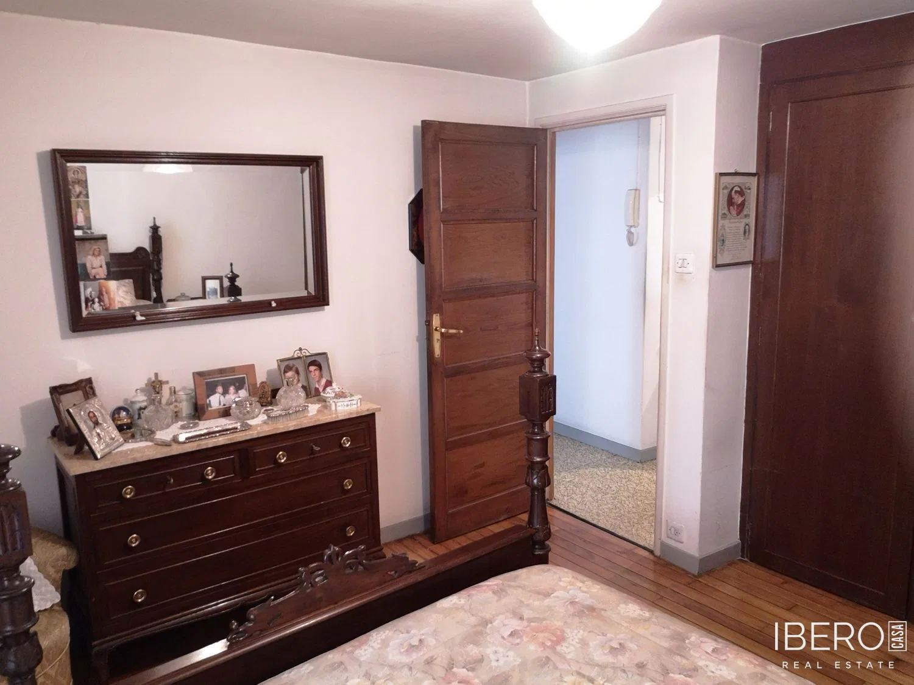
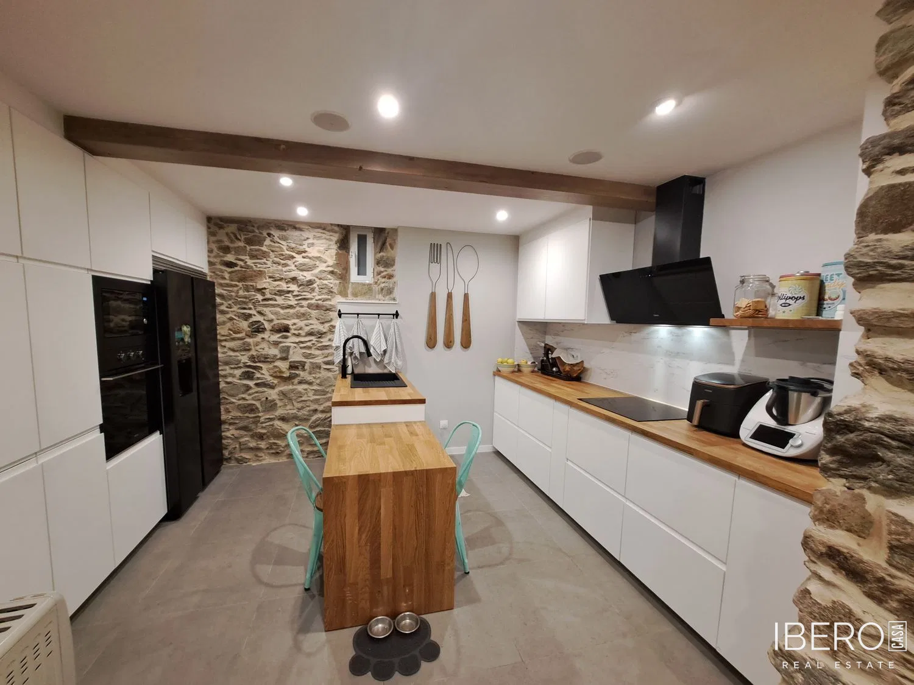
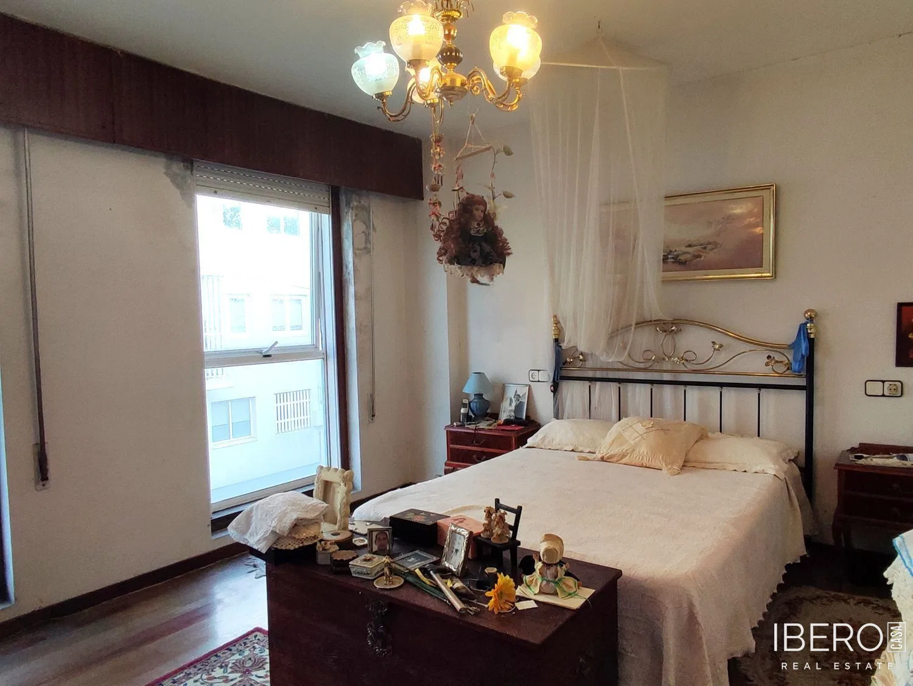
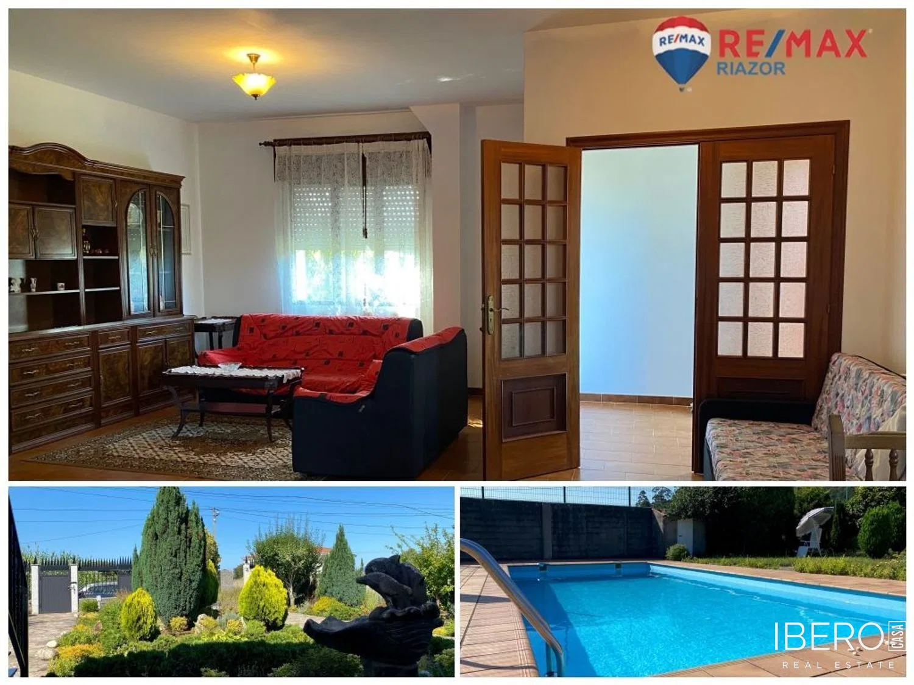
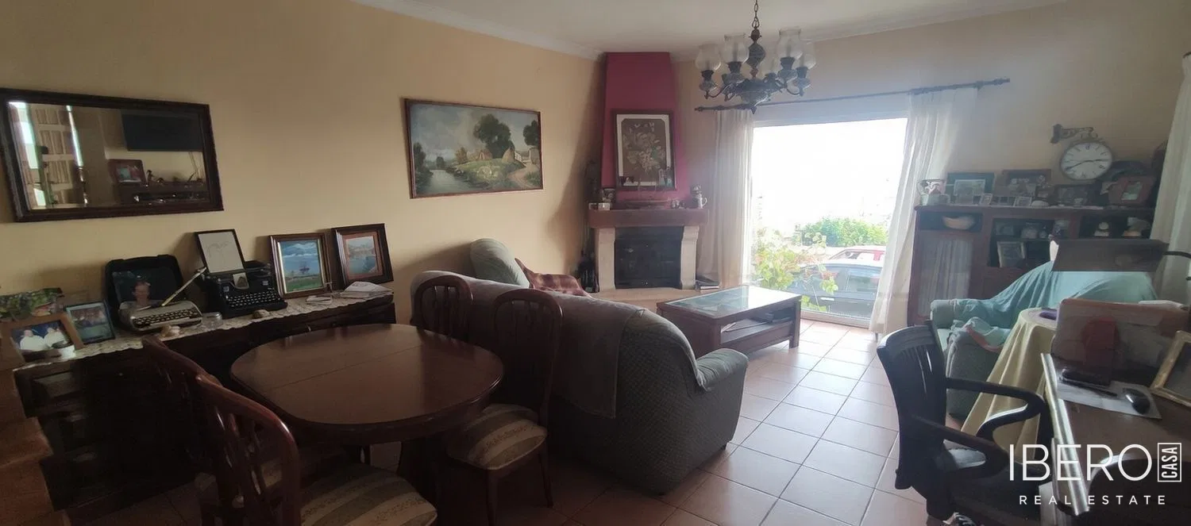
The semi-basement contains a two-car garage, a room with the diesel boiler and a multipurpose room with a kitchen. The ground floor comprises front and rear porches, a spacious living-dining room, a fully equipped kitchen, a bathroom and a bedroom. The upper level includes another multipurpose room, a master bedroom with an en-suite bathroom, two further bedrooms and a third bathroom.
The property features green-painted exterior aluminium window and door frames, double glazing and shutters. The interior trim is made of hardwood, while the ceilings are decorated with plaster mouldings. Heating and hot water are supplied by a diesel boiler. The house is connected to the municipal water and sewerage networks.