Description
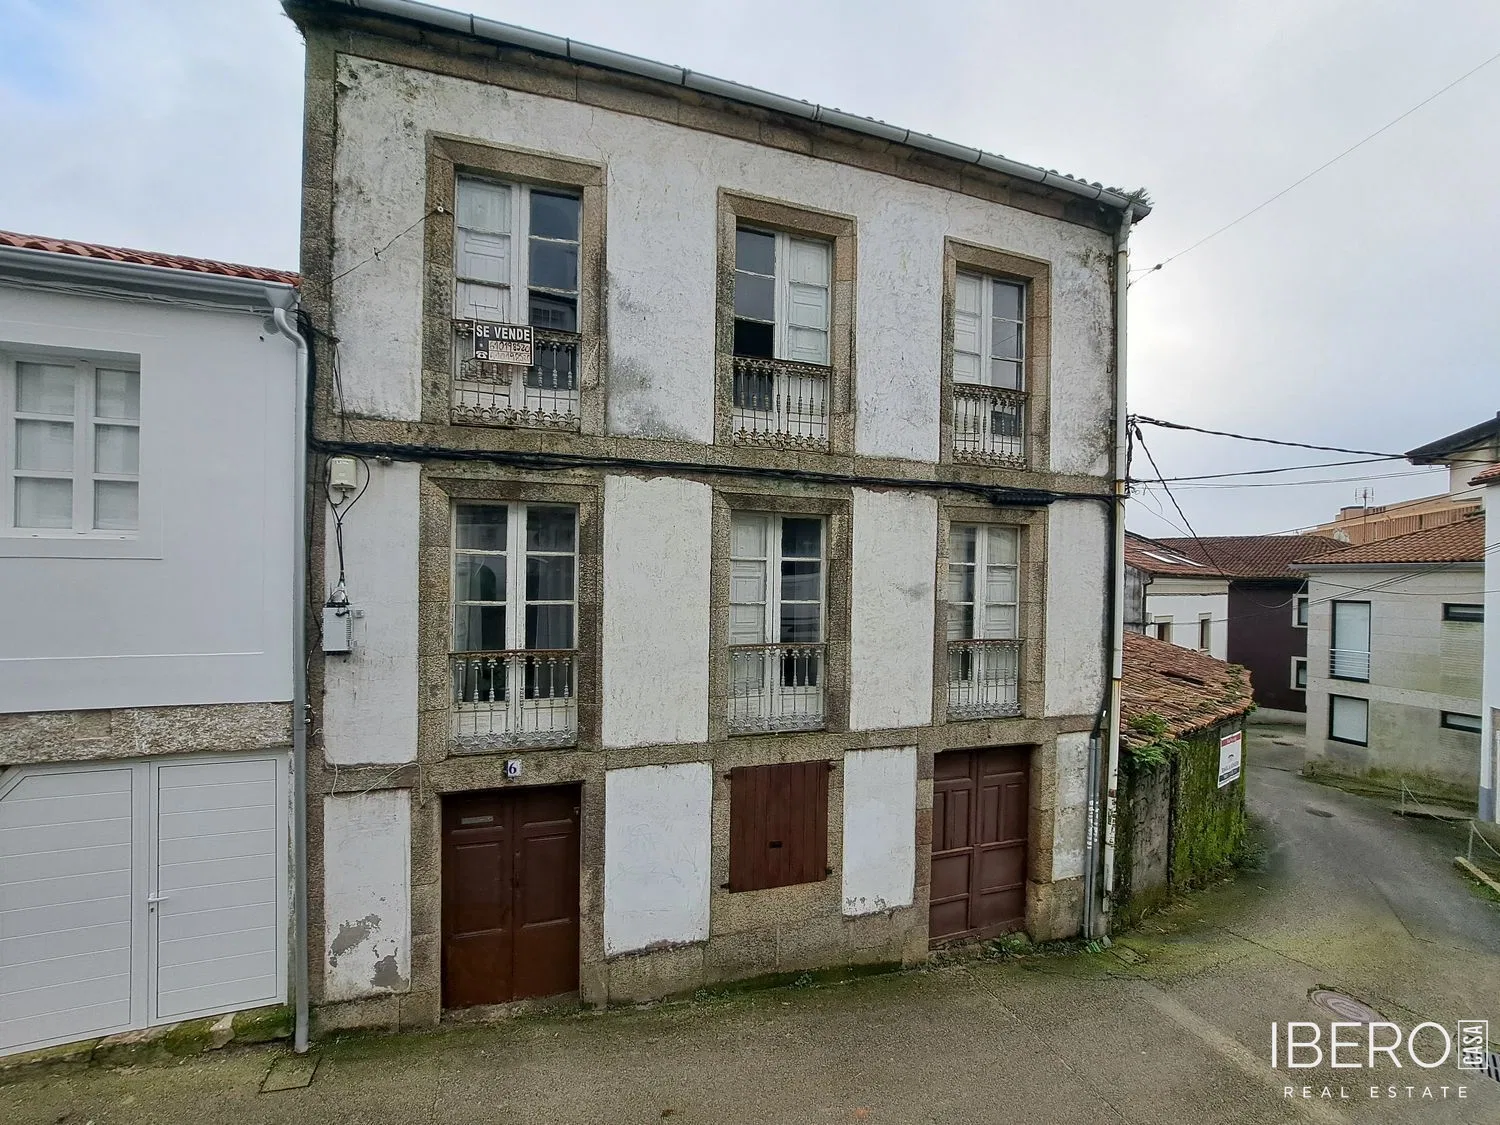
This three-story building is located in the historic center of Santiago de Compostela, facing two streets and featuring a balcony with views over the surrounding area. The property offers 188 m² of usable floor area, including 9 bedrooms and 3 bathrooms.
The first floor is divided by the entrance hall and staircase. On one side, there are two interconnected rooms, one used as an office and the other as a waiting room. This floor also includes a small restroom and a storage area. On the other side, separated by an entrance door, there are two additional rooms suitable for office use.
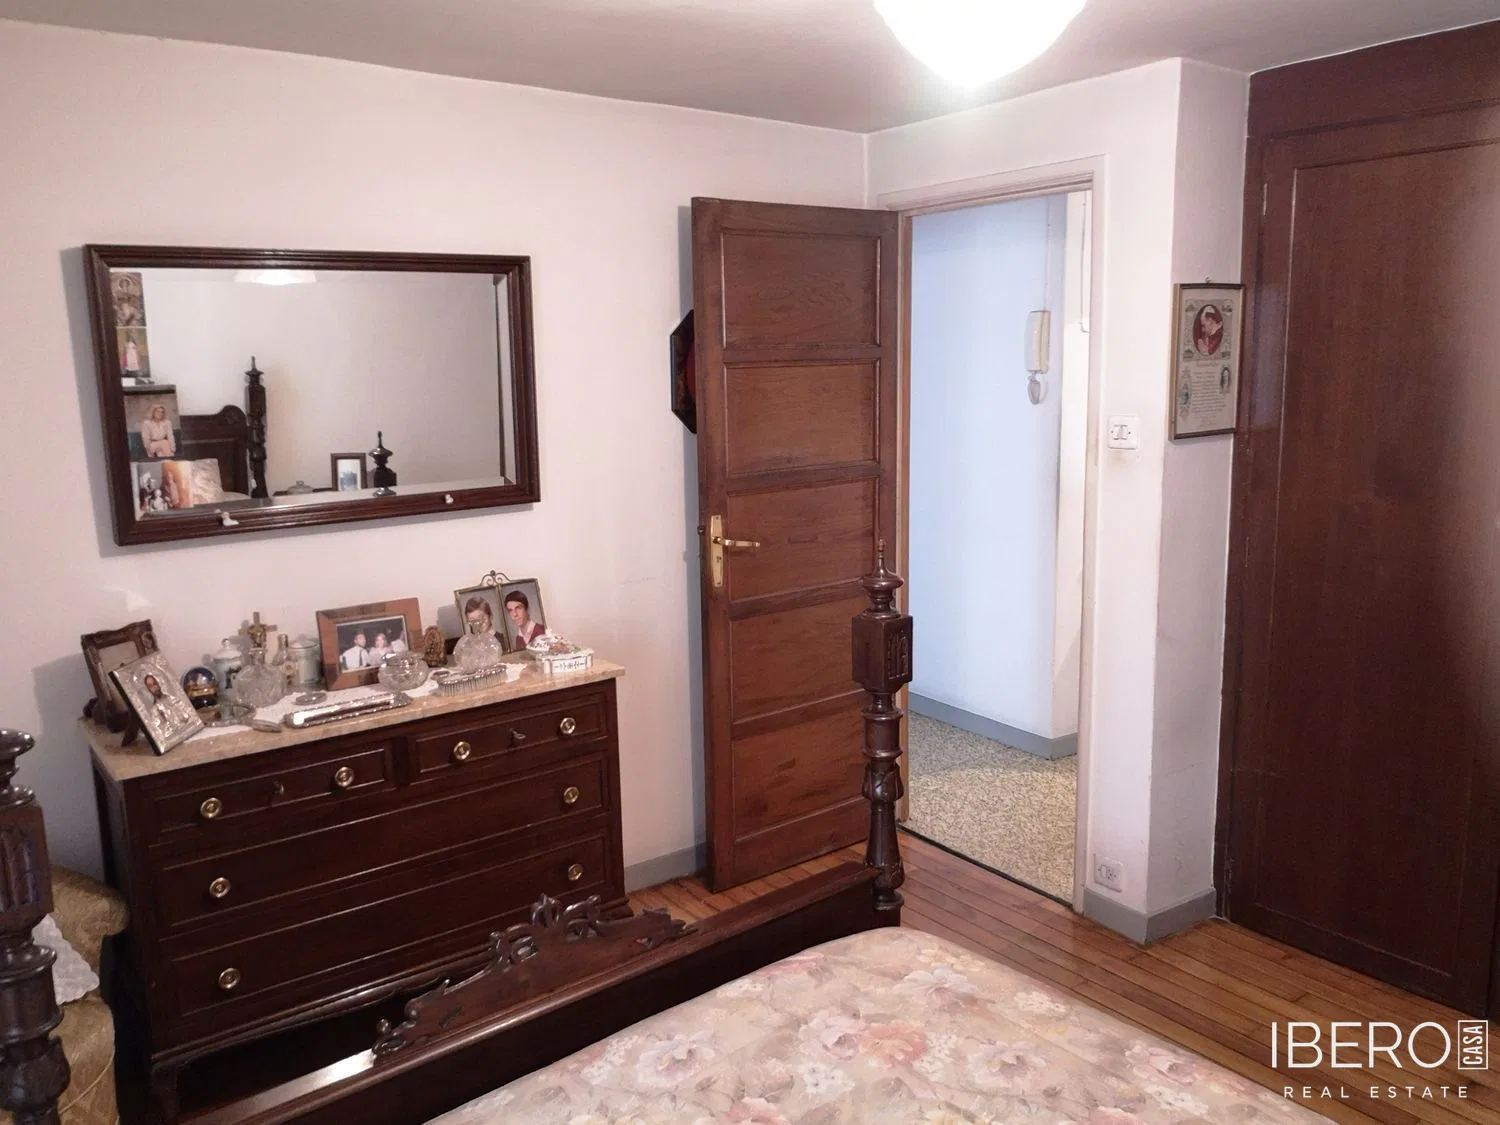
The second floor contains four rooms, two of which can be separated by a sliding door. Two rooms open onto a spacious balcony with views of the surroundings. Another bedroom faces the building’s opposite facade. This floor also includes a bathroom with a bathtub, washbasin and toilet, as well as a storage area next to the bathroom containing a safe.
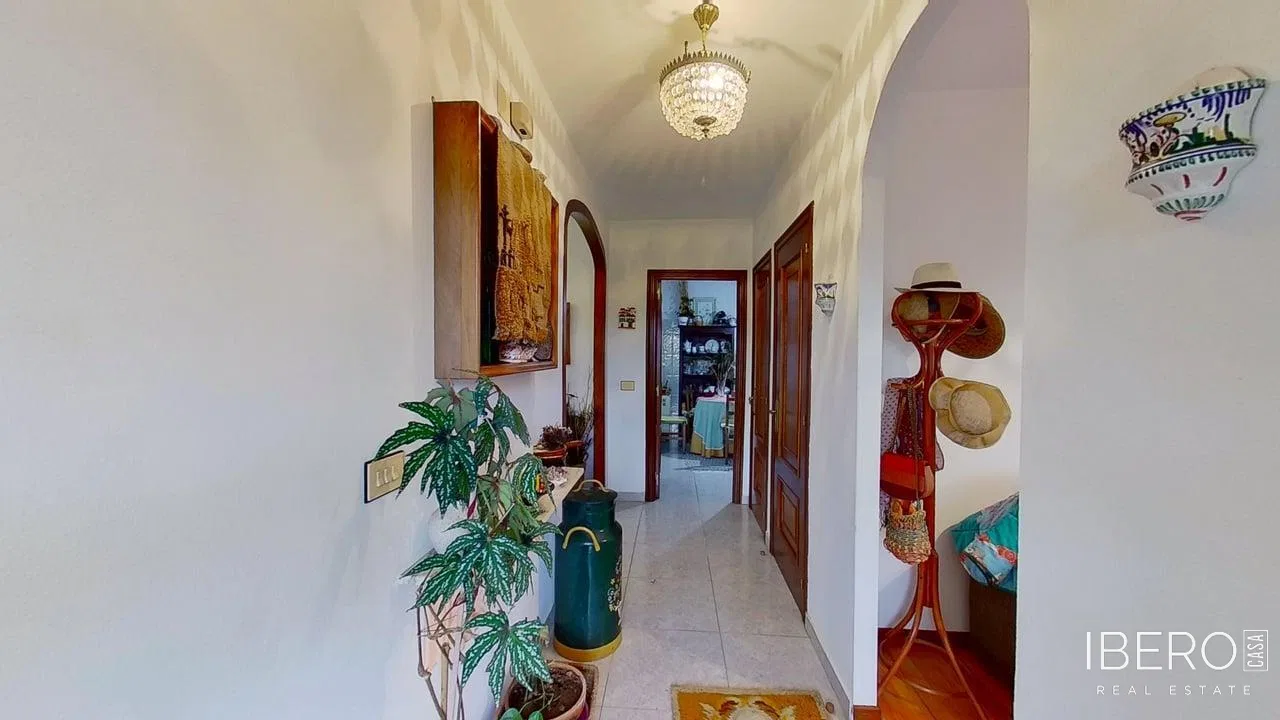
The third floor comprises a kitchen, a room used as a living and dining area, a bathroom and access to the attic. The ground floor contains a commercial space, which is not included in the sale.
The building is situated in the historic center, less than a 5-minute walk from the cathedral and 3 minutes from the city center or new district. Alameda Park is very close by. The surrounding area offers a supermarket, pharmacies, bars, restaurants and other amenities.