Description
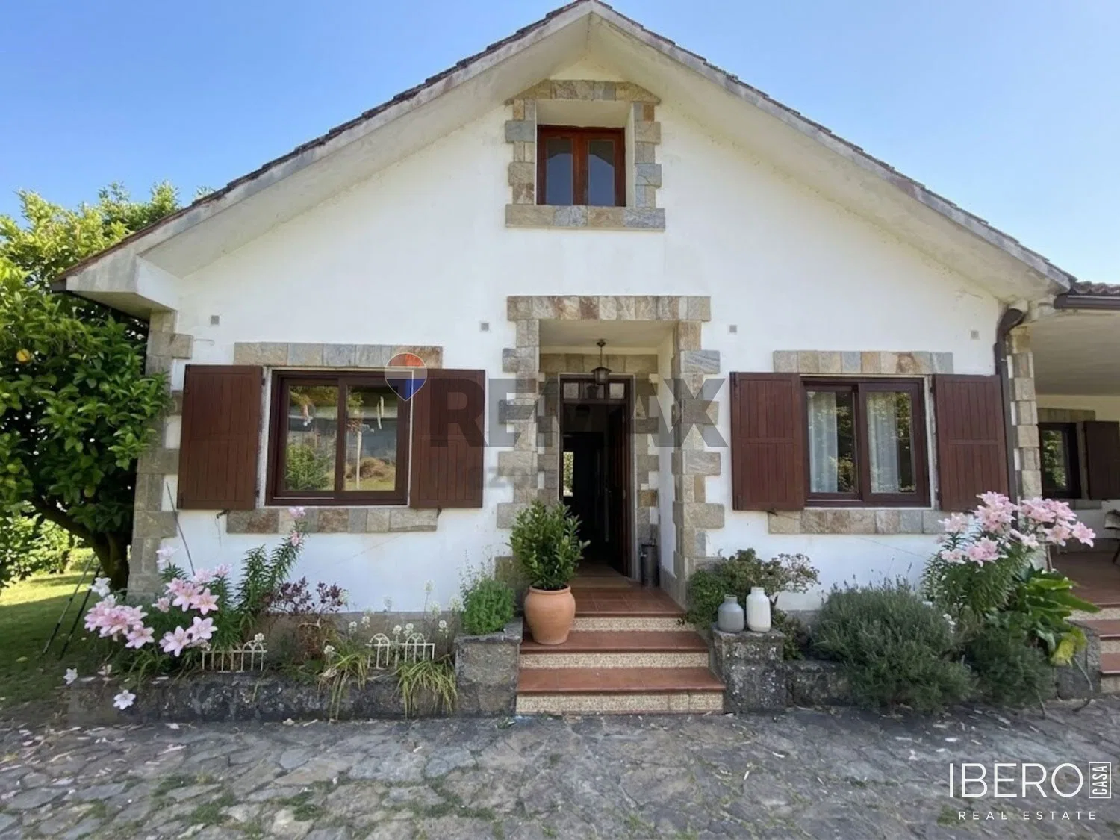
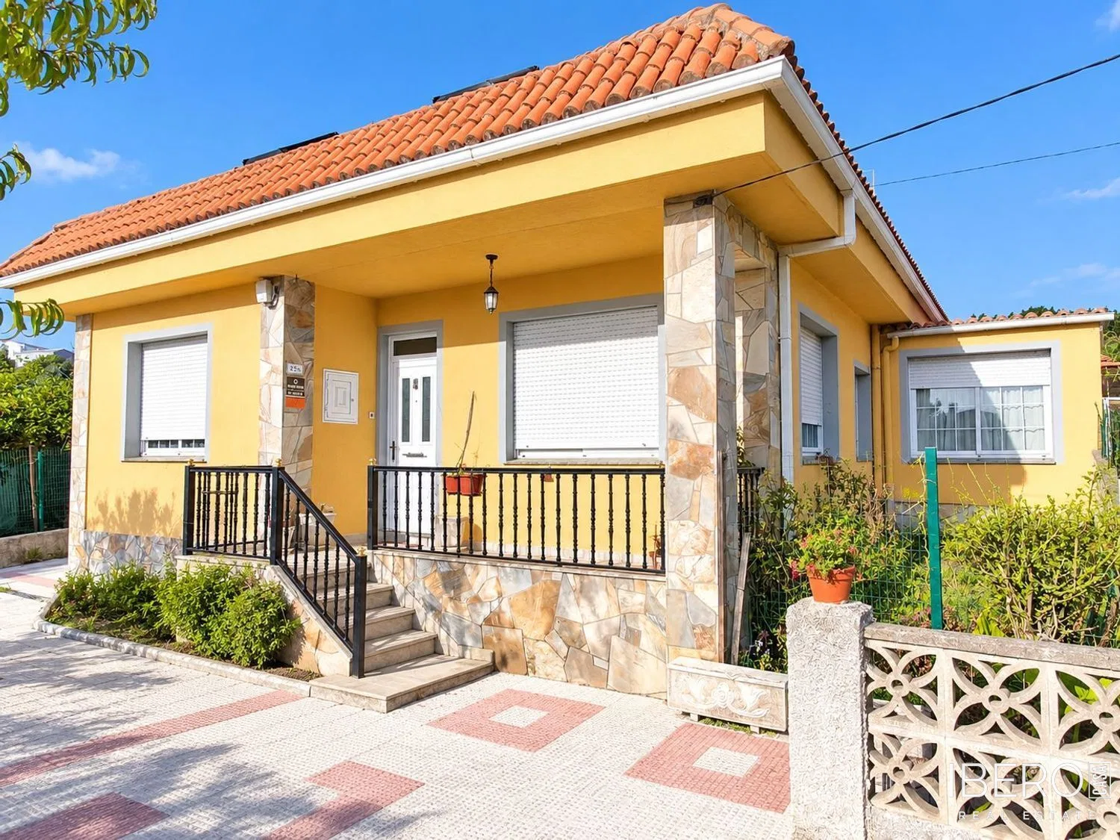
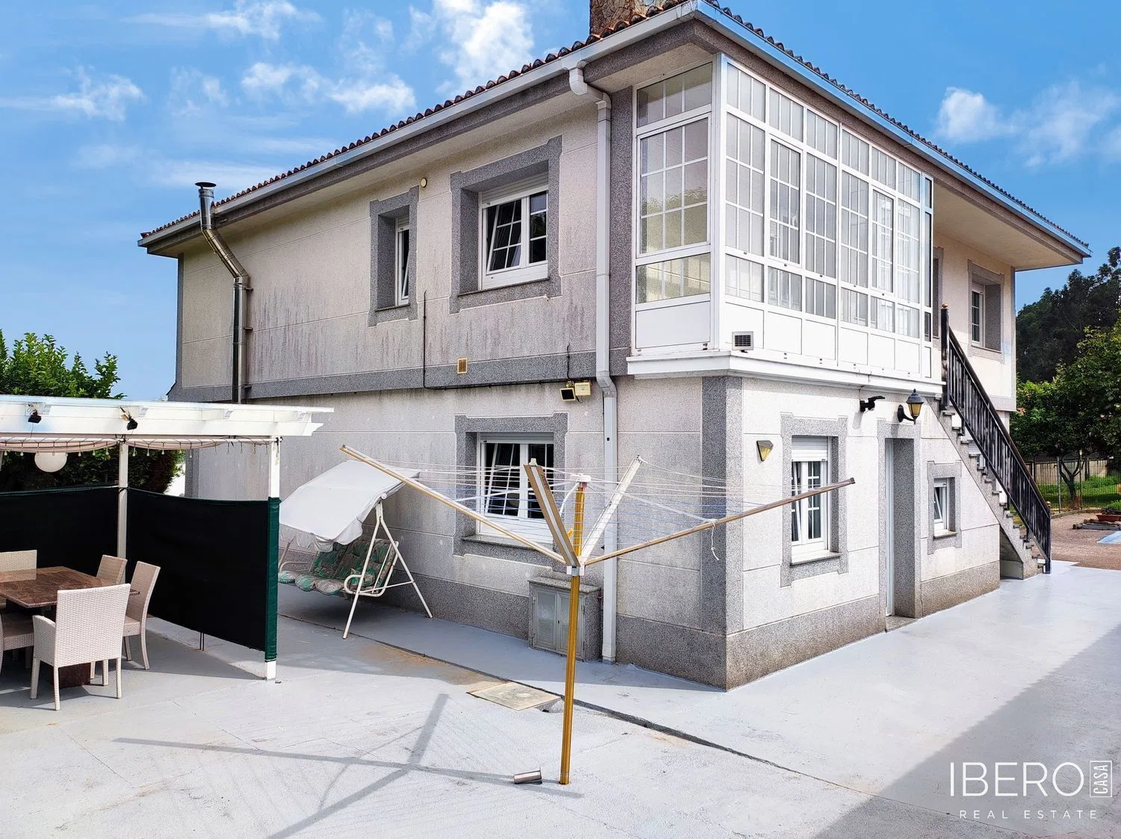
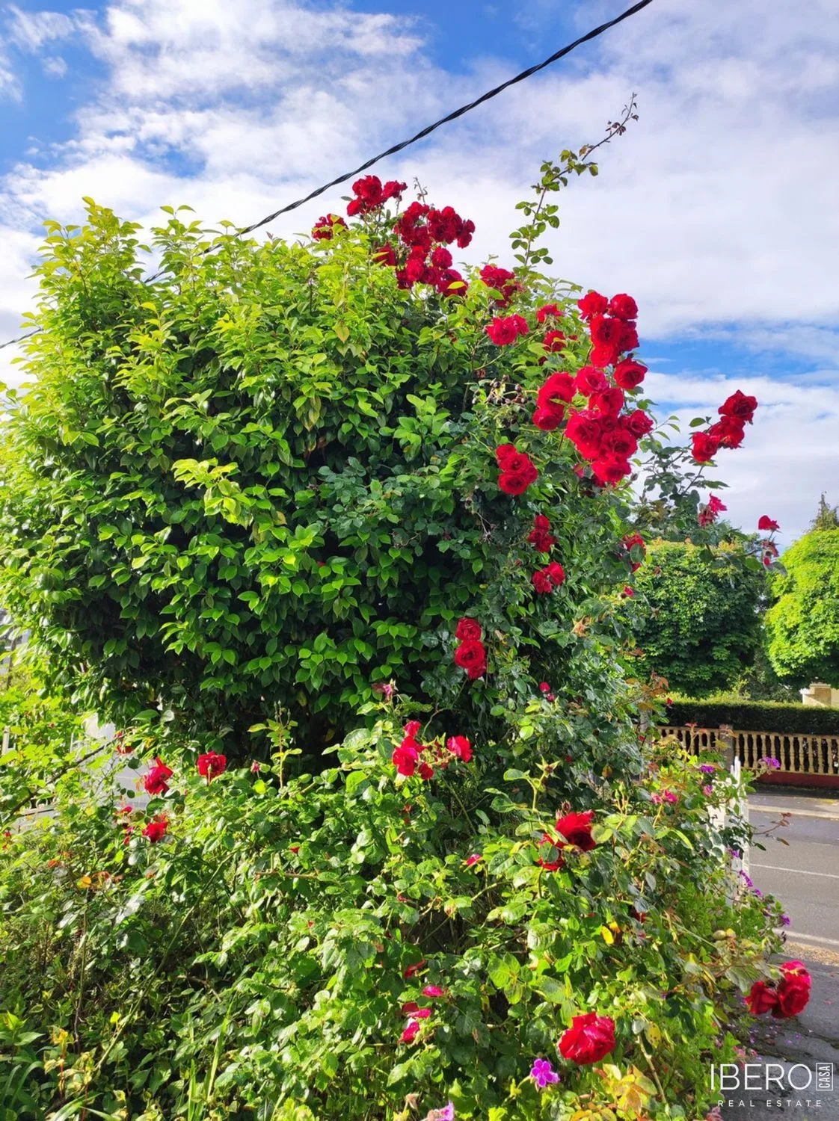
This single-storey house in Oleiros offers a usable area of 110 m² on a completely flat and fully enclosed plot of 1,227 m² with a landscaped garden, lawn and fruit trees. The property is oriented to the north, south, east and west, making the house particularly bright. It is located close to the centre of Oleiros and a few minutes from A Coruña.
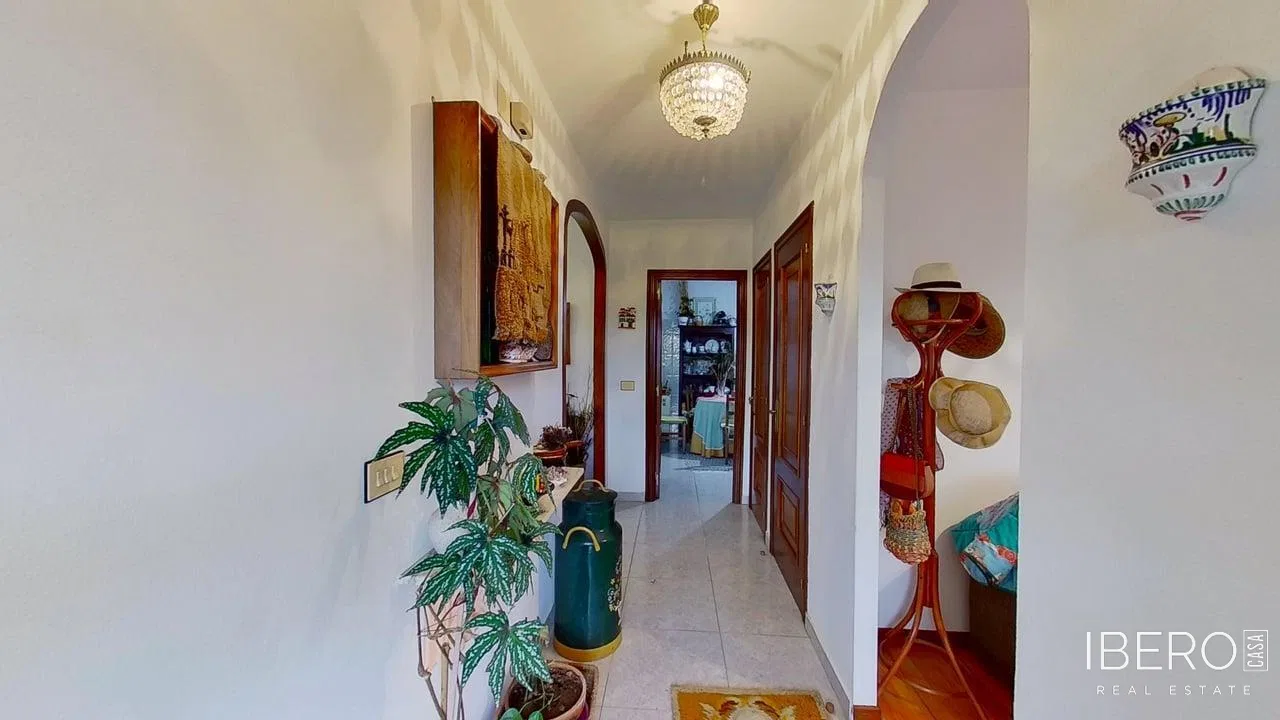
Pedestrian access at the front leads through a small landscaped area, while a large gate provides vehicle access to the property. The house has a square layout with a spacious central hallway connecting all rooms. The hallway continues to the south-facing door, which opens onto the rear of the plot.
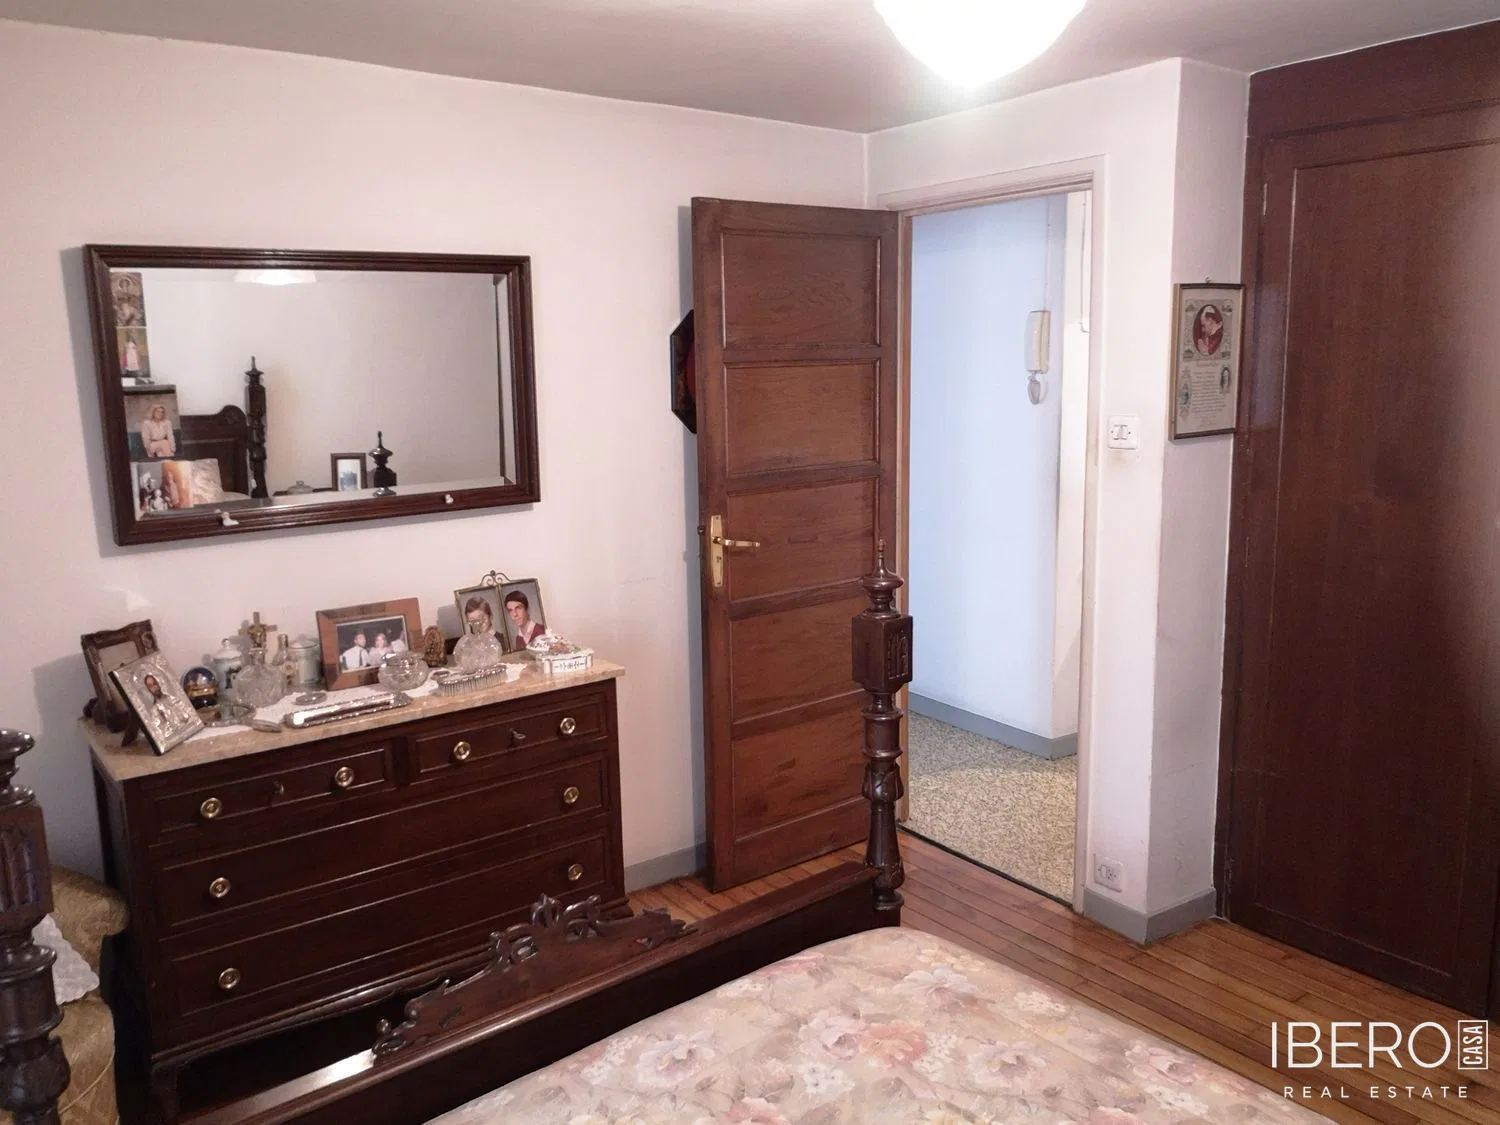
The property comprises four bedrooms and one bathroom. The entrance foyer leads to a large living-dining room with views of the front garden and a window overlooking the plot. The main bedroom is located to the left of the entrance and has a window facing the main facade. The three additional bedrooms face the west and south sides of the house, with two of them featuring south-facing windows. All rooms are generously sized and have windows.
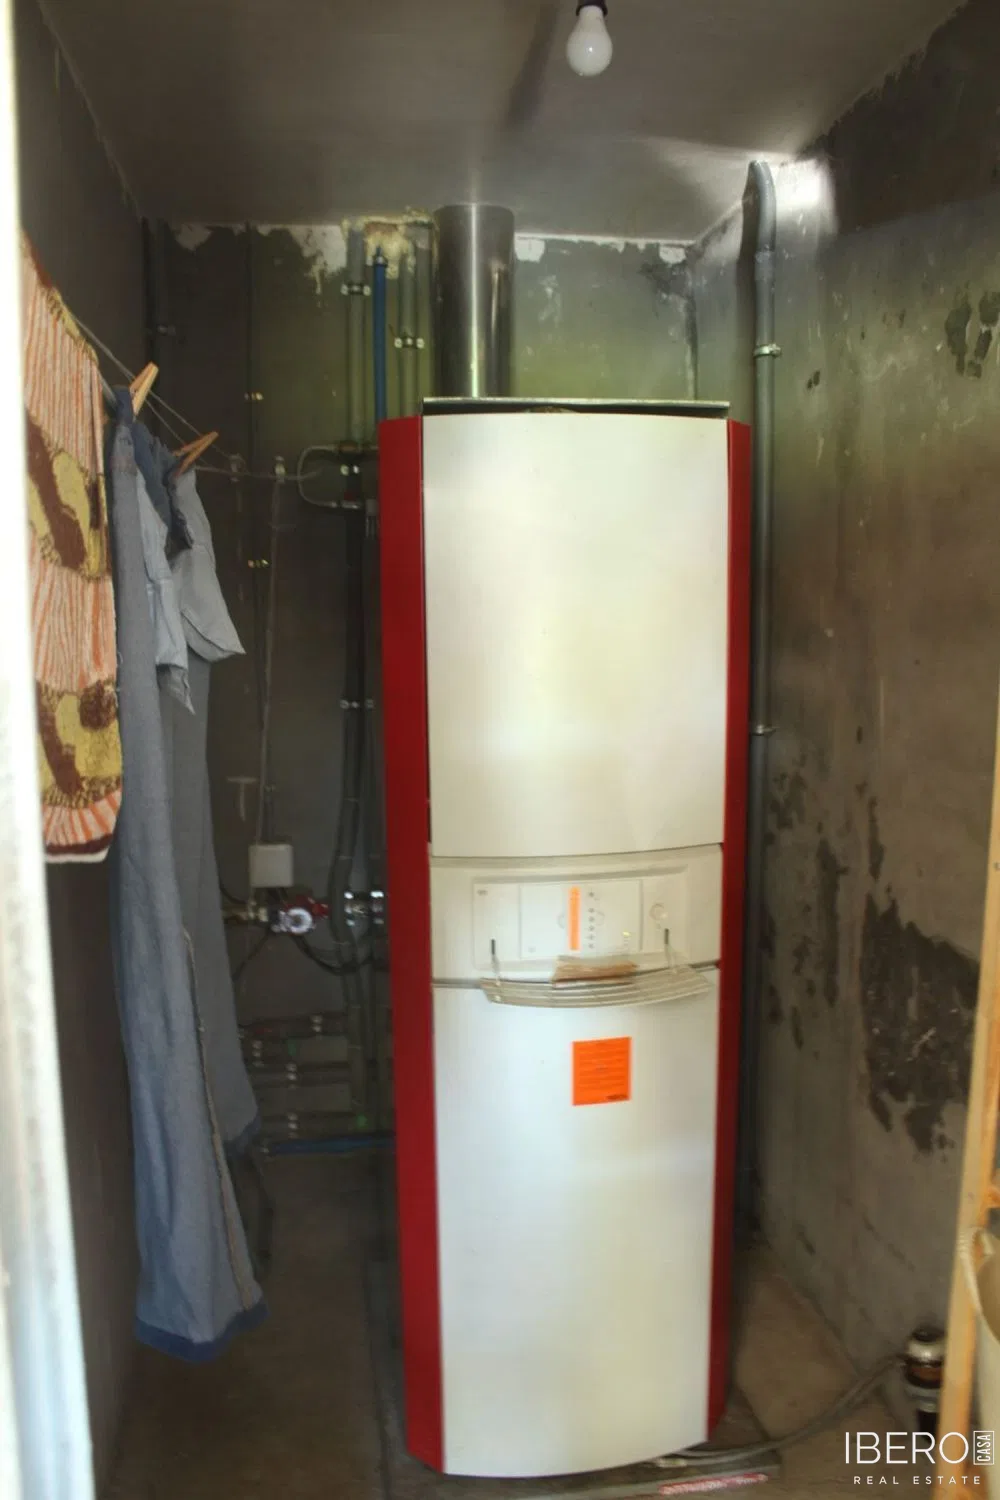
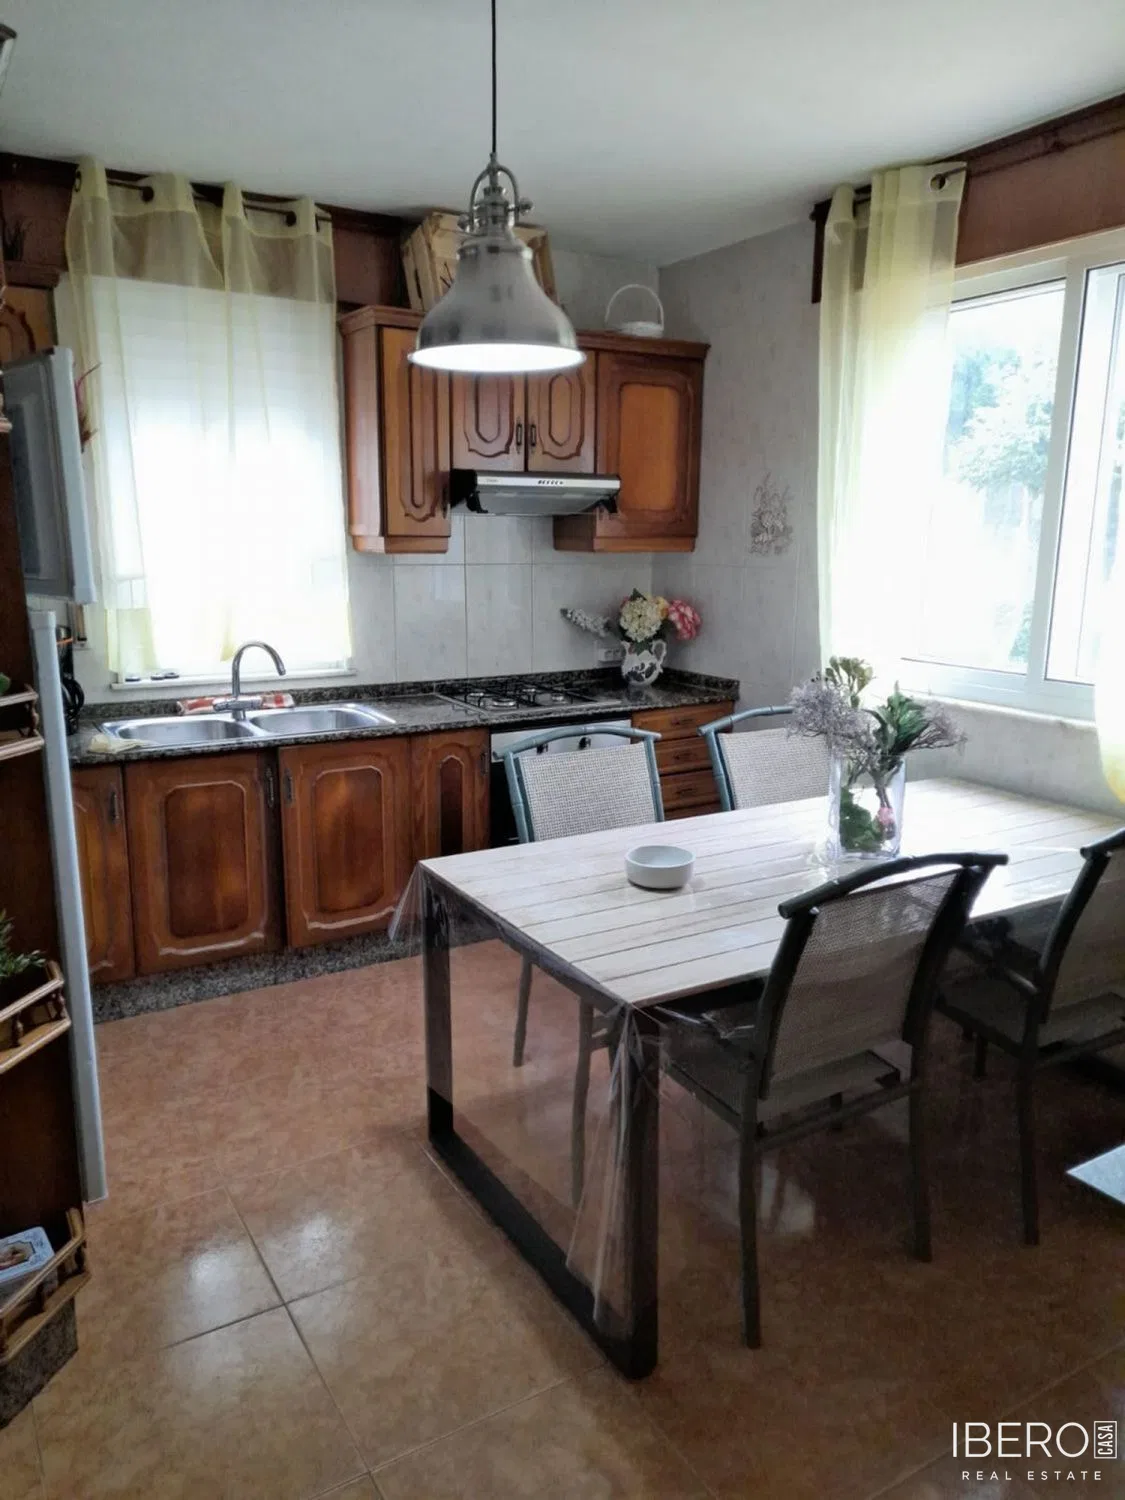
The kitchen is well proportioned and has an east-facing window, a hand-carved marble sink, the original cabinets, white 15 × 15 cm wall tiles and a propane cooker. The bathroom is also original and has an east-facing window. A dedicated storage area is located inside the house.
Outside, the property includes a tool shed. The house is connected to the municipal water supply and sewerage system. It remains in its original condition and requires updating.