Description
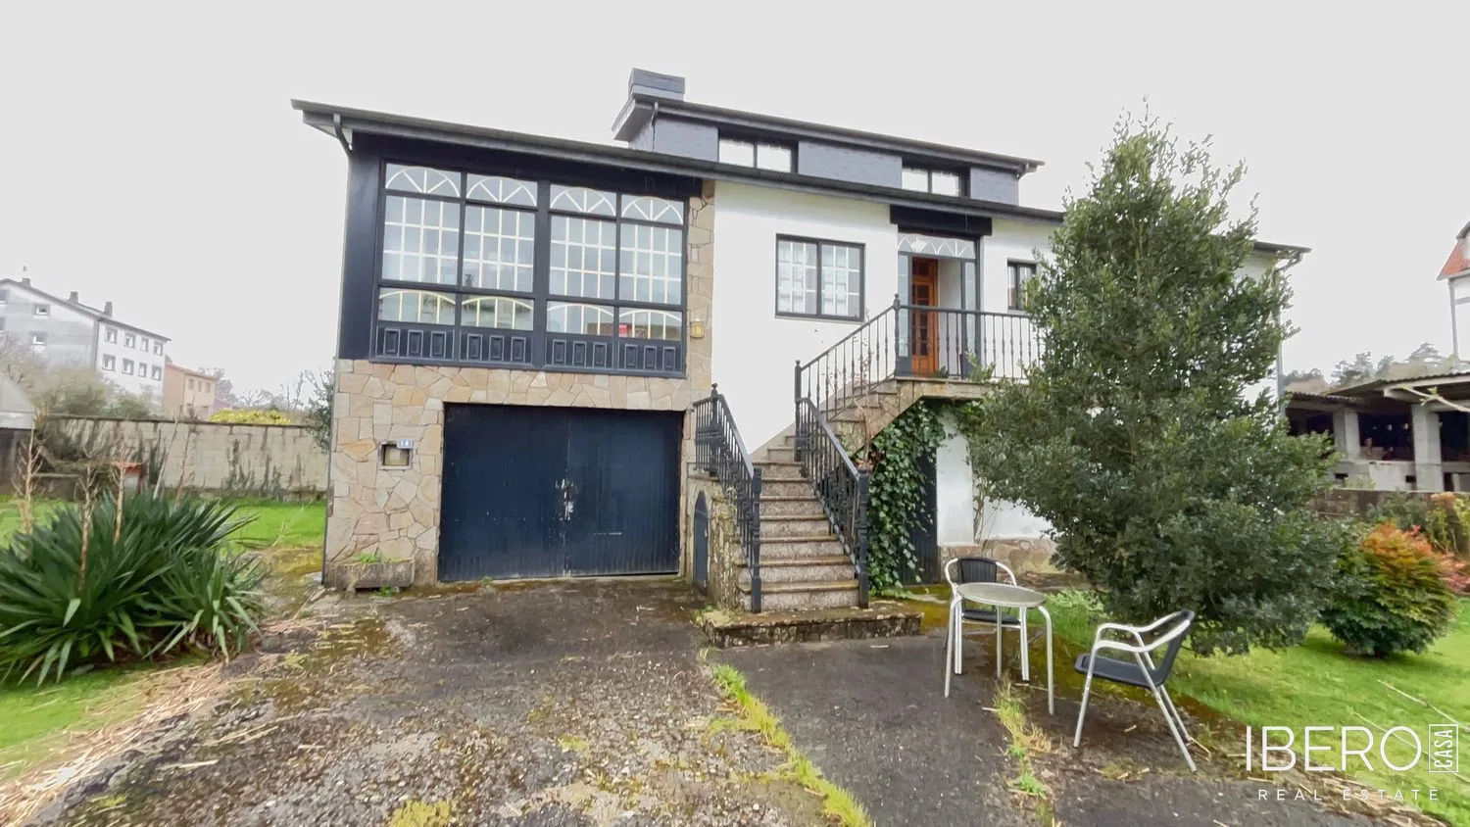
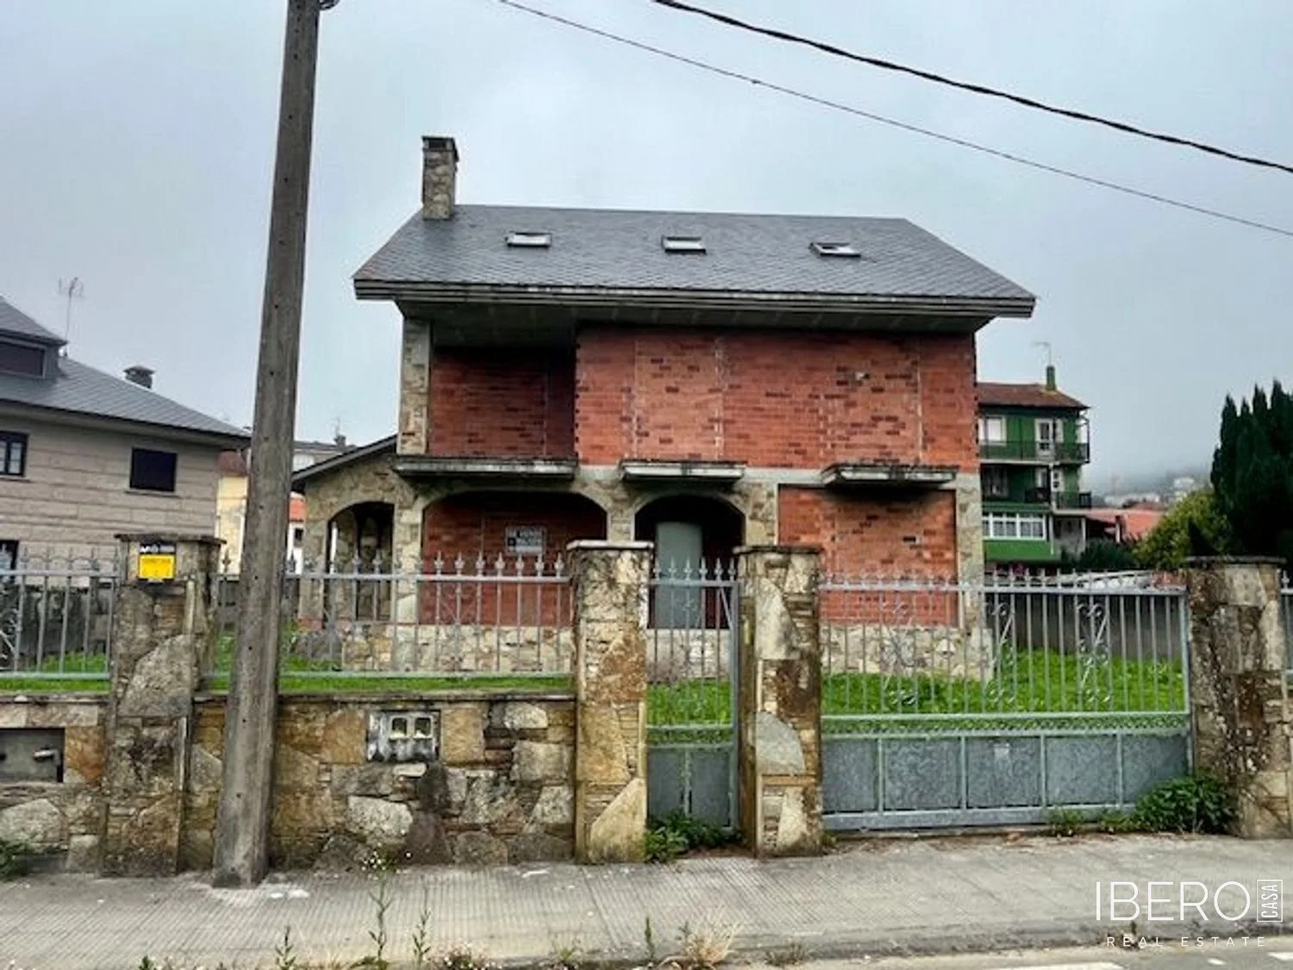
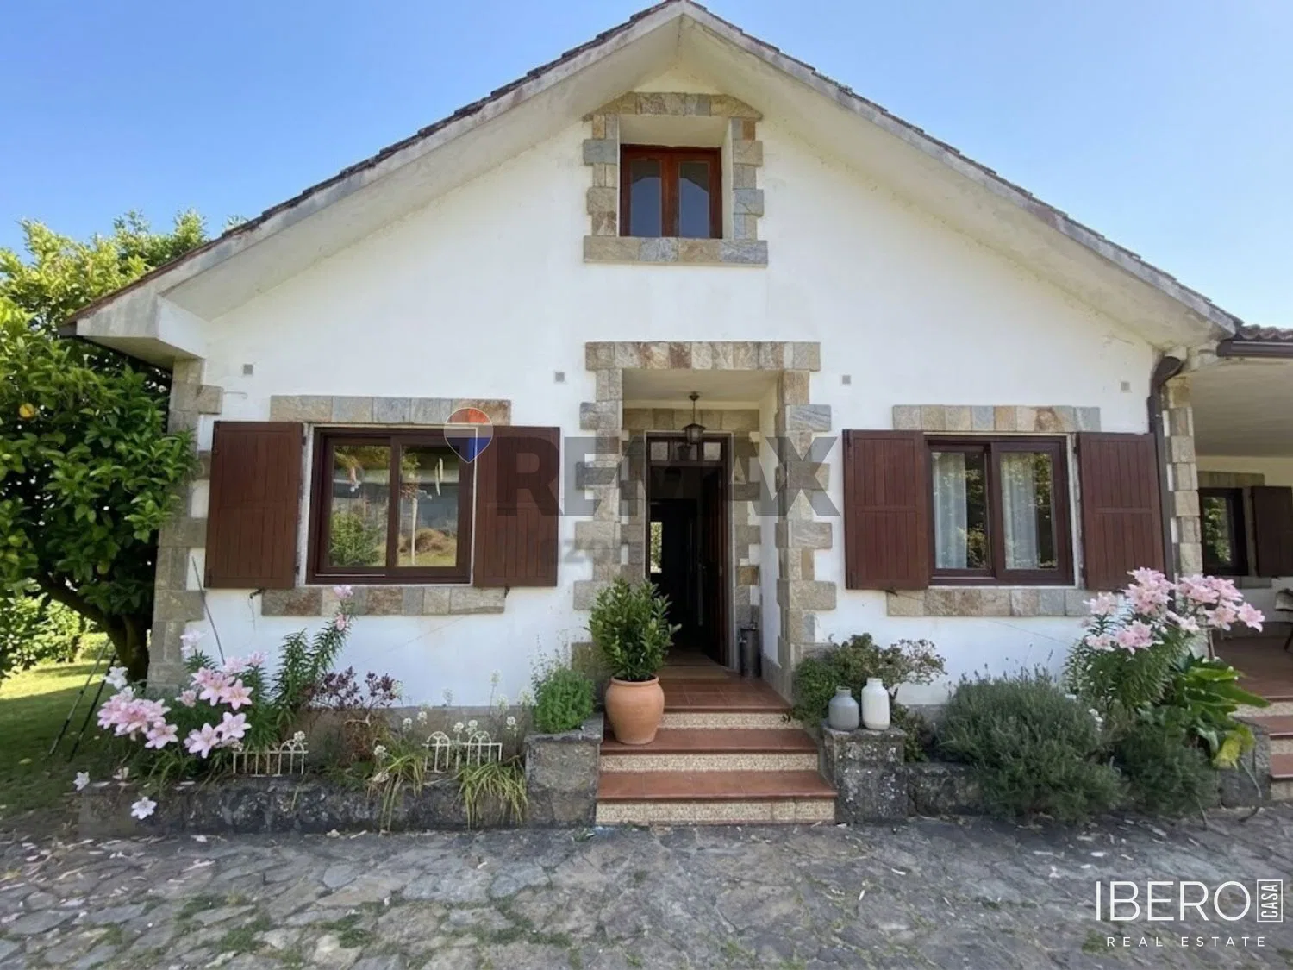
This detached villa in Sada offers spacious living, privacy and extensive outdoor areas on a 1,517 m² plot. The usable area is 1,875 m². Built in 1990 and maintained in good condition, the property is oriented towards all four cardinal directions, providing abundant natural light.
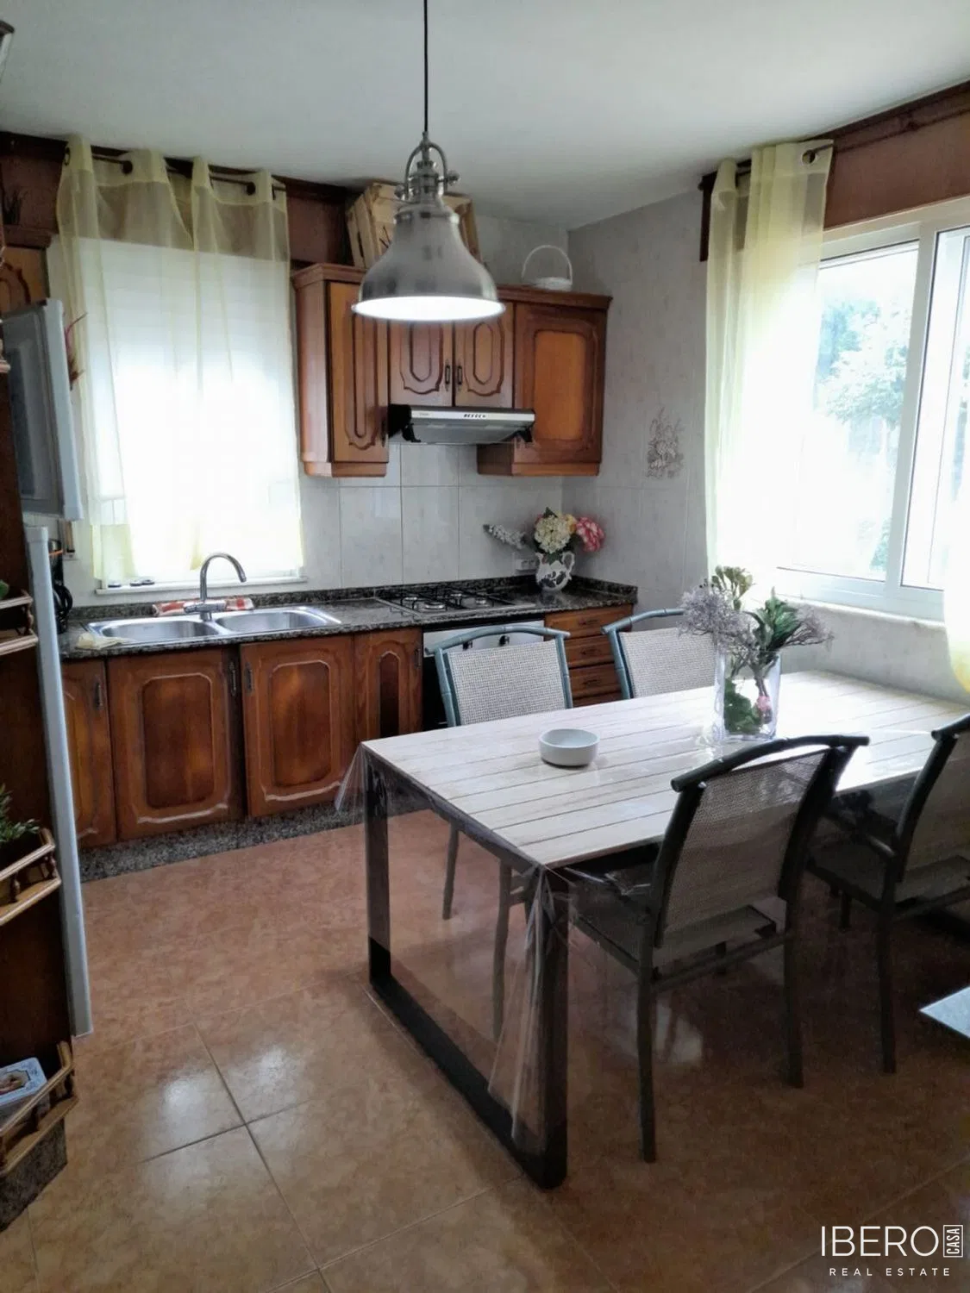
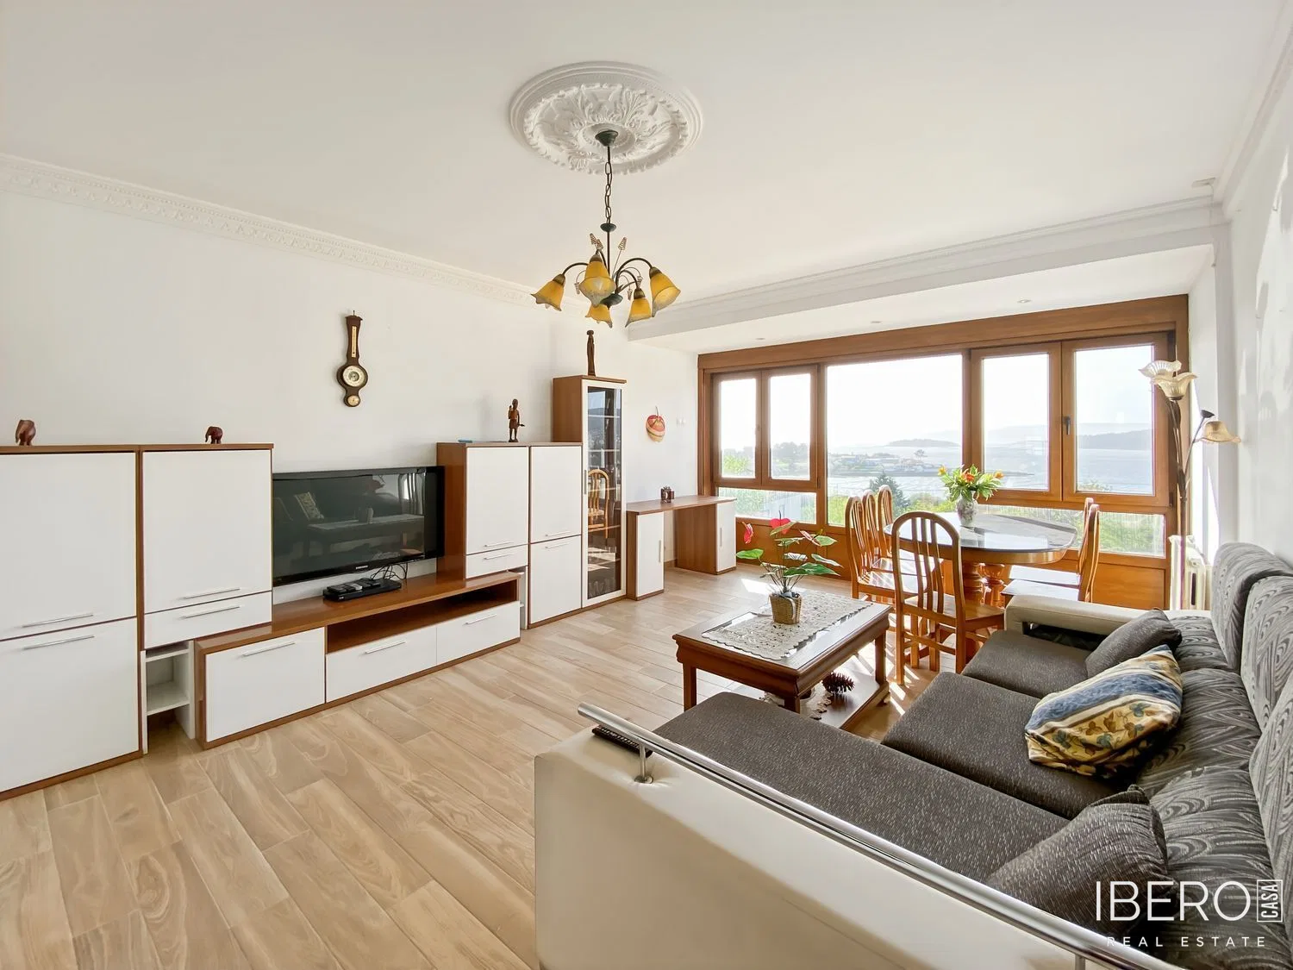
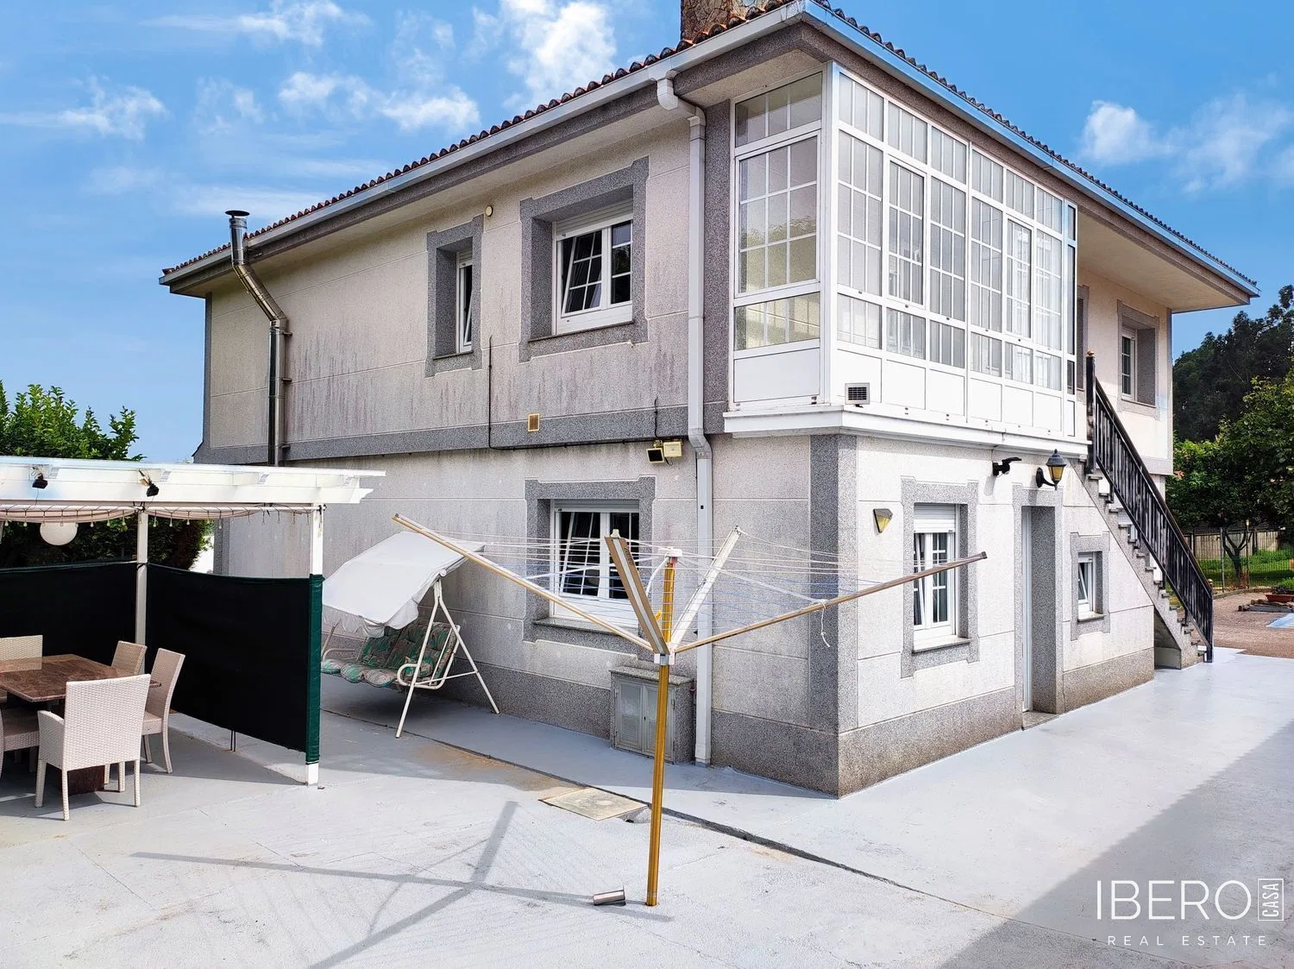
The main residence is arranged over two floors. The ground floor includes a large kitchen with direct access to the grounds, a living room with a fireplace, a generous dining room, a bedroom with a spacious built-in wardrobe, a bathroom, a storage room and a laundry area.
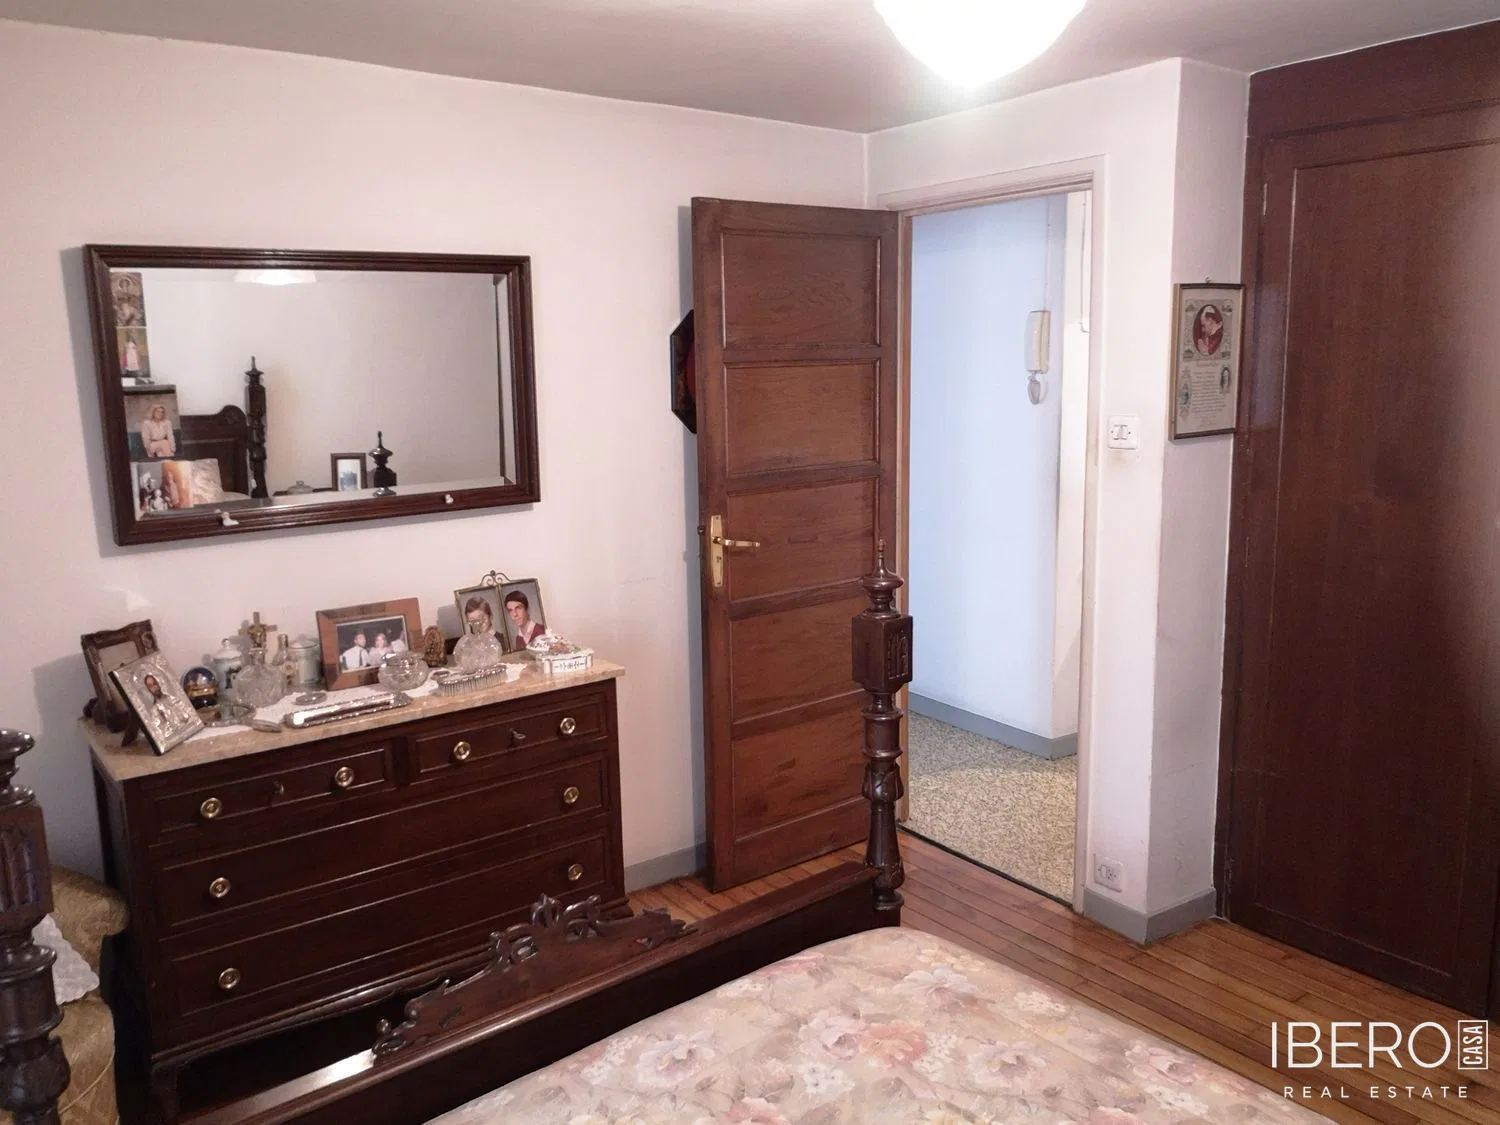
The upper floor features a bright kitchen with access to a balcony and direct access to the grounds via an external staircase. It also offers three bedrooms with built-in wardrobes, including a spacious main bedroom with its own bathroom. A second bathroom and a room suitable for a home office complete this level.
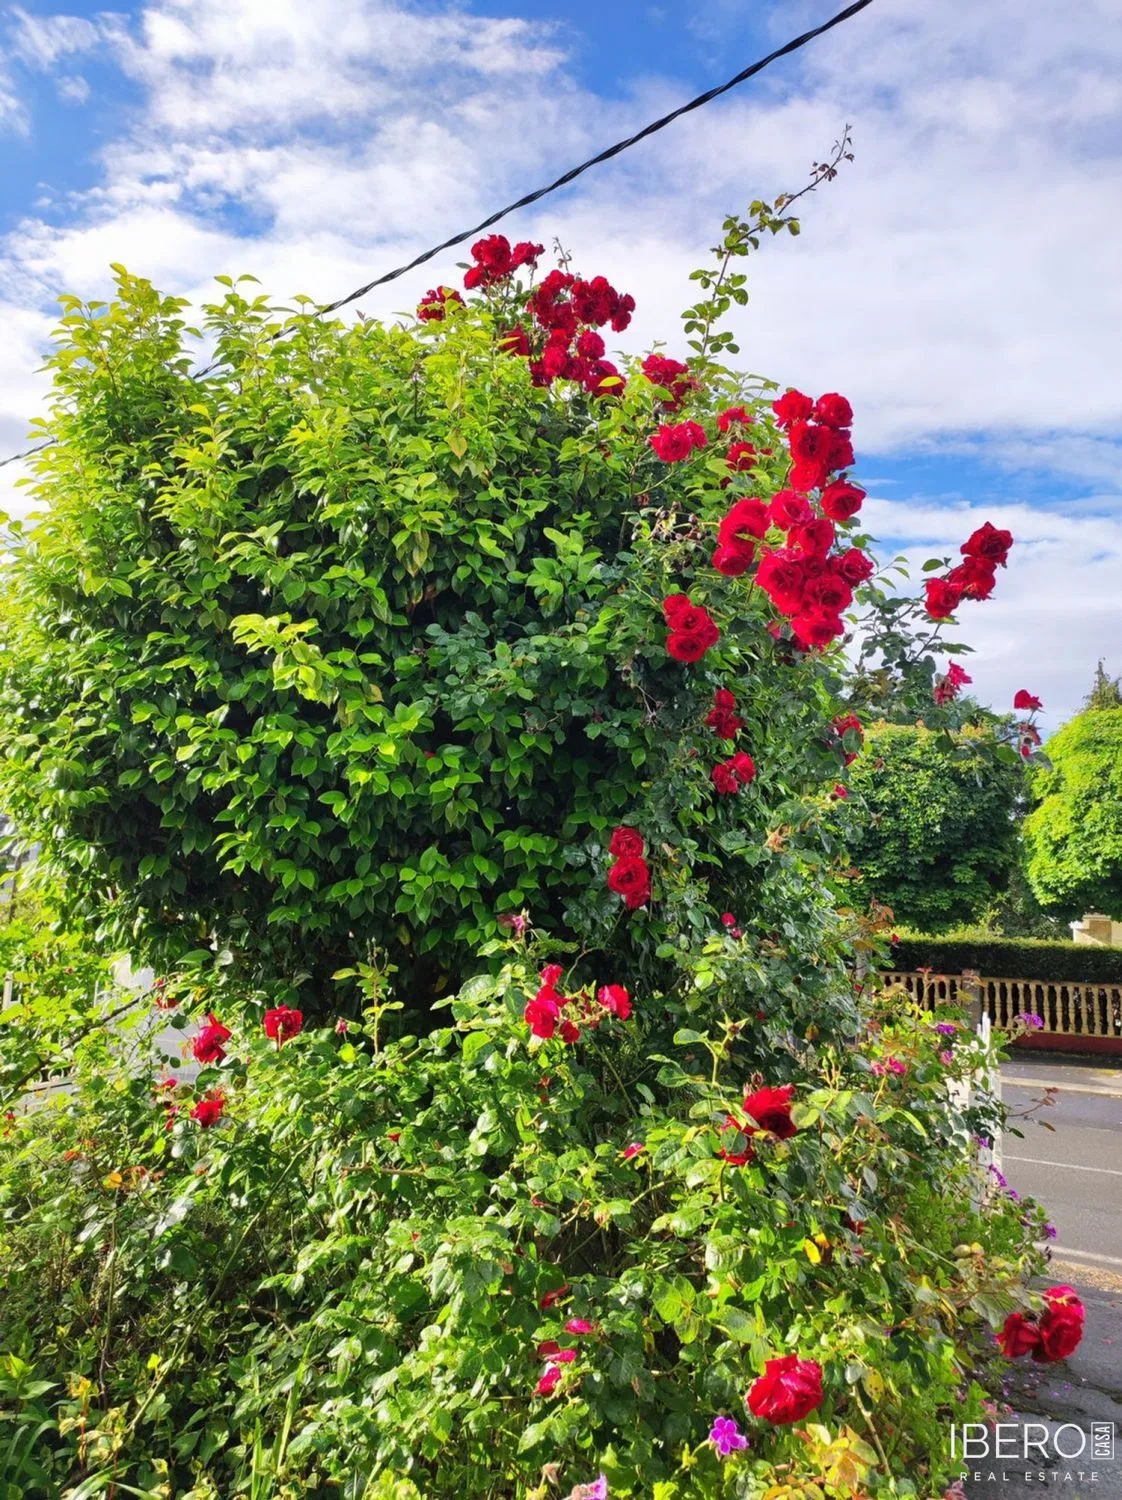
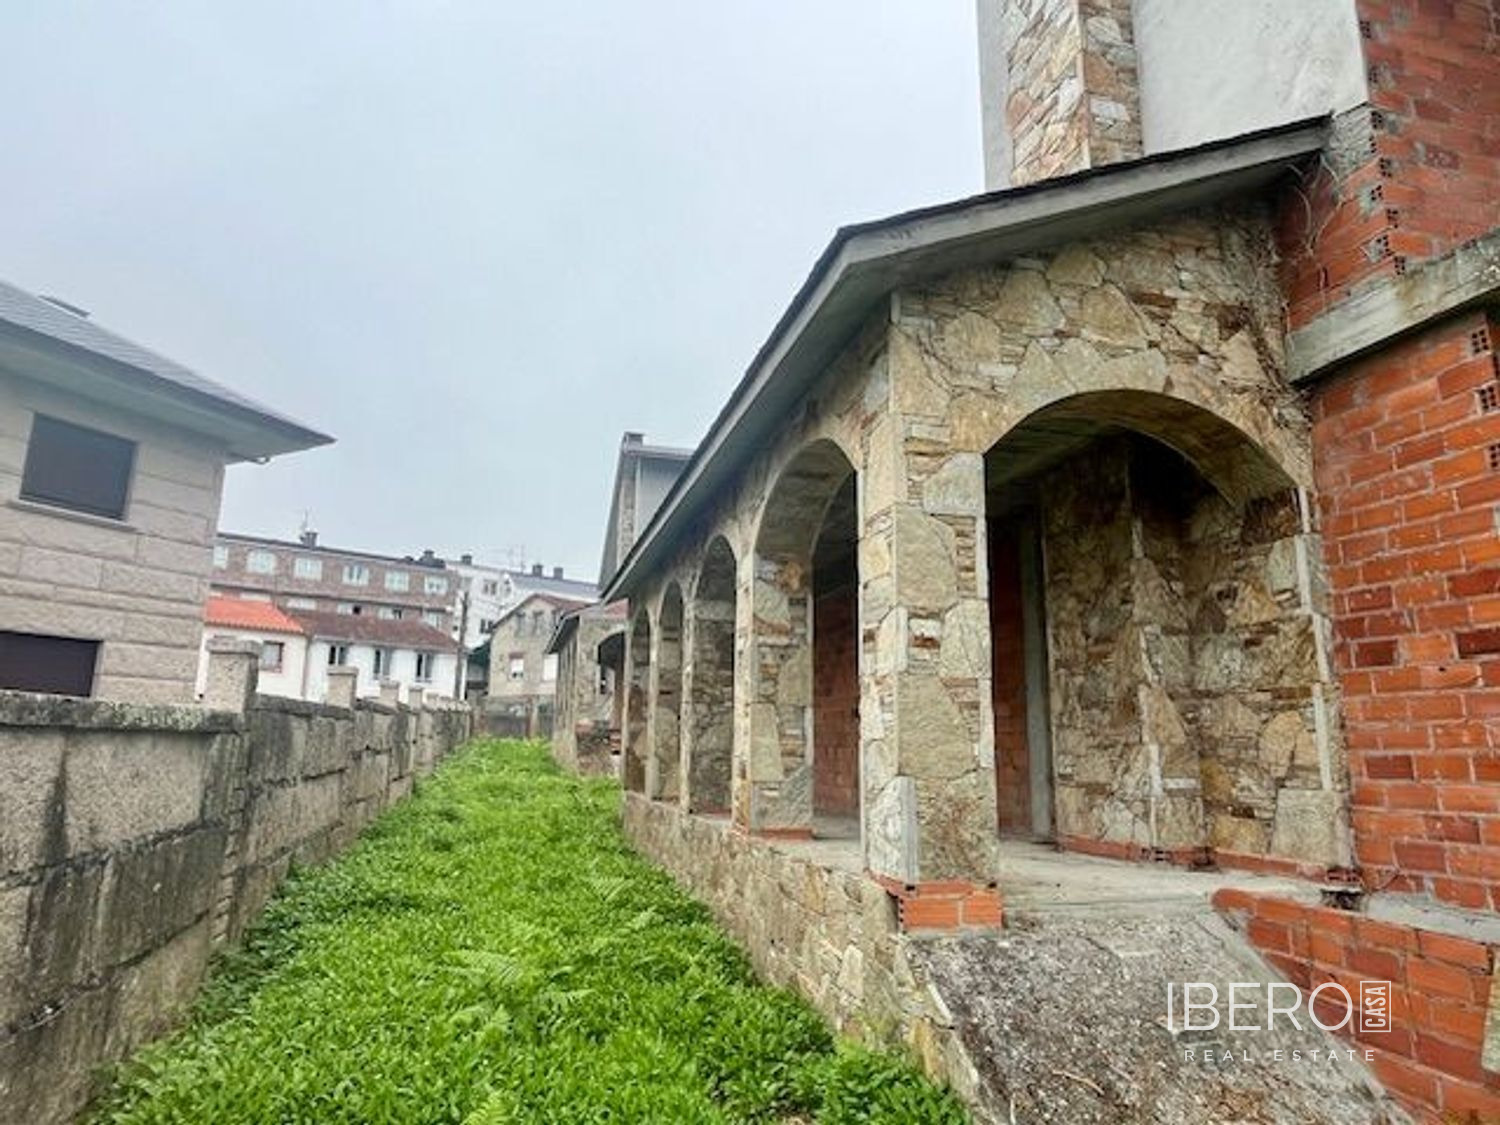
The property is surrounded by a garden with lawn and fruit trees. Outdoor features include a dining area, terrace and balcony. A separate outbuilding provides a barbecue area with a covered porch, a covered dining area, two parking areas, one with a large gate, and a wine cellar.
- automated entrance gate
- well
- septic tank prepared for connection to the municipal sewer system
- three water intake points distributed across the property
- diesel heating
- convenient connection to the Vía Ártabra