Description
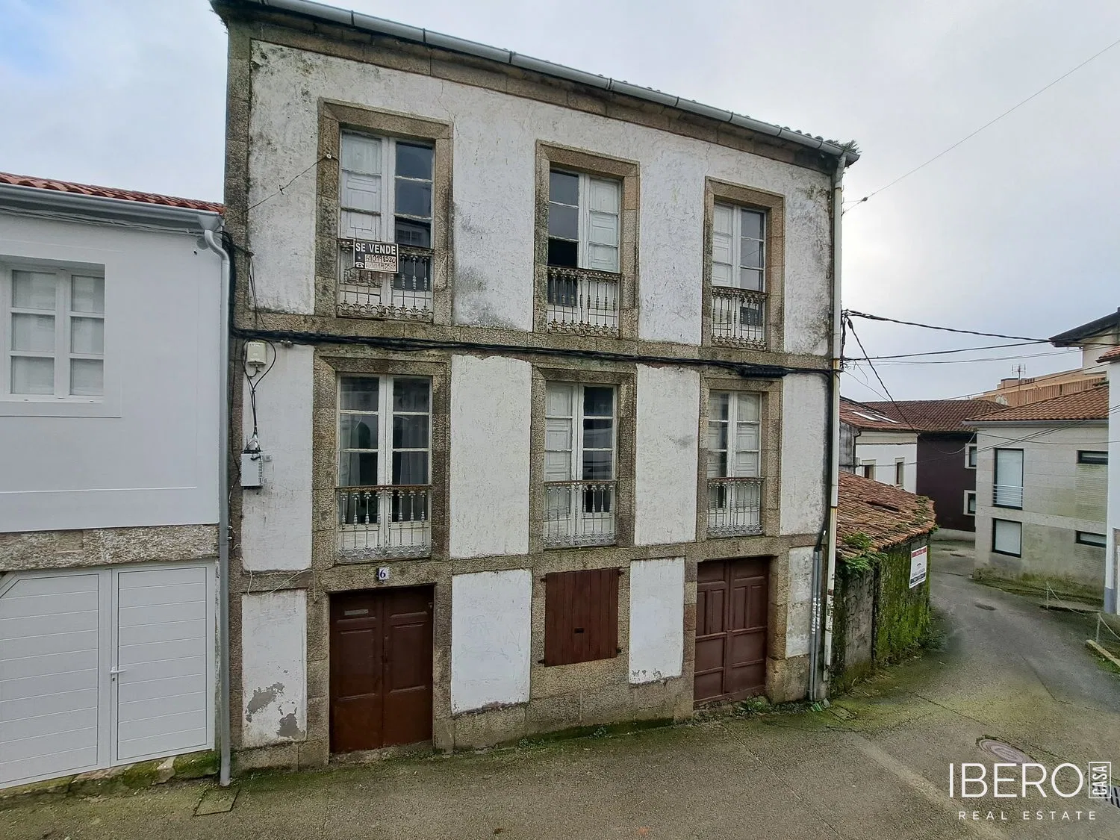
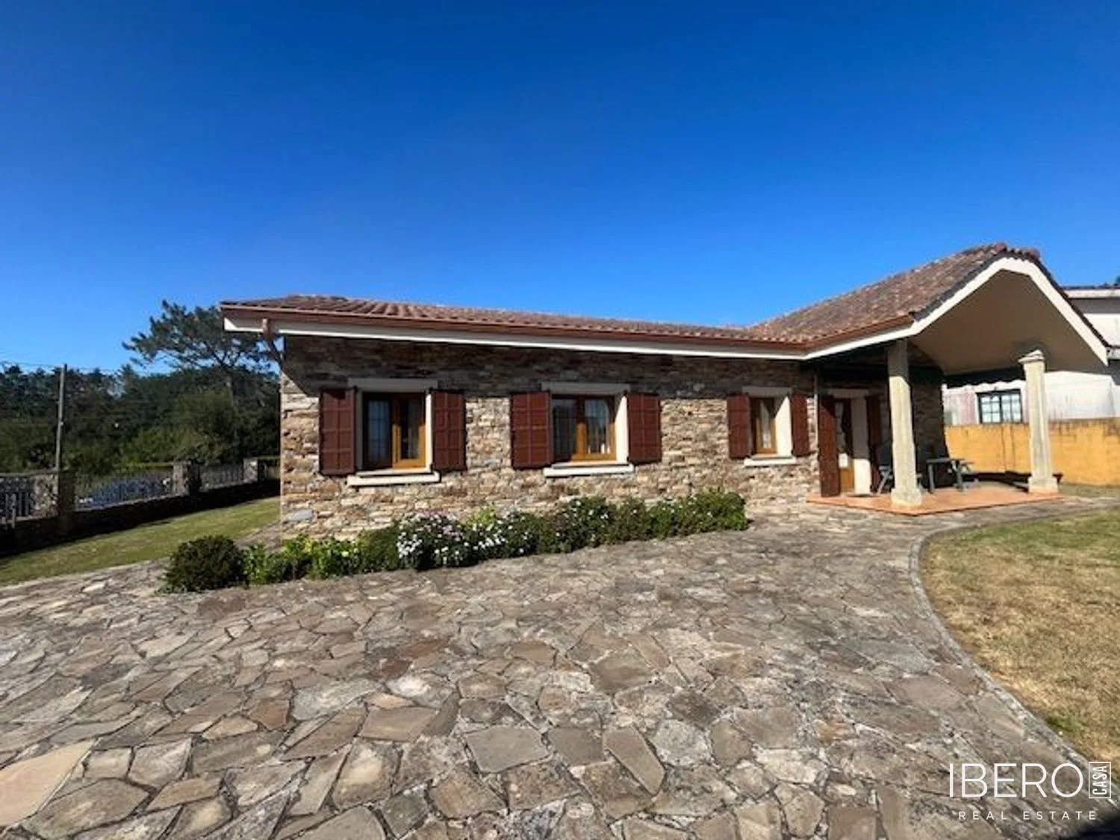
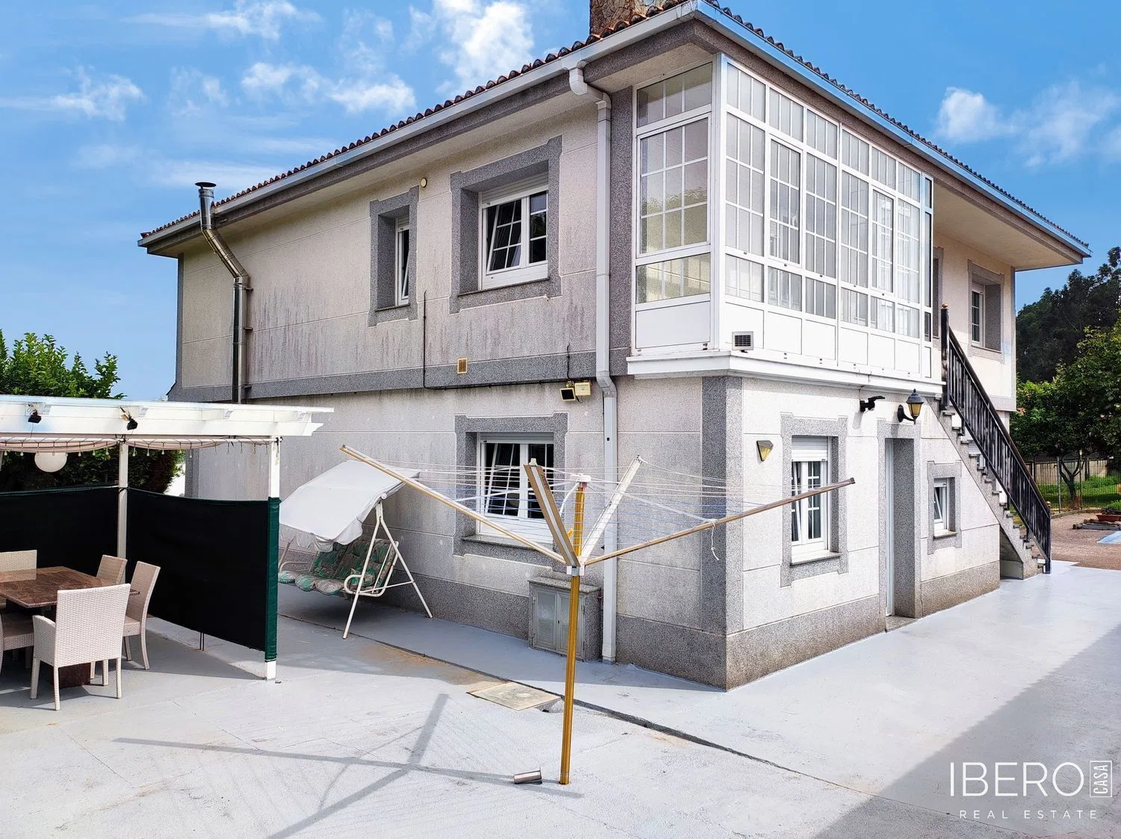
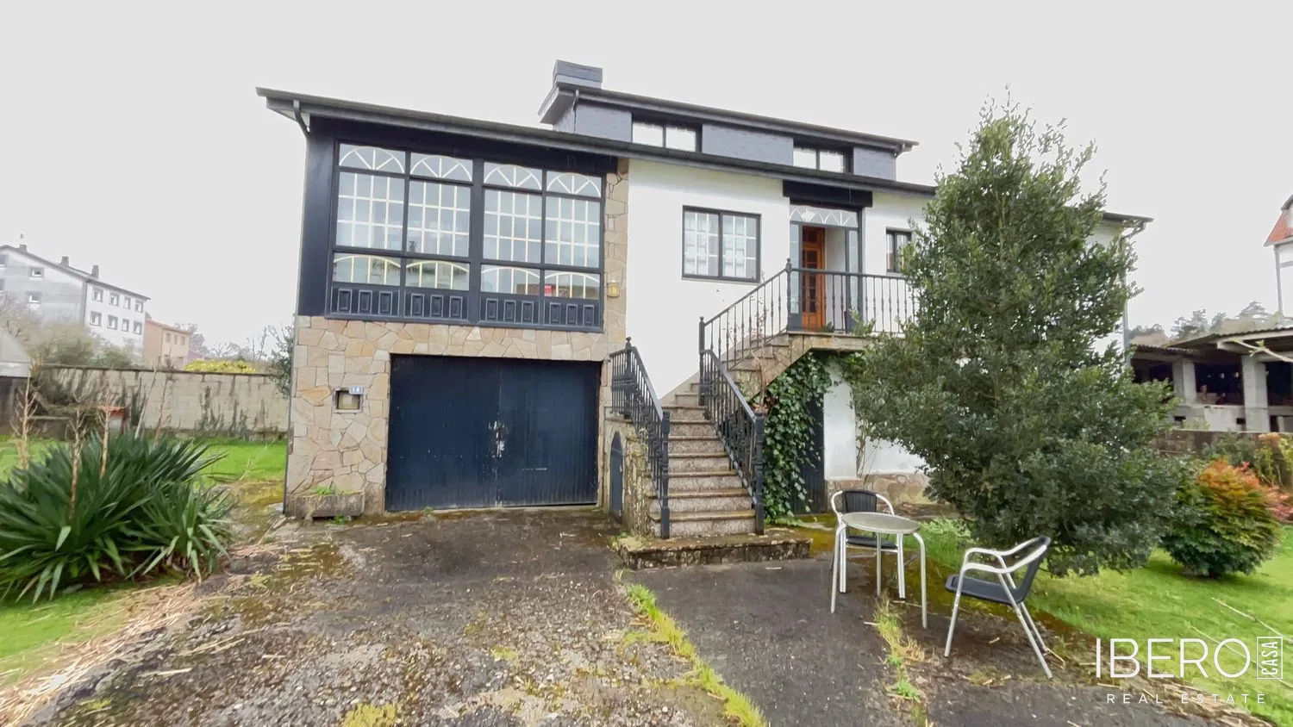
This spacious house in the centre of Oroso offers 400 m² of usable area on a 1,011 m² plot. The property has five bedrooms and three bathrooms, with a practical layout, generous additional spaces and a garden.
The ground floor includes a covered garage and a storage room with two entrances. The garage connects to a spacious cellar, a kitchen suitable for heavy-duty cooking and a fully functional fireplace. There is also a bathroom on this level.
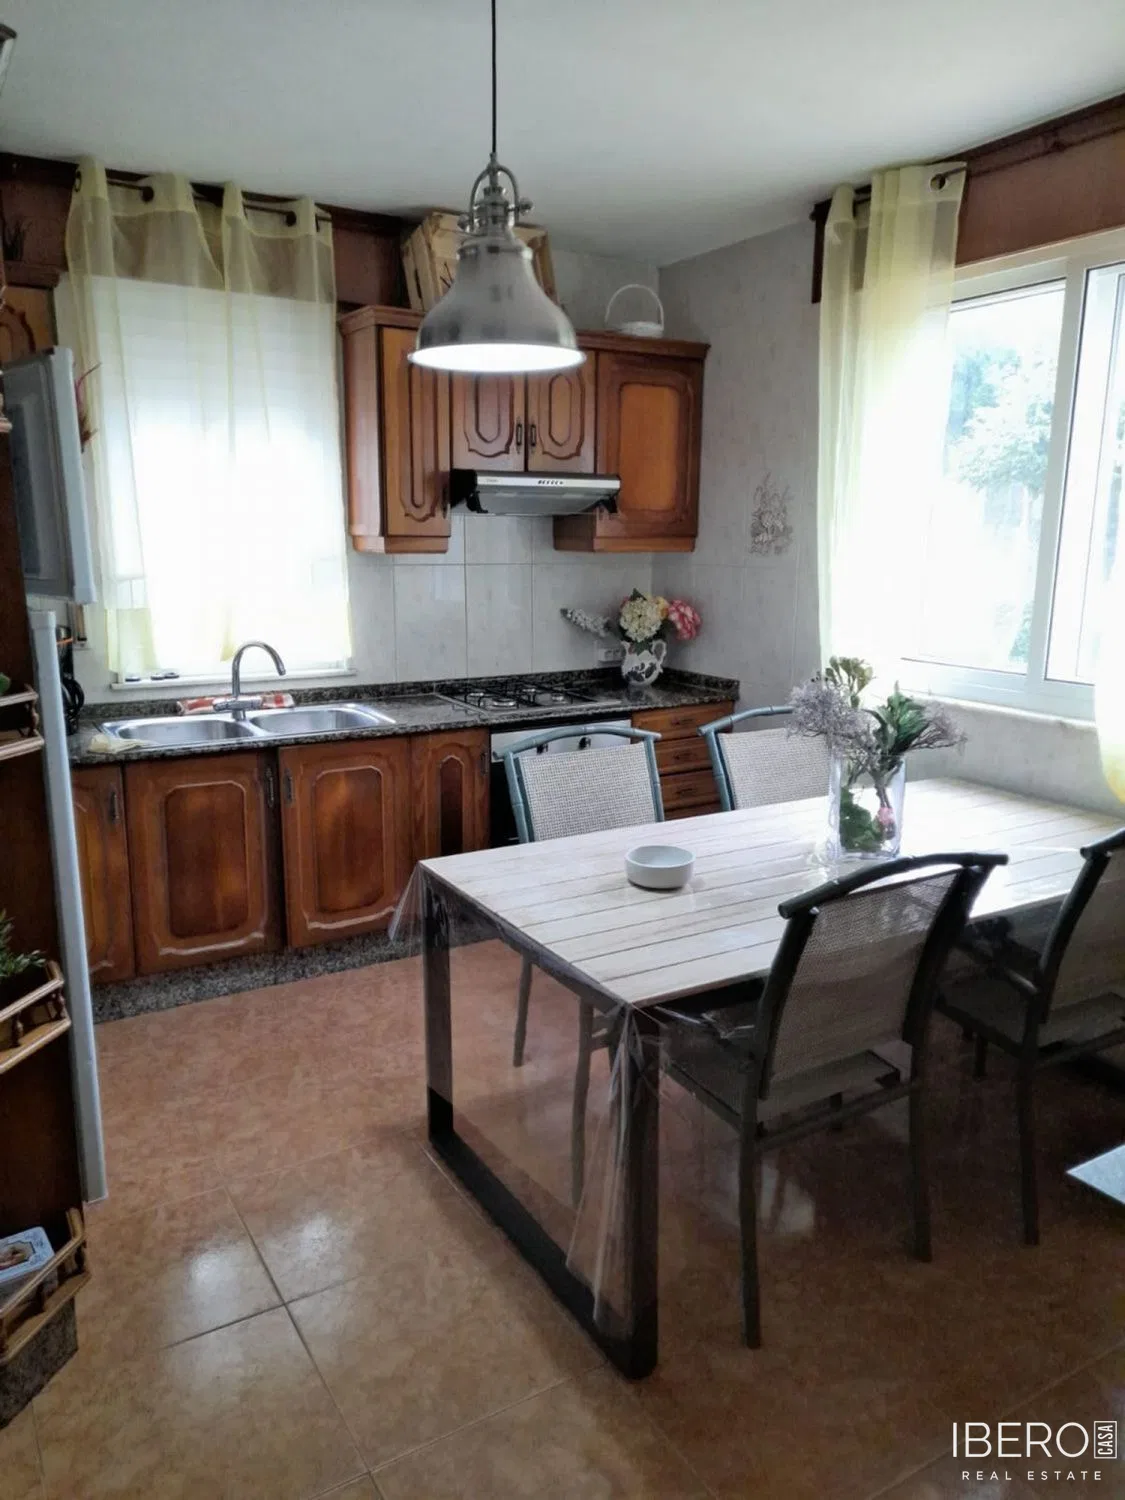
An exterior staircase leads to the first floor, where a hallway connects the different rooms. The main living space is an open-plan kitchen with an area for family gatherings. The kitchen is fully equipped with appliances and includes a wood-burning stove with a glass-ceramic hob. Adjacent to it are a spacious laundry room and storage area.
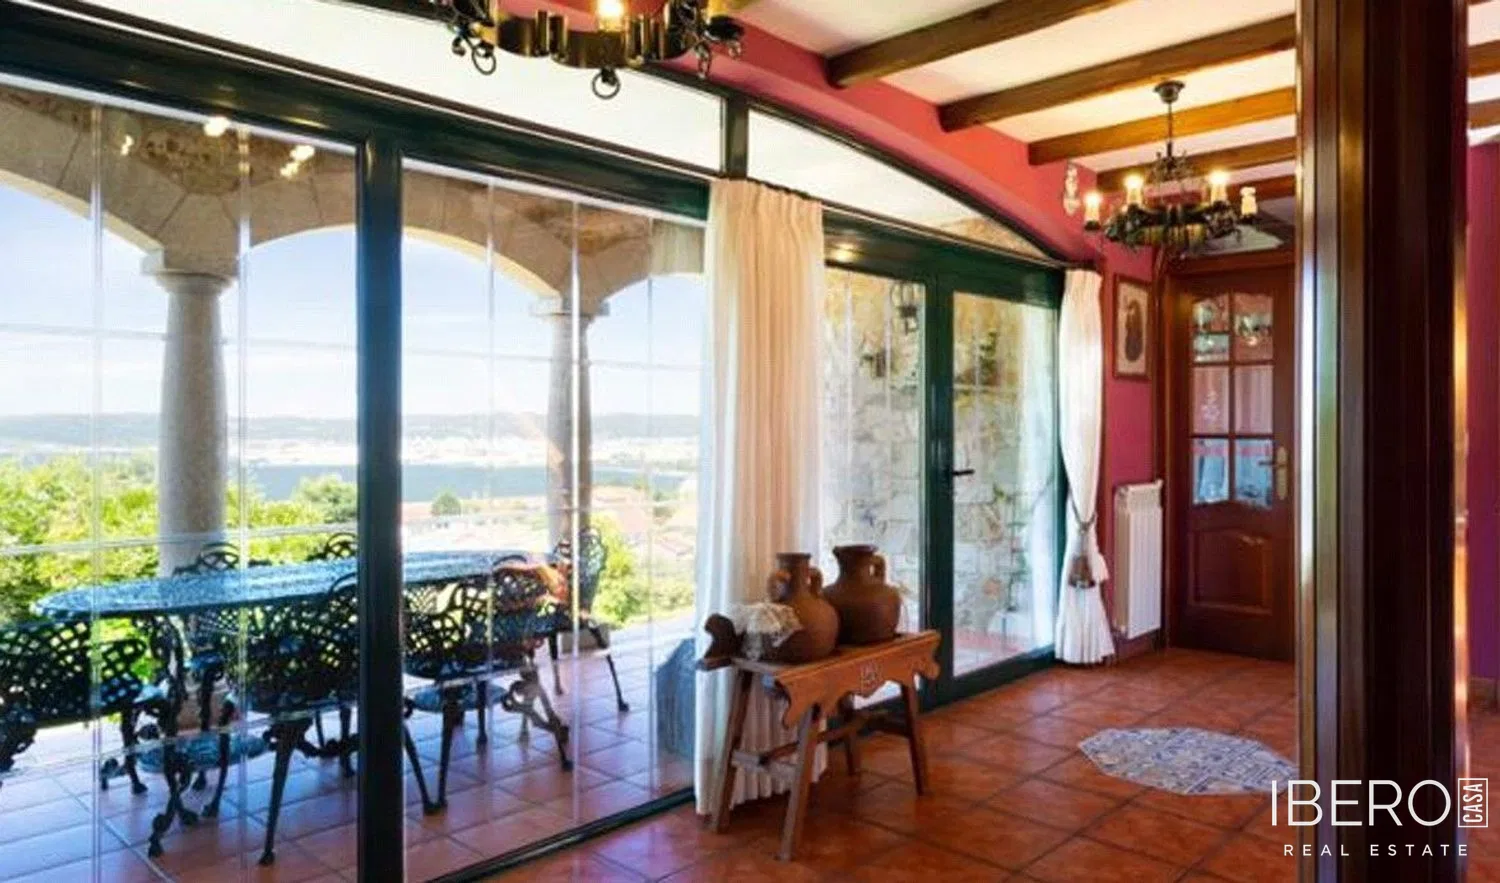
The dining room, with its fireplace, opens onto a sunny porch and barbecue area. This floor also contains three bedrooms with fitted wardrobes and a bathroom with a shower.
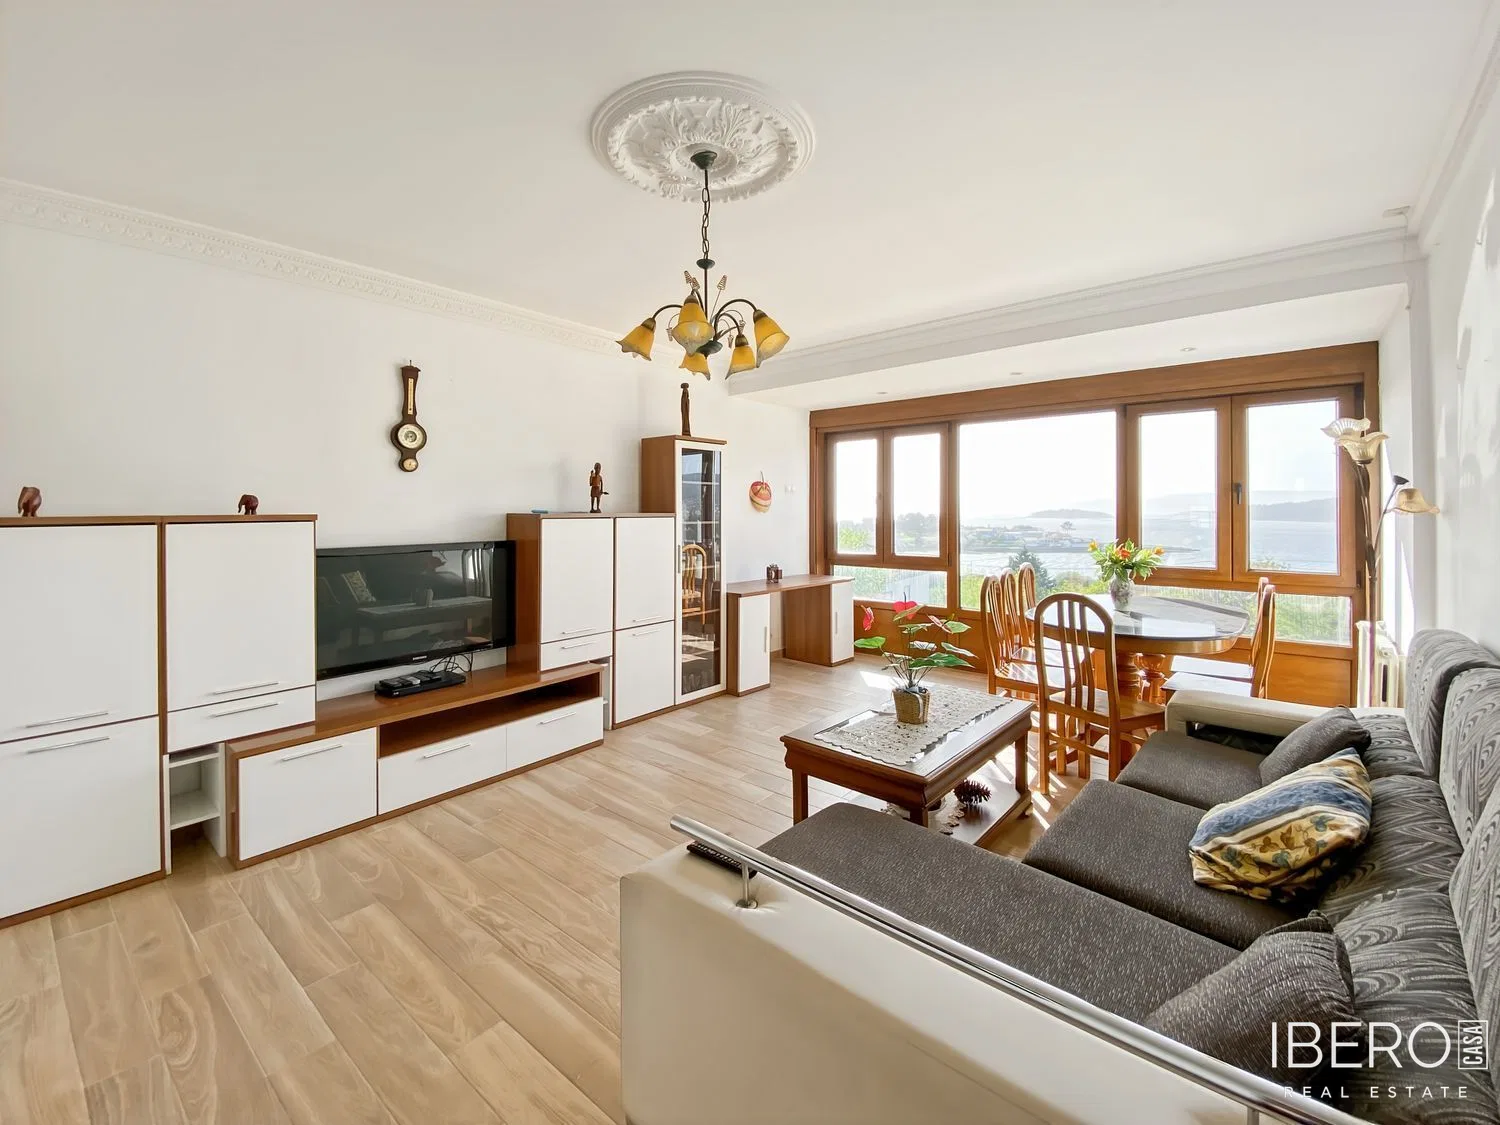
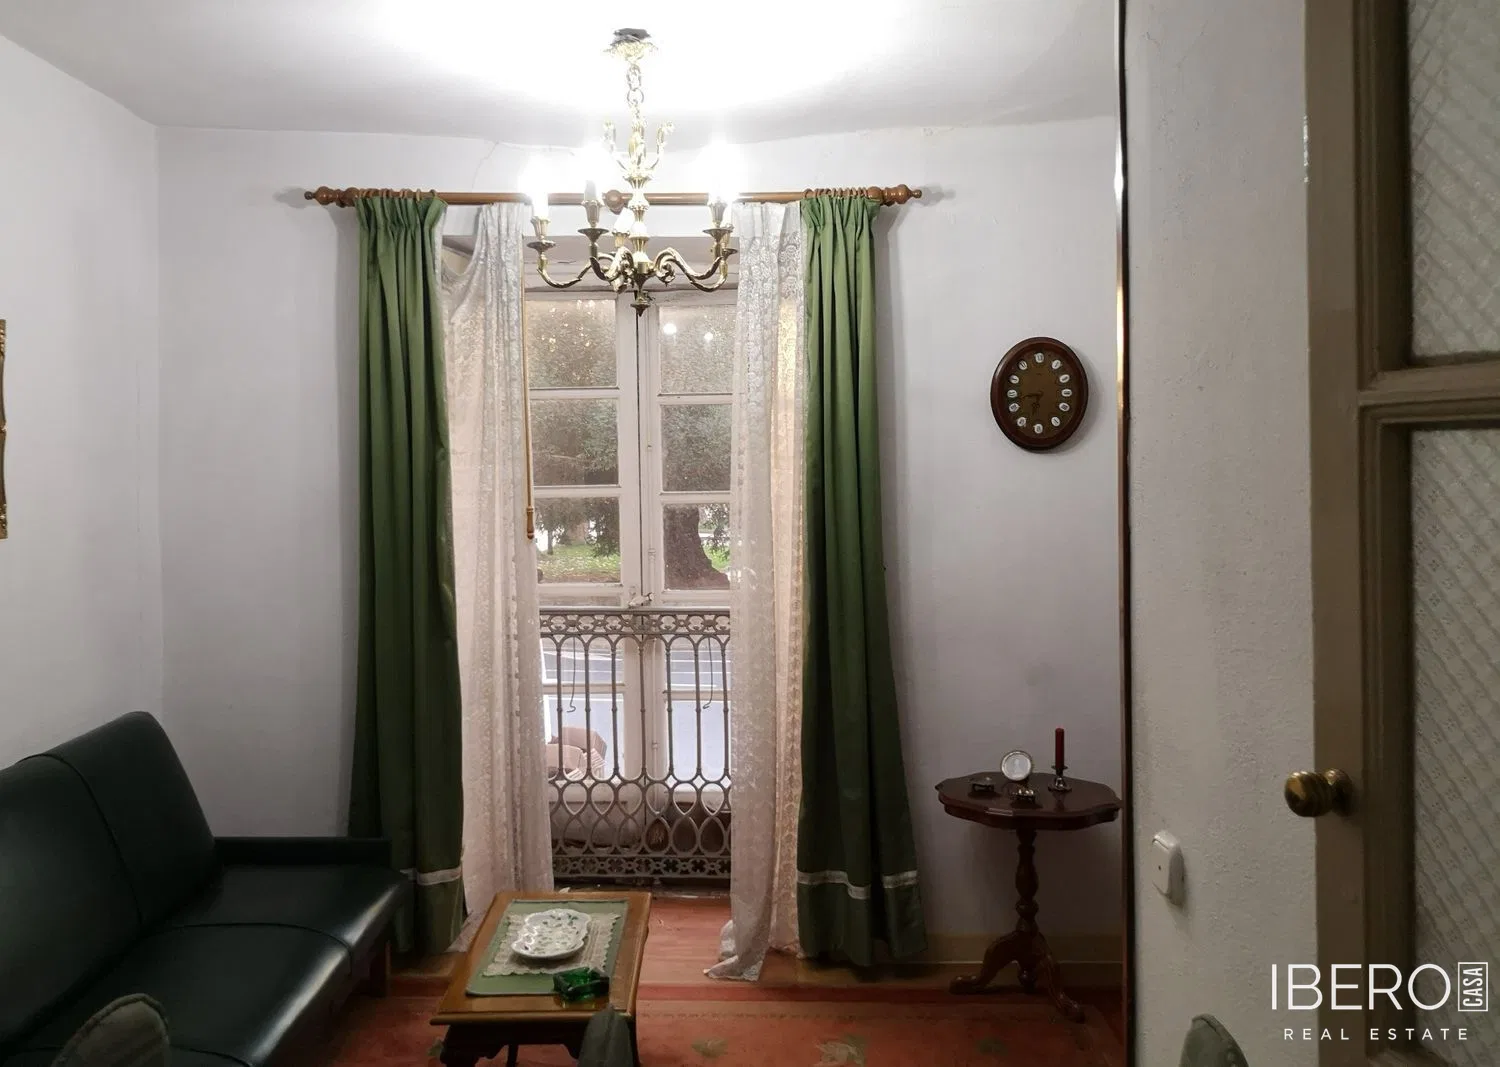
The second floor comprises a cosy living room with a fireplace, two spacious bedrooms and a bathroom.
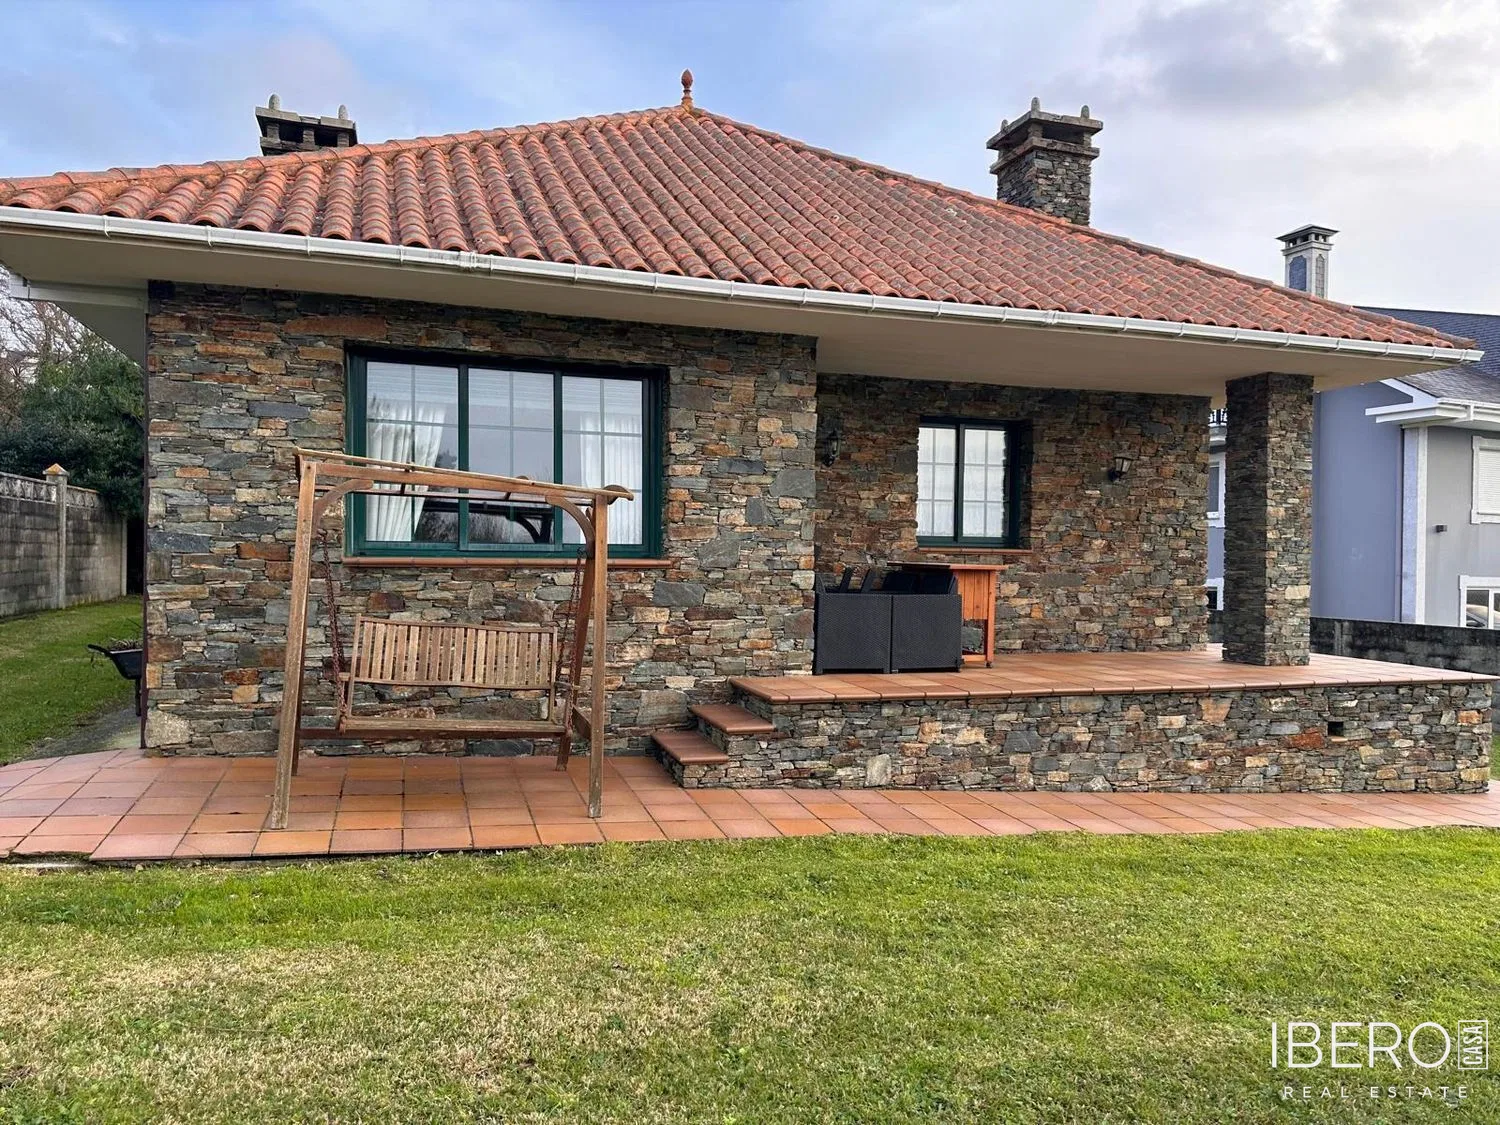
The house stands on a 1,011 m² plot with a garden, providing outdoor space in the centre of Oroso.