Description
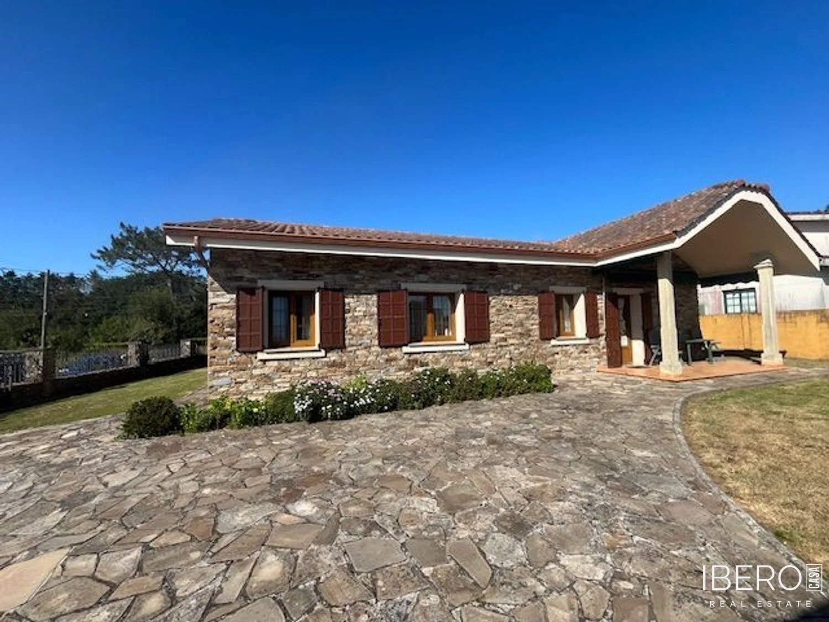
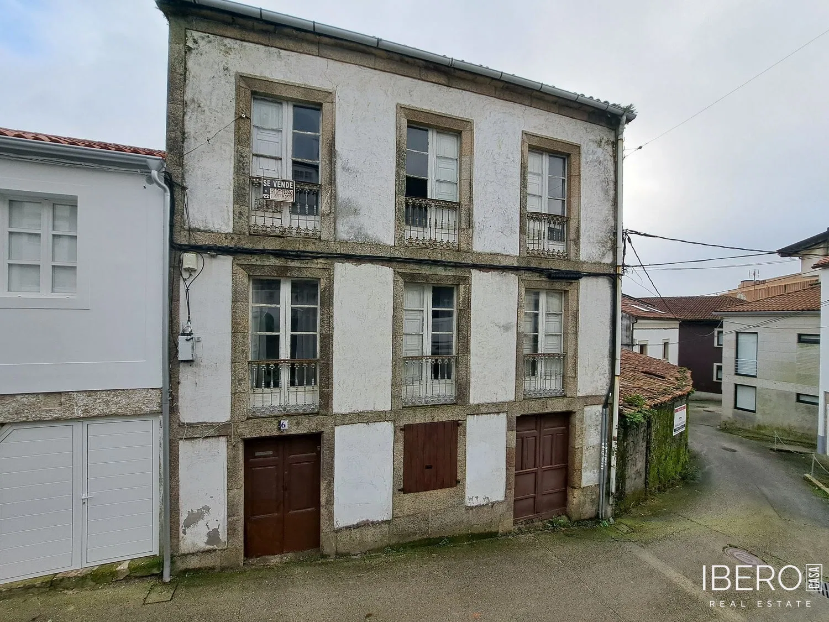
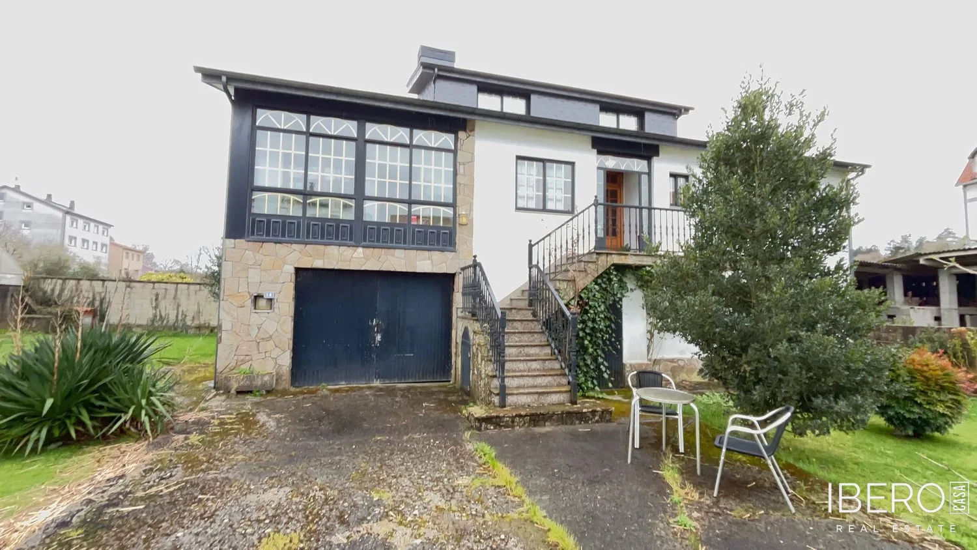
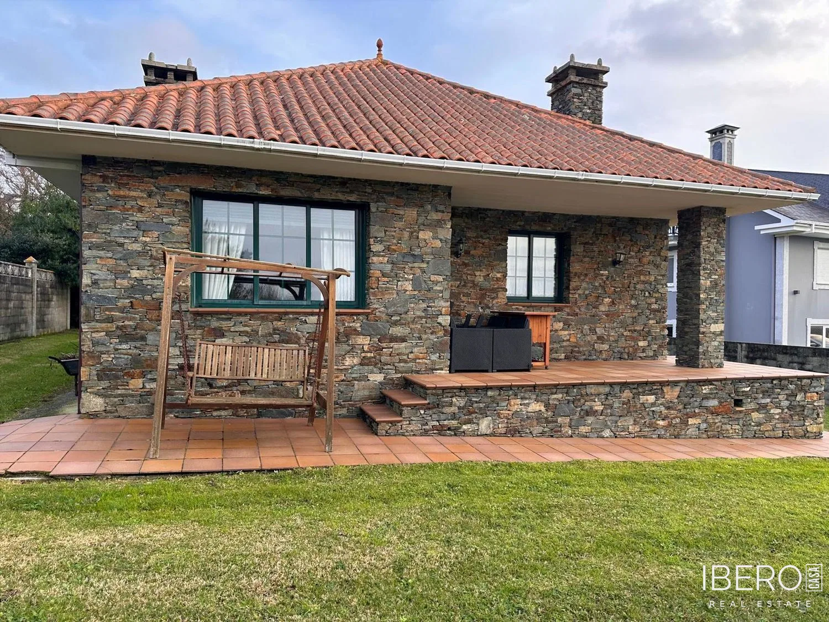
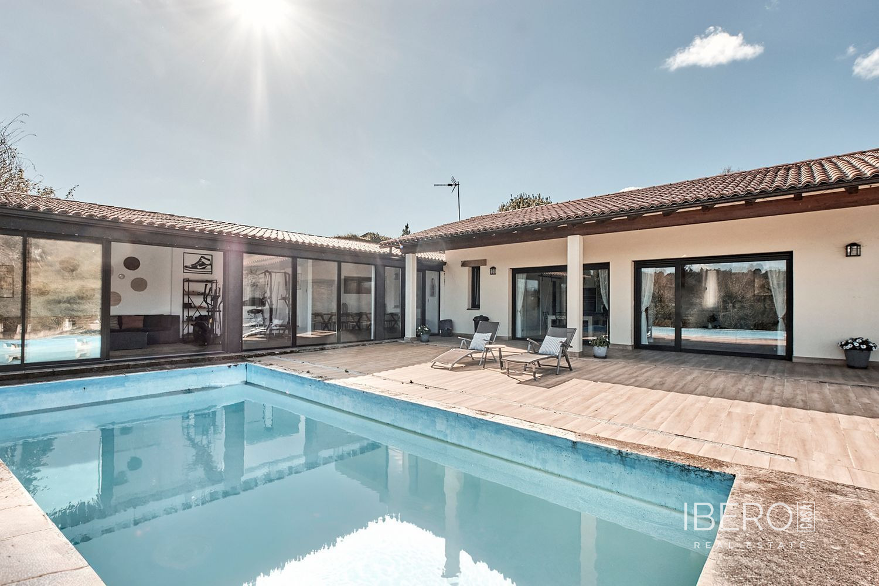
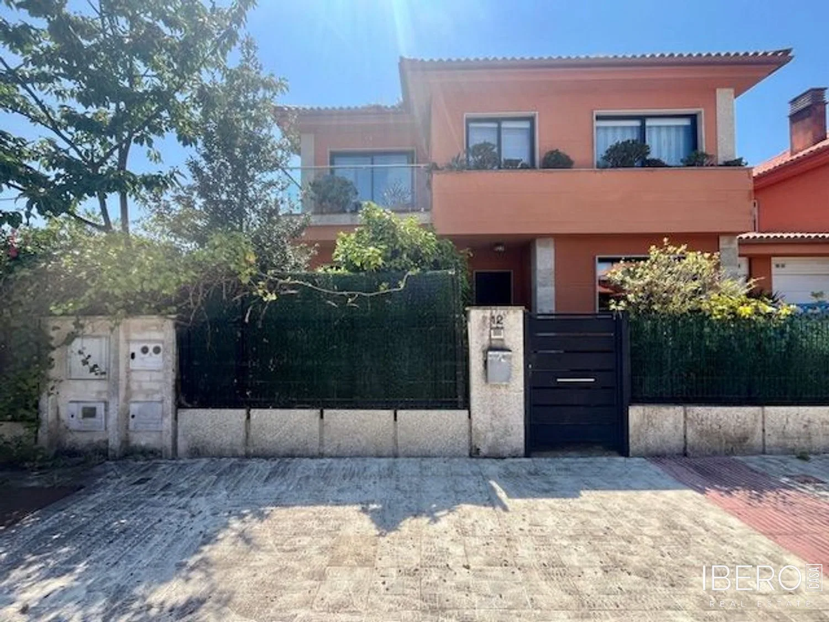
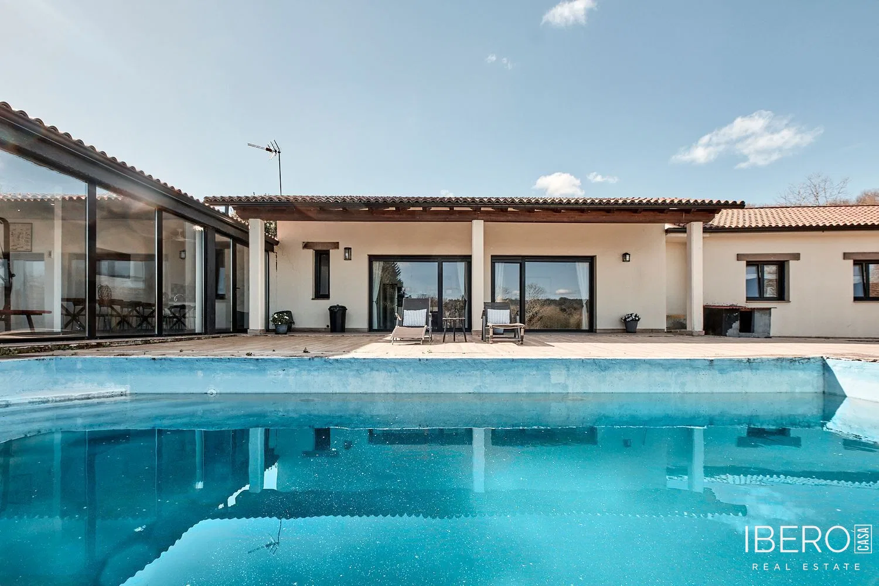
This detached single-family home in Celas de Peiro, Culleredo, is set on a landscaped 7,947 m² plot with a swimming pool and a natural setting. The property has a usable area of 8,331 m² and offers six bedrooms and five bathrooms.
The house has approximately 380 m² of floor area arranged over four levels: basement, ground floor, first floor and attic. The ground floor can be used independently from the upper levels. The first floor and attic have separate external access and have been recently renovated, offering brand-new condition.
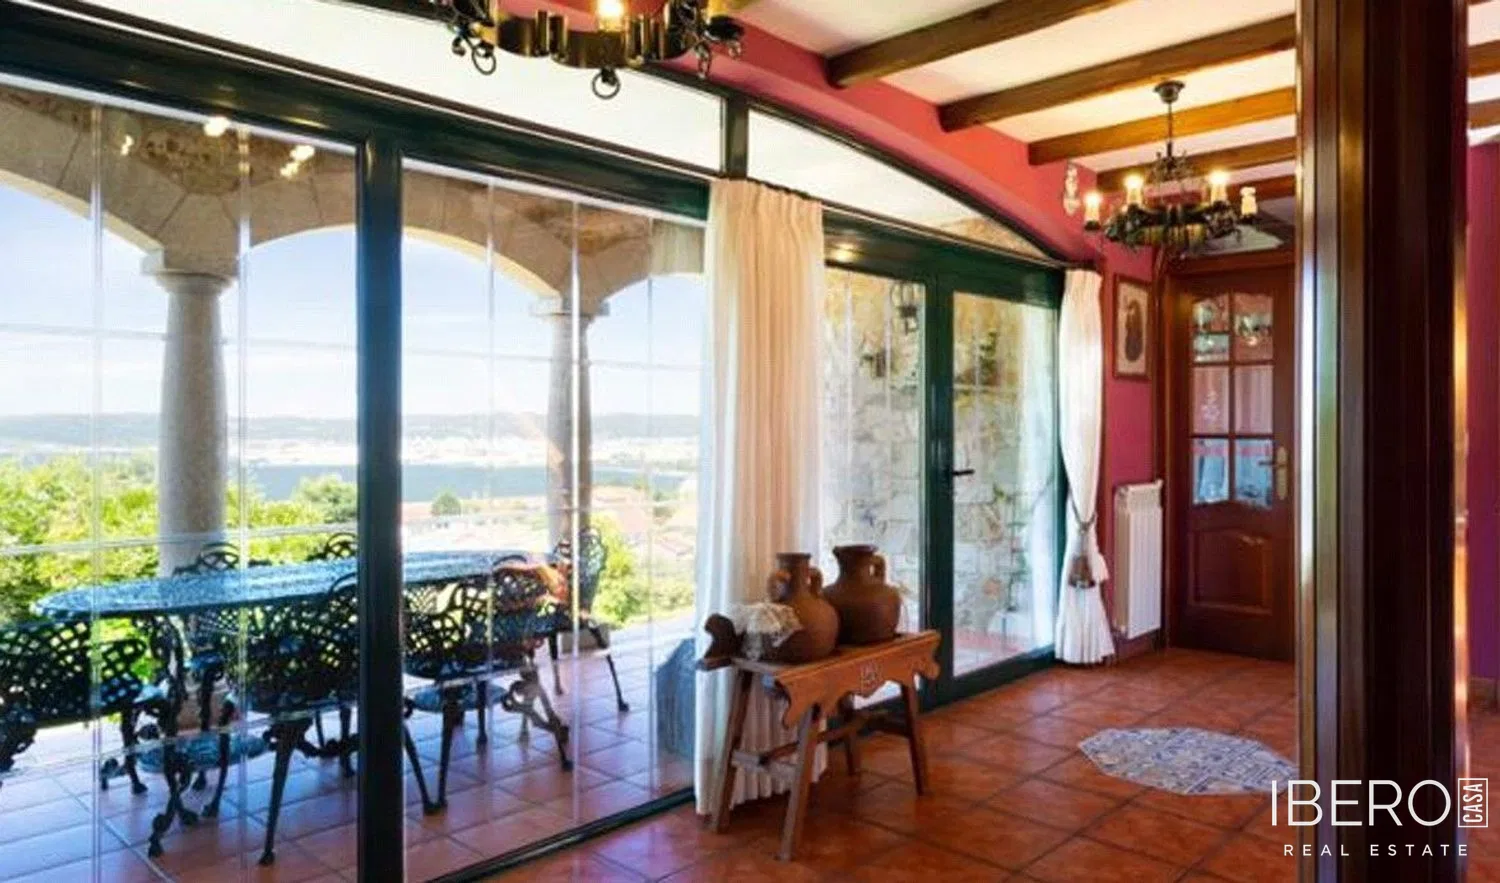
A spacious east-facing porch leads into the entrance hall. The ground floor features an elegant living-dining room with a fireplace, a separate fully equipped kitchen and a full bathroom for shared use. It also includes two double bedrooms with built-in wardrobes, one of them with an en-suite bathroom.
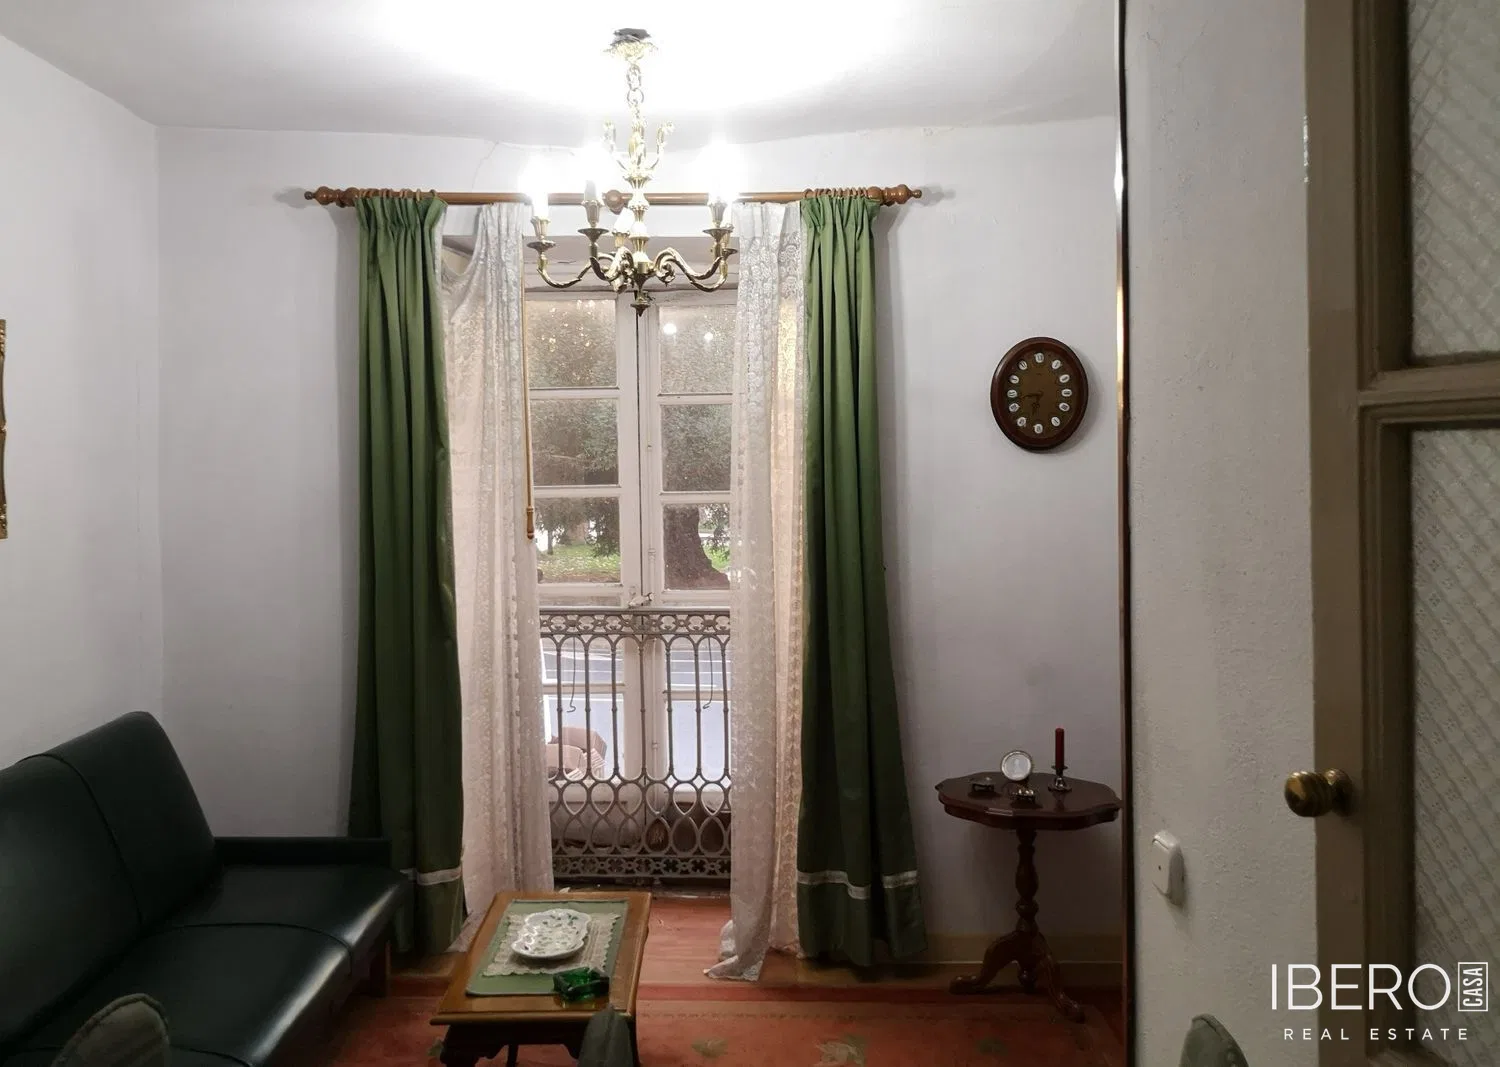
The first floor has its own external entrance. It comprises a fully equipped kitchen and a living-dining area with access to the attic. There are also three double bedrooms, all with built-in wardrobes. One bedroom has an en-suite bathroom, while another shared bathroom serves the floor.
The attic is designed as an open-concept space. The basement includes a kitchen, a space suitable for use as a garage or for other purposes, a bathroom and the boiler room. Heating is provided by diesel.