Description
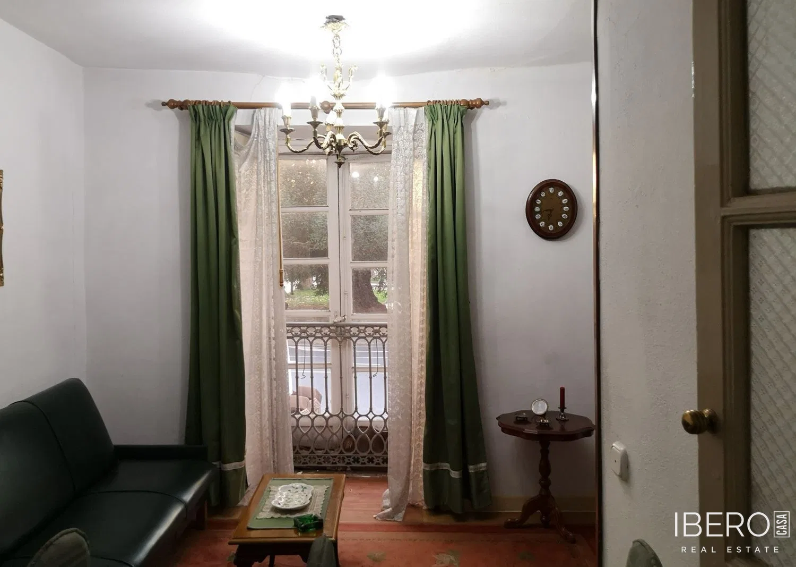
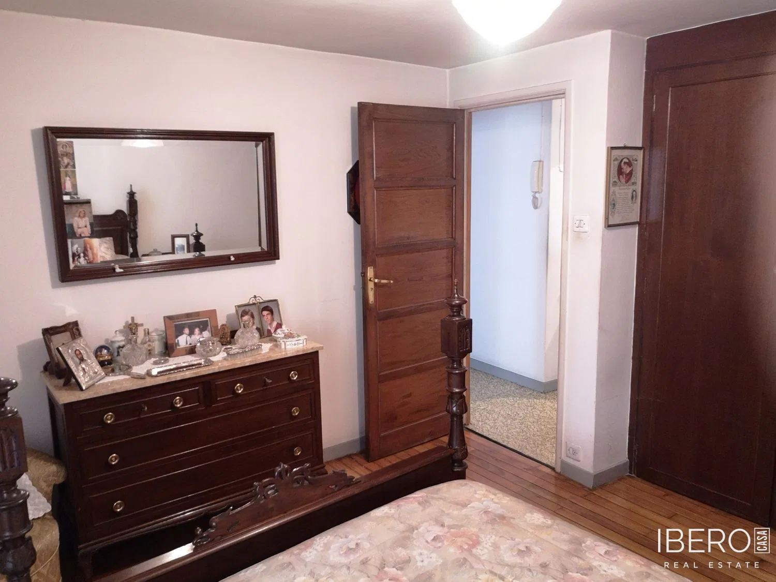
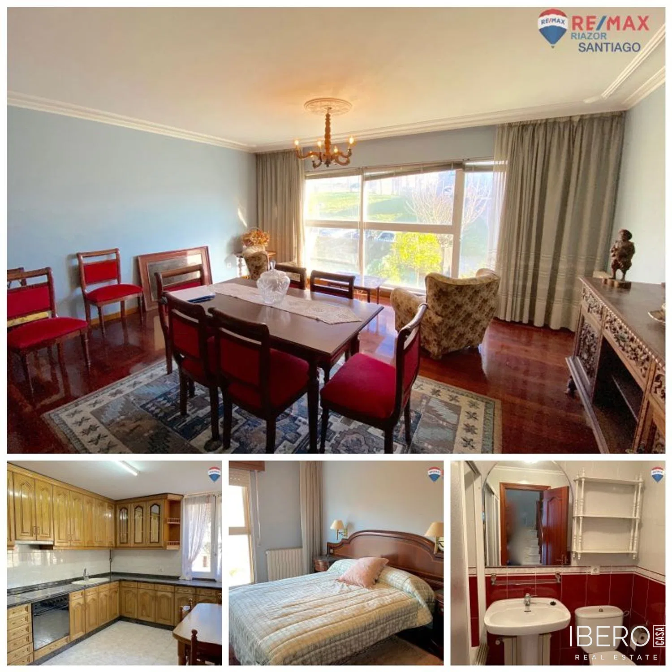
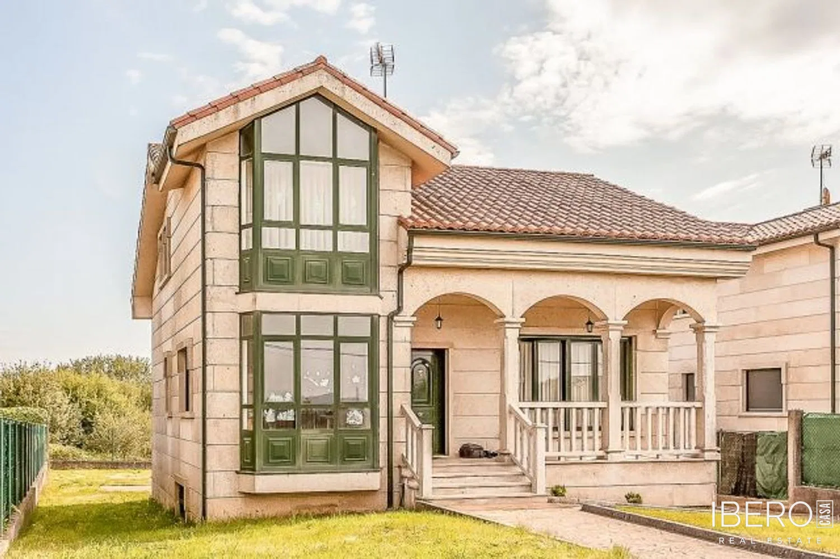
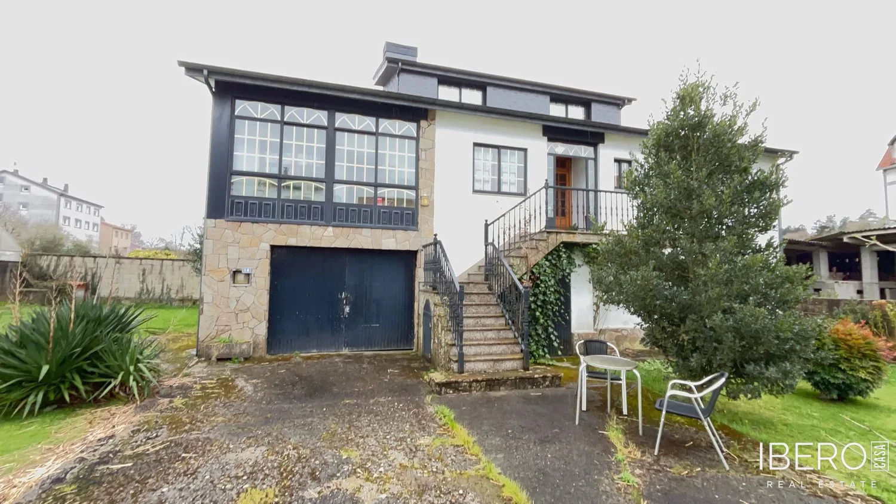
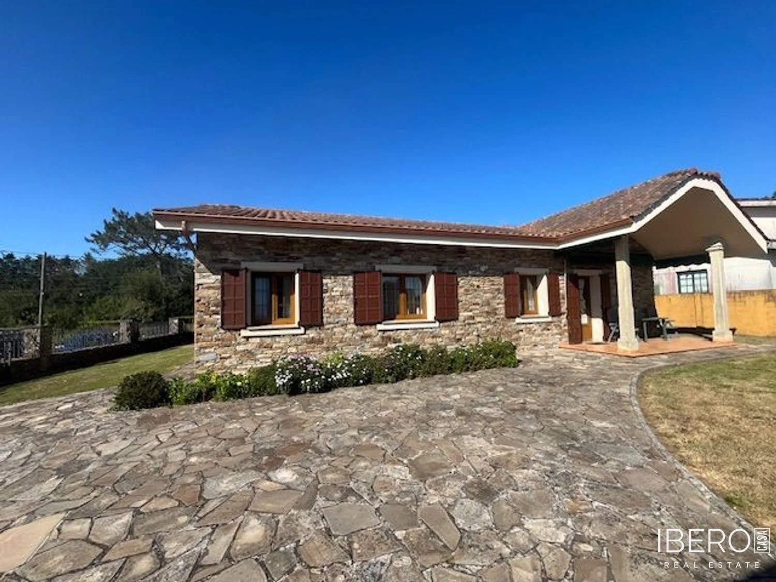
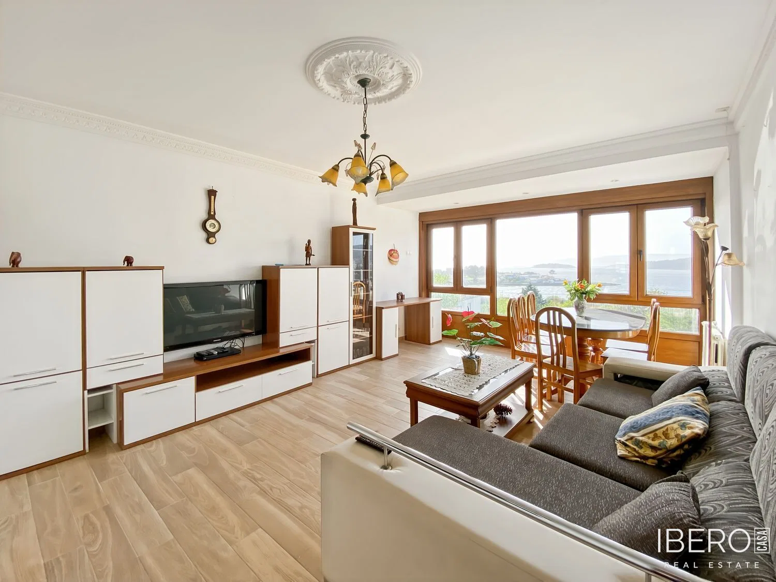
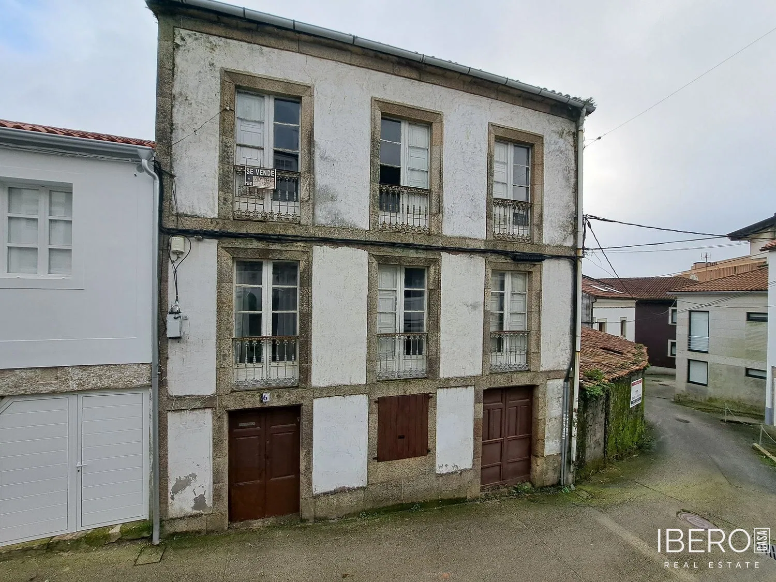
This stone house in the Cornes area of Santiago de Compostela requires a complete renovation. The property offers a usable area of 712 m², a 223 m² plot and a garden. It does not have heating.
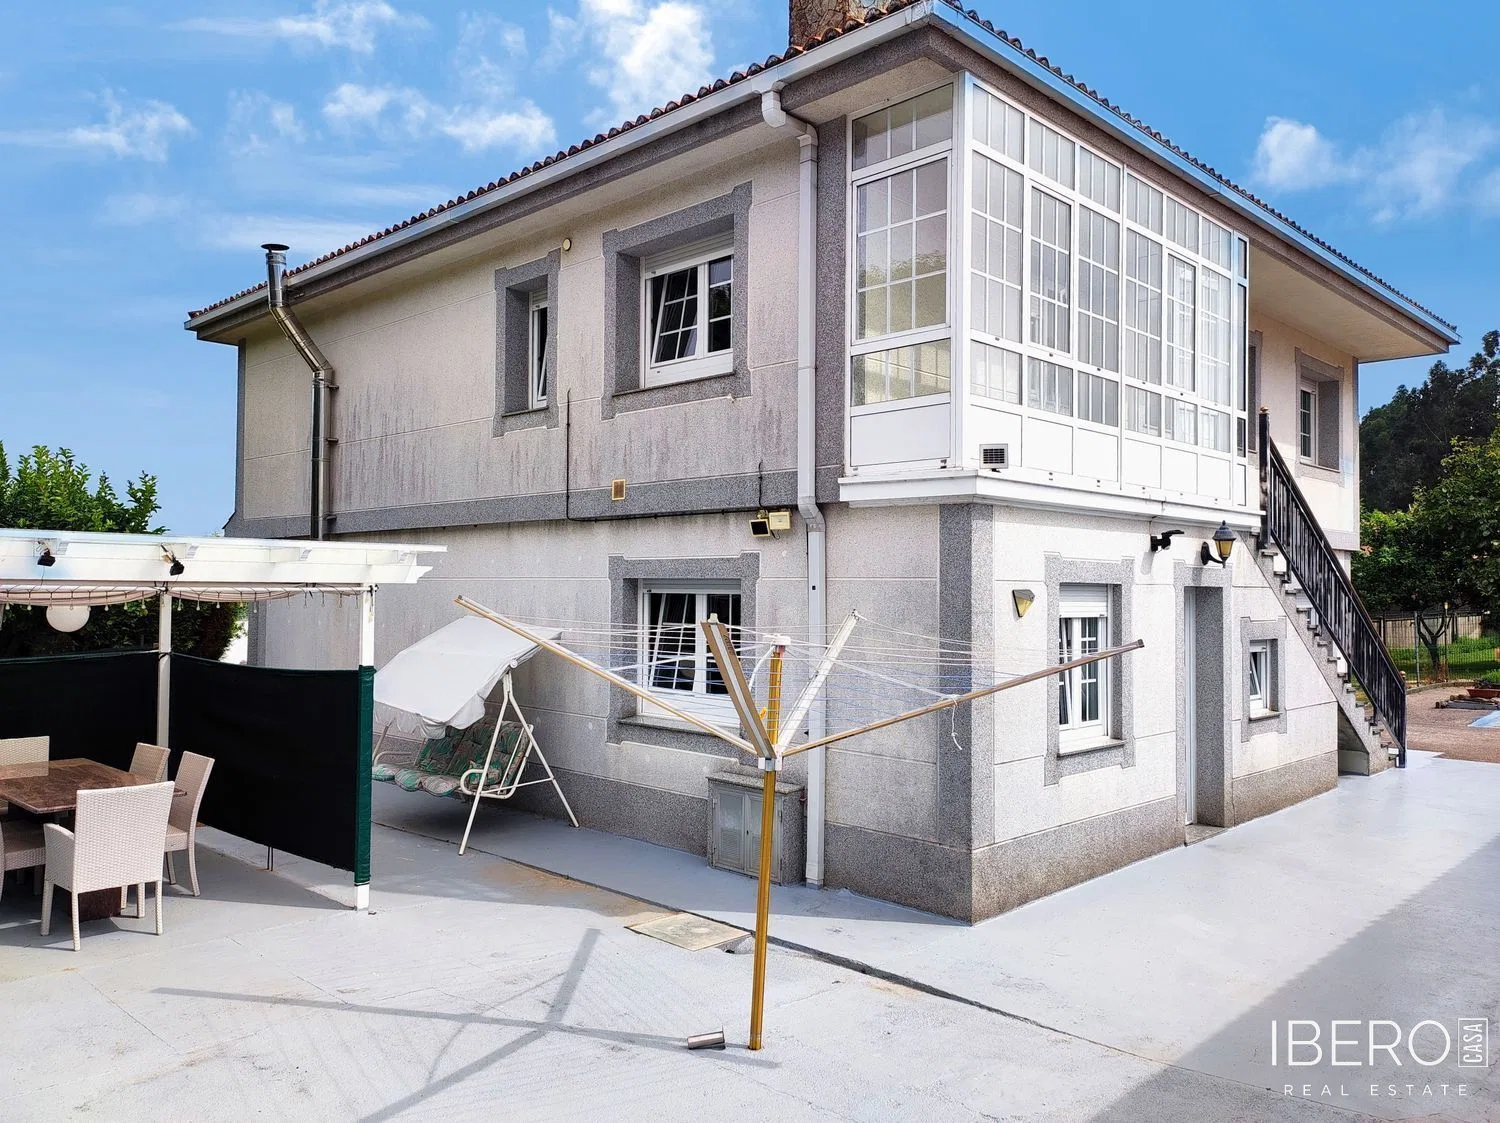
The property includes six bedrooms and three bathrooms. The original layout comprises three floors, each measuring 130 m², together with a storage area or garage with a built area of 229 m². There is also a separate storage room.
An architect has prepared a design plan for seven tourist-use apartments intended to comply with the regulations of Santiago de Compostela City Council:
- ground floor: 2 apartments,
- first floor: 2 apartments,
- second floor: 2 apartments,
- garage or storage area: 1 apartment, with the option of adding another floor,
- common area.
The house is located in the Cornes area, within walking distance of the Rosaleda Health Center and the train and bus stations. Schools, the South Campus, sports facilities and extensive green areas are nearby. The city center is connected by local bus services.