Description
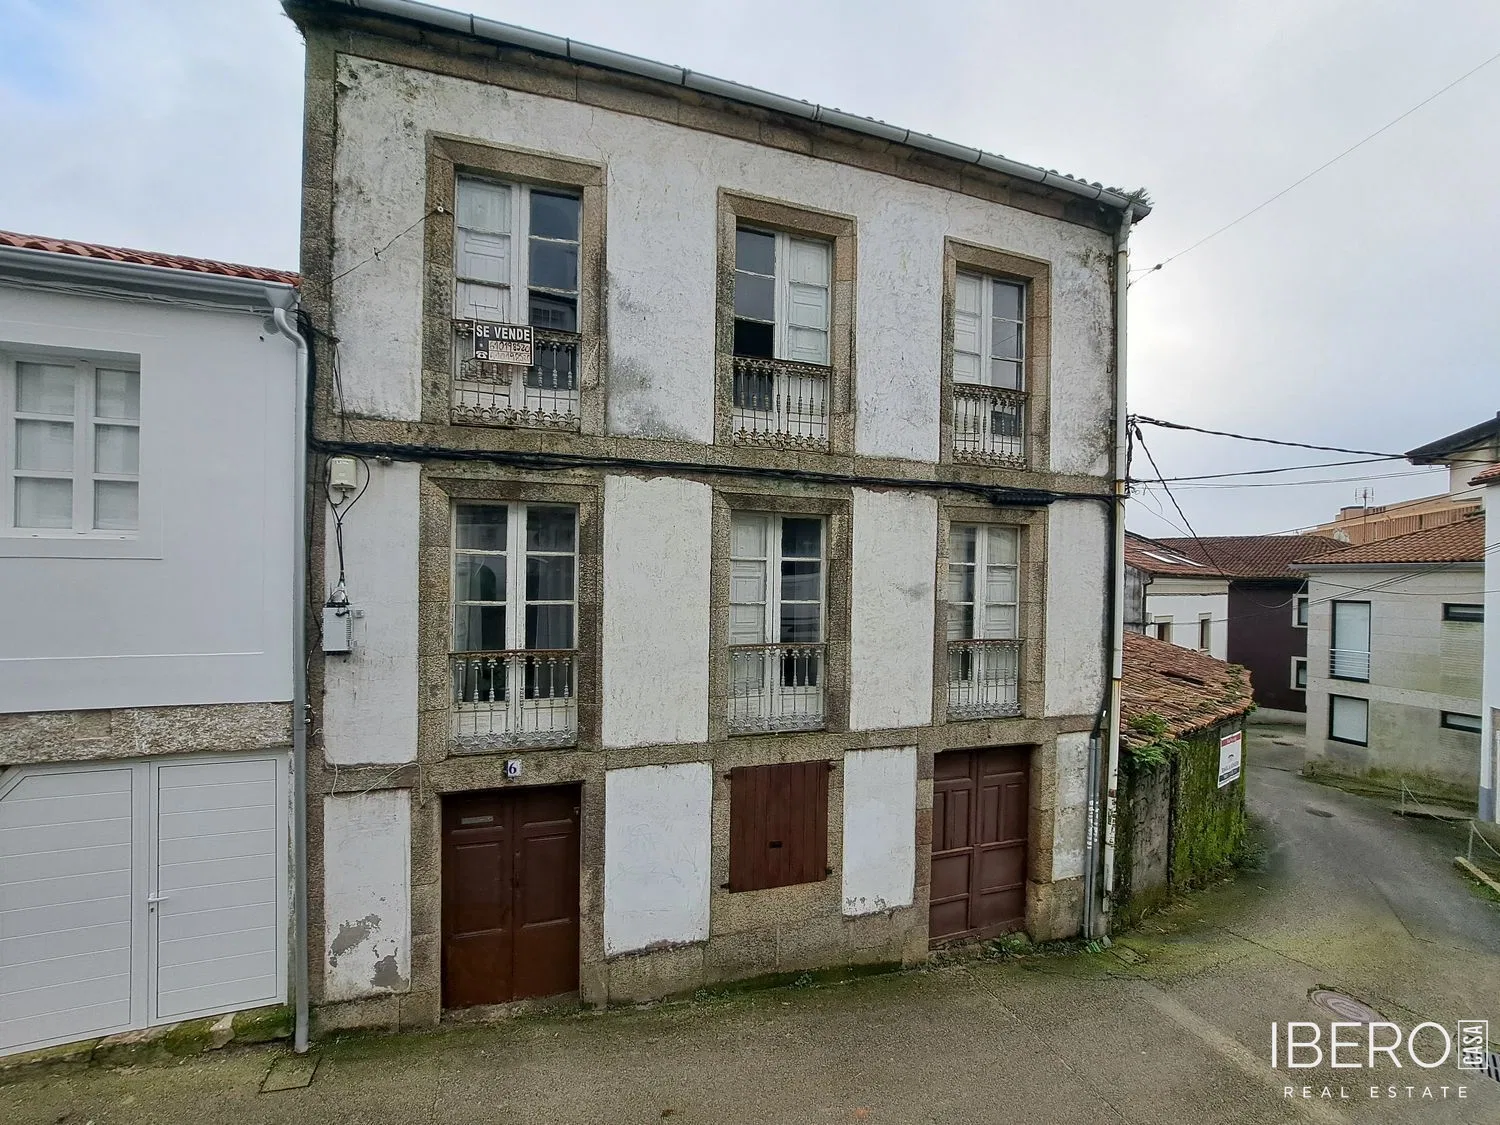
Four-storey townhouse in the historic center of Santiago de Compostela, facing two streets with entrances from both sides. The property requires renovation and offers potential for investment use. It has a total usable area of 287 m² on a 287 m² plot, with 7 bedrooms and 4 bathrooms.
The building consists of three floors measuring 88 m² each, plus a 23 m² attic.
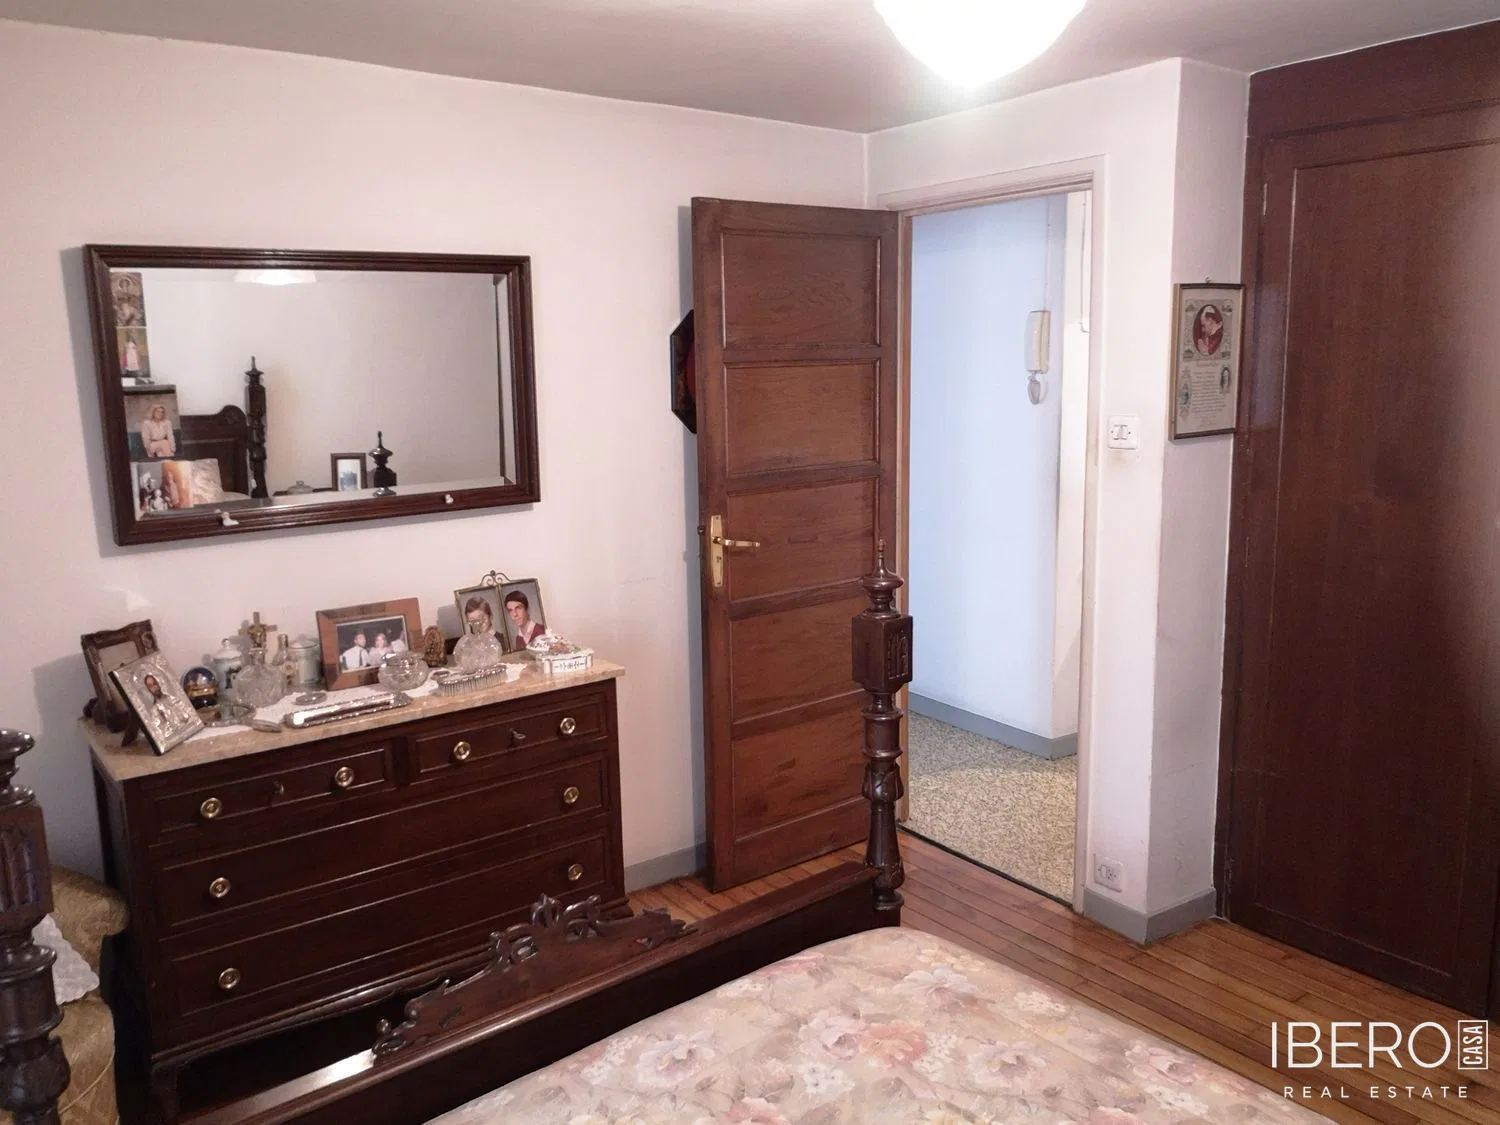
The first floor includes a kitchen, three rooms, a bathroom, and a small storage room. Two of the rooms have street-facing windows.
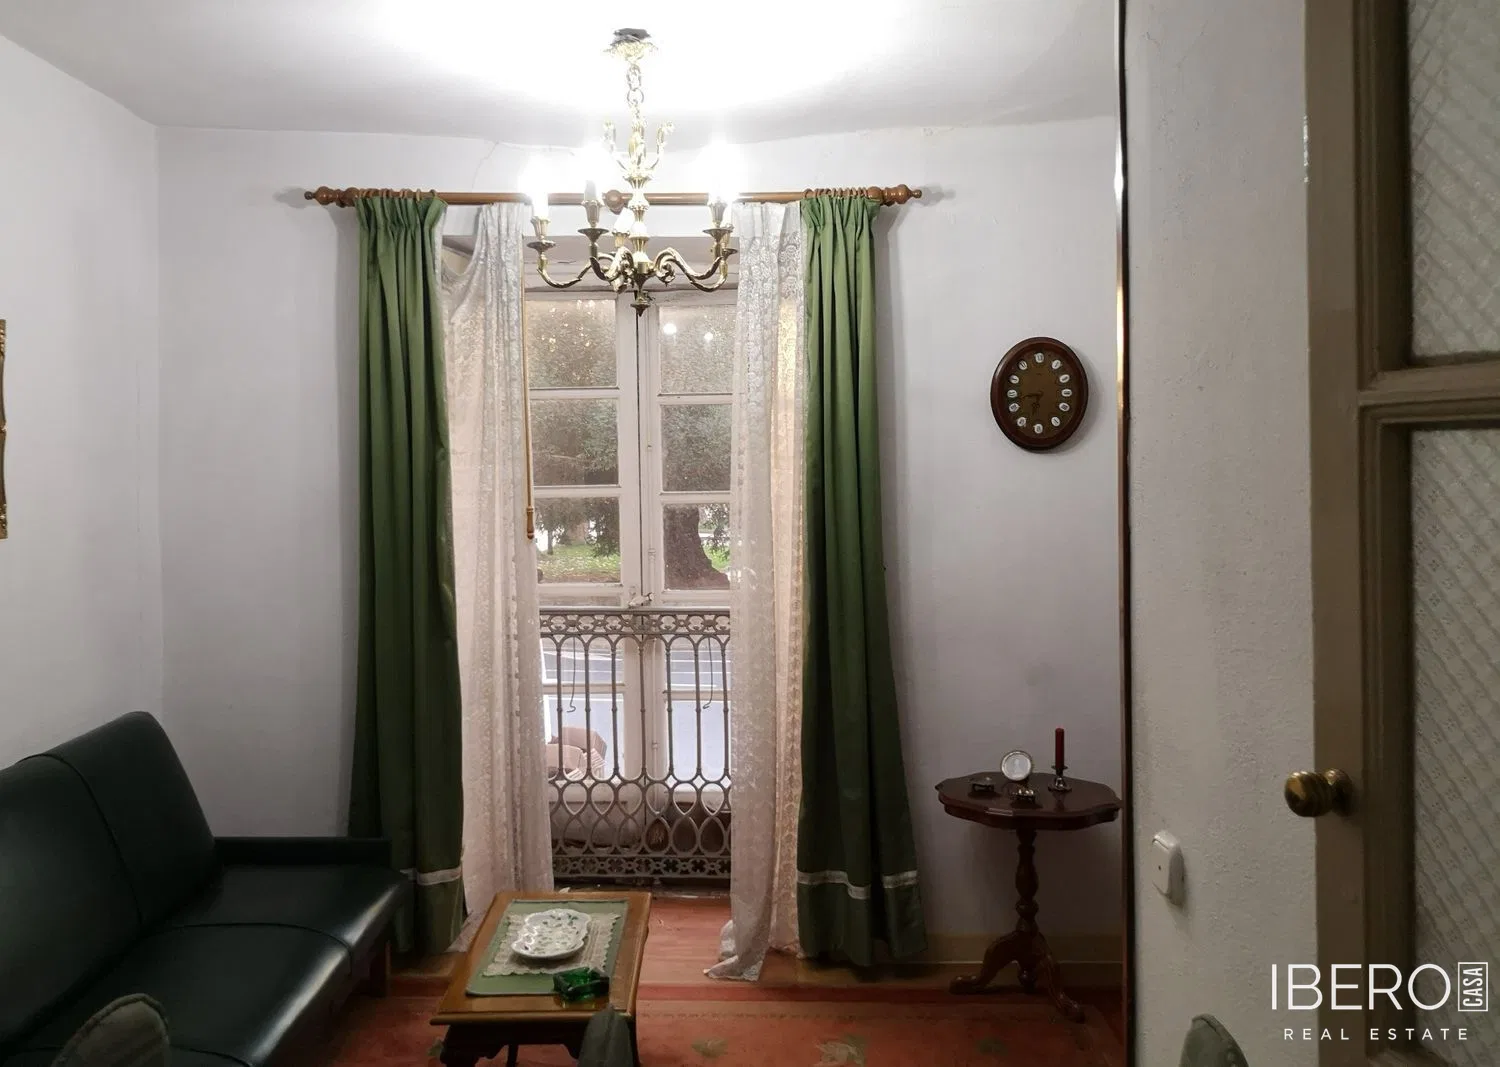
The second floor comprises two bedrooms with access to a balcony connecting them. The balcony extends across almost the entire facade, measures more than 7 meters in length, and features a restored wrought-iron balustrade. This floor also includes two additional rooms, one of them interior-facing.
The third floor has a balcony of a similar size to the one below, enclosed by a wooden gallery. Two bedrooms open onto it through French doors, and one of these bedrooms has an en-suite bathroom. The floor also includes a tiled area used as an unfurnished kitchen and another bathroom.
The attic is divided into two rooms. One of them offers views of the Cathedral.
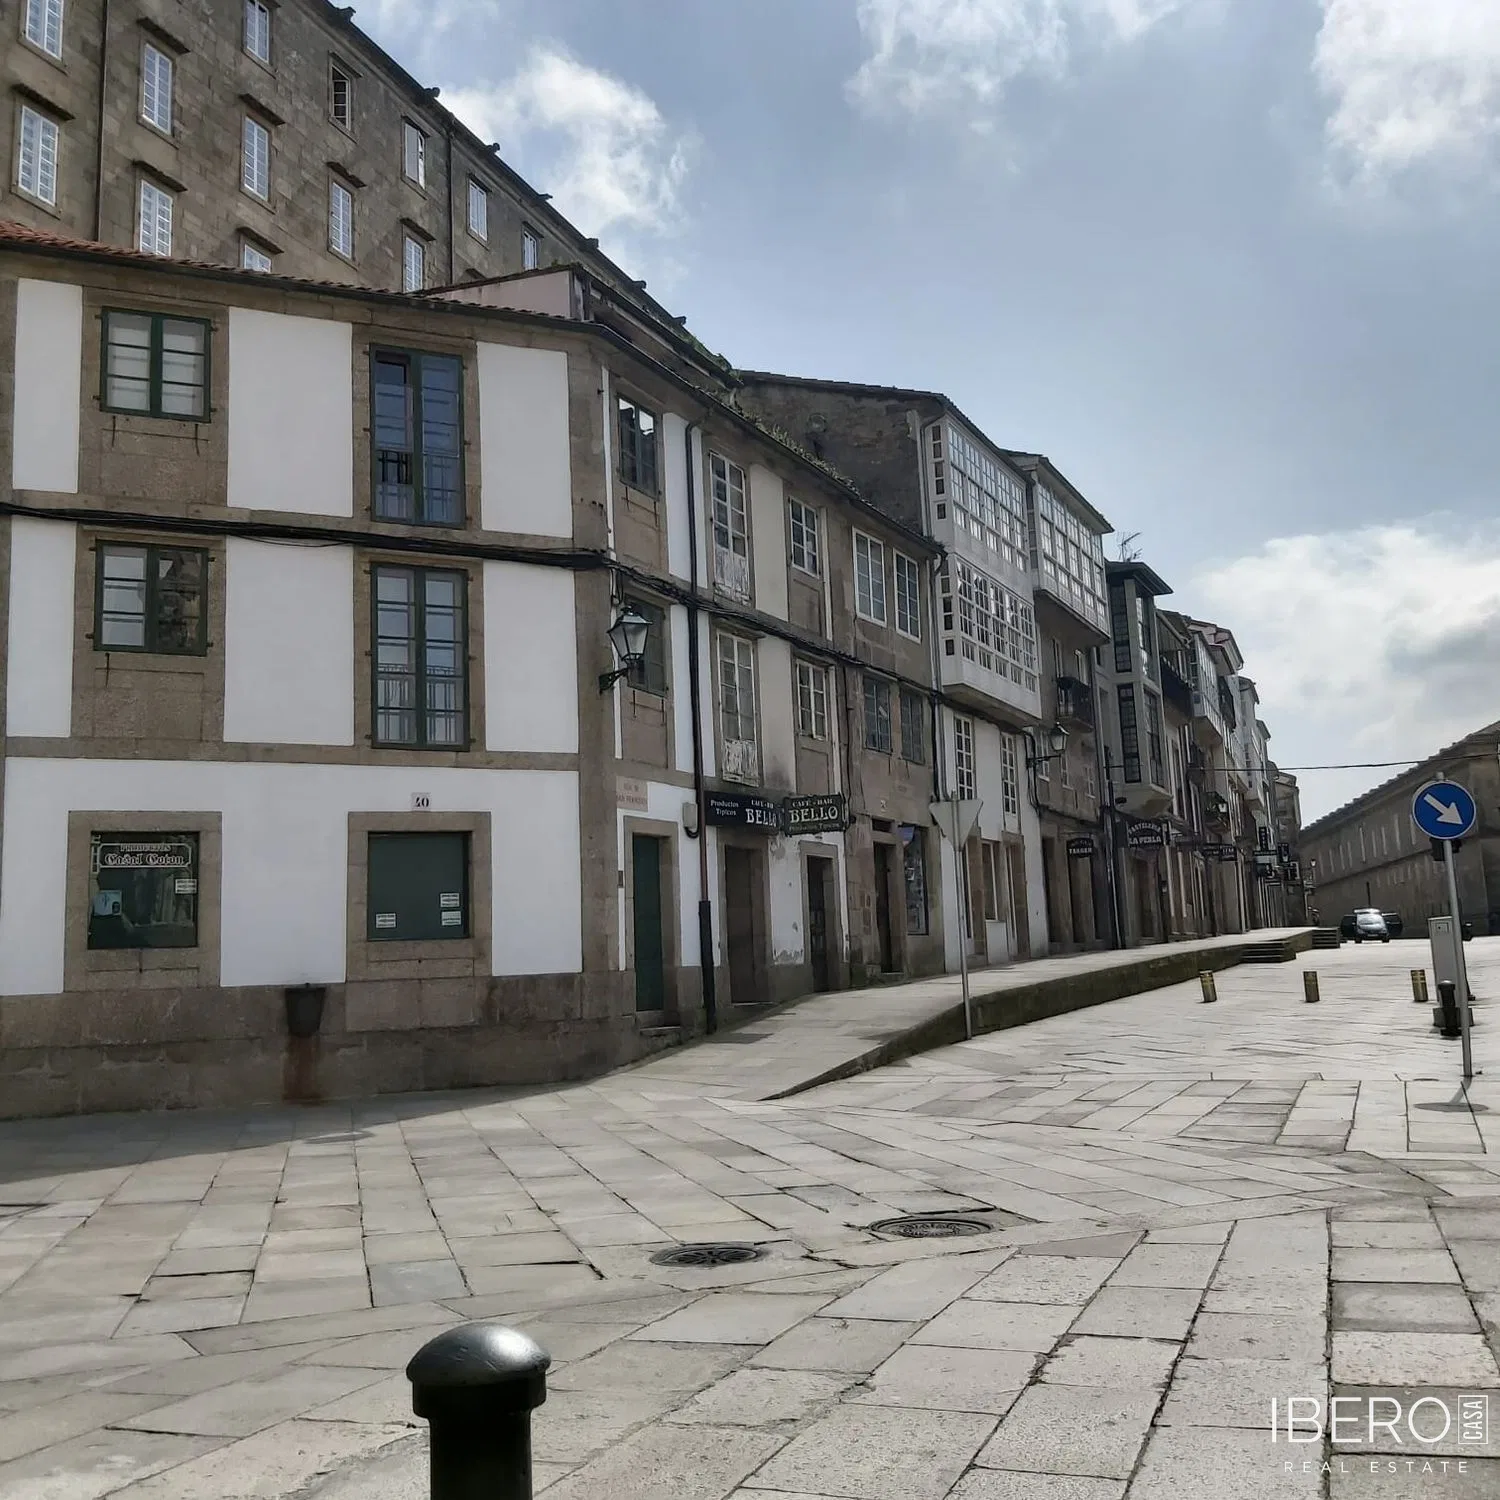
The property is located in the historic center of Santiago de Compostela, a 5-minute walk from the Cathedral and 3 minutes from the city center or the new district. The surrounding area offers a supermarket, pharmacies, bars, restaurants, and other amenities.