Description
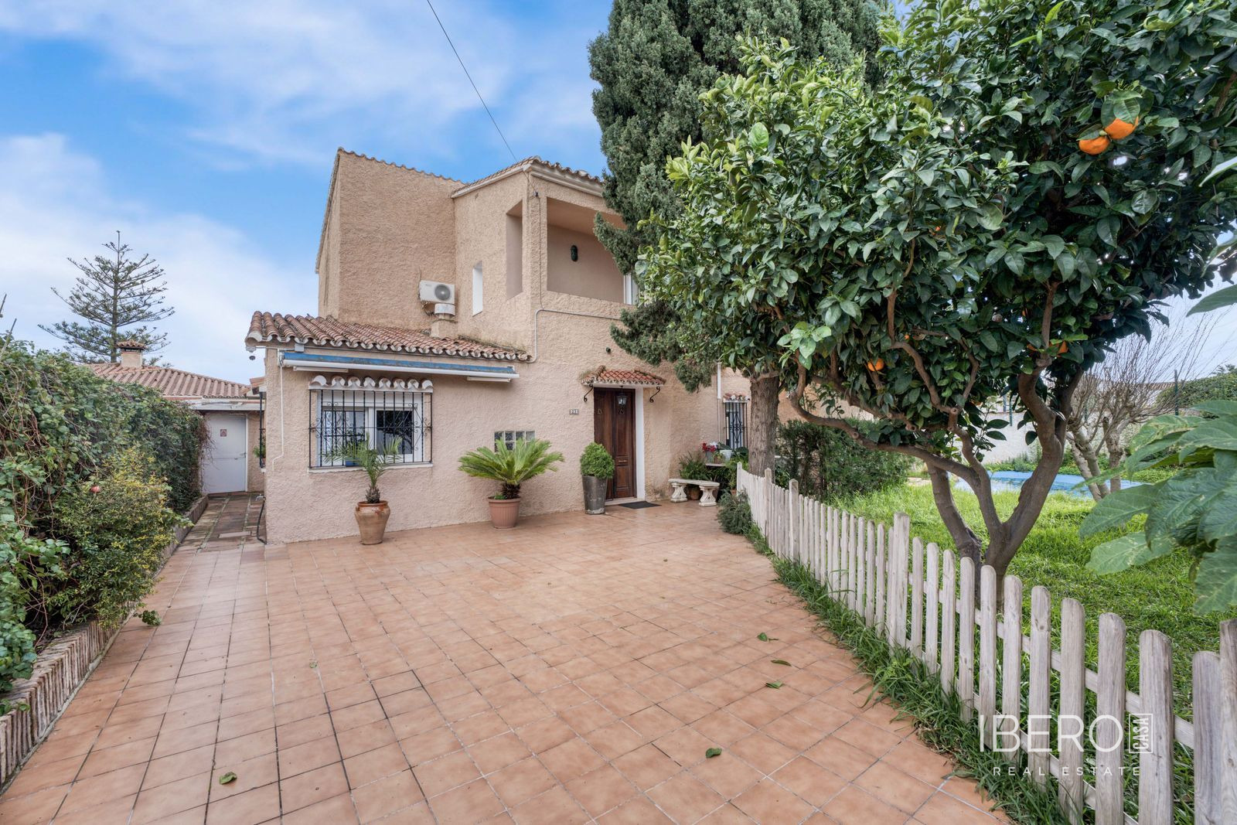
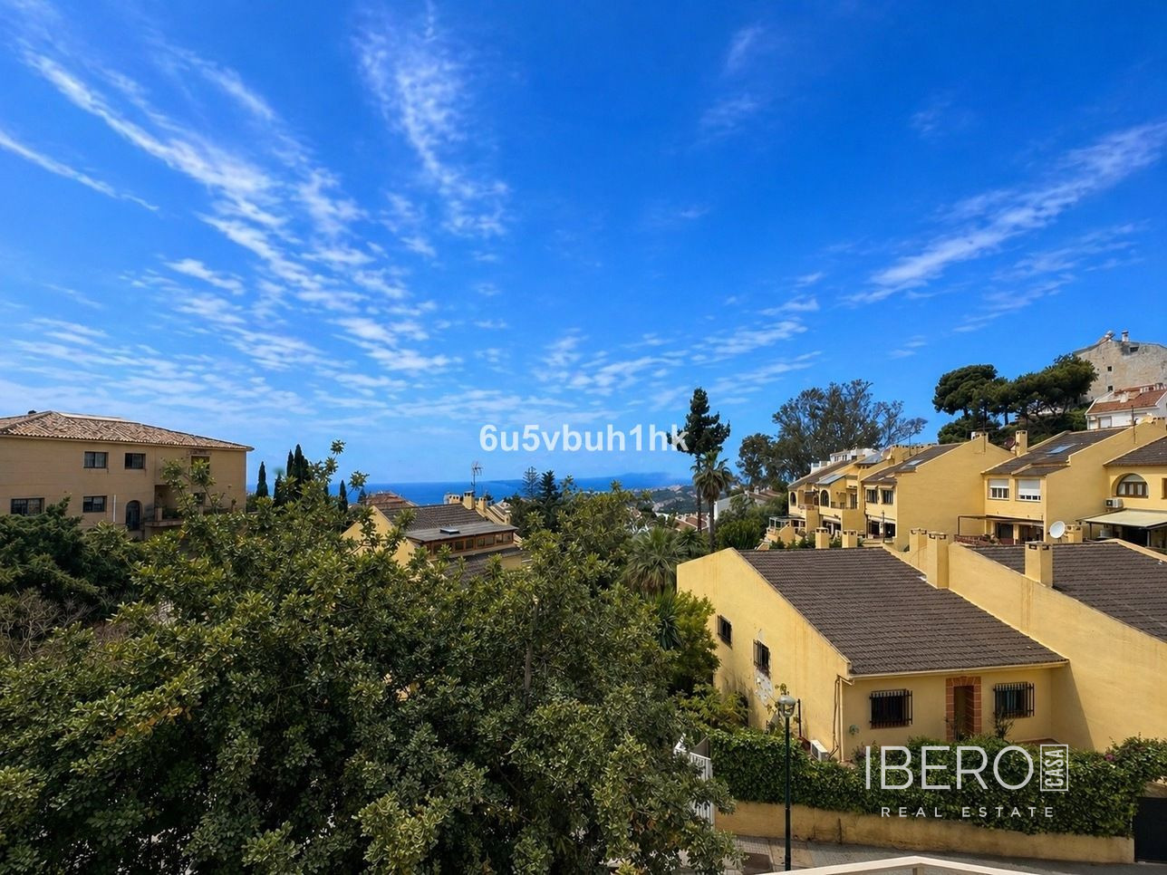
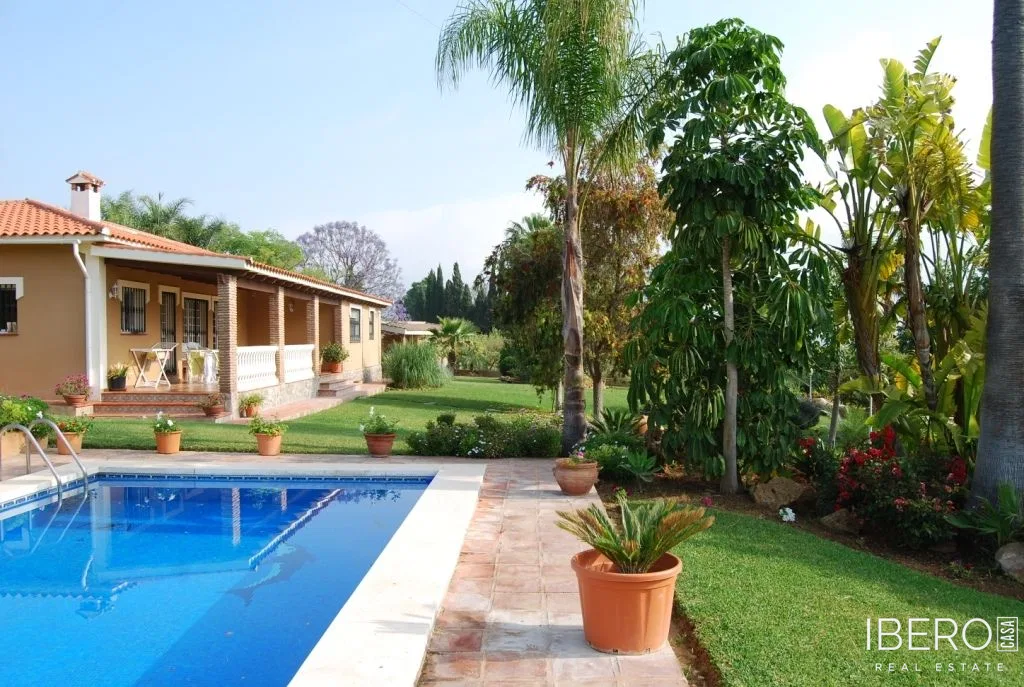
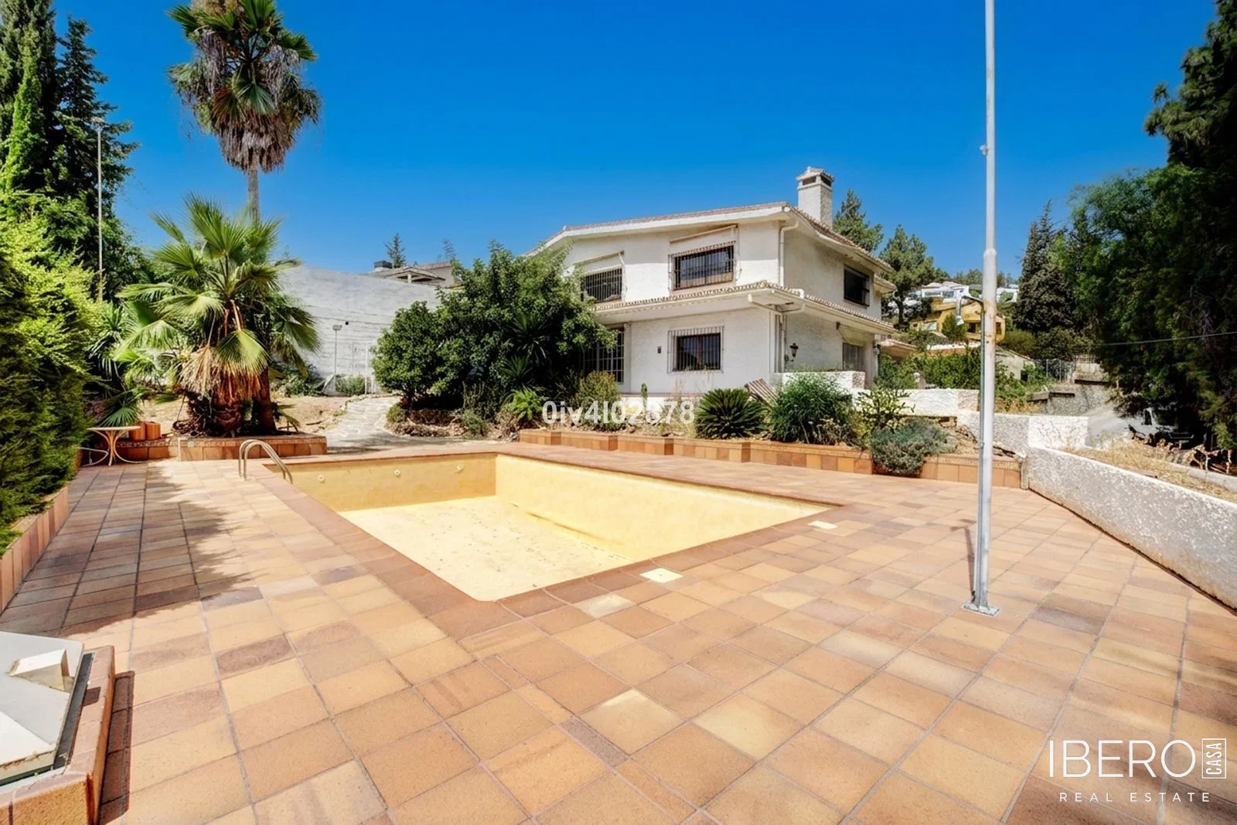
This expansive home in the established El Atabal area of Málaga offers 842 m² of usable space on a 1,473 m² plot. The property requires modernisation and its generous scale makes it suitable for a large family or an investment project. It features a garden, garden views and pool views.
Street-level access leads to a spacious garage with an integrated workshop, followed by stairs to the main entrance. The welcoming entrance hall opens into a large L-shaped living and dining area with a fireplace. This level also includes three bedrooms, one with an en-suite bathroom, an additional guest toilet, a separate kitchen and a glass-enclosed sunroom overlooking the private swimming pool.
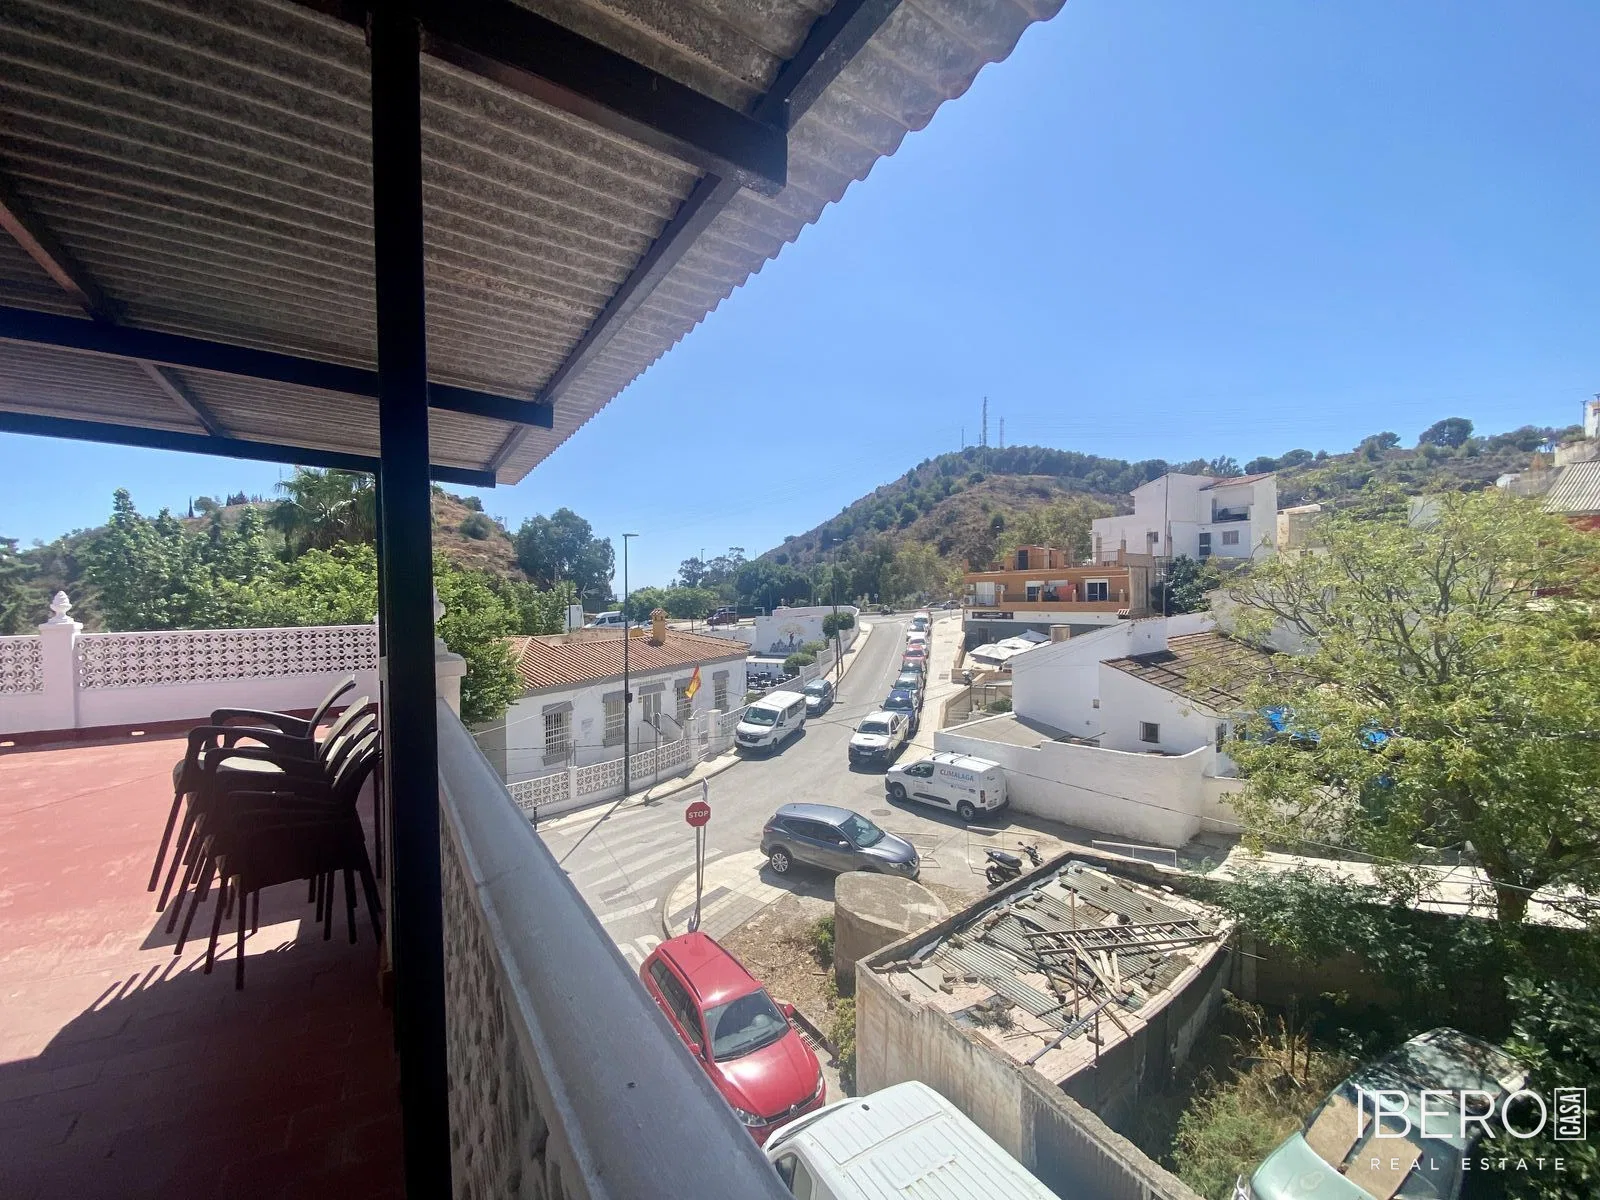
The upper level comprises two sizeable bedrooms sharing a full bathroom. The hallway also leads to an area with extensive built-in storage, an additional bedroom, a dedicated office or lounge area and direct access to a terrace. Further practical spaces include a separate laundry room with exterior access, ample storage and another workshop.
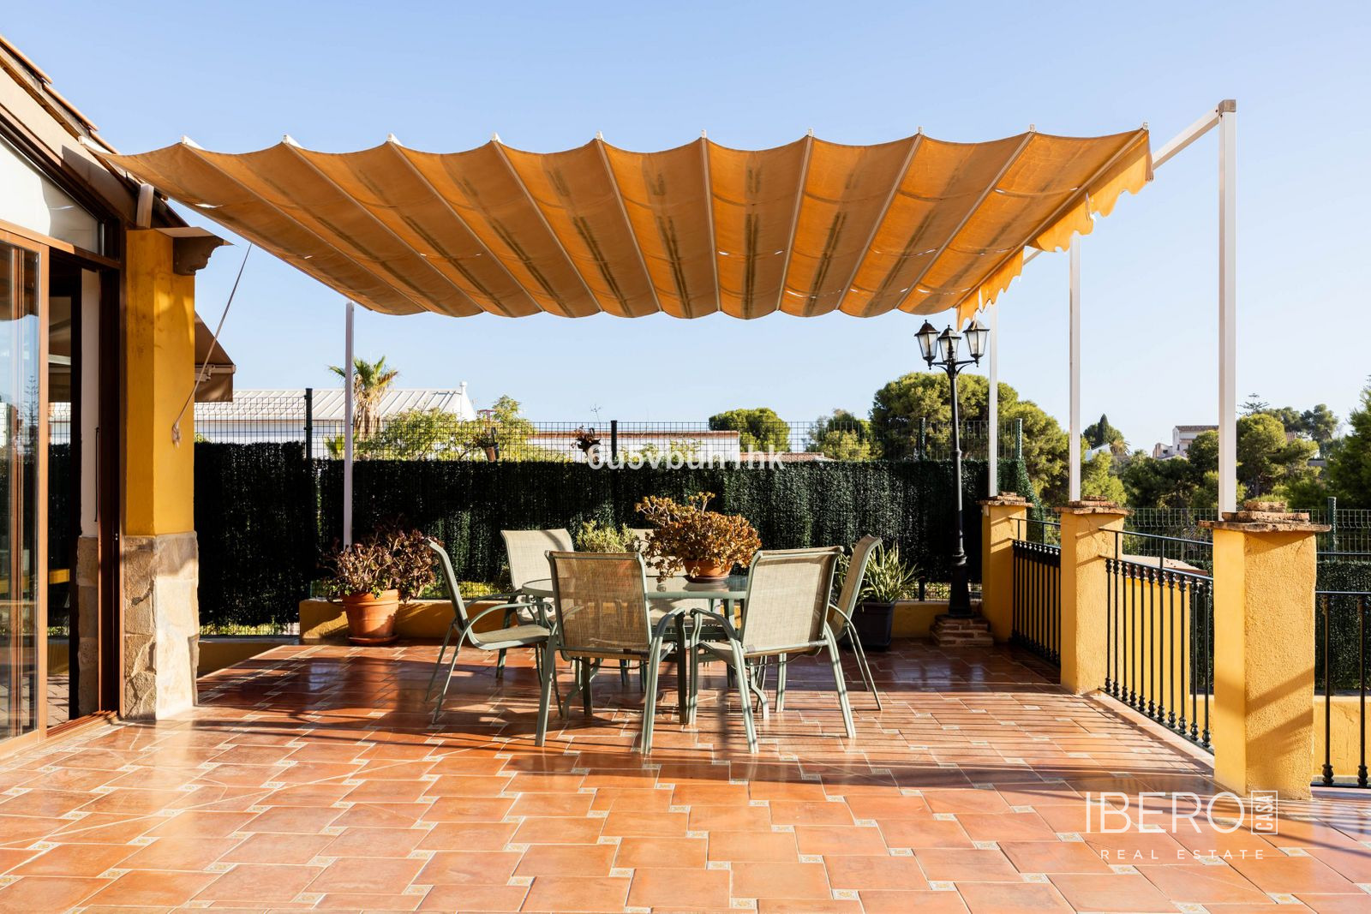
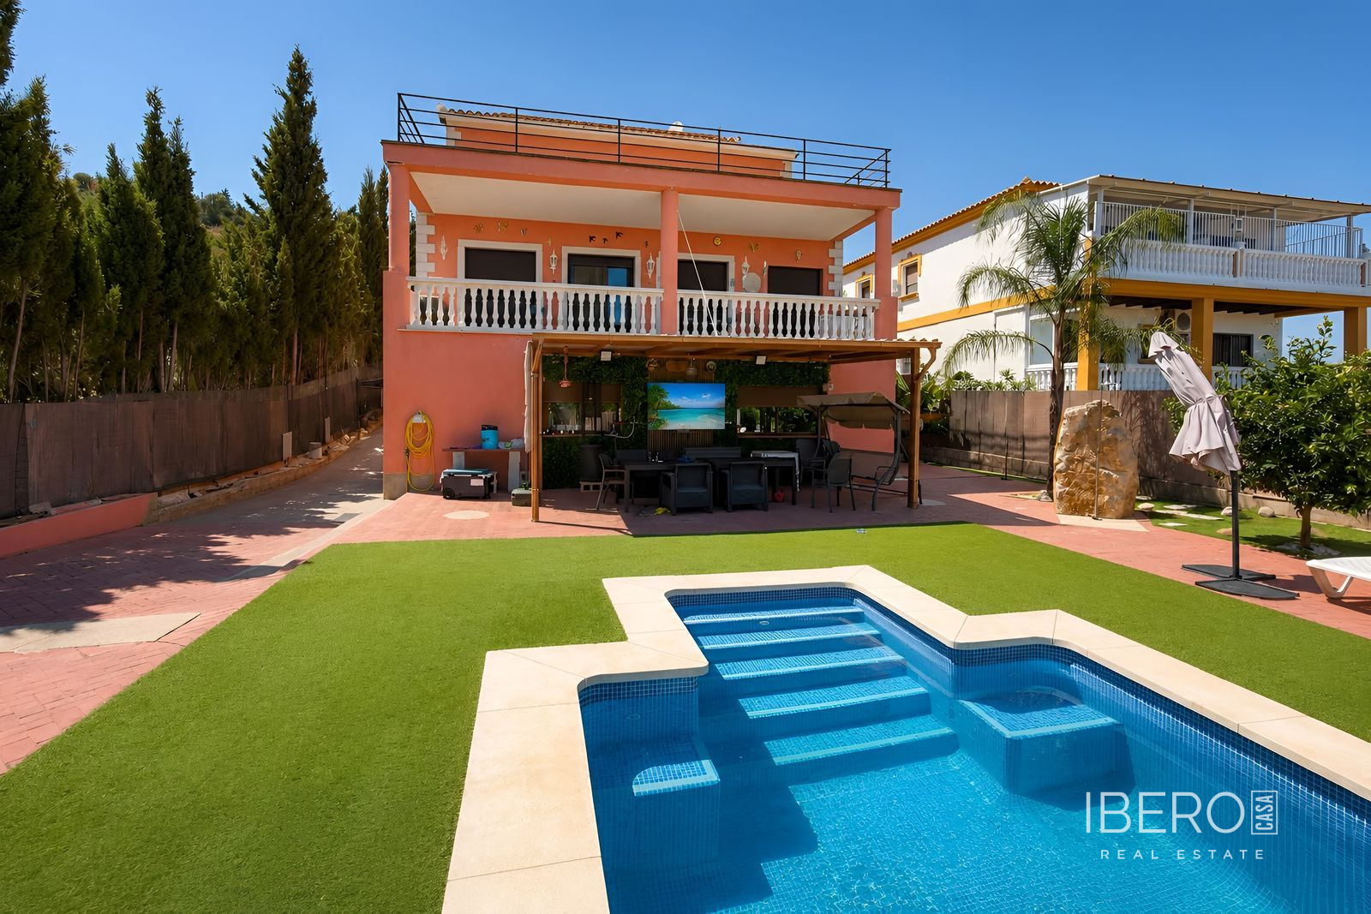
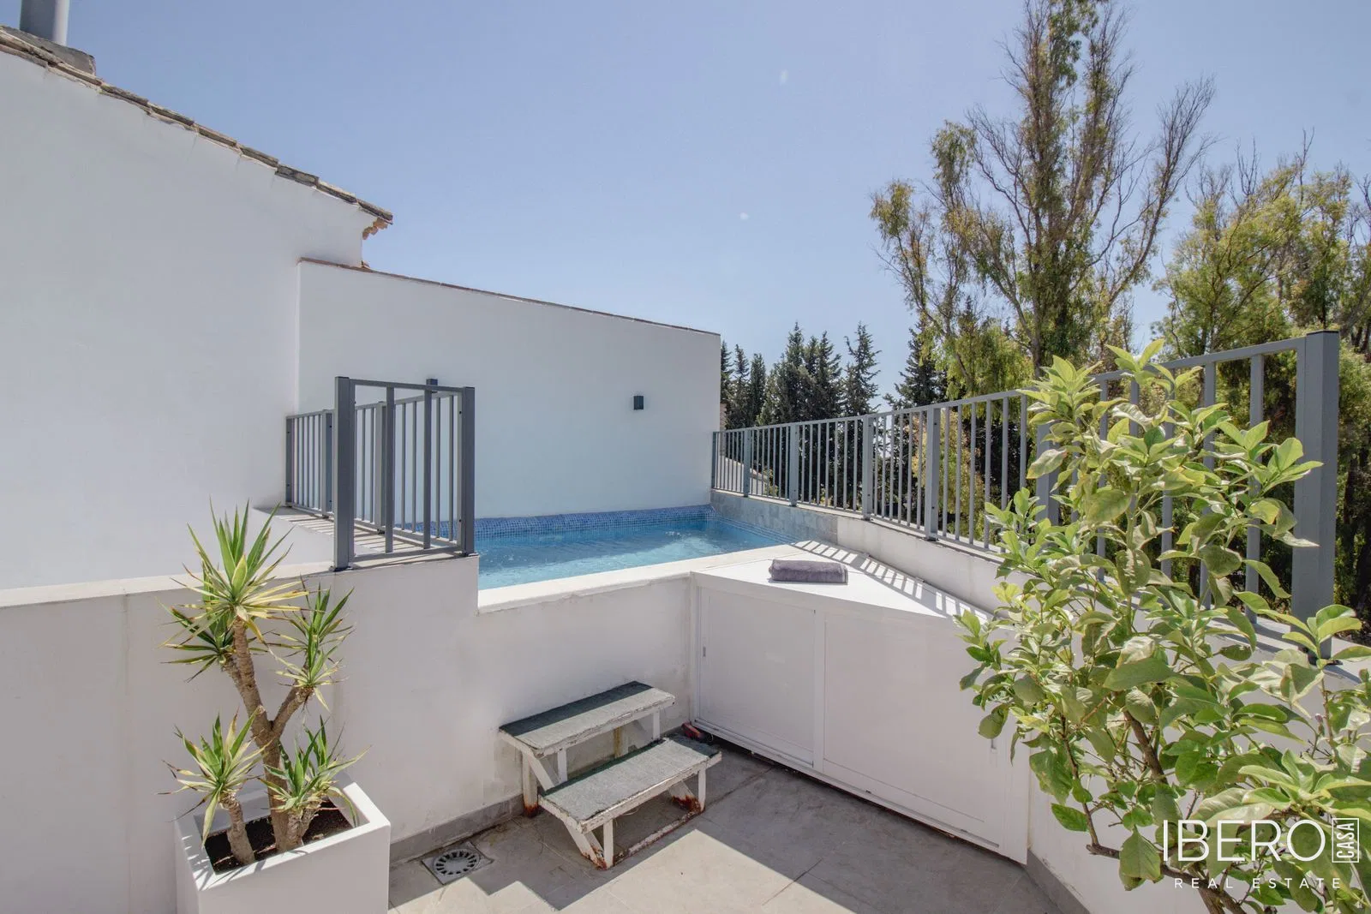
The outdoor areas include a garden, a summer kitchen and a 50 m² swimming pool. An existing separate outbuilding could, following repairs and renovation, be converted into a self-contained apartment for guests or live-in staff.
The house was built in 1973. According to the deed, the built area is 368.10 m² for the living space and 403.36 m² including the basement. The Catastro records state a total built area of 888 m², comprising 570 m² of living space, 272 m² of outbuildings and storage areas, and 46 m² of sports and pool areas. Approximate annual IBI is €4,000. The energy certificate rates both energy consumption and CO2 emissions as G. María Zambrano train station is approximately 15 minutes away, while Málaga Airport is 15 to 20 minutes away.