Description
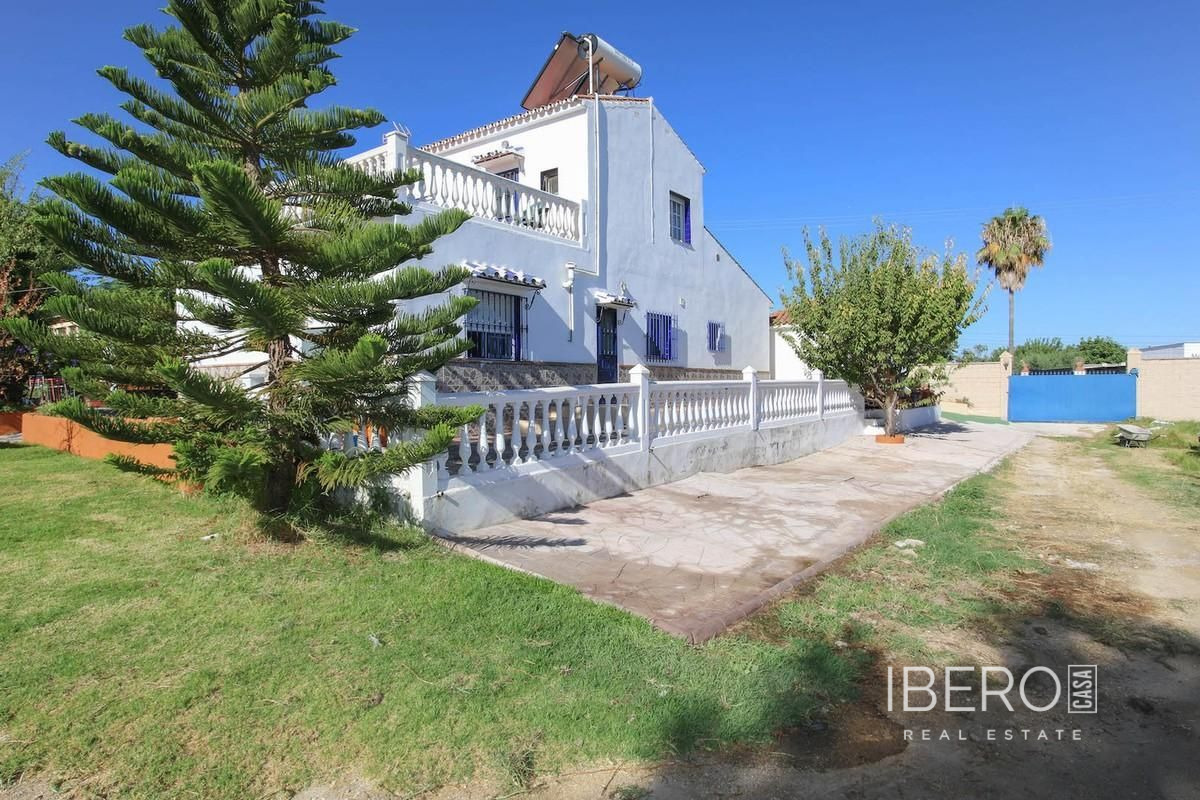
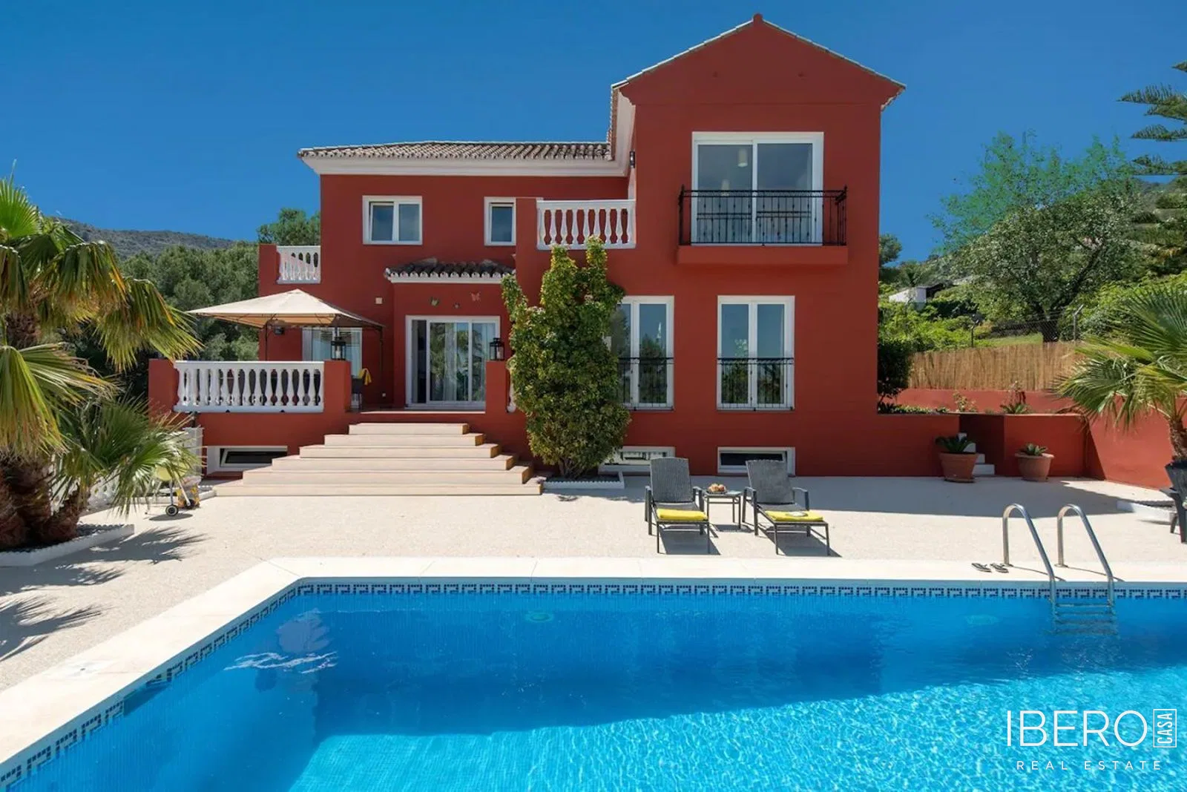
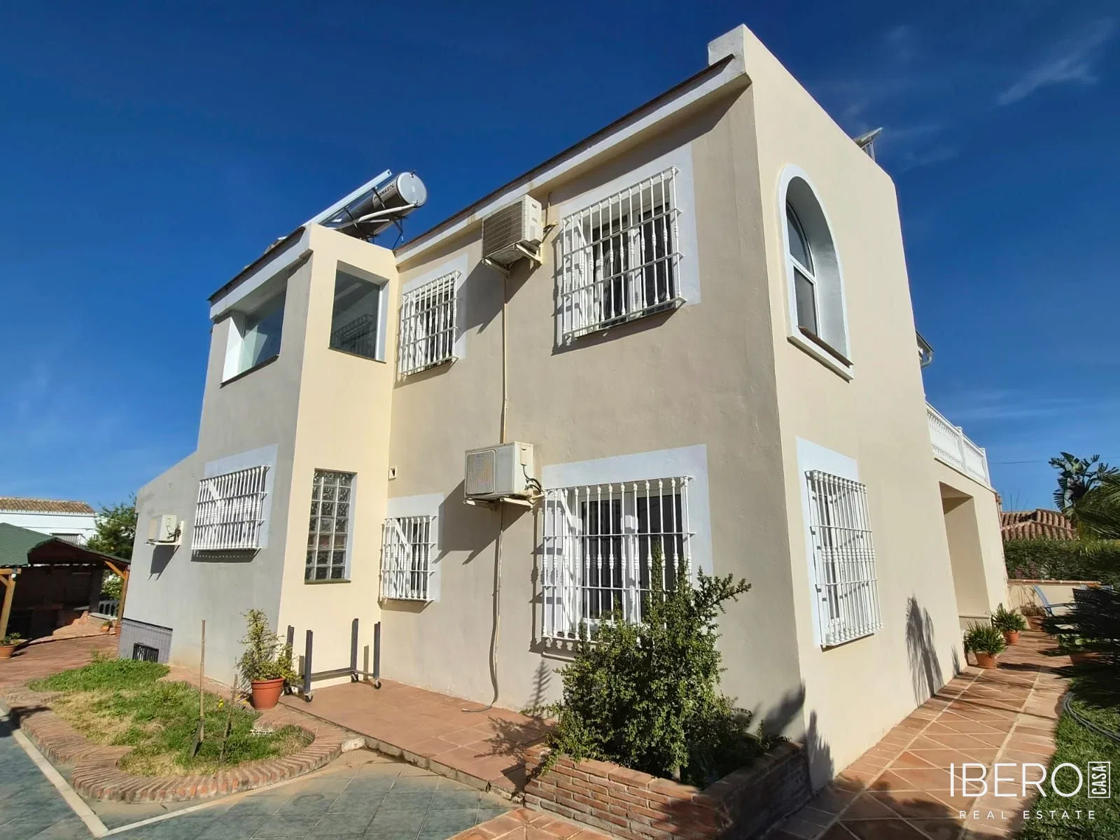
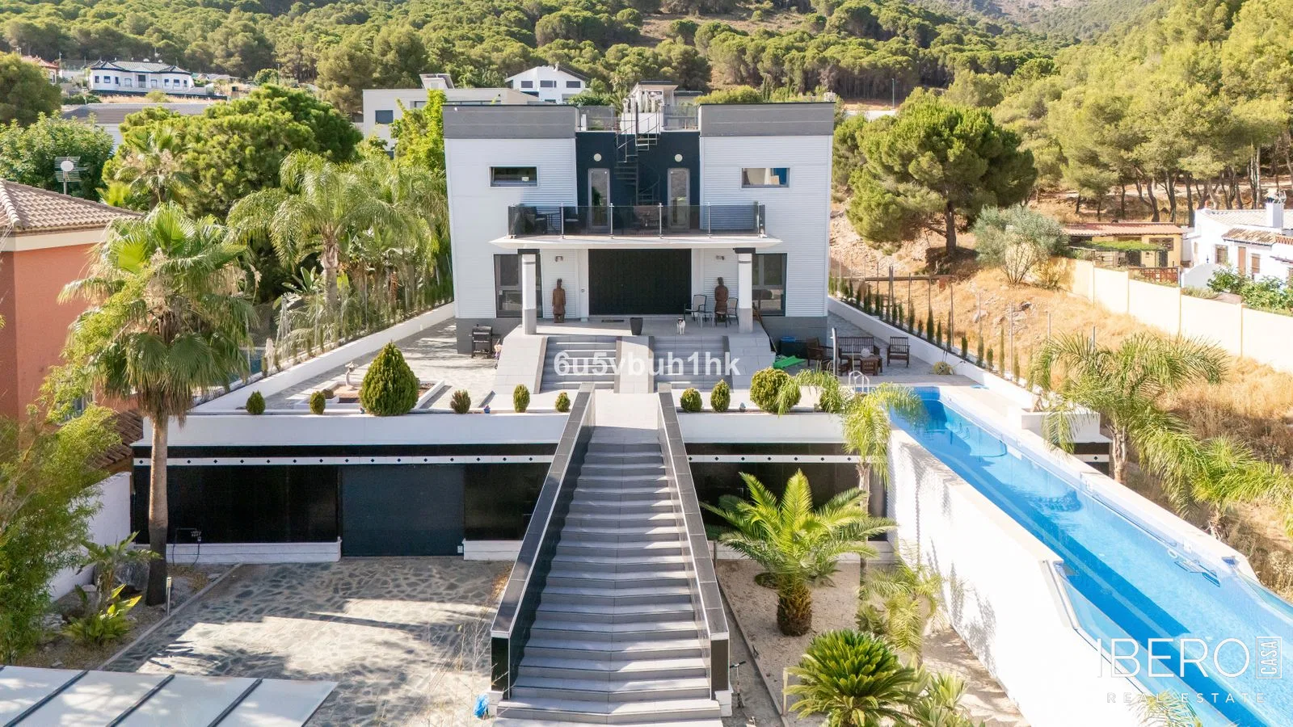
This villa in Alhaurín de la Torre offers 537 m² of usable space on a 1,080 m² plot. Its modern architecture combines clean lines with subtle oriental influences. A generous double-height entrance hall creates an impressive first impression, while natural light gives the interiors a bright and spacious feel.
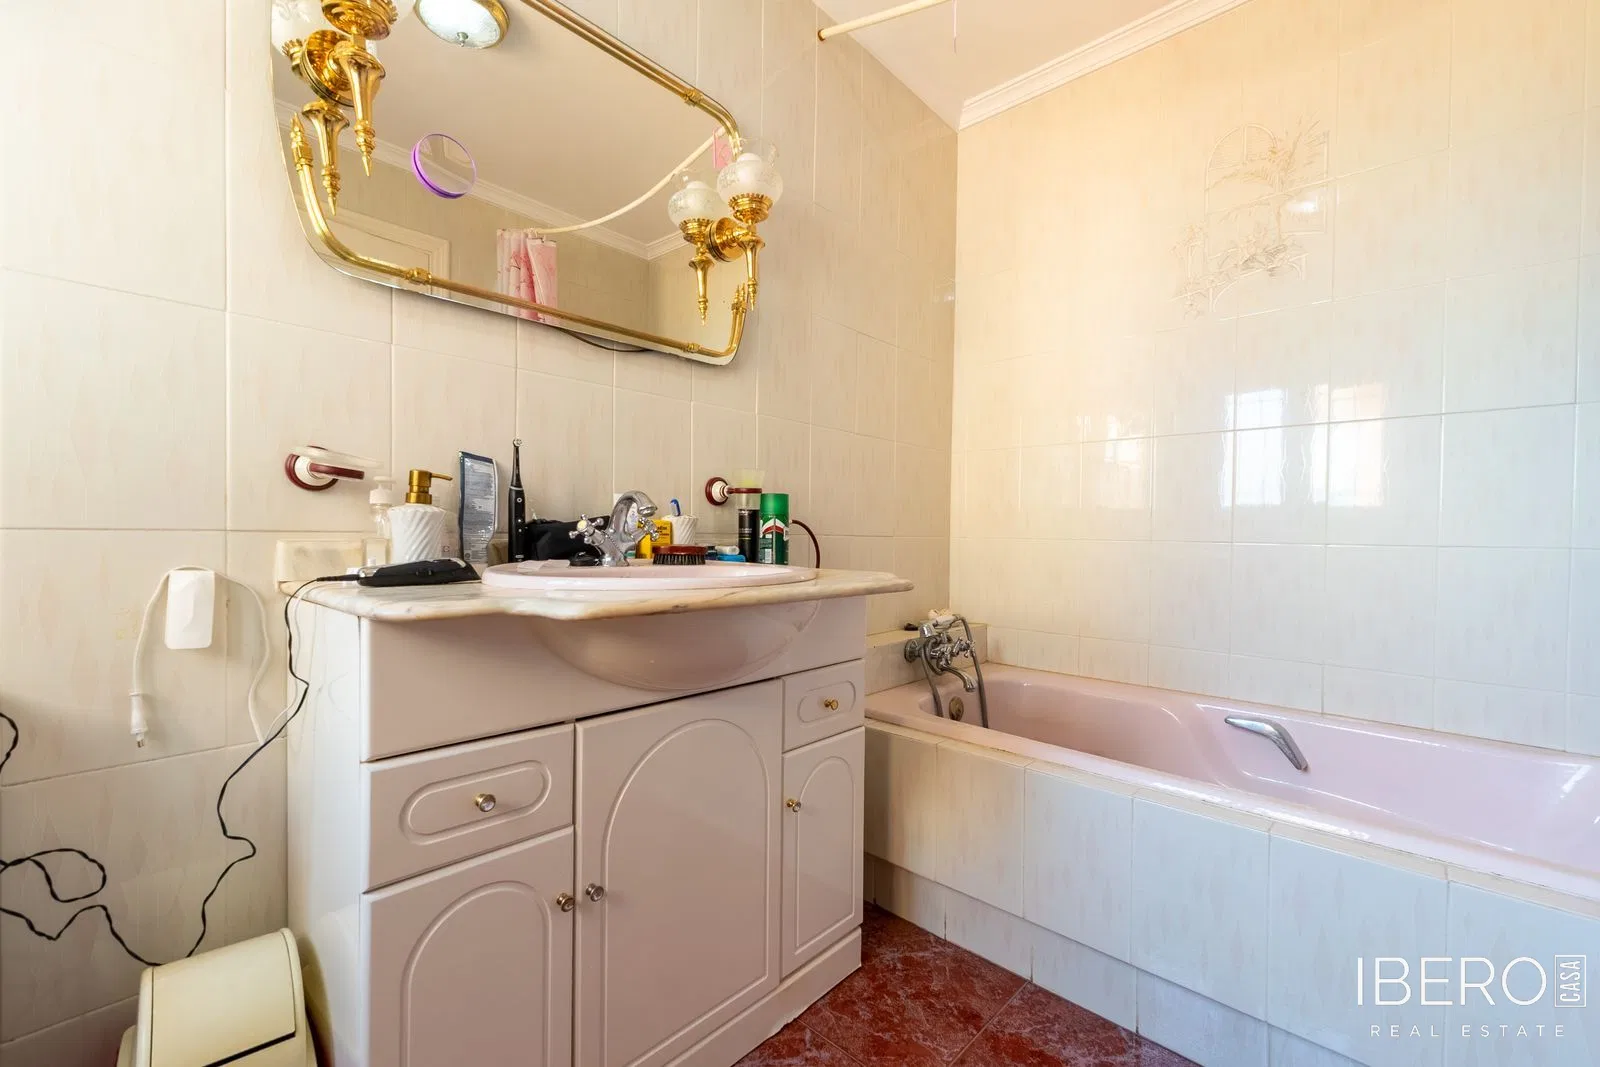
The layout can be adapted to create two independent residences, each with its own private entrance. The villa comprises 5 bedrooms and 4 bathrooms. Features include a fully fitted high-end kitchen, three sunny terraces for dining and relaxation, a roof terrace, and a gym.
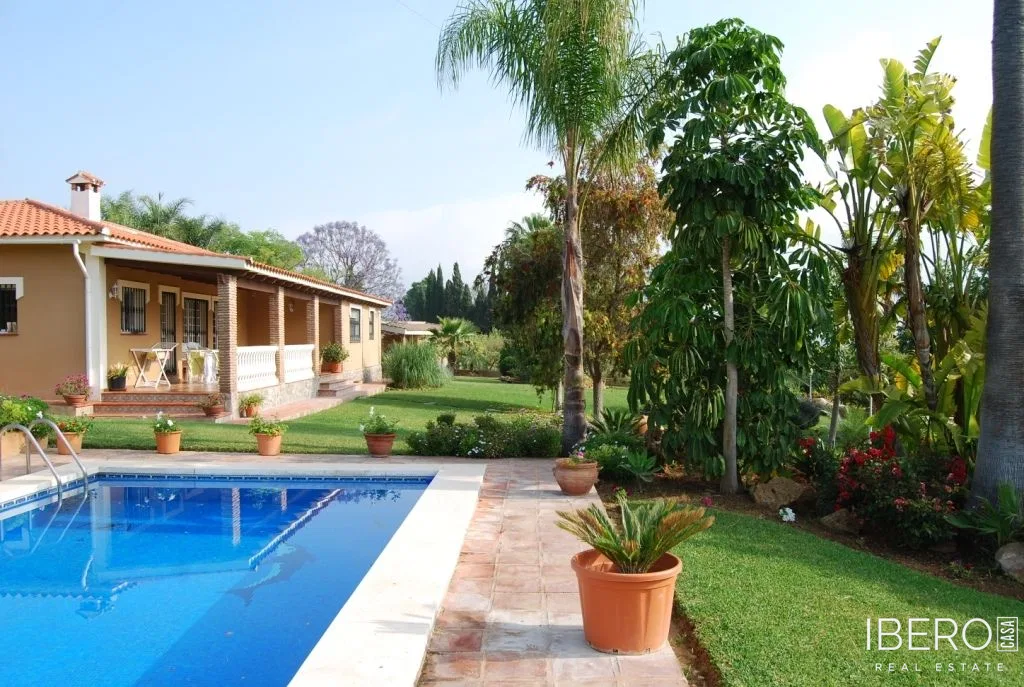
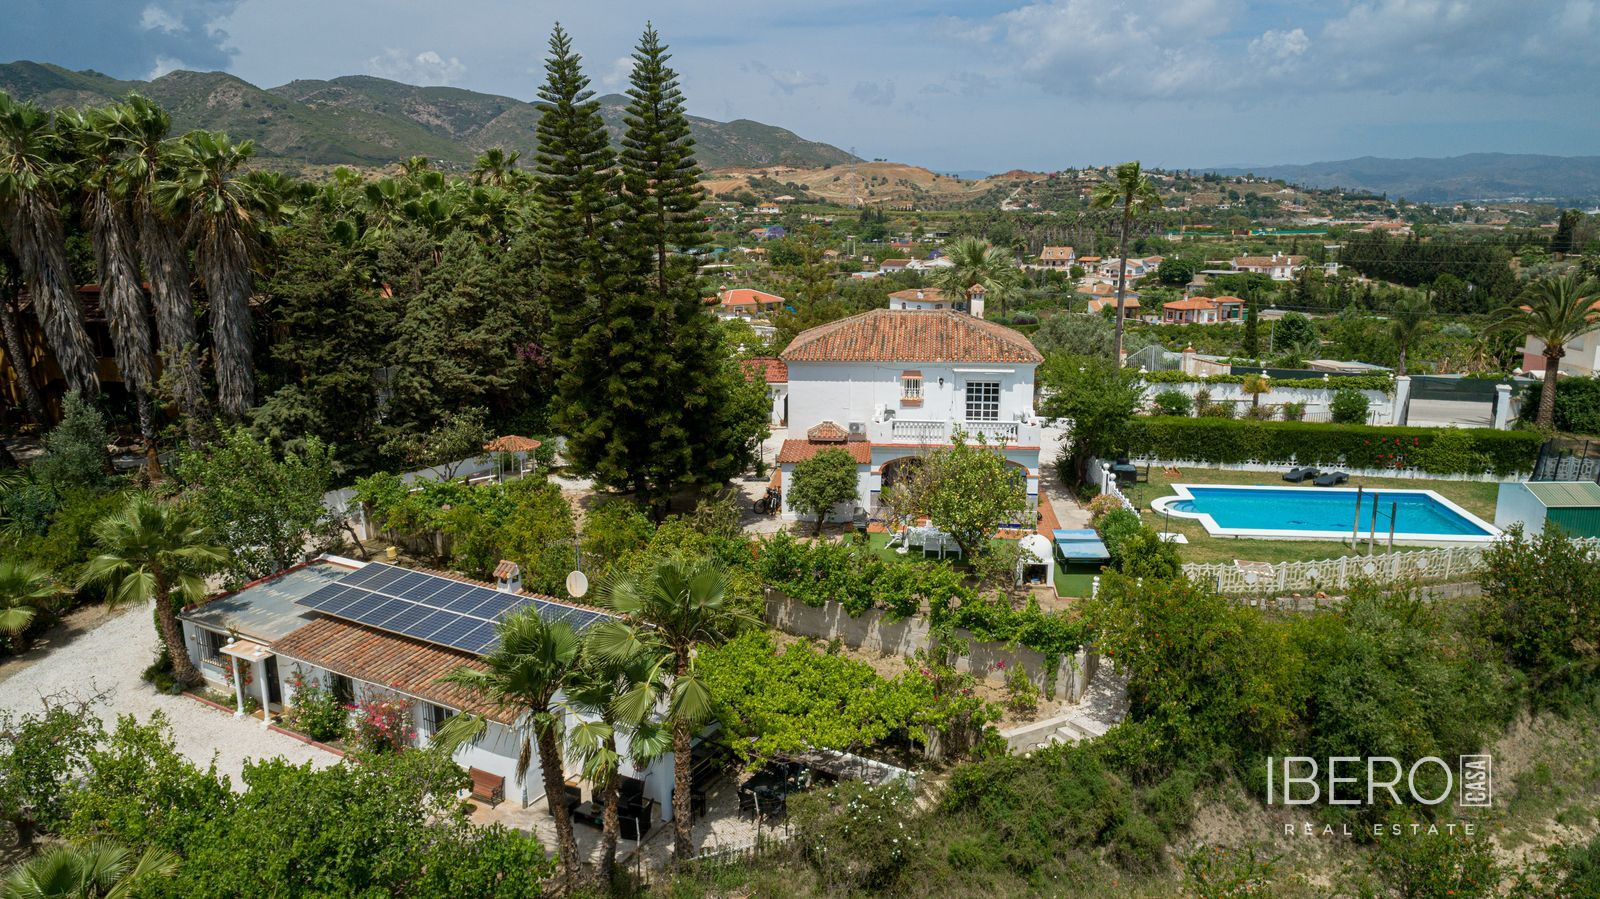
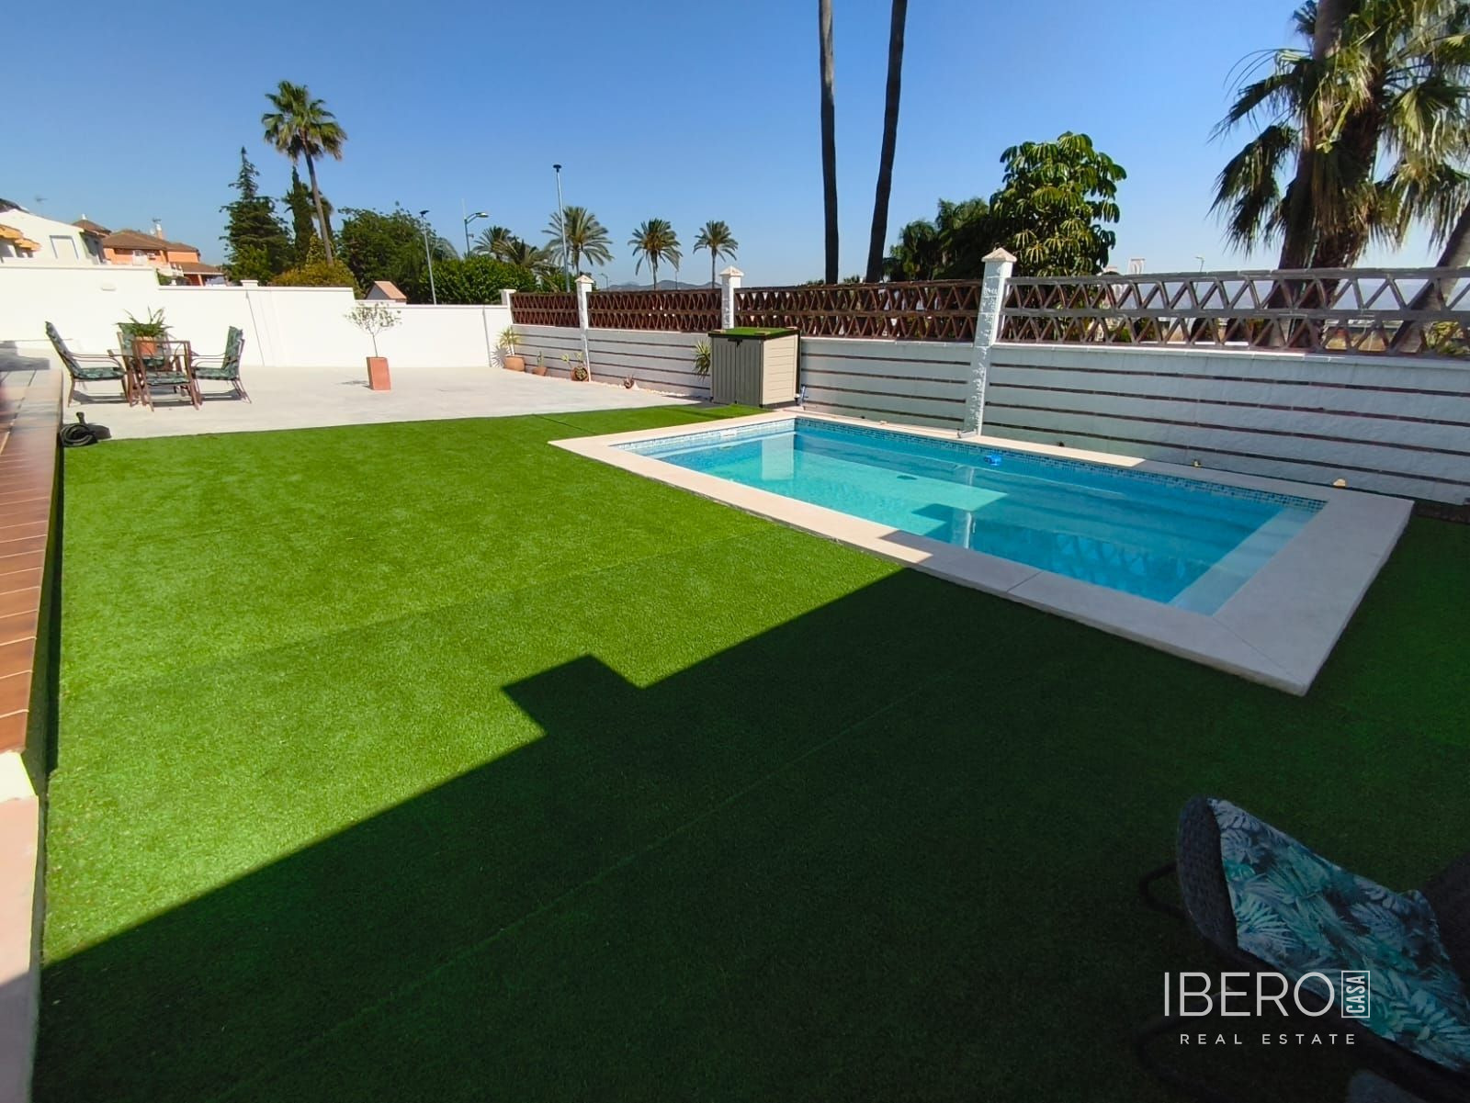
The outdoor areas include a peaceful Zen garden, generous green spaces, and a 25-metre infinity pool. The property enjoys views over the pool, mountains, garden, and surrounding panorama.
The garage accommodates up to 5 cars, with space for a further 6 vehicles outside. The lower level includes a pre-installation for a spa and a window overlooking the pool. This area could also be used for a cinema, games room, or bar, and includes space for a private squash court. A 3D design is available to visualise the possible layouts.
The property is 15 minutes from Málaga airport and 20 minutes from the coast and city centre. A nearby social club offers padel and pickleball courts.