Description
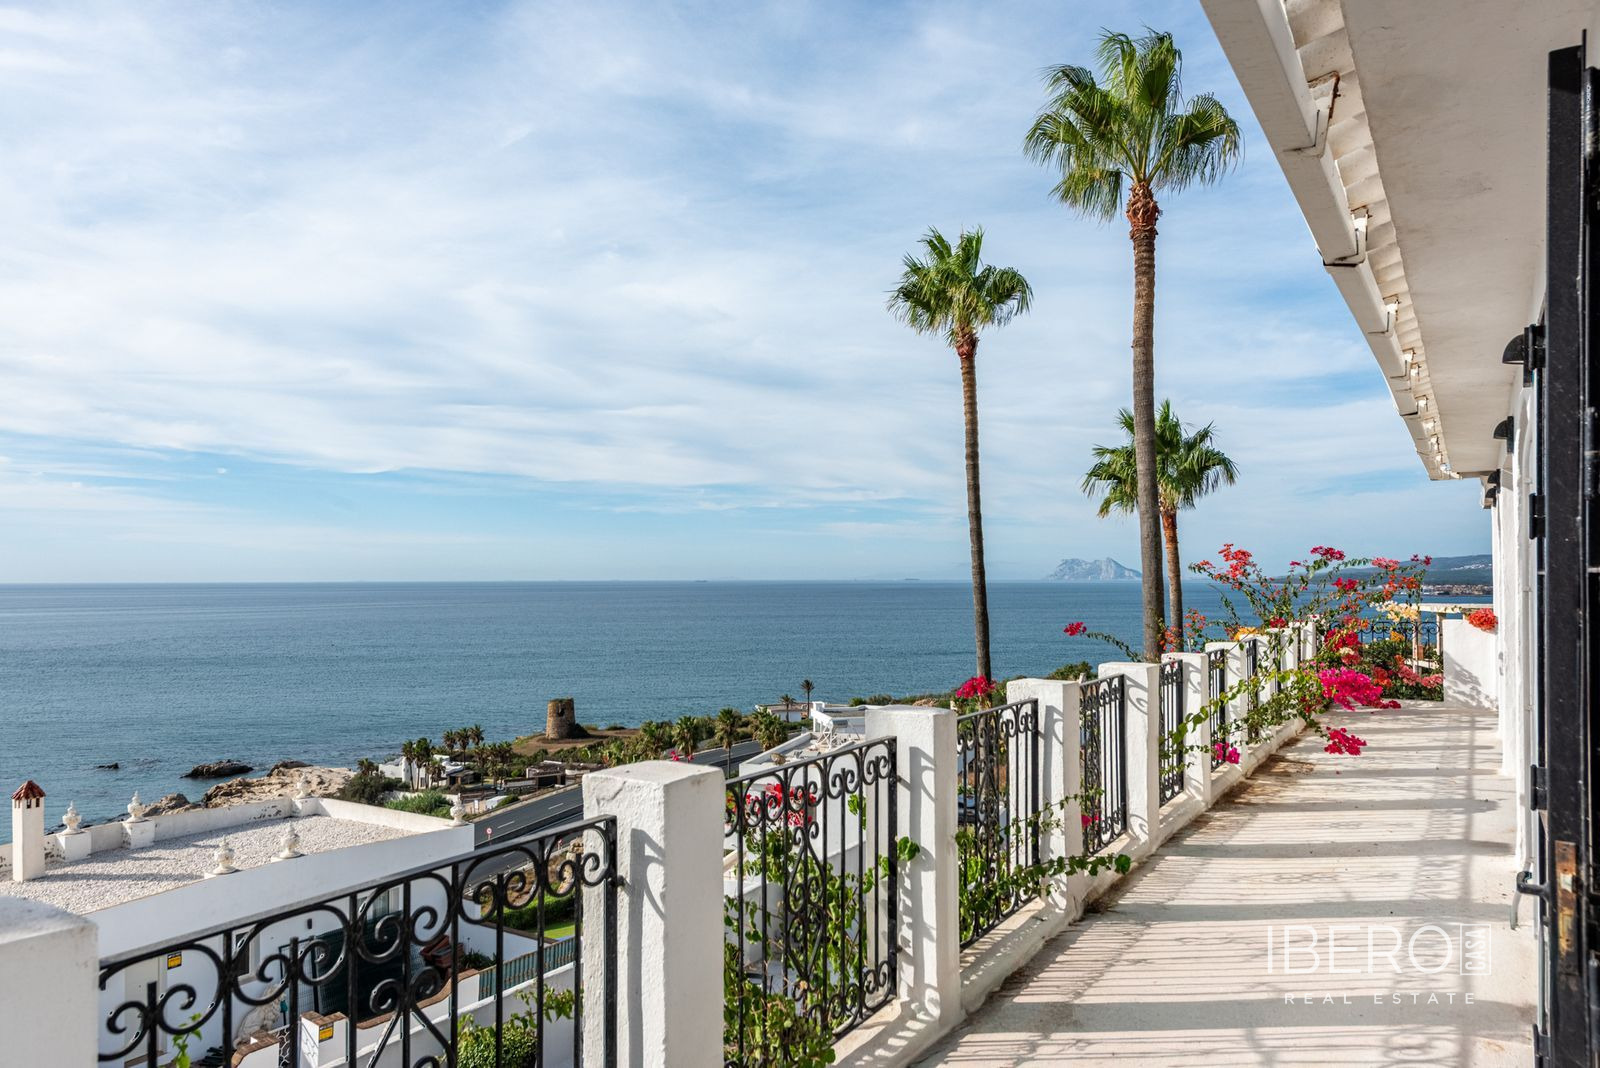
This boutique development in Manilva comprises only 10 south-facing luxury villas in the peaceful, established residential setting of La Paloma de Manilva. The residences combine contemporary architecture, privacy and seamless indoor-outdoor living, with open Mediterranean sea views. The project was designed by internationally acclaimed architect Daniel Martín Ferrero.
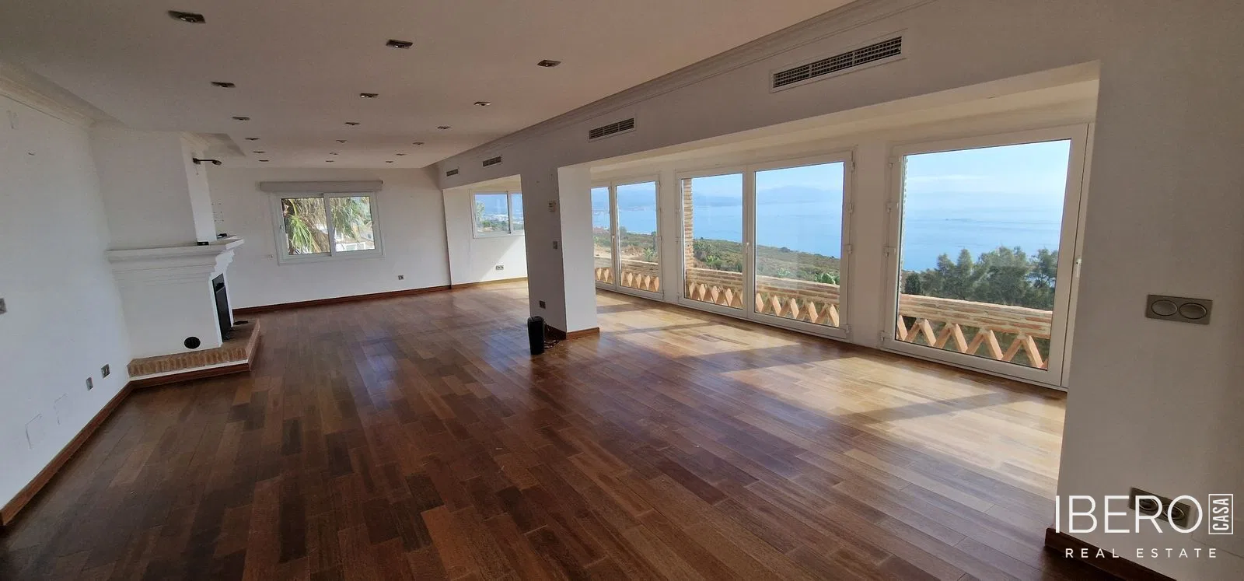
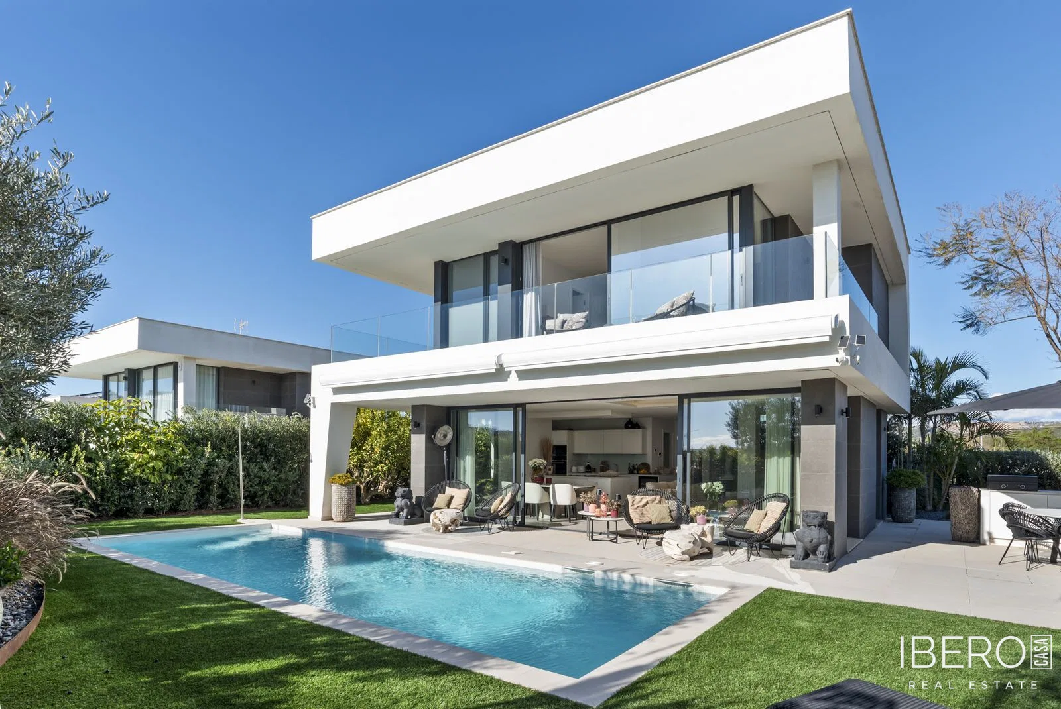
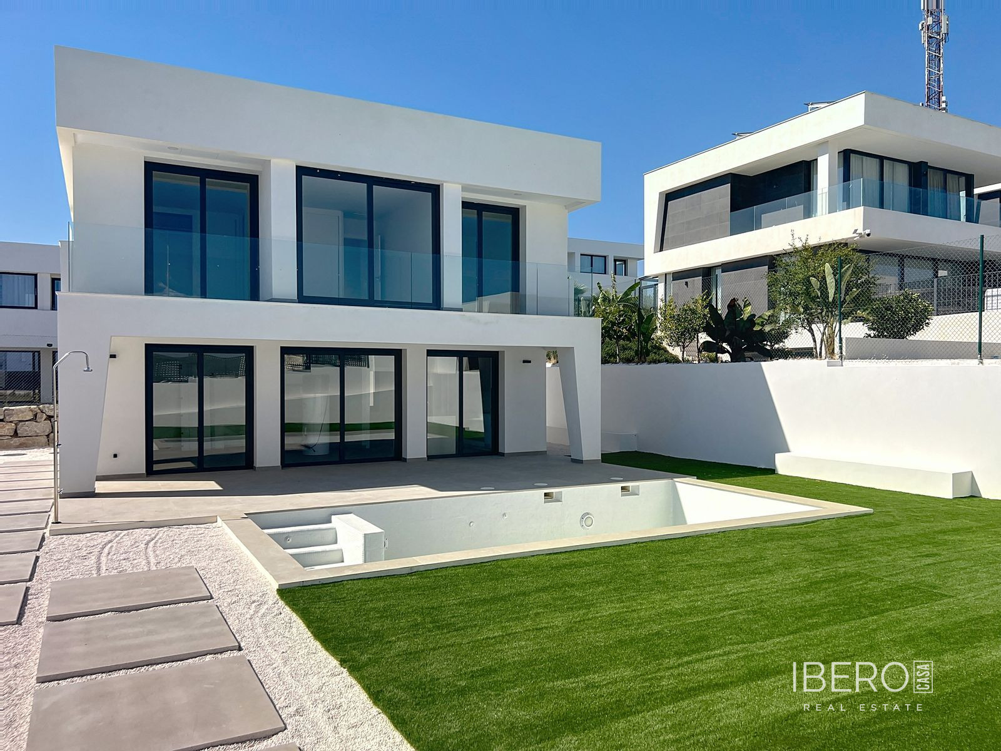
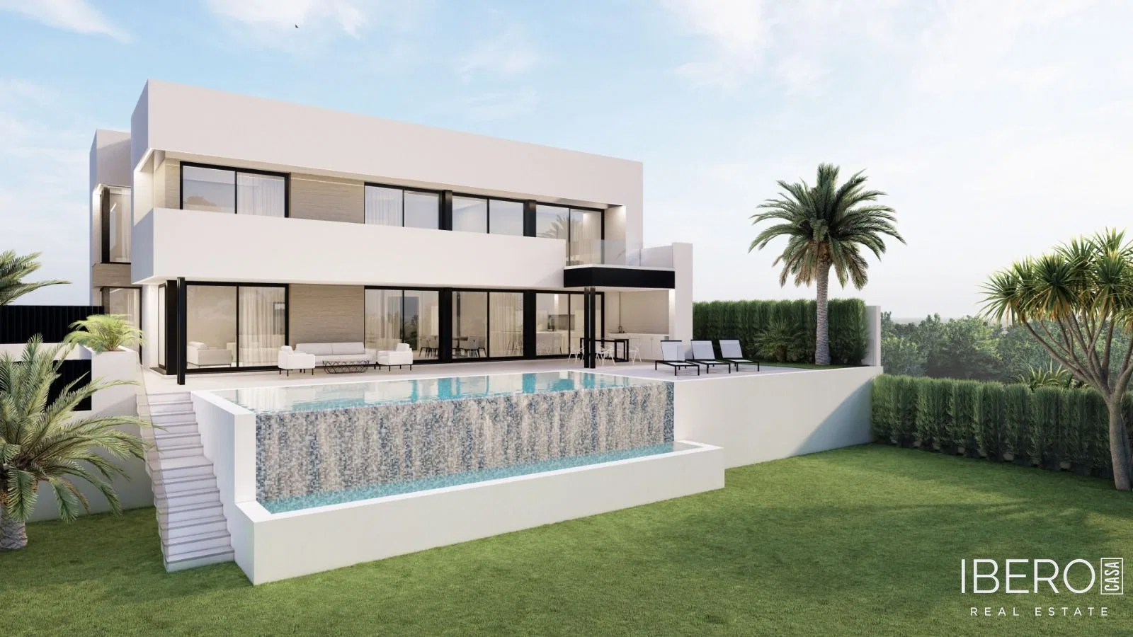
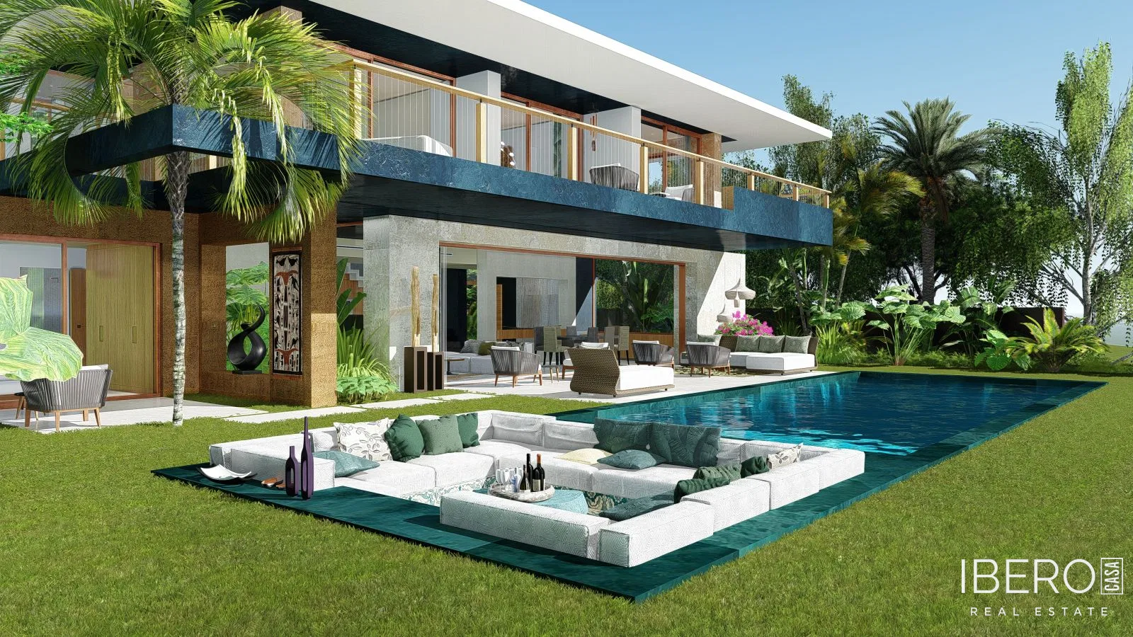
This villa offers 220 m² of usable living space, 4 bedrooms, 4 bathrooms and an 848 m² plot. The main living areas feature double-height ceilings, extensive glazing and direct access to the garden and pool. A bespoke designer kitchen is integrated with the architectural staircase, while large sliding glass doors connect the interiors with the outdoor terraces.
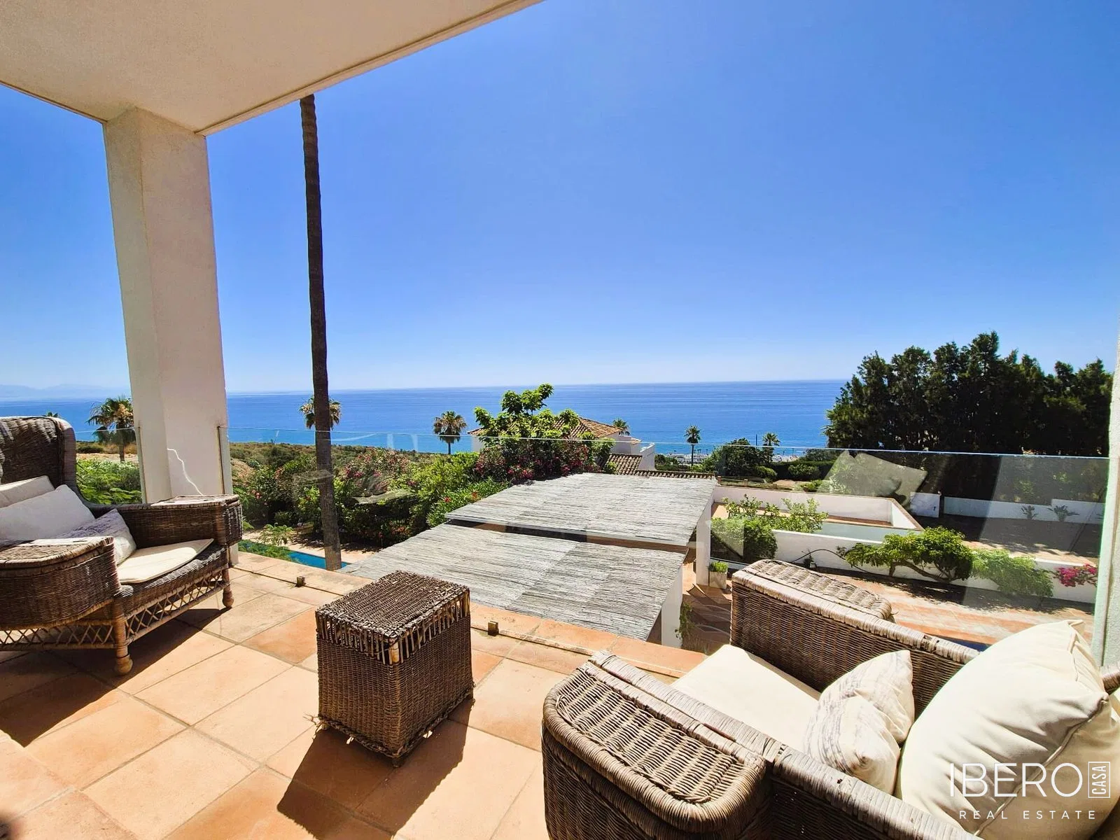
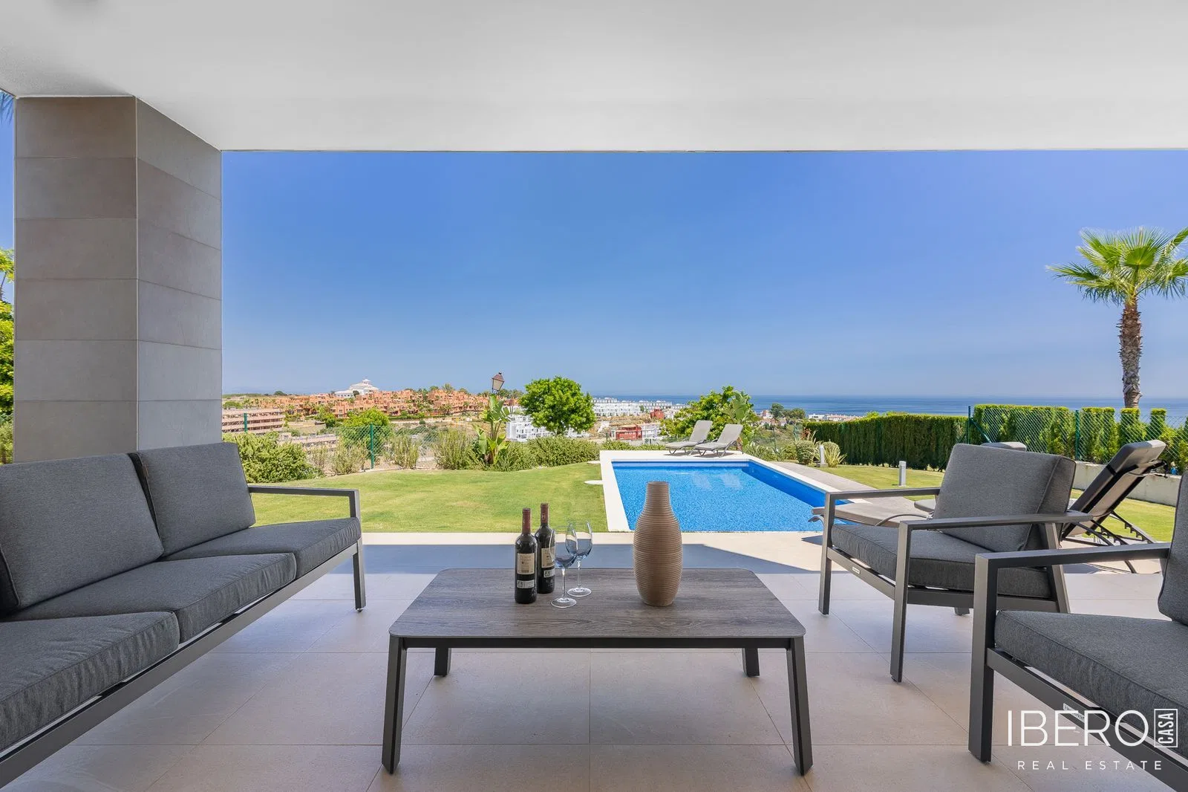
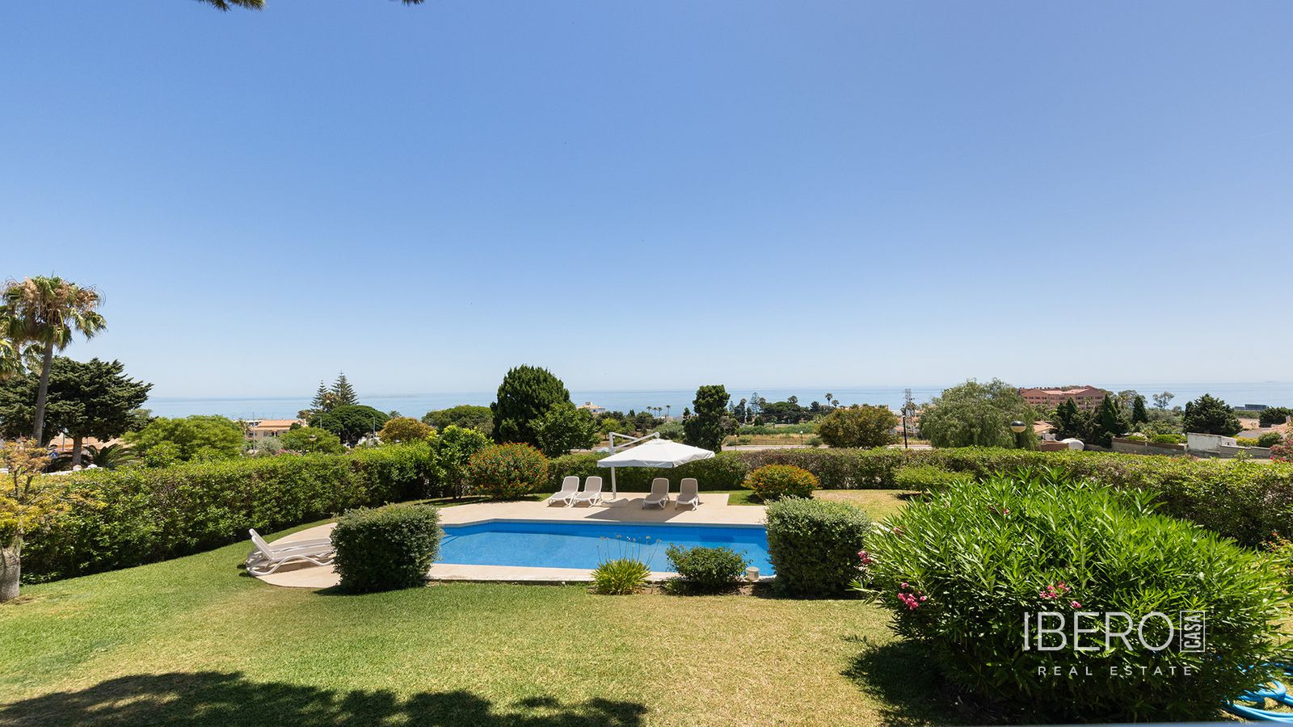
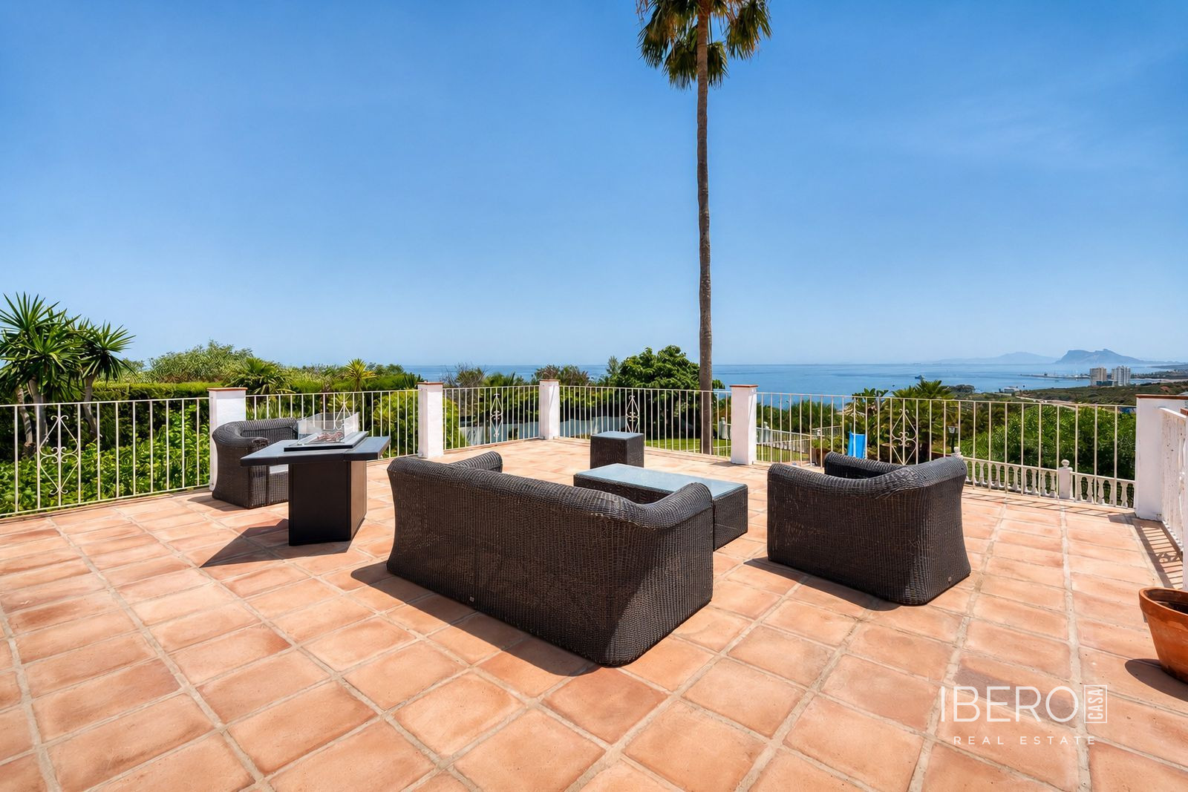
The outdoor areas include an approximately 40 m² covered garden terrace, an approximately 60 m² first-floor bedroom balcony and a private rooftop terrace with an approximately 100 m² solarium. The villa also includes a private 10 × 4 m swimming pool, landscaped garden, sea views, and views over the pool and garden. The predominantly level plot provides open Mediterranean views from the garden and poolside.
Features include:
- fireplace
- landscaped garden
- rooftop terrace with solarium
- private swimming pool
- sea, pool and garden views
- garage, technical room and utility storage
The villa is delivered turnkey. Through the partnership with Porcelanosa, buyers can arrange individual showroom consultations and select tiles, bathrooms, kitchen elements and other finishes. The villa has an approved building licence, with turnkey completion scheduled for early 2027.