Description
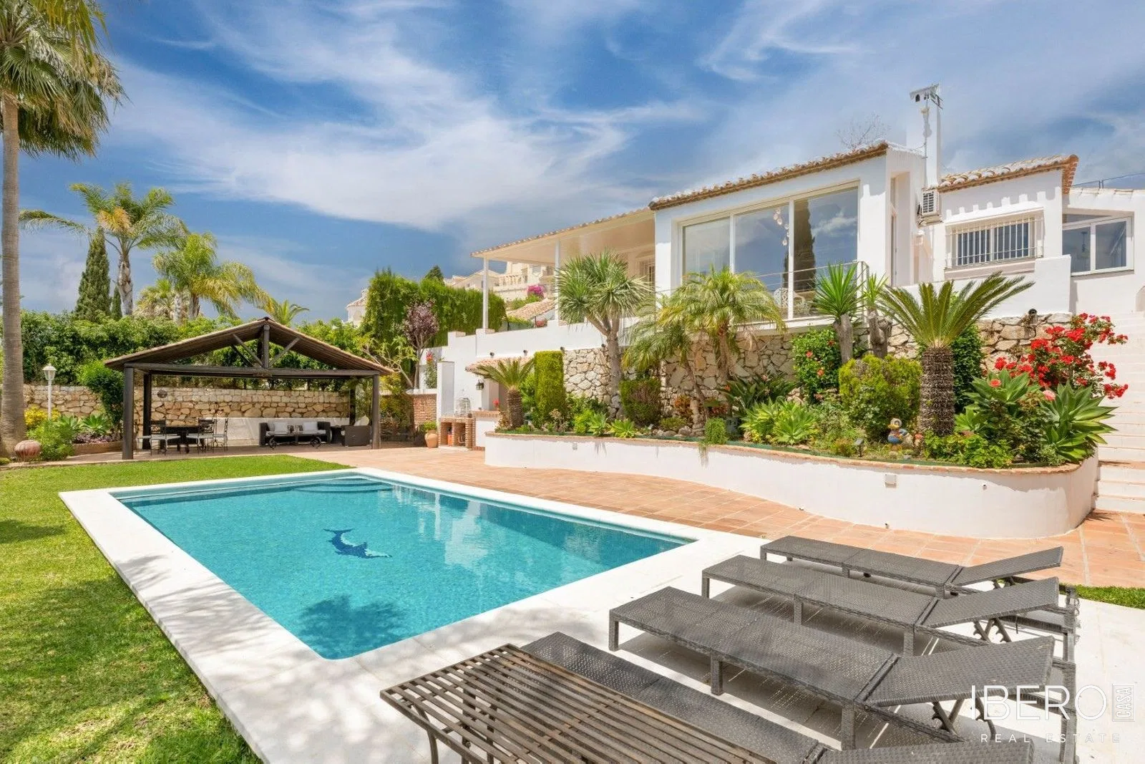
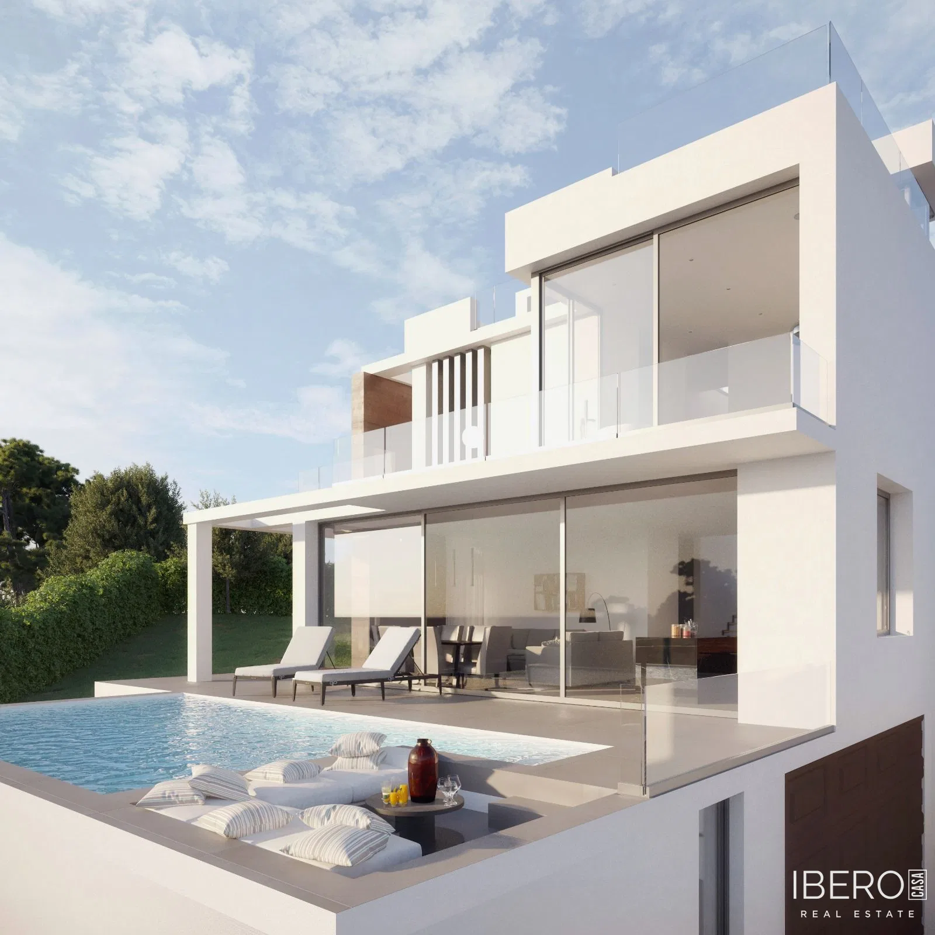
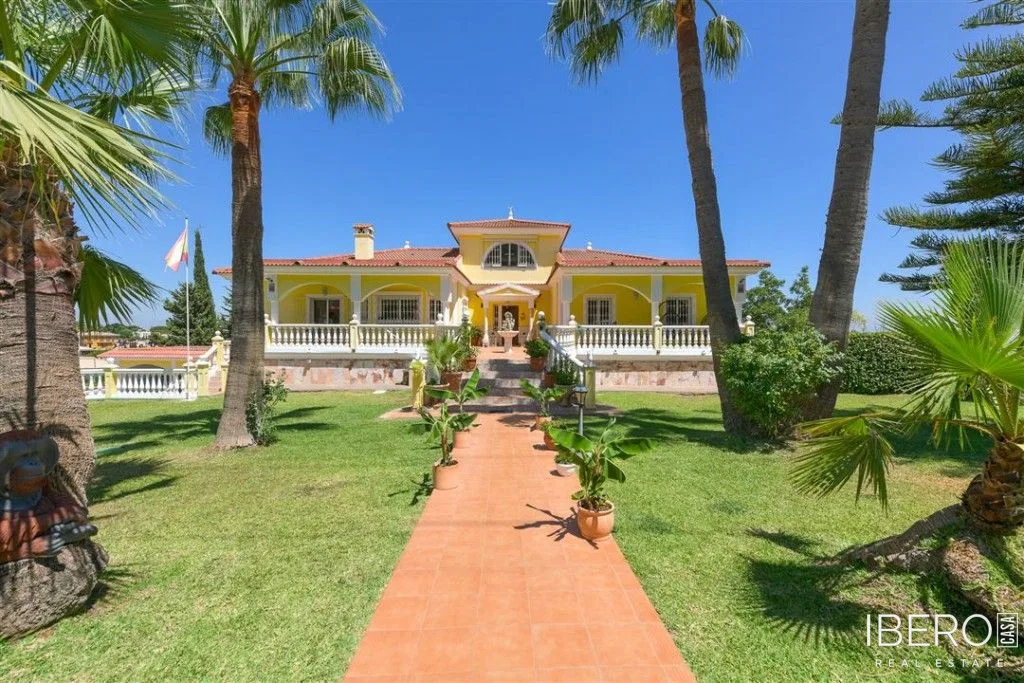
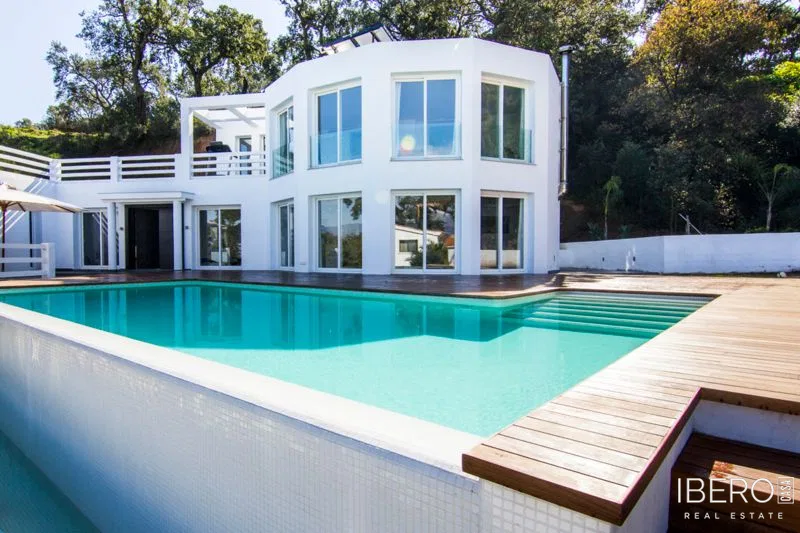
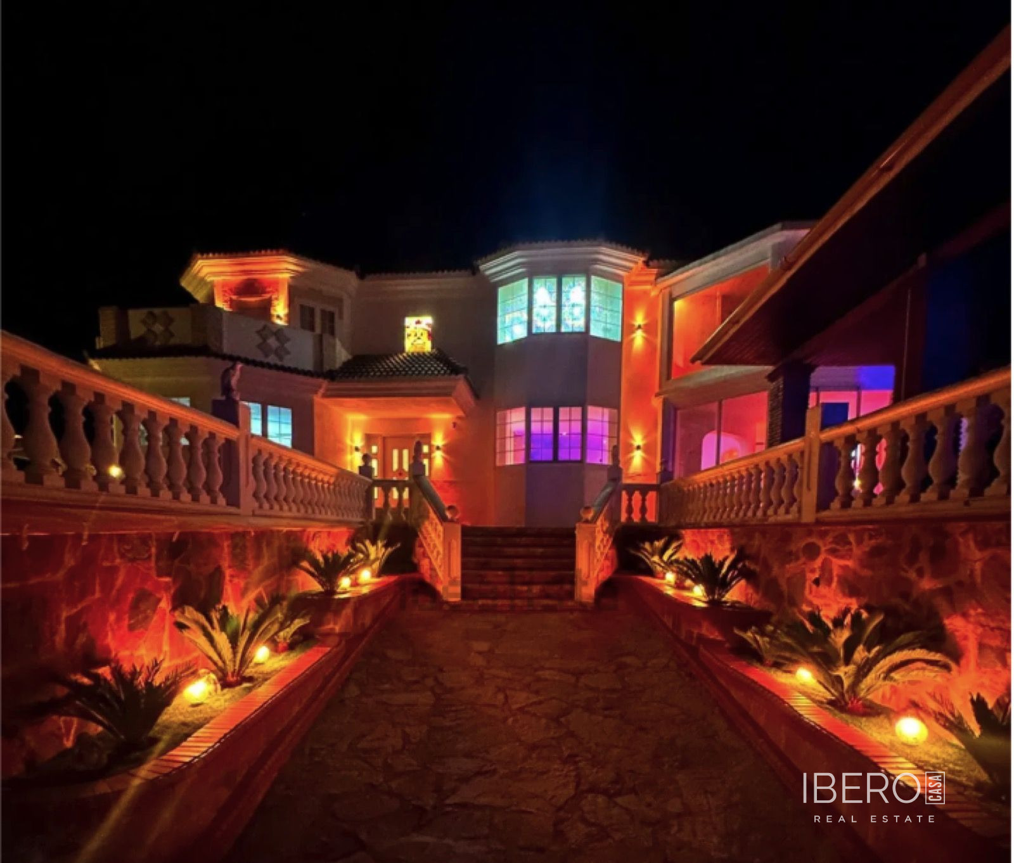
This villa in Sayalonga, in the province of Málaga on the Costa del Sol, offers 280 m² of usable space on a 19,500 m² plot. It features sea views, an outdoor swimming pool and a combination of modern architecture with Andalusian elements. The property includes a garden and is situated close to the sea, golf facilities and a marina.
A charming patio forms the centre of the house, connecting the lower part of the property while providing natural light and a pleasant atmosphere. The entrance area leads to a study, a bedroom with an en-suite bathroom and a spacious living room with a fireplace and sea views. The living room connects to the dining area and kitchen, from which a hallway leads back to the entrance area. The hallway also provides access to a dressing room with an en-suite bathroom and sauna.
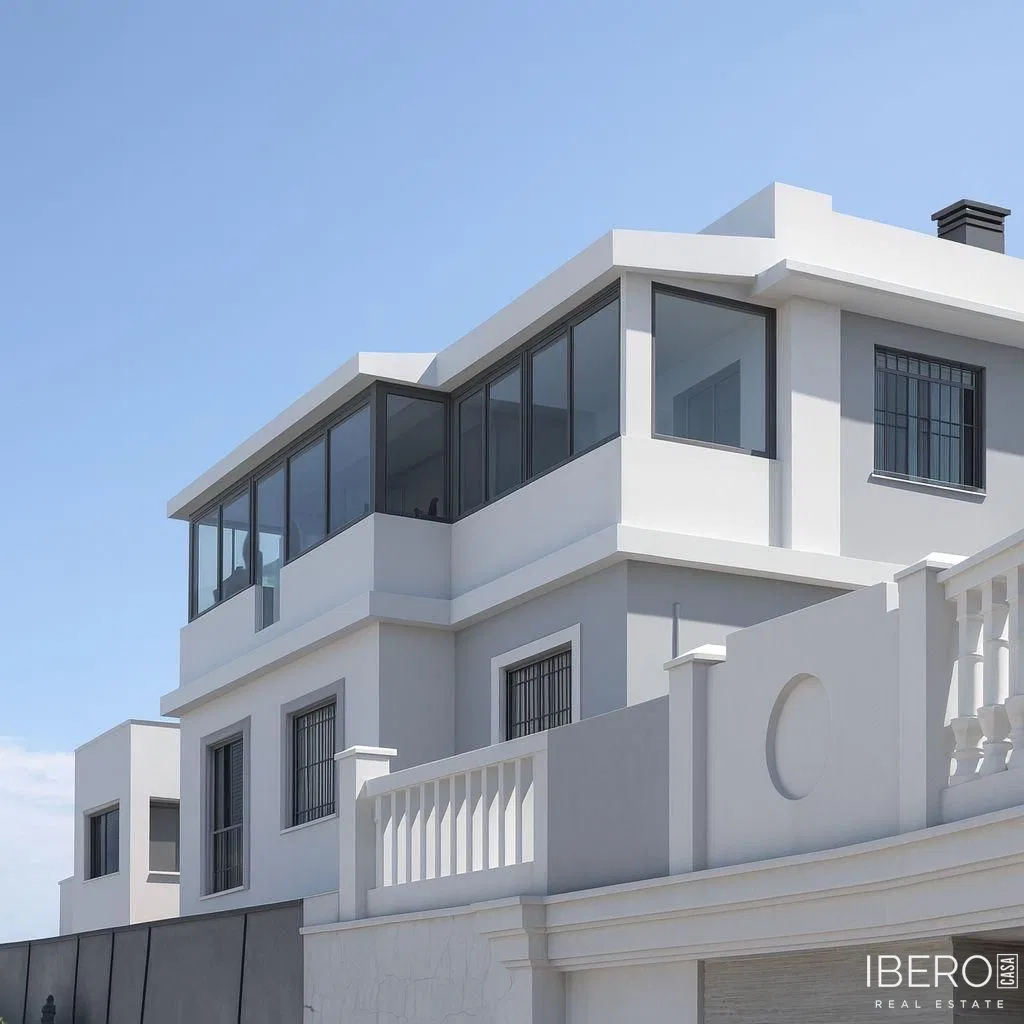
Stairs lead to the upper floor, where the large master bedroom has an en-suite bathroom and a winter garden. An external staircase gives this room a separate entrance to the outdoor area.
The outdoor facilities include a double garage and a laundry room, which is also used for storage. Next to the pool is a gym with a bathroom and a glazed annex used as a lounge with an outdoor kitchen, creating a practical space for dining and socialising with family and friends.
The grounds also include:
- a horse paddock with shelter and its own driveway
- a small riding arena
- three horse stalls
- a tack room
- a shower for the horses
The spacious plot offers scope for further use according to the new owner’s needs, including a fruit and vegetable garden or an expansion of the horse-keeping facilities. The property is equipped with air conditioning.