Description
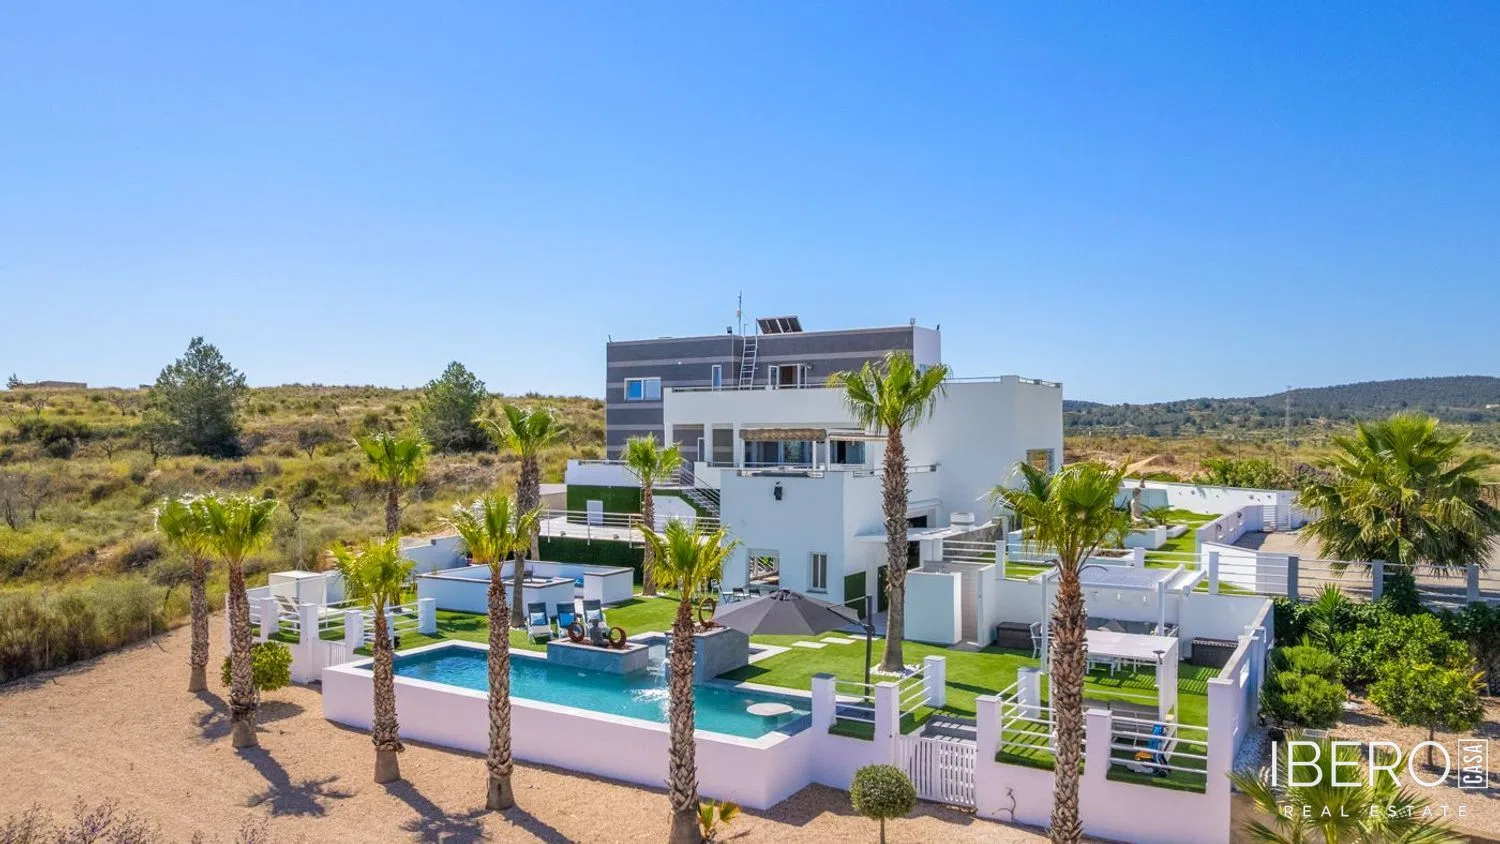
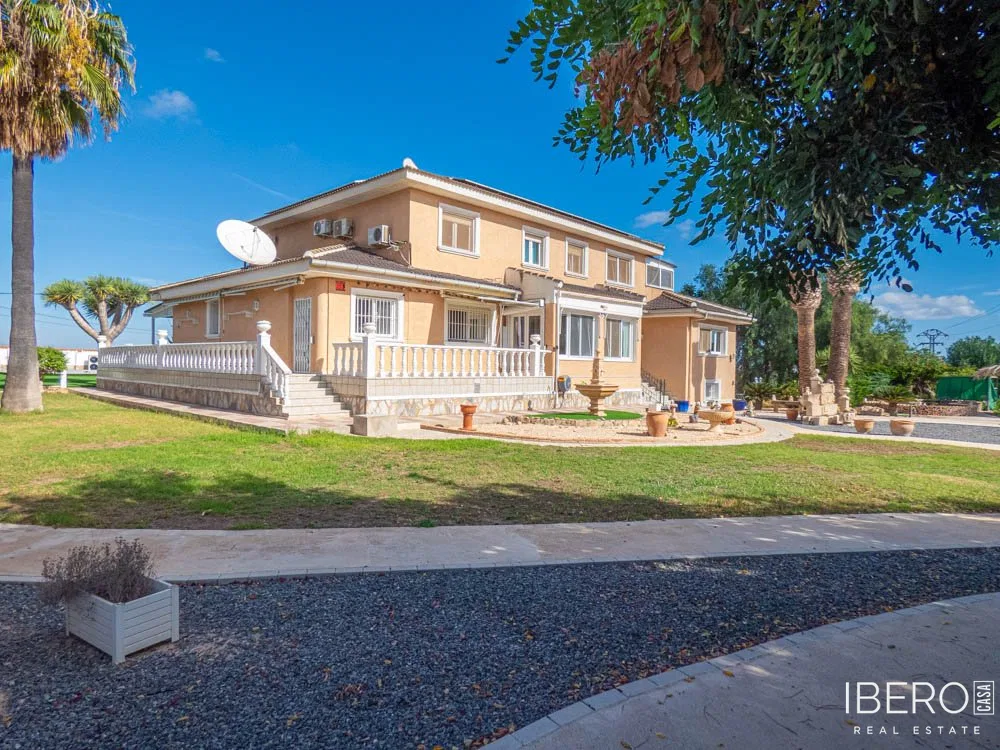
This west-facing countryside villa is located close to San Miguel de Salinas on the southern Costa Blanca. It enjoys views across the surrounding countryside and is less than a five-minute drive from local amenities, including restaurants, bars and shops.
The villa offers 416 m² of internal space on a 13162 m² plot, with seven bedrooms and seven bathrooms. Features include:
- air conditioning and central heating
- a snooker room with a full-size professional snooker table
- part-furnished accommodation and white goods
- electric entrance gates
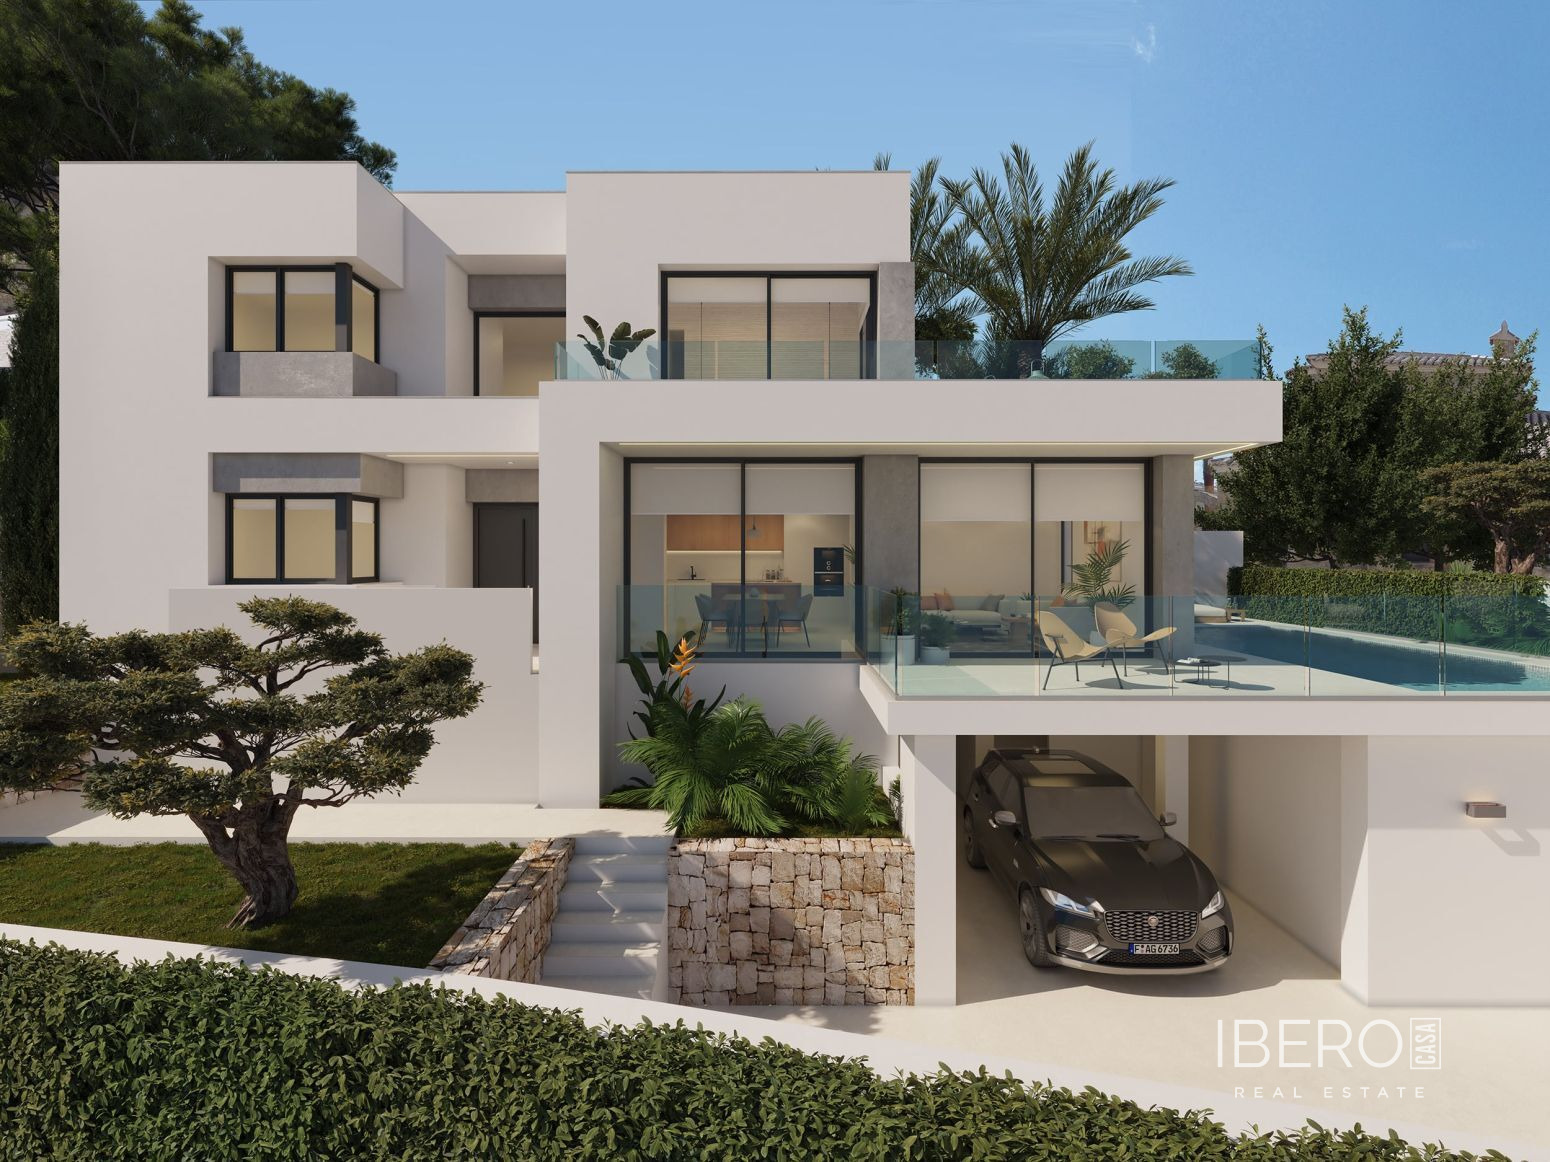
- a double garage
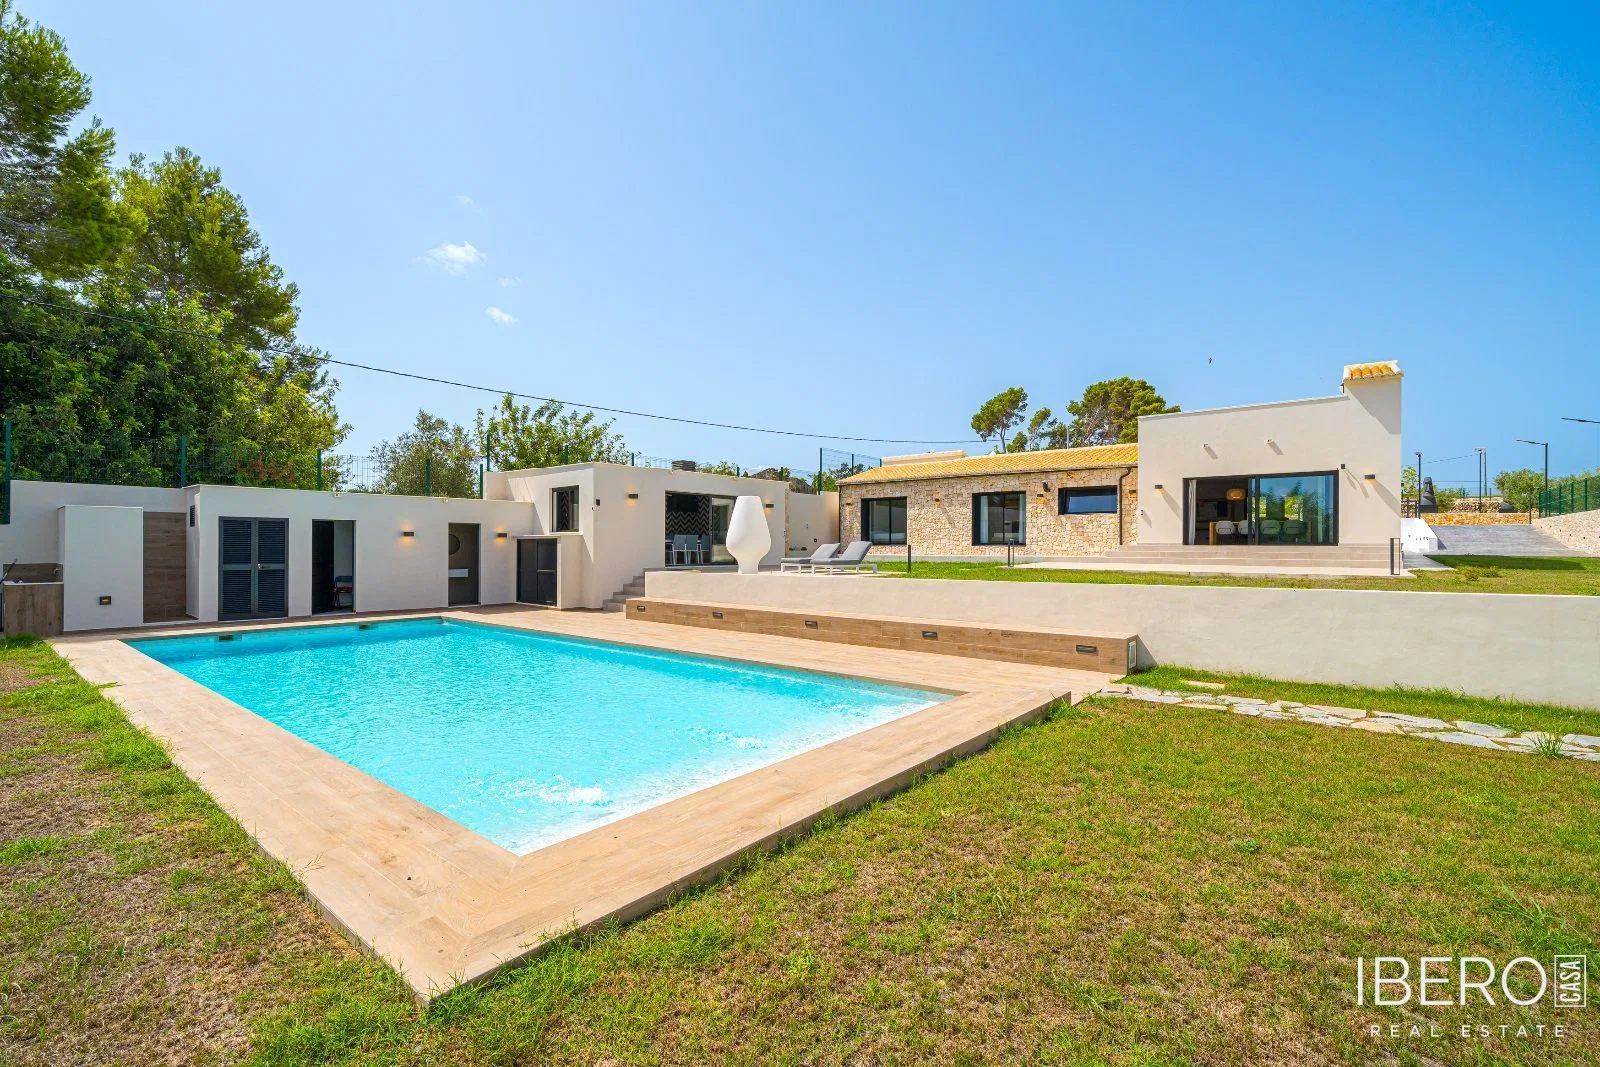
- a private heated swimming pool measuring 10 × 7 m
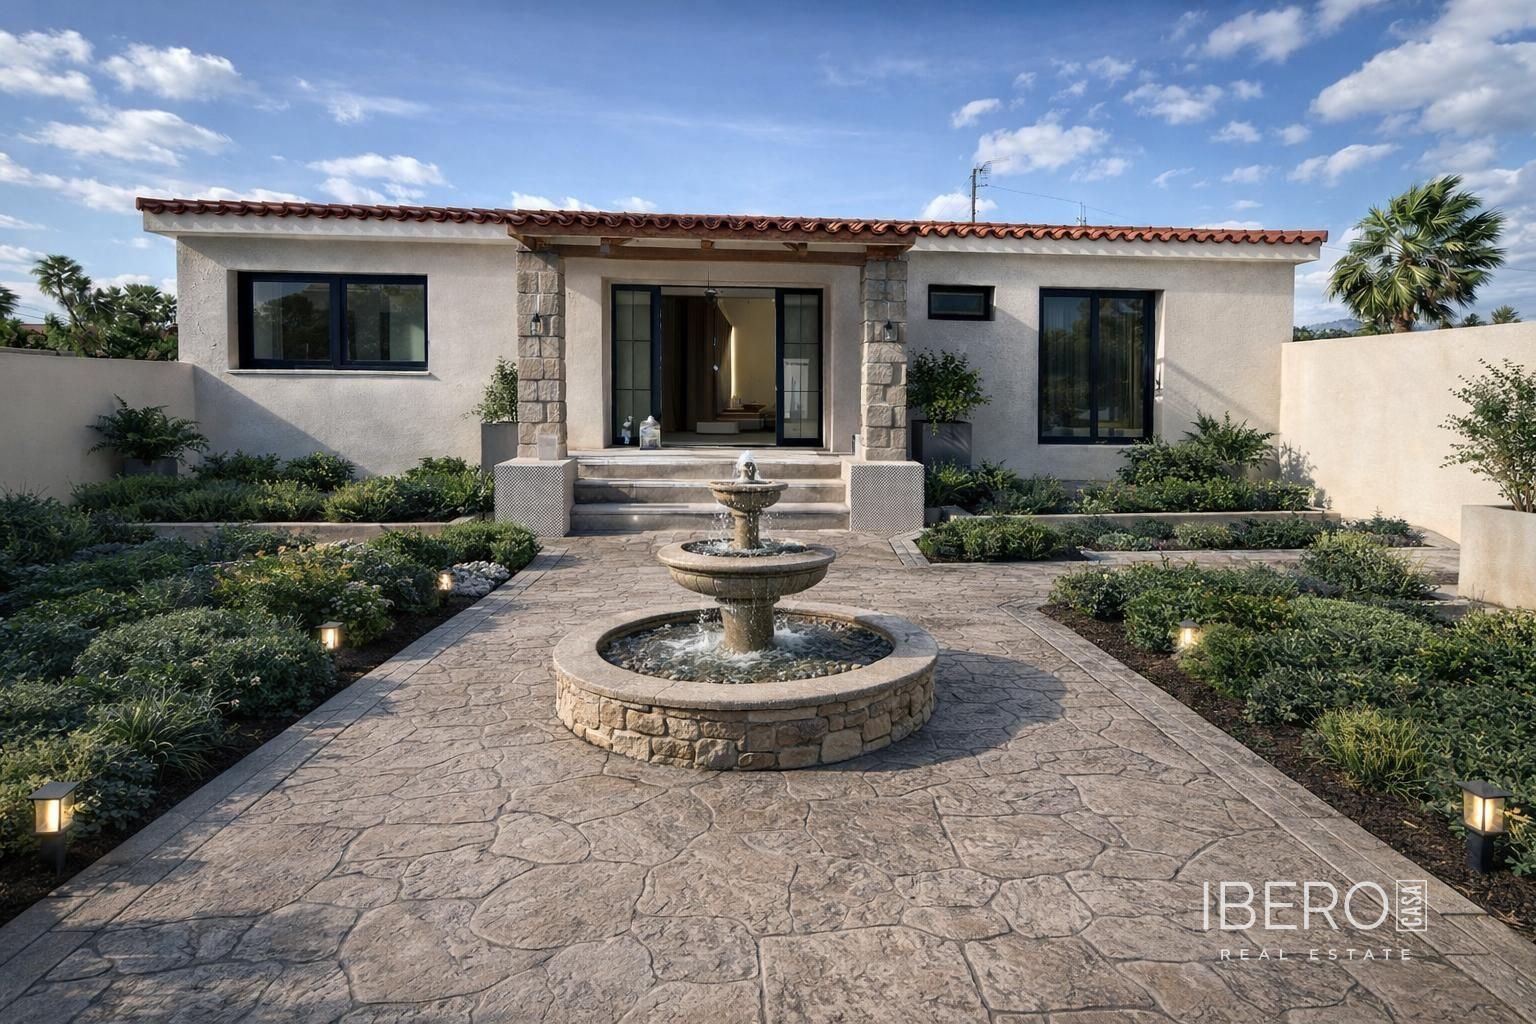
- landscaped gardens
- a boules rink
- a koi fishpond
- an olive grove
The entrance hall leads to the main living area with an ornate fireplace, two bedrooms, a separate bathroom, an open-plan kitchen and dining area, and a utility room. There is also a snooker room, an additional bedroom and a bathroom.
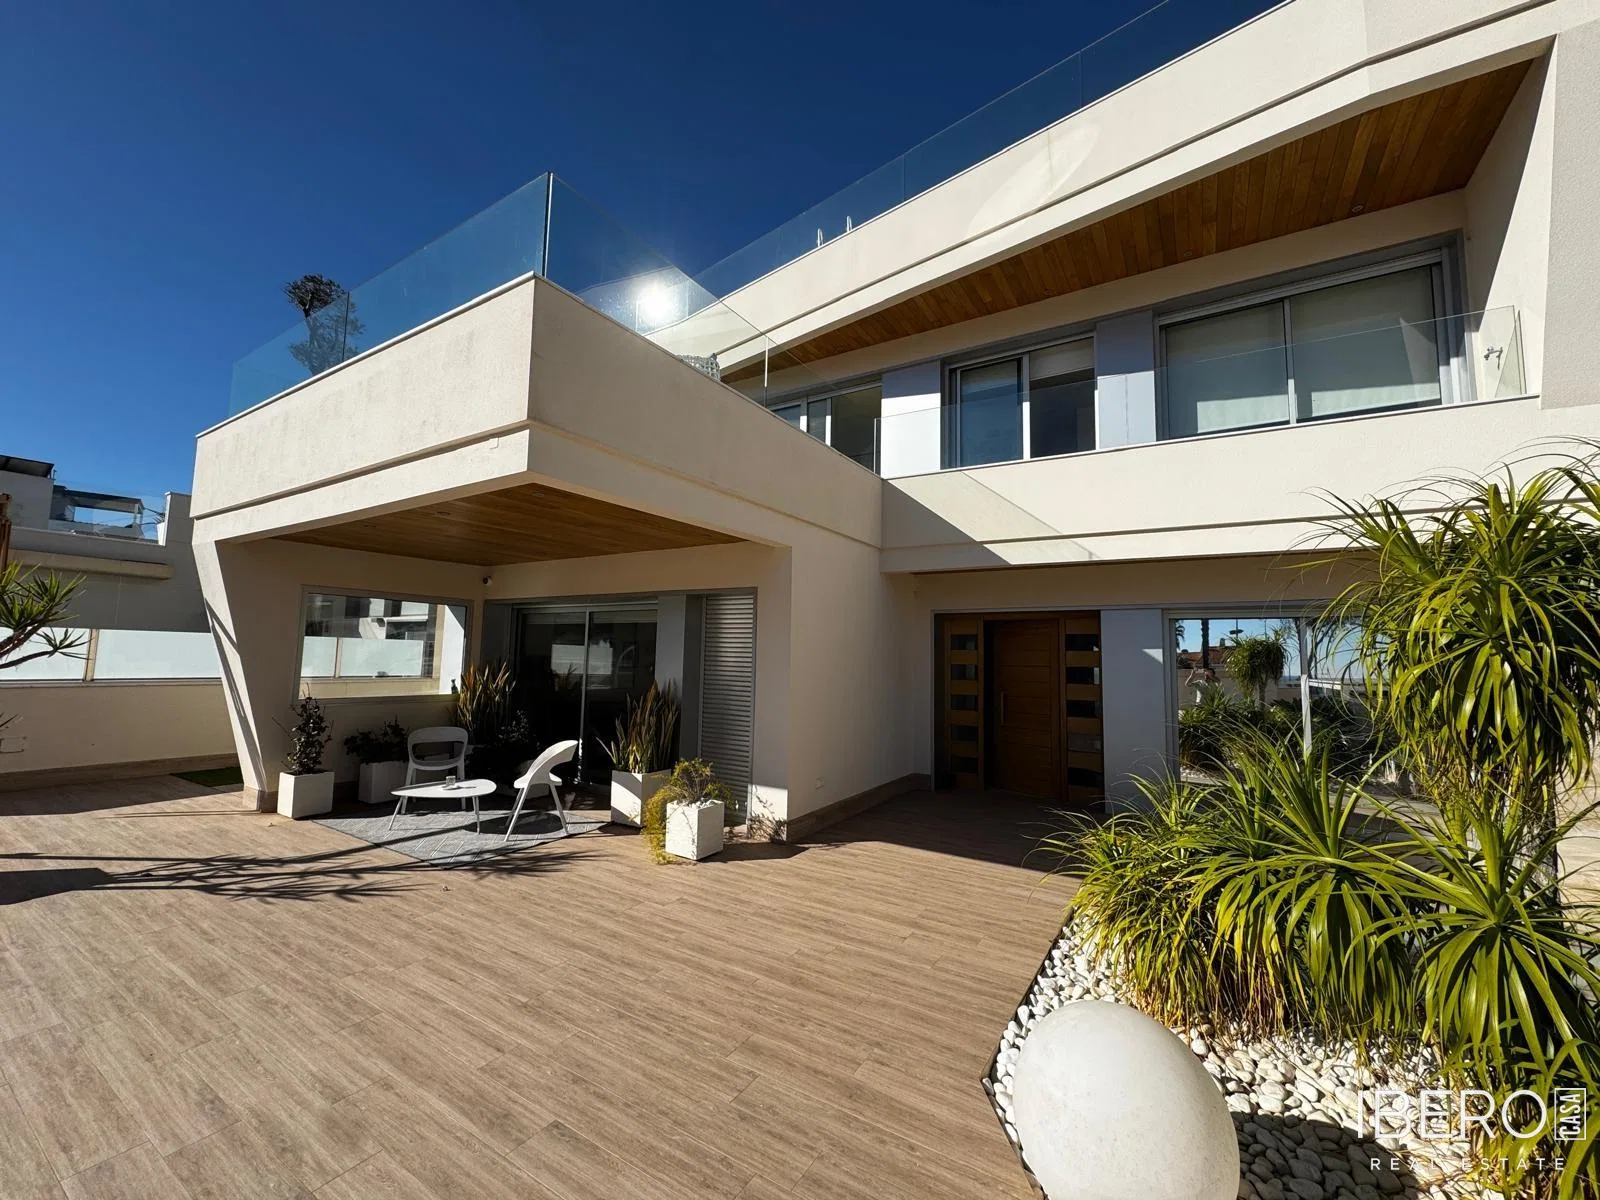
Upstairs, the master bedroom has a walk-through wardrobe and a private en-suite bathroom. This level also includes three further bedrooms, two bathrooms, an office and access to an upper terrace overlooking the countryside. The staircase is fitted with a stairlift.
The lower terrace overlooks the pool and is connected to another bathroom. The double garage has two separate doors, space for two cars and extensive storage space. The grounds also include landscaped gardens with a koi pond, boules rink, swimming pool and olive grove.