Description
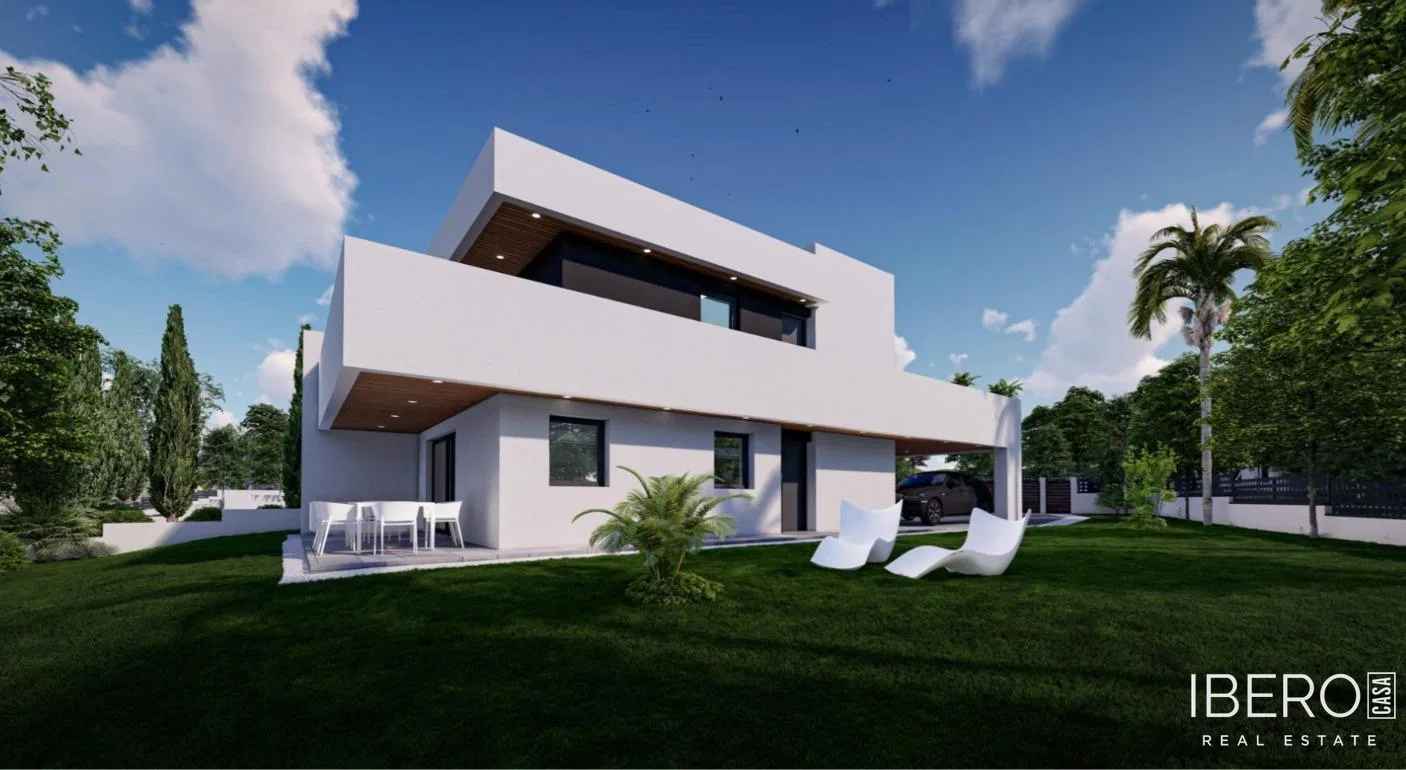
This contemporary home in Suances offers 167 m² of usable area on a 411 m² plot. It comprises three bedrooms and three bathrooms, combining modern architecture with technology designed for everyday comfort. The property is currently under construction, with completion scheduled for December this year.
The ground floor begins with an entrance hall leading into an open-plan living area of nearly 49 m². The kitchen flows into a spacious living and dining room, creating a practical setting for everyday life as well as meals with family and friends. Large windows provide a visual connection with the main outdoor porch and garden. This level also includes a guest bathroom with a shower and a separate utility room for laundry and technical equipment.
The first floor is dedicated to the sleeping area. The main bedroom includes a private en-suite bathroom and direct access to a large private rooftop terrace. Two further bedrooms are spacious and versatile, suitable for use as children’s rooms, guest rooms or home offices. They share a third full bathroom.
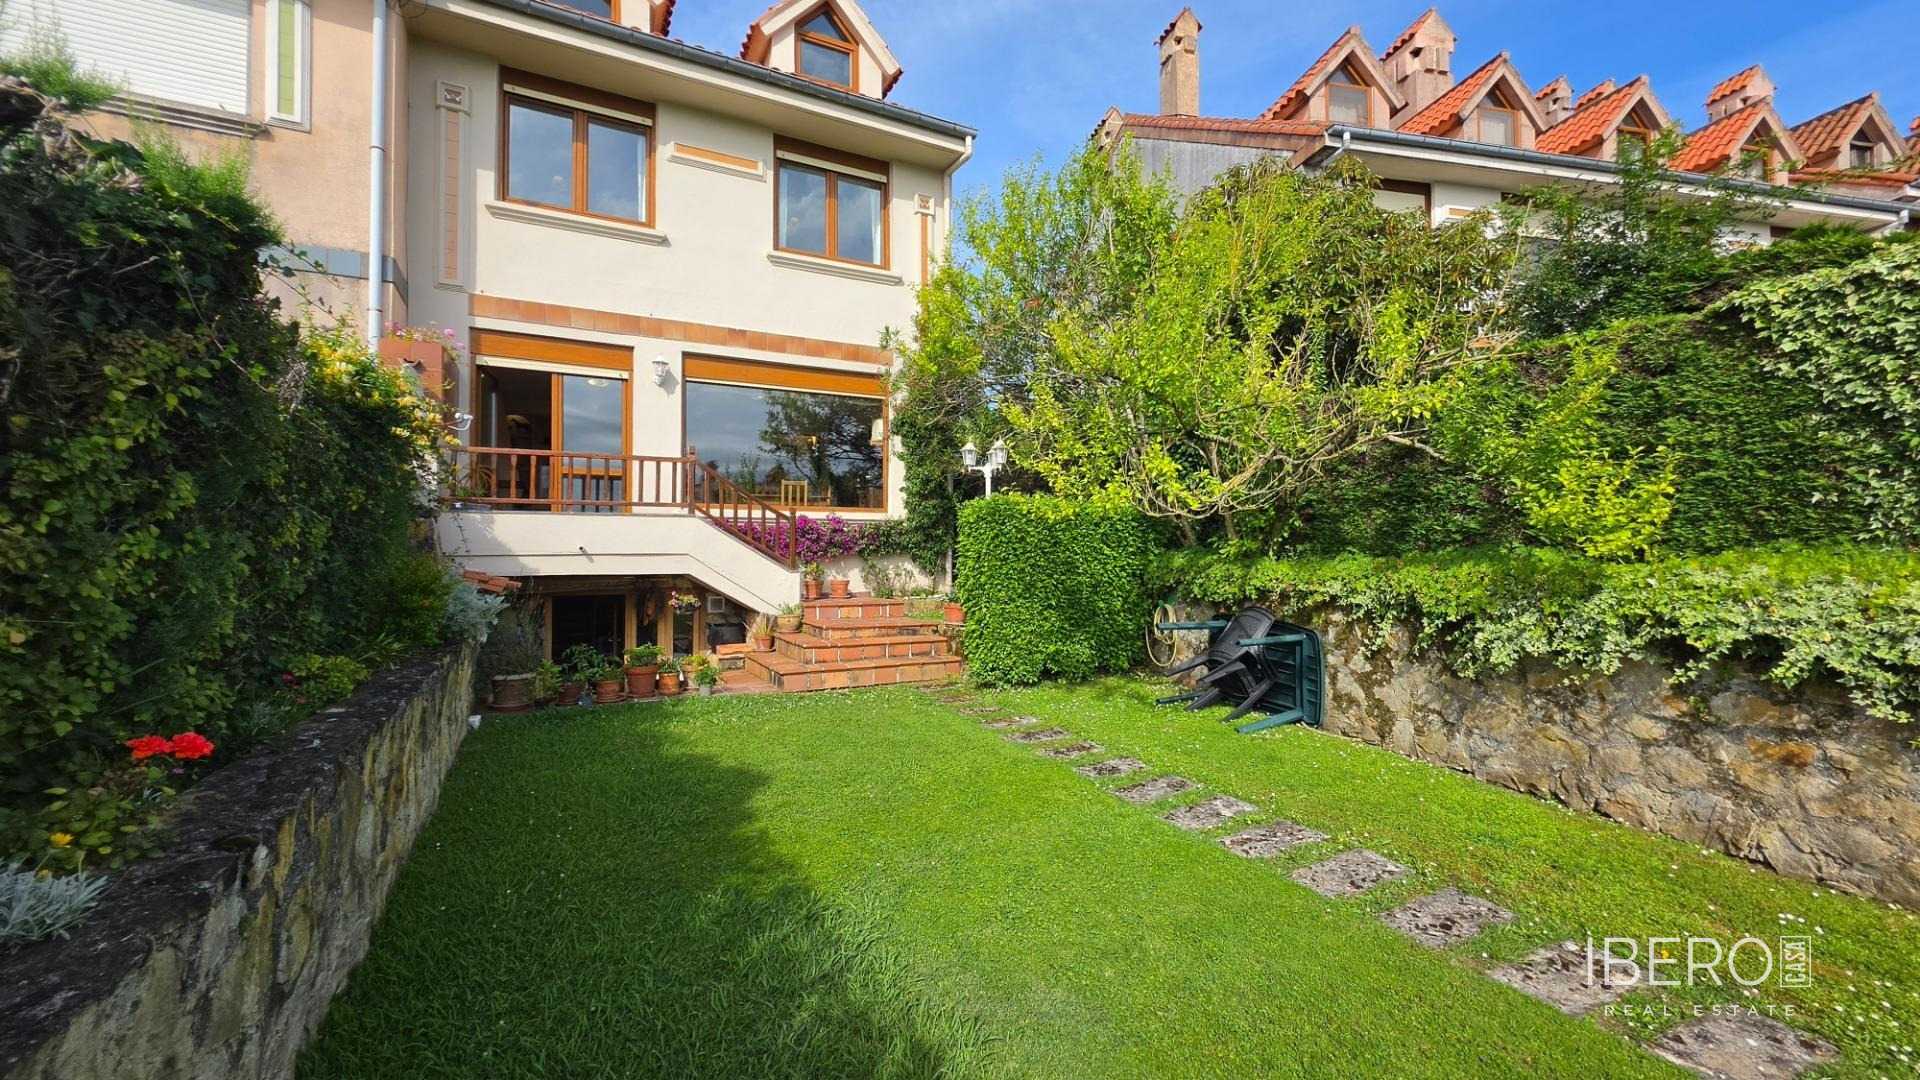
The outdoor areas provide several spaces for relaxing, dining and enjoying the fresh air:
- covered porch beside the living room
- sheltered side area
- spacious rear covered terrace, also serving as sheltered parking
- rooftop terrace of nearly 60 m²
The home is equipped with geothermal heating, air conditioning and electric blinds. Its design connects the interiors with the surrounding outdoor areas while maintaining practical, comfortable spaces throughout the house.