Description
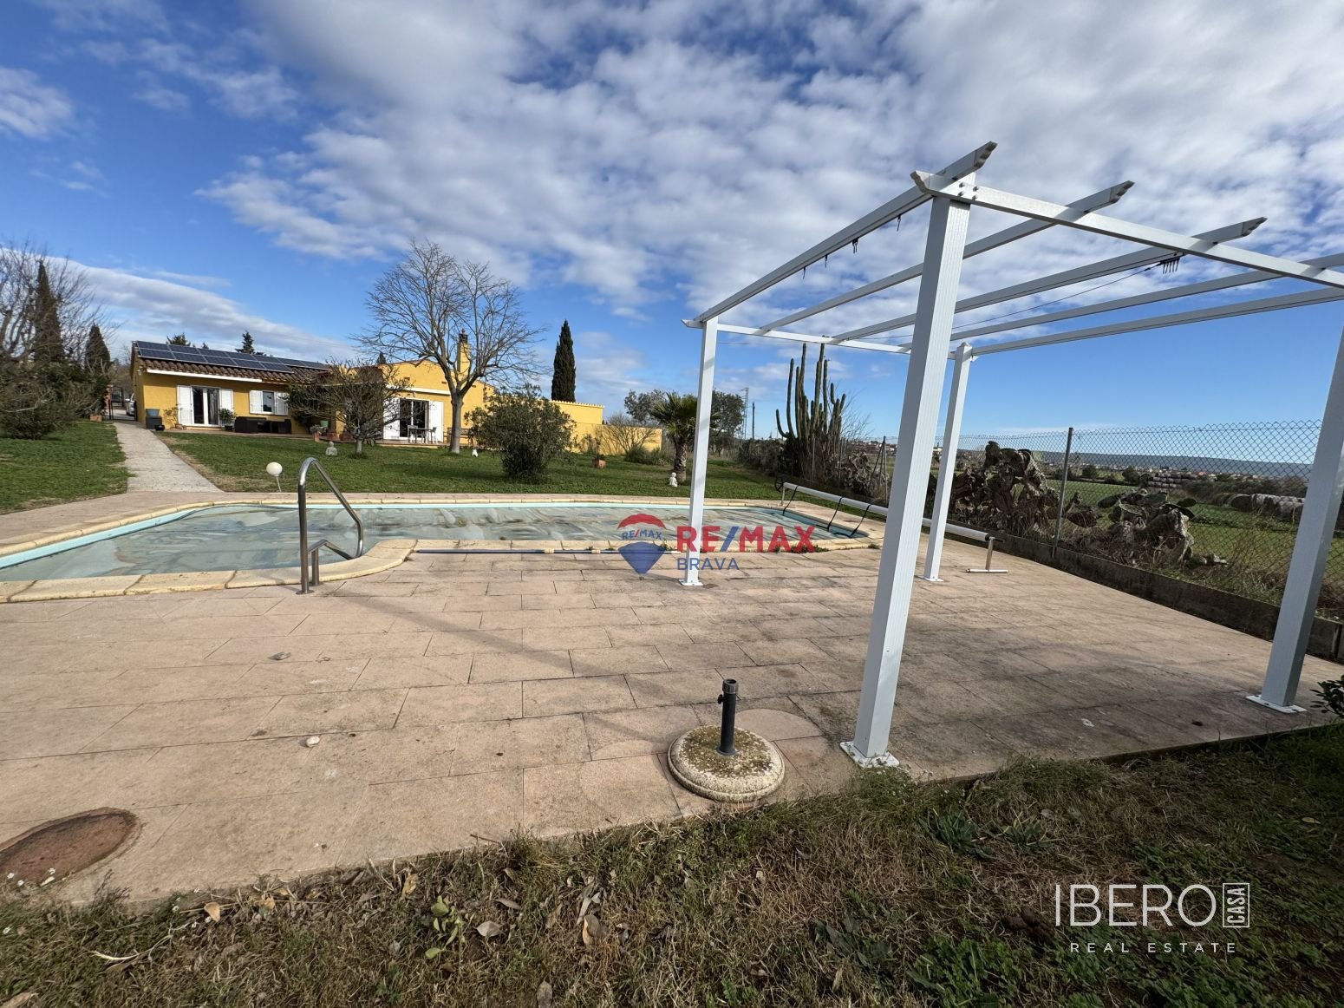
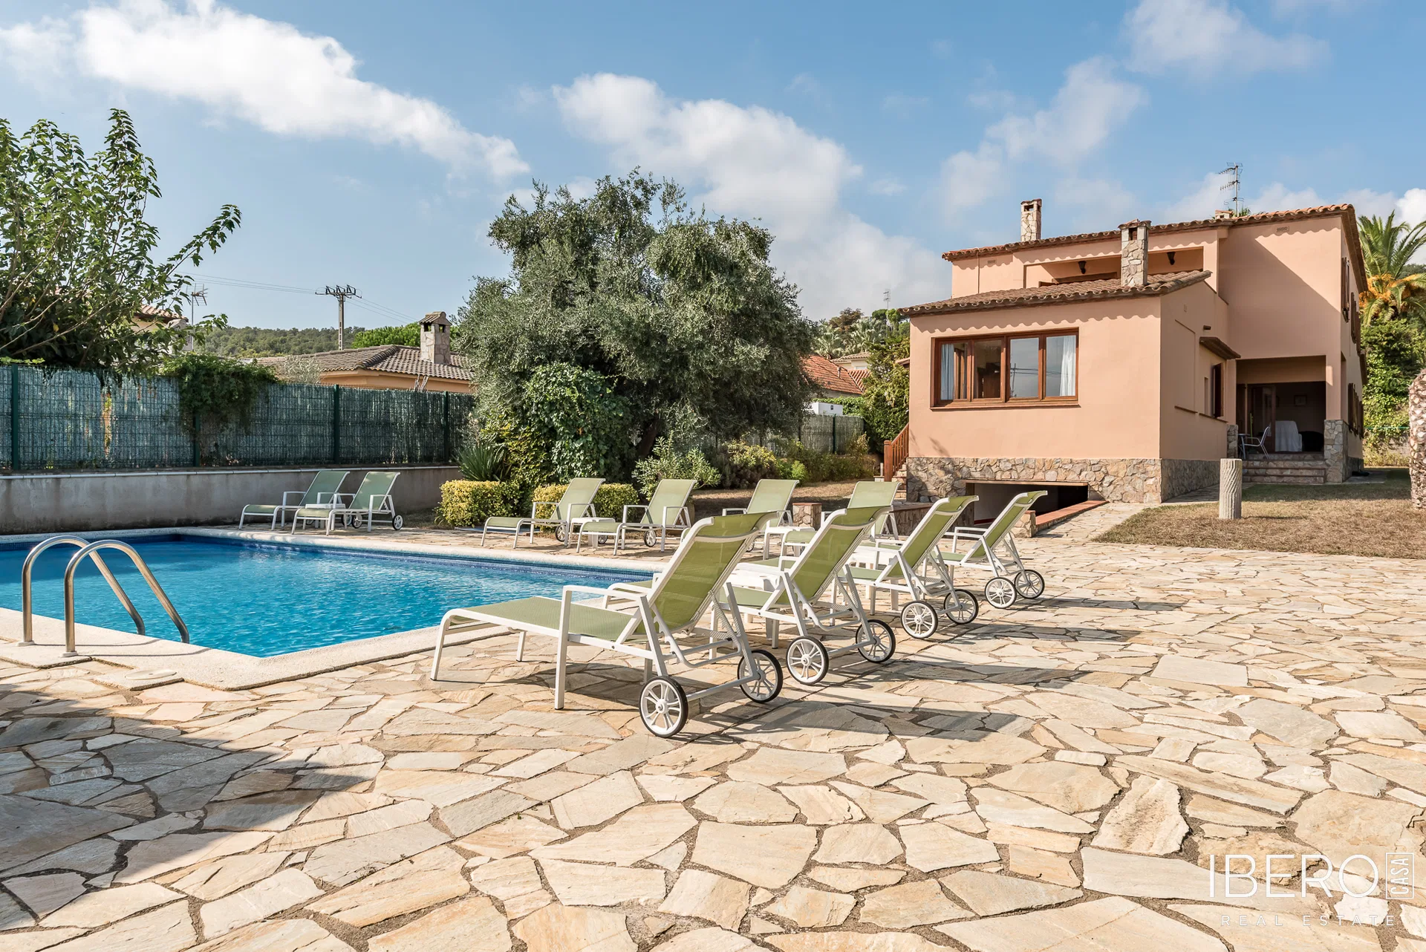
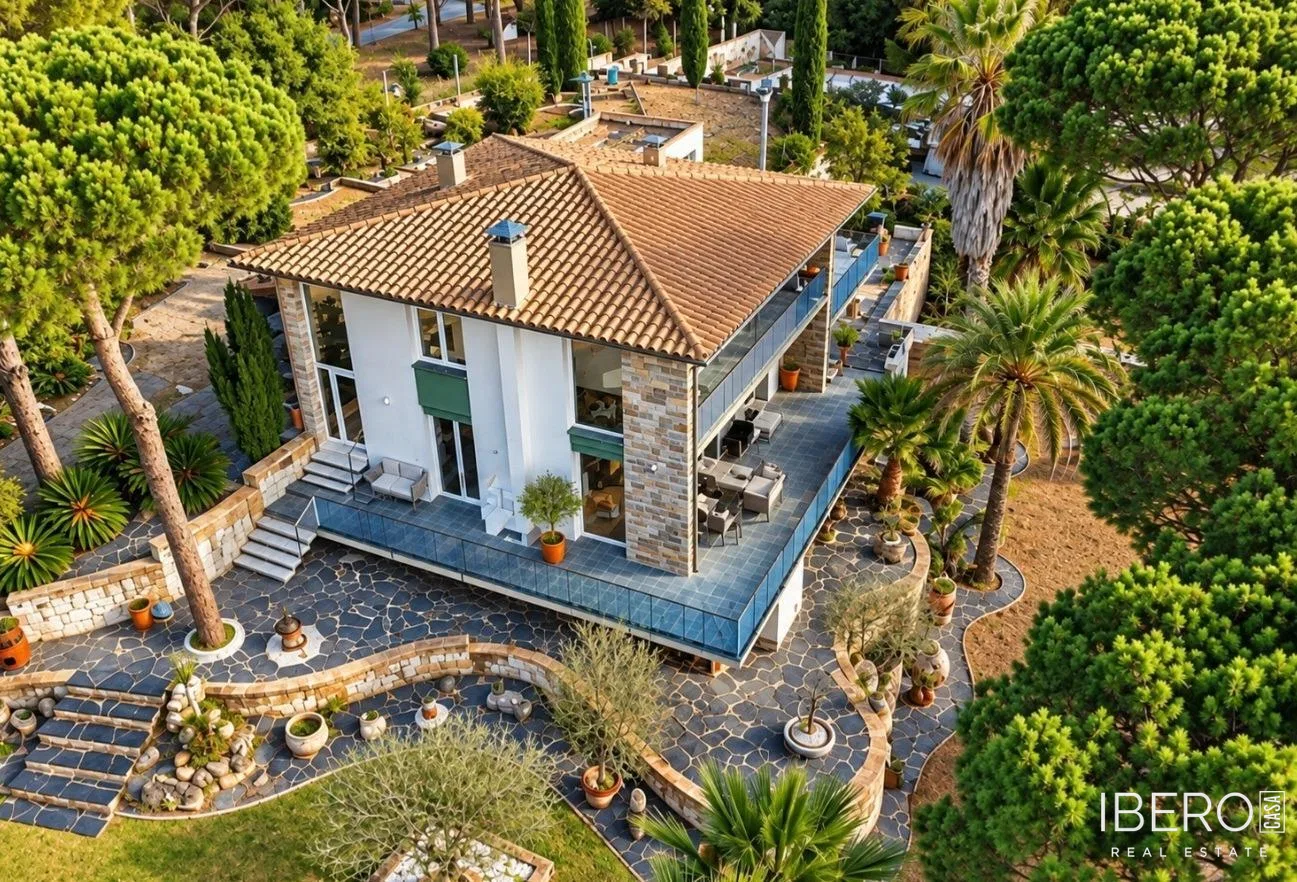
This property in Llambilles combines privacy, character and extensive auxiliary space on a wooded plot of 10,558 m². Located near Girona, it comprises a main residence, several agricultural and storage buildings, and a garage. The land includes different levels and platforms, flat areas, mature trees and parking space. With only one immediate neighbour, the setting offers a high degree of privacy.
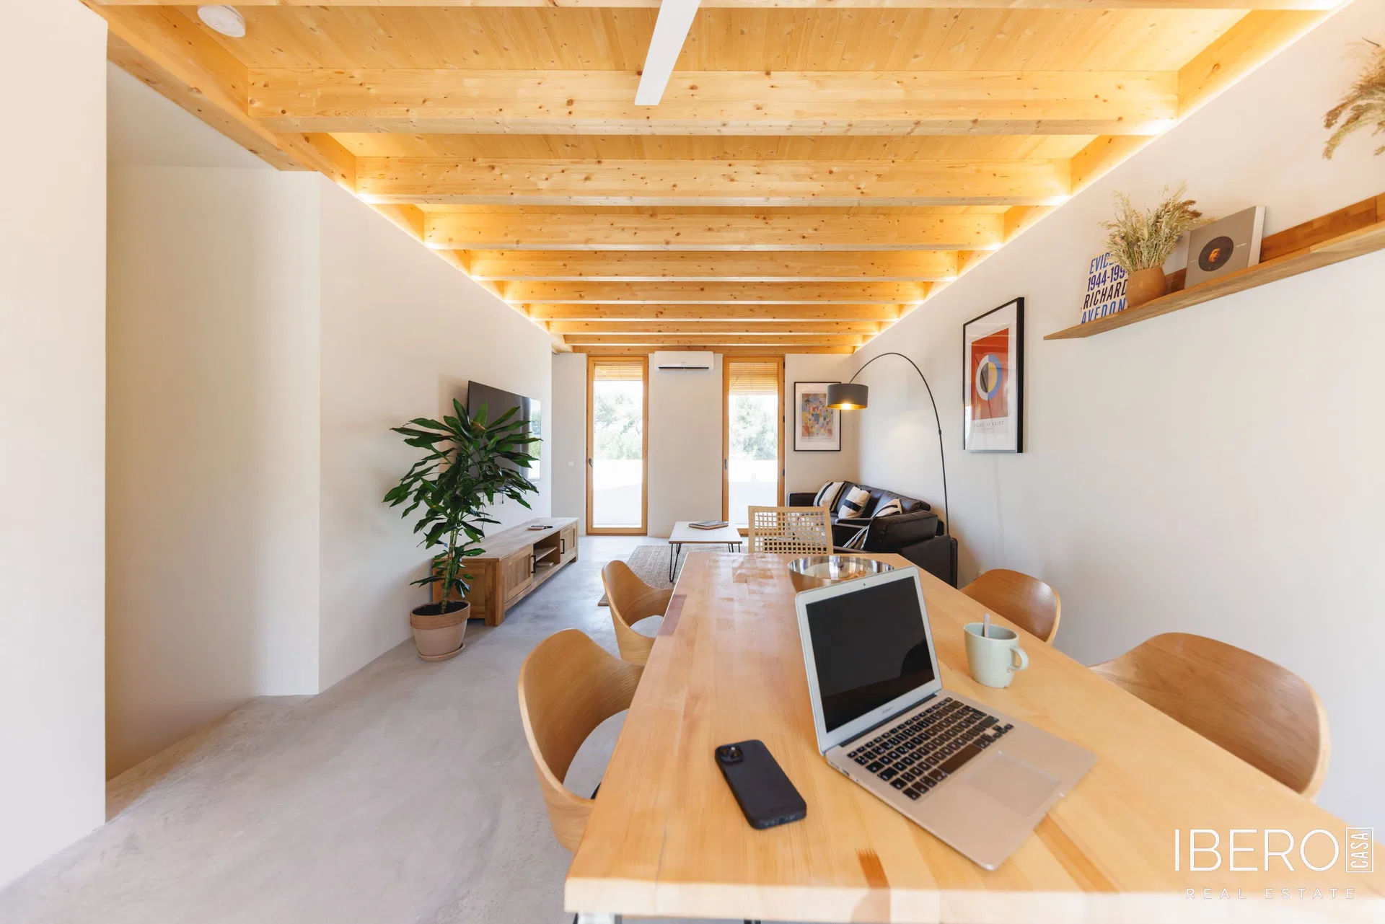
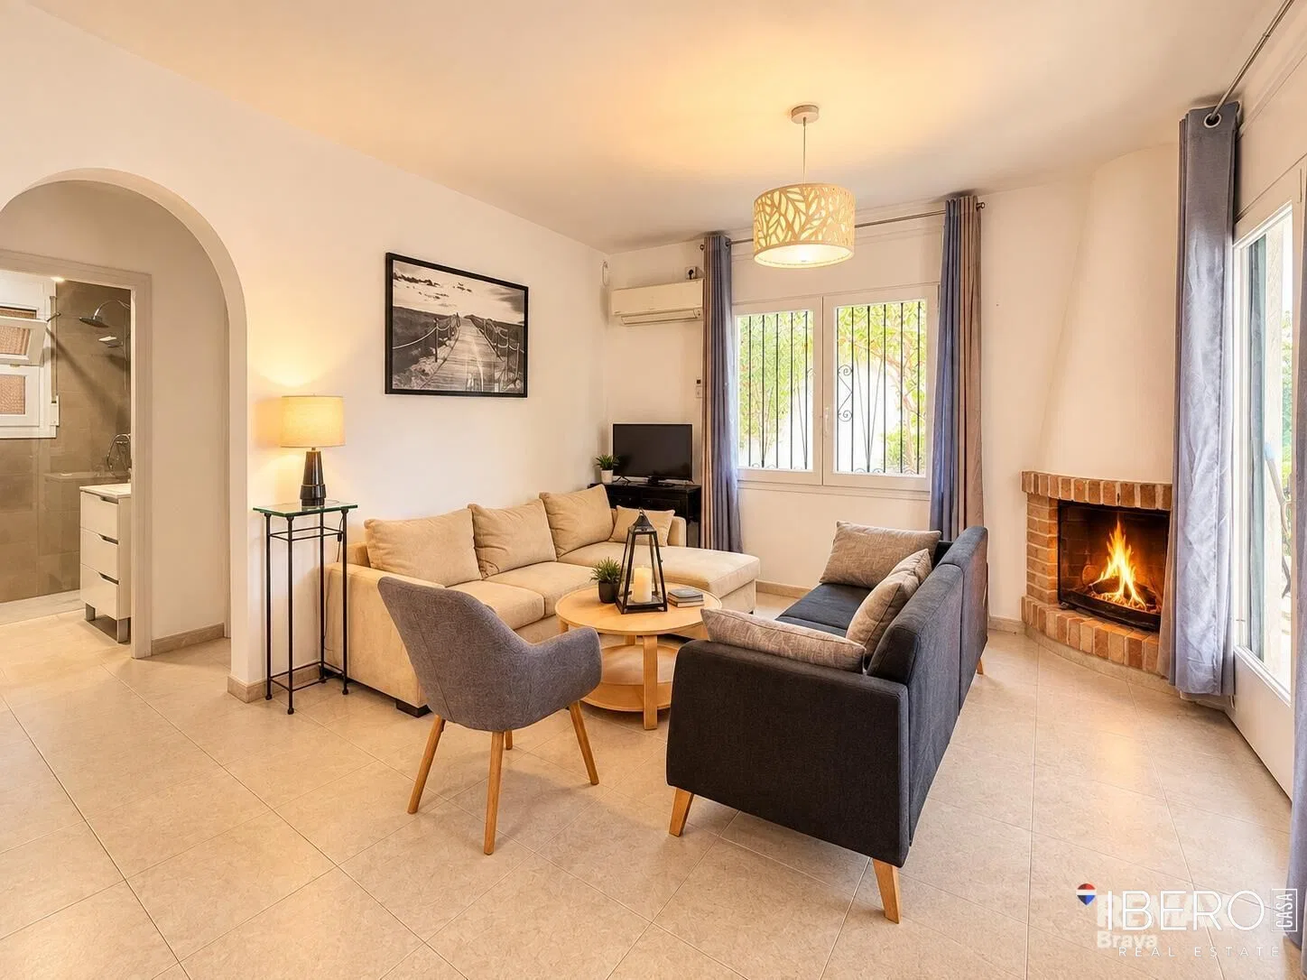
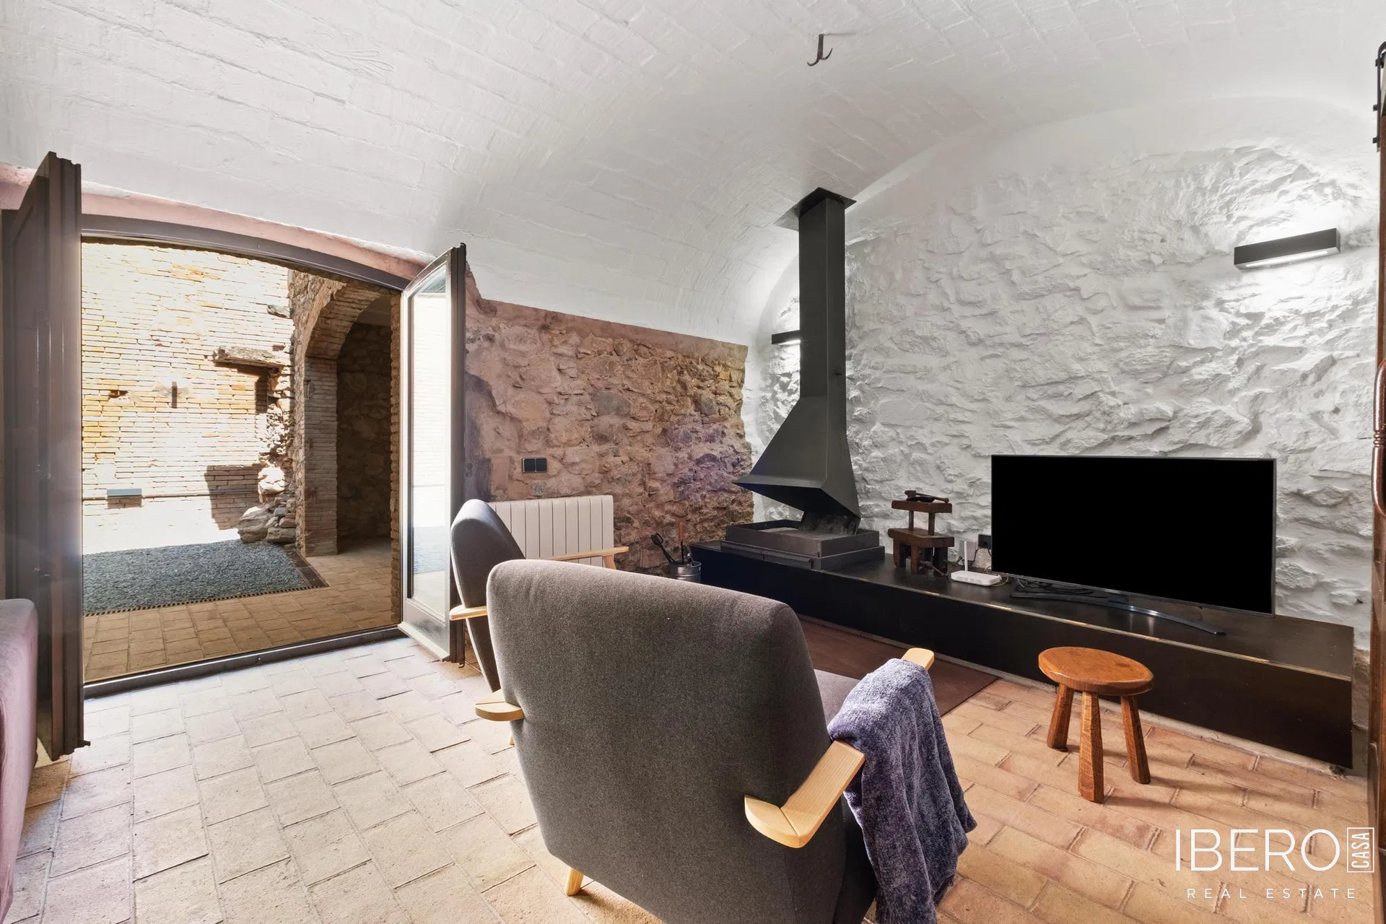
The main residence has a usable area of 195.23 m² and a floor area of 221.85 m². Its architecture follows the natural slope of the land and is arranged over several levels. Large windows bring in natural light and open the interiors to views of the surrounding landscape. The house includes a living room with a fireplace, a modern kitchen, three bedrooms including a master suite, two bathrooms and private terraces.
The property also includes former cold-storage rooms, agricultural sheds, storage buildings and a garage. Their generous size may be suitable for storing vehicles, machinery, bicycles, tools or other equipment. The auxiliary buildings are in varying states of repair, and their floor areas and authorised uses require verification.
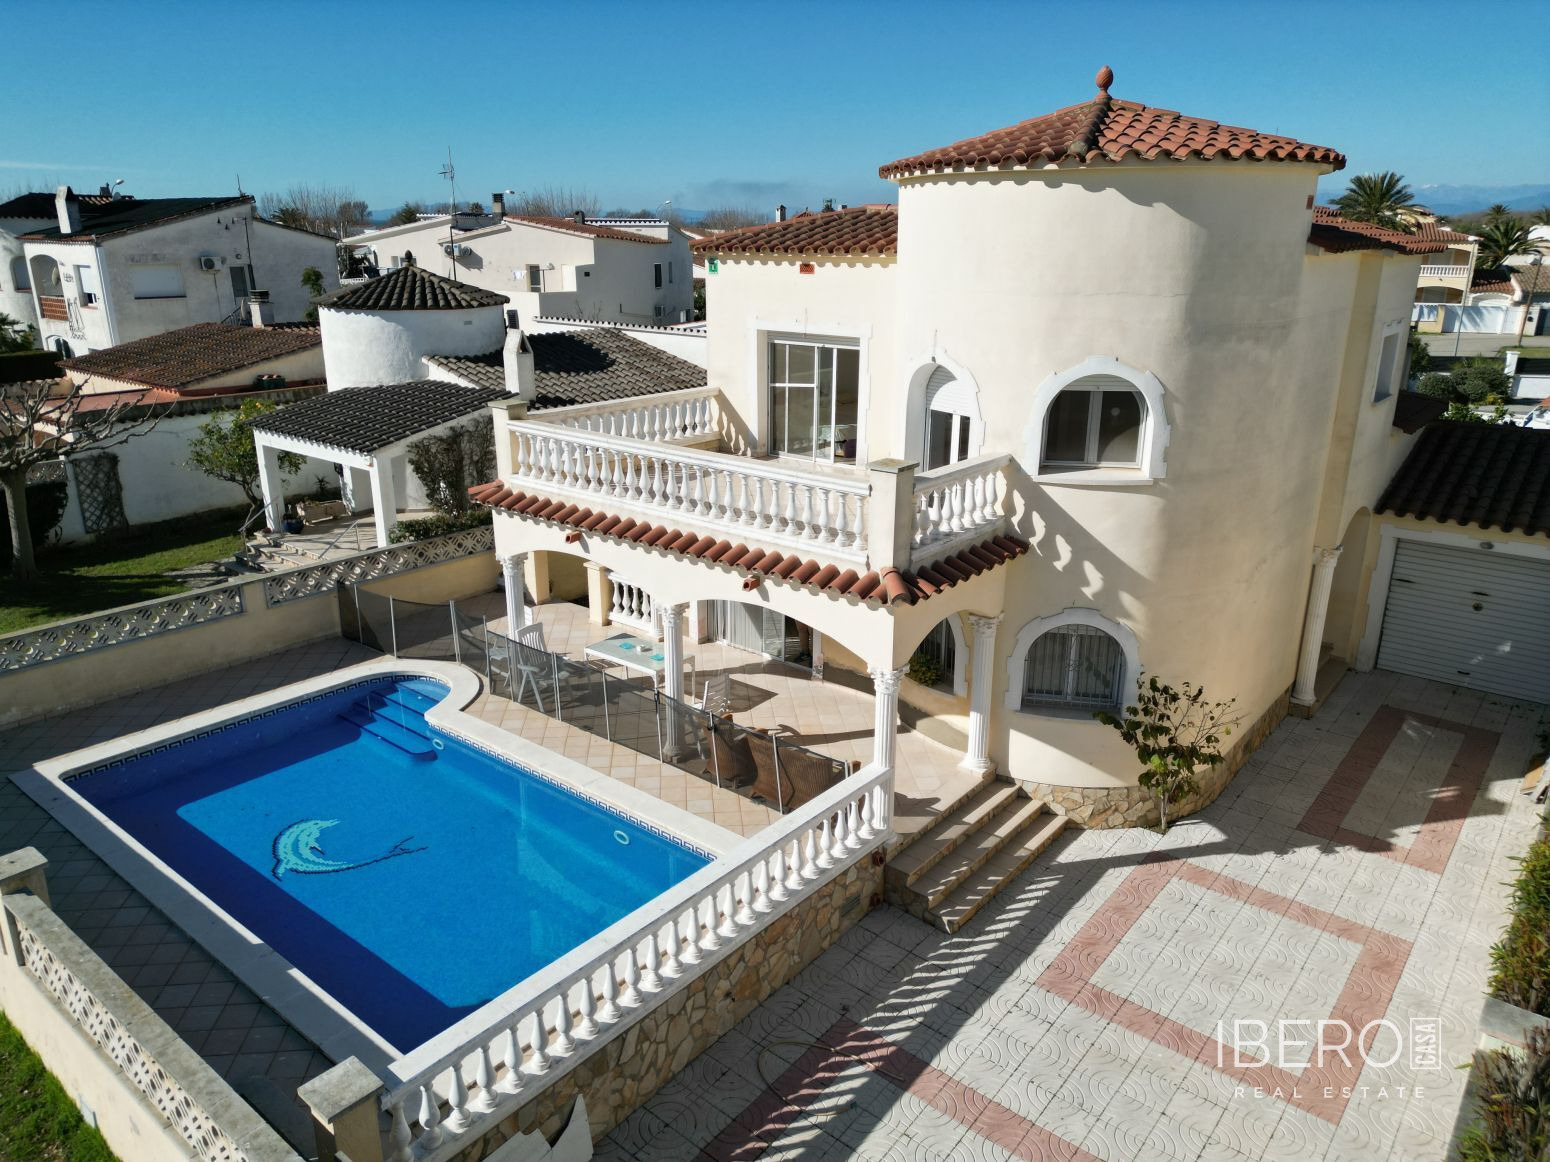
Inside the property there is also a swimming pool, hot tub and sauna. The exterior, some flooring and part of the auxiliary buildings require maintenance. Visible damp is present, and a road is nearby. Any potential business use should be checked in advance for planning compliance. There are discrepancies between the areas recorded in the Land Registry and the Cadastral Registry, mainly concerning the auxiliary structures.