Description
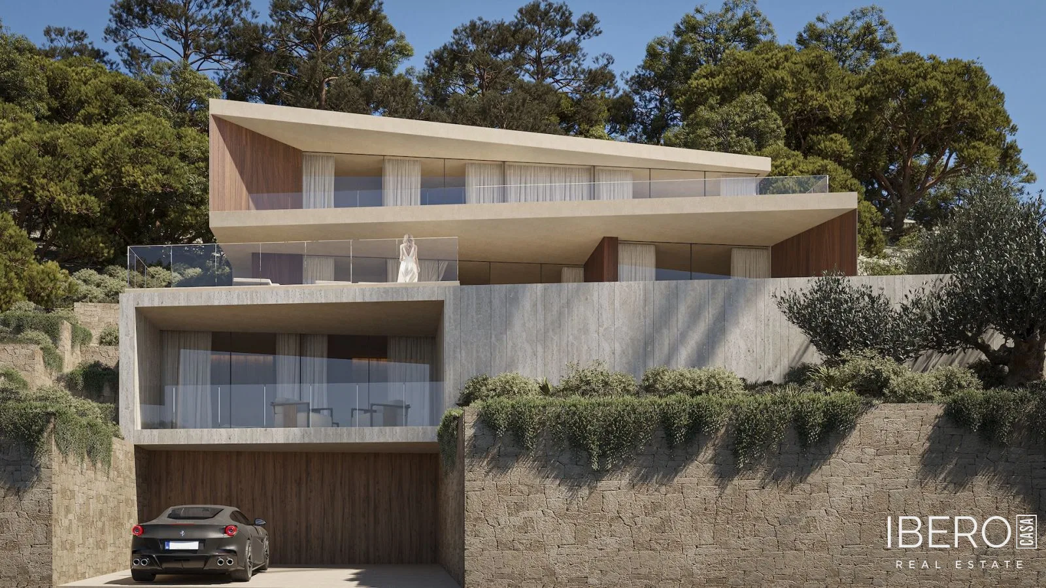
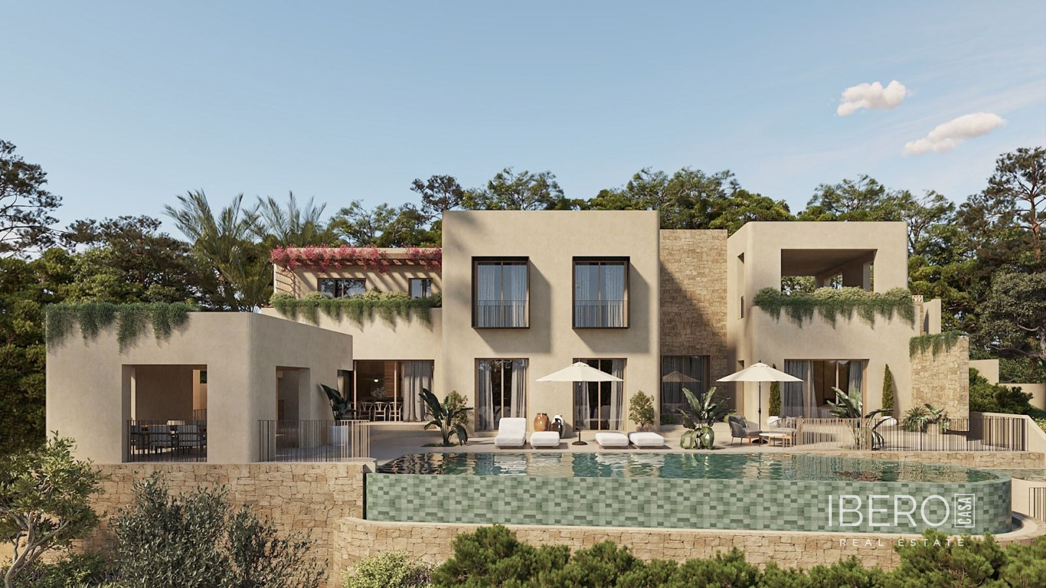
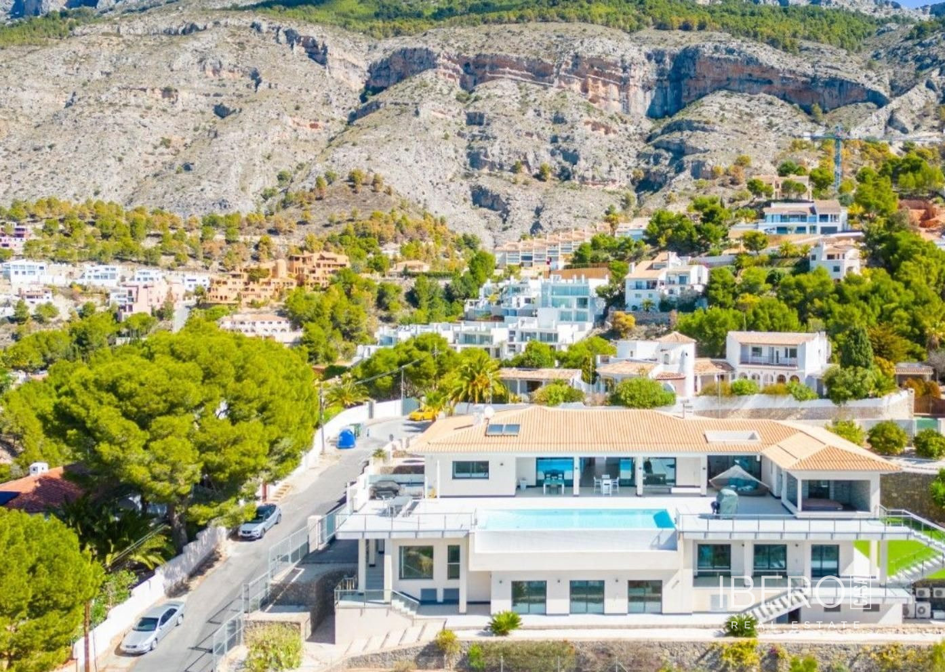
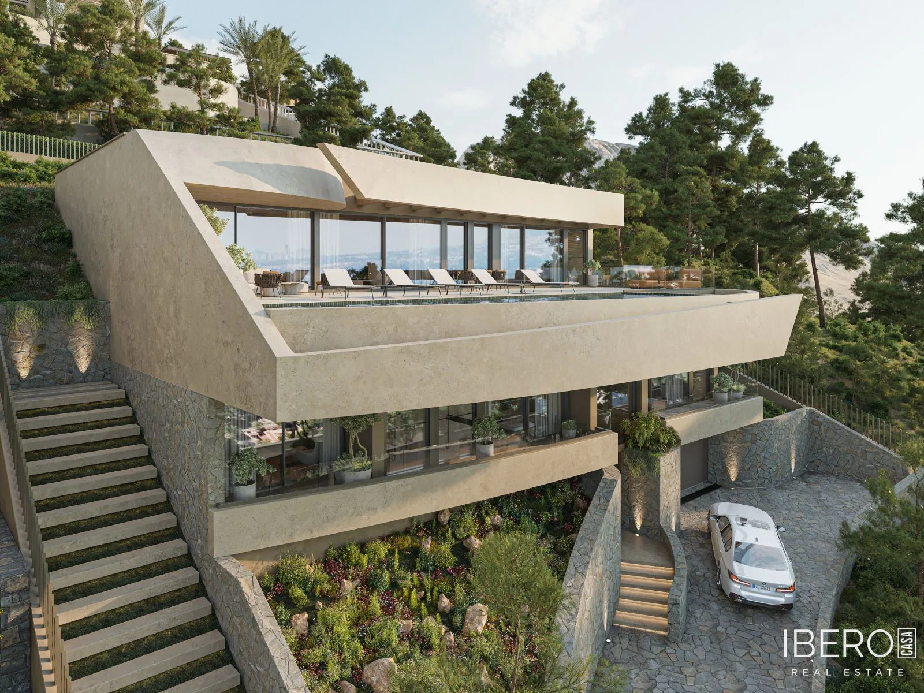
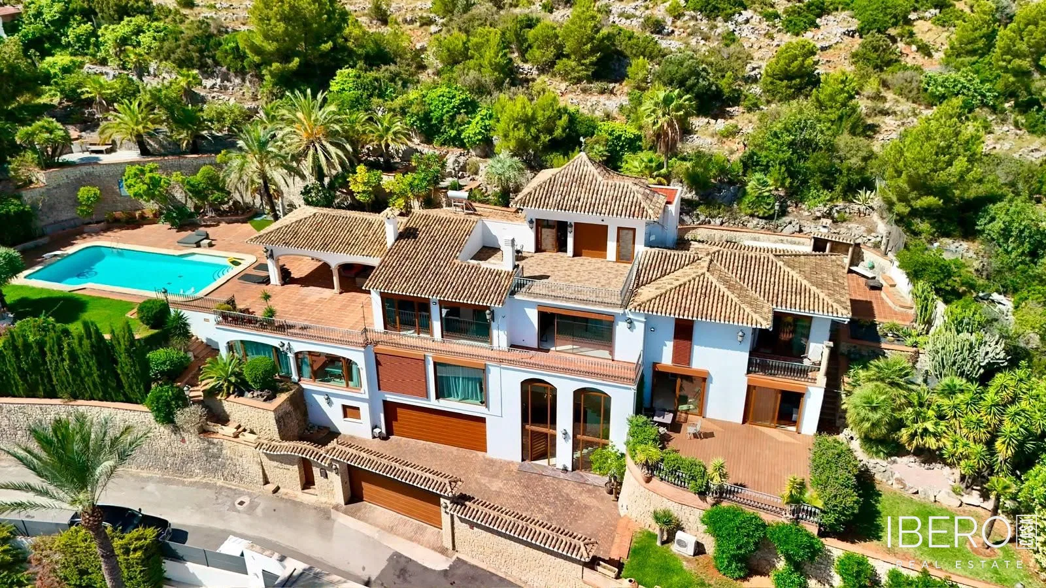
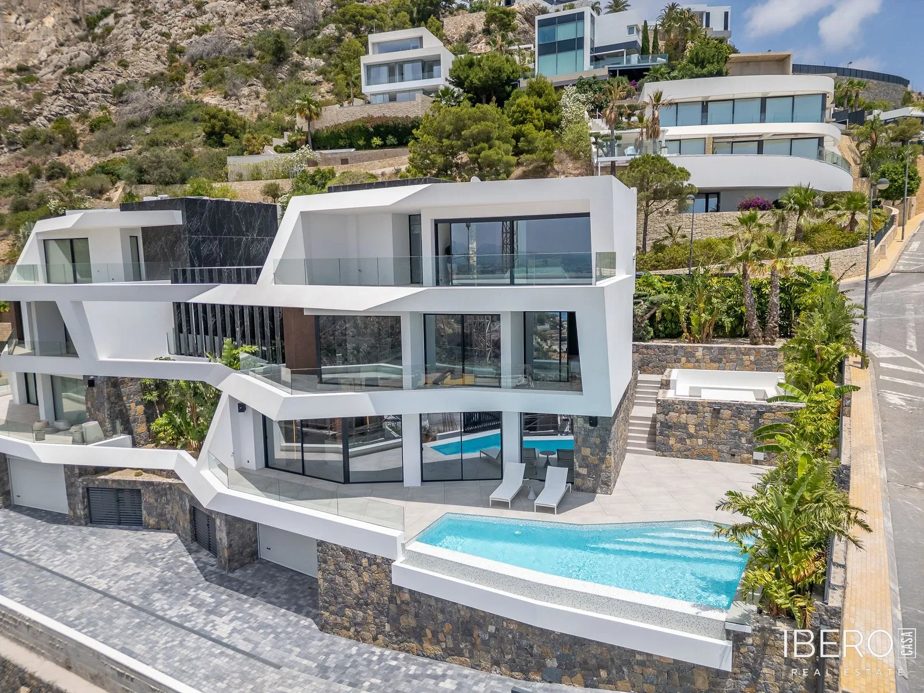
This multi-level villa in Pueblo Mascarat, in the province of Alicante, offers 441 m² of usable area on a 766 m² plot. Its south-facing orientation provides abundant sunlight throughout the day. The property enjoys panoramic views of the Mediterranean Sea and the surrounding mountains, together with views towards the port and pool.
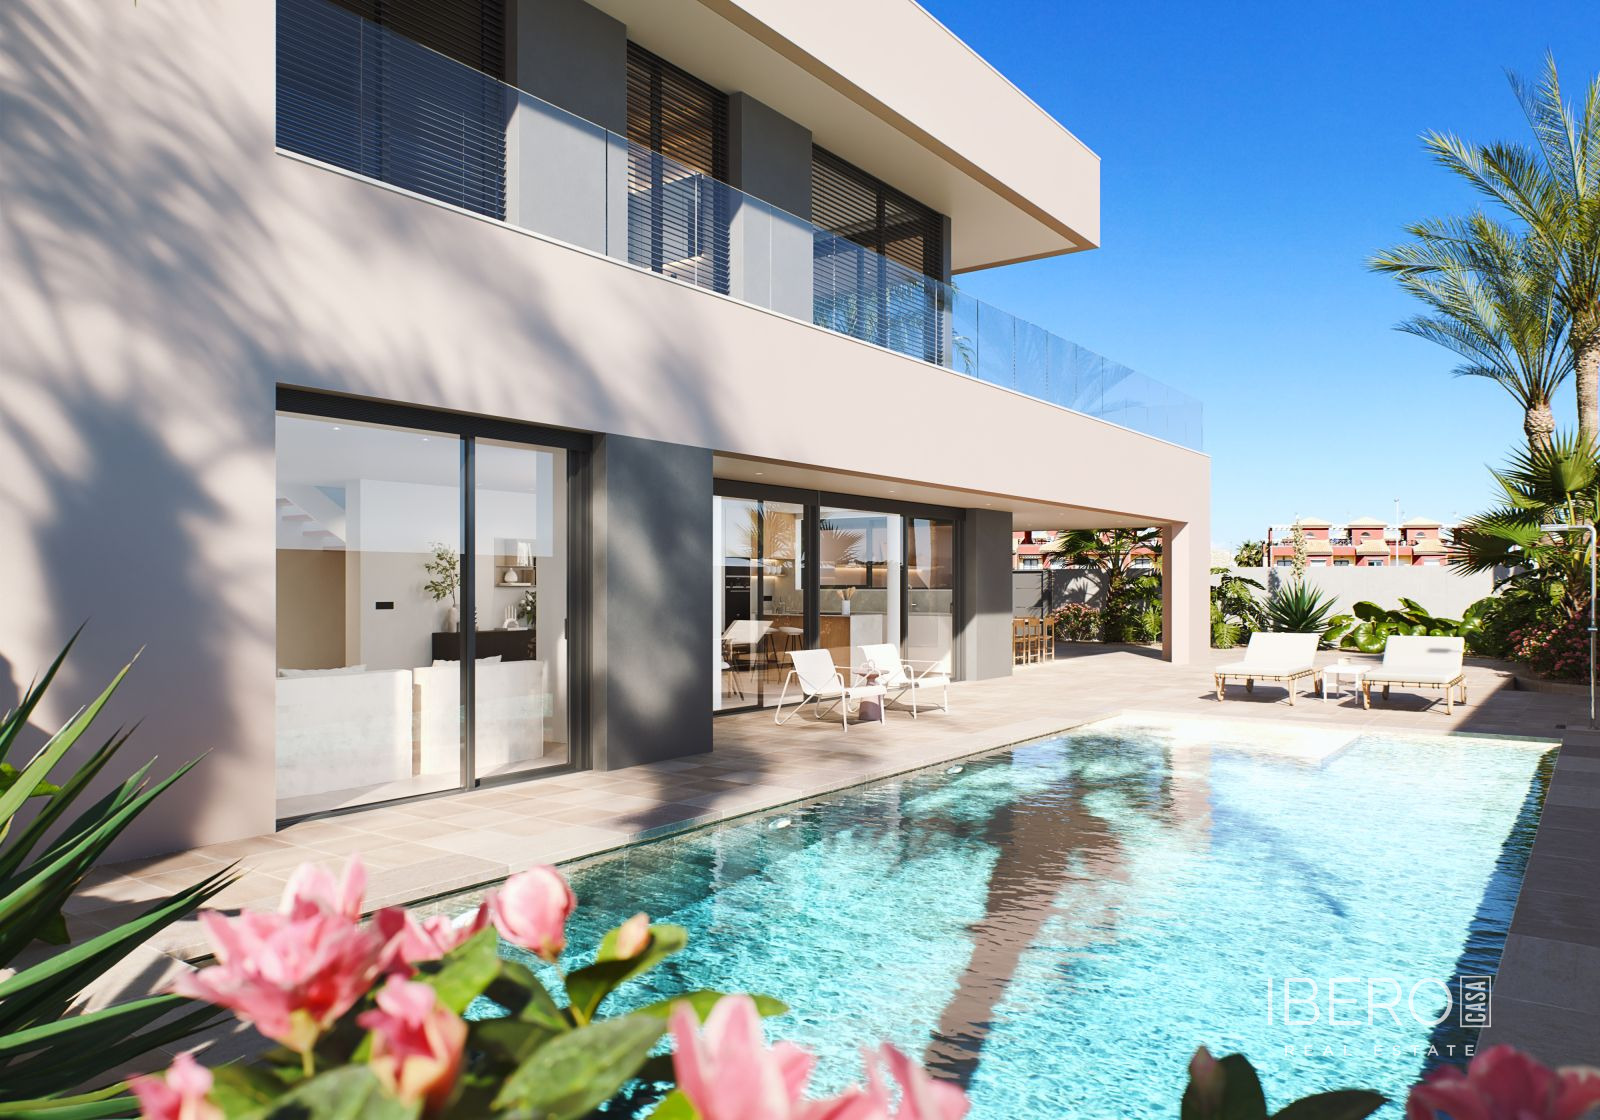
The interiors were designed by a professional interior designer. Finished with high-quality materials, the villa combines modern architecture with a functional layout. It offers four bedrooms and five bathrooms in total.
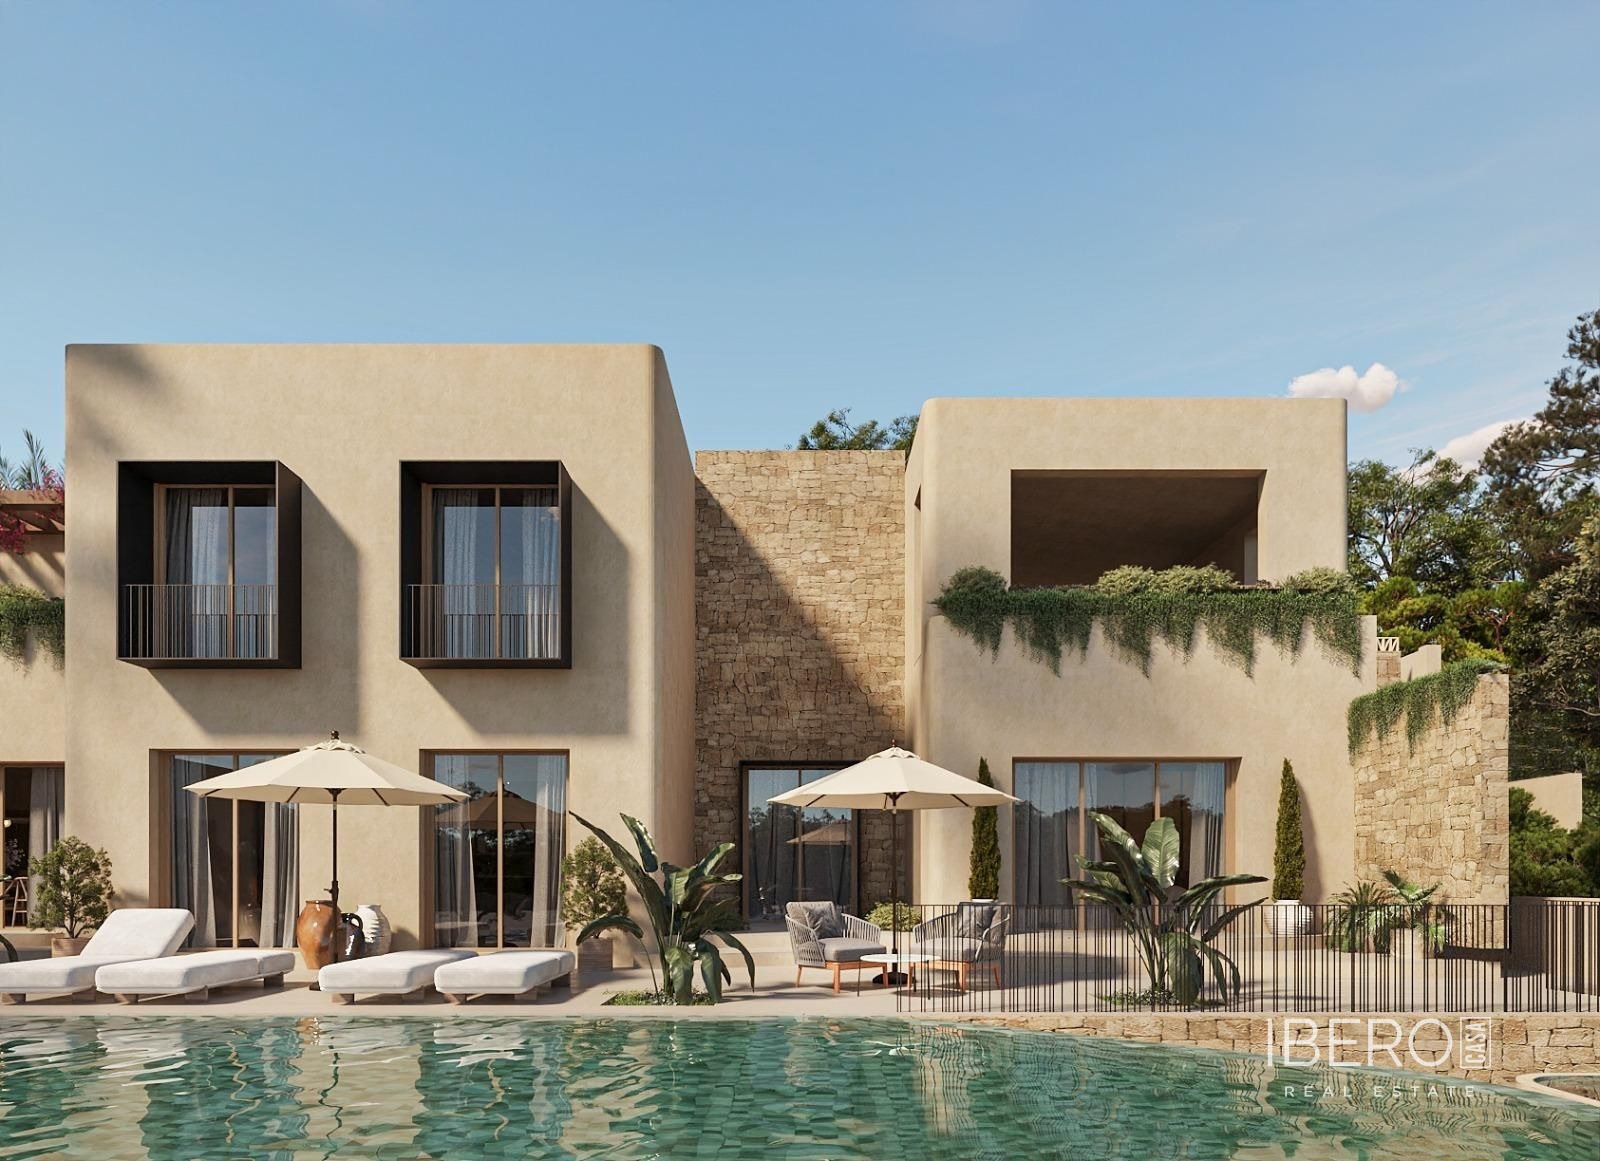
The entrance level comprises three spacious bedrooms. Each bedroom has a private bathroom, a large walk-in wardrobe and separate access to the terrace. One floor below is the main living area, with a spacious living room, open-plan kitchen, dining room and guest toilet. Floor-to-ceiling windows open onto an impressive terrace with an infinity pool and sea views.
The next level provides a versatile area with a laundry room, a very spacious garage and an additional room that could be used as a private gym, recreation room, home cinema or wellness area. This level also includes a sauna and a bathroom with a shower.
The top floor is dedicated to the owners’ private apartment. It features a spacious bedroom, elegant bathroom, large walk-in wardrobe and private terrace with panoramic sea views. All floors are connected by a lift.
The property is located in the Mascarat area, close to the coast and marina, while also offering peace and privacy. Additional features include a garden, air conditioning and a roof terrace.