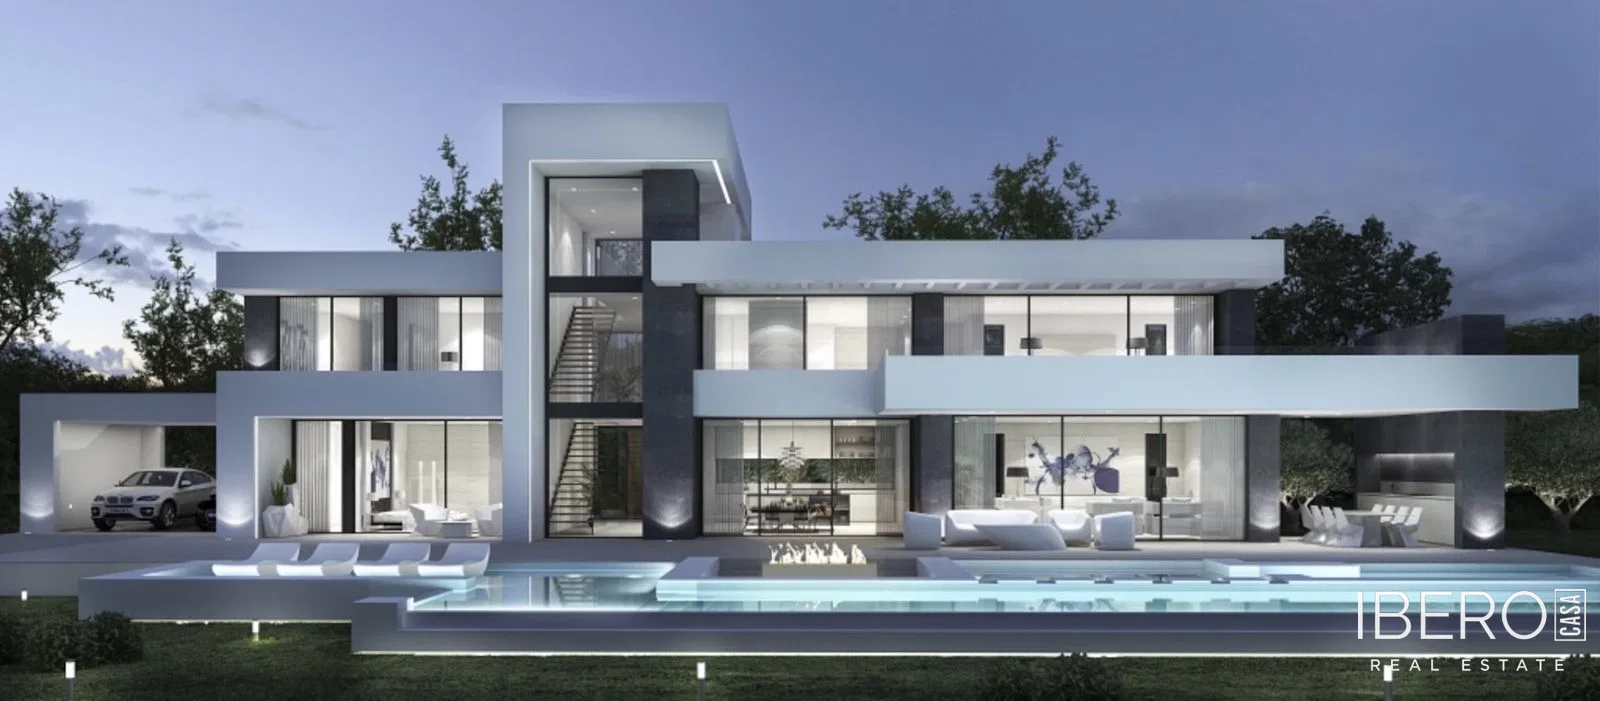
Description
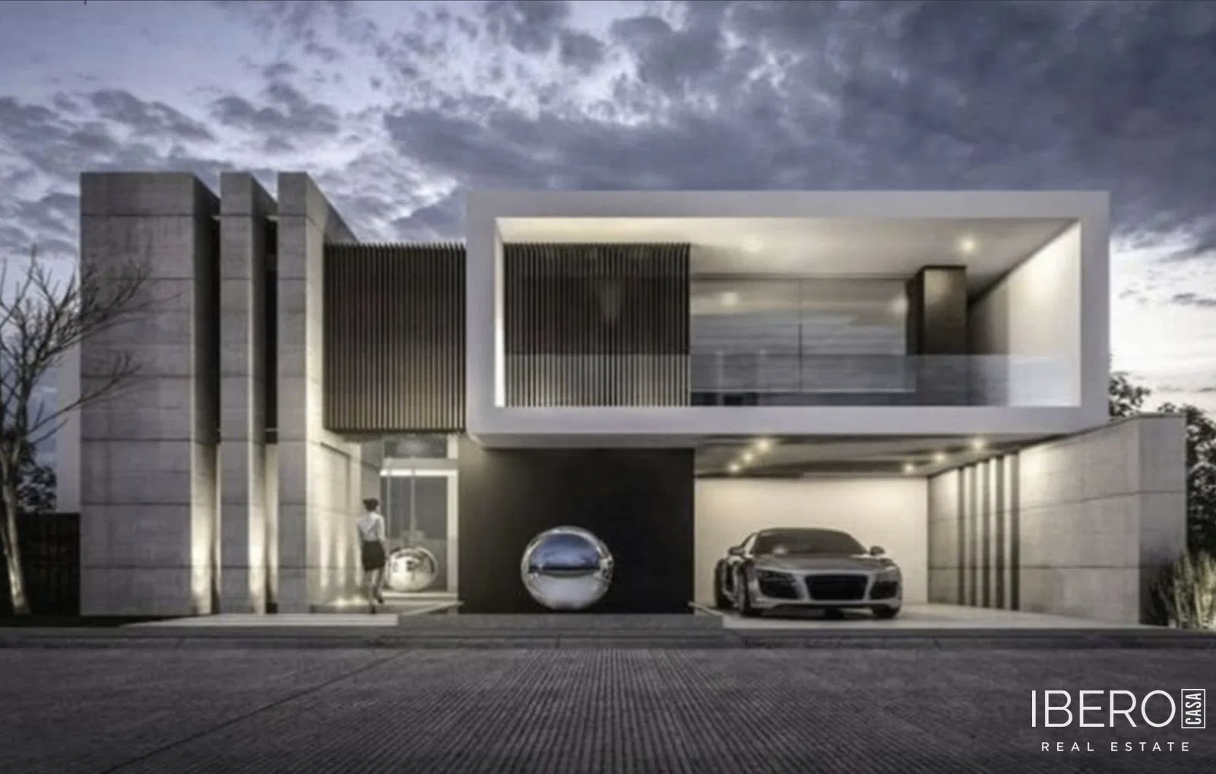
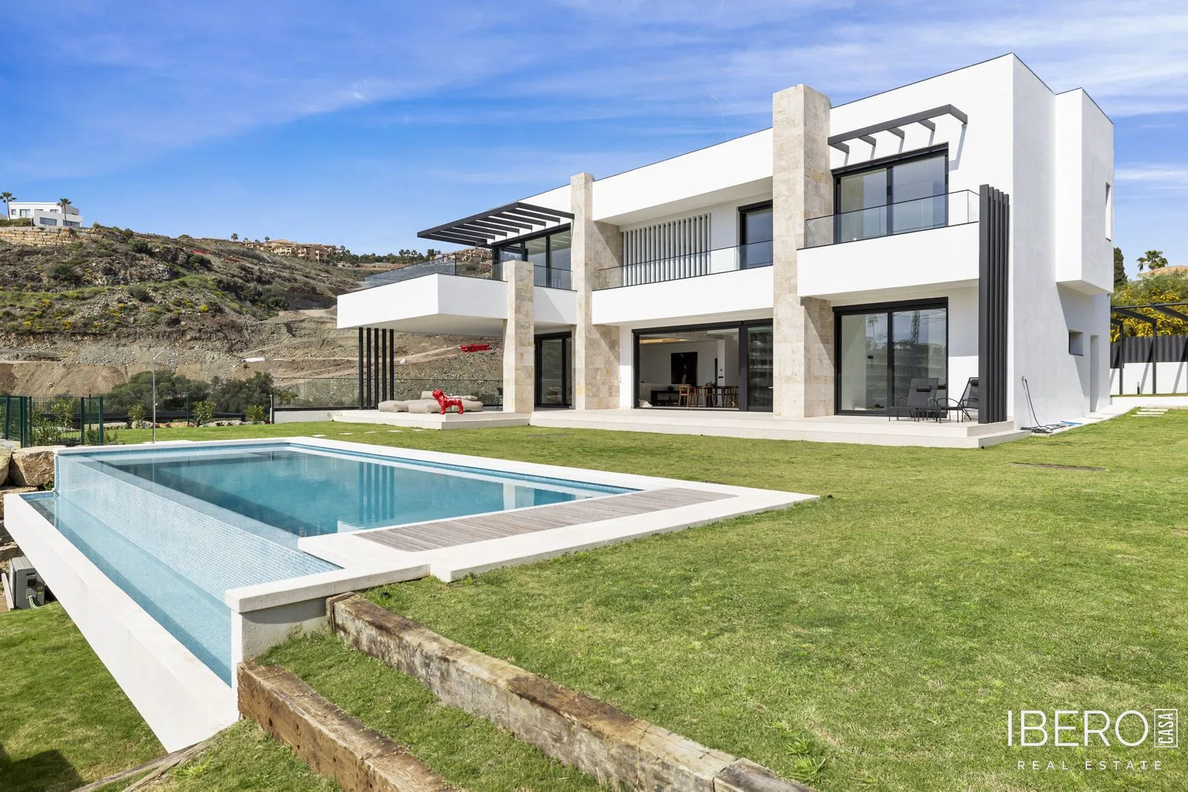
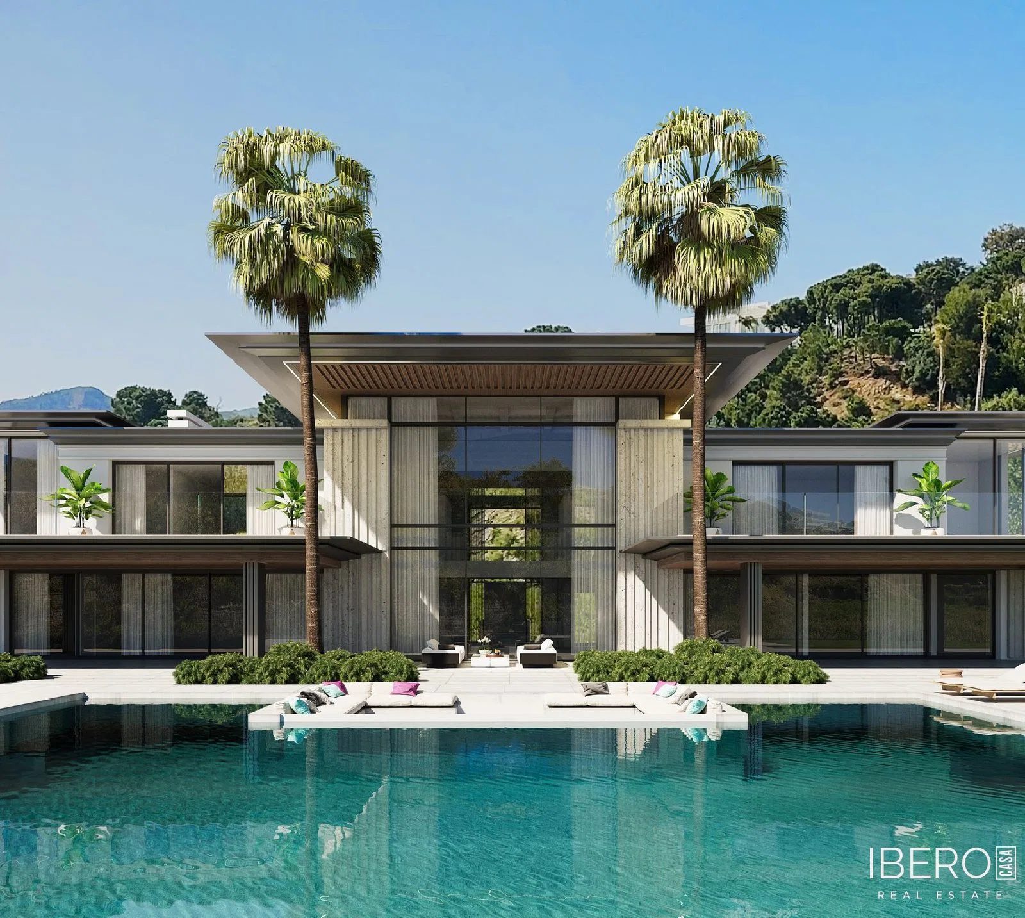
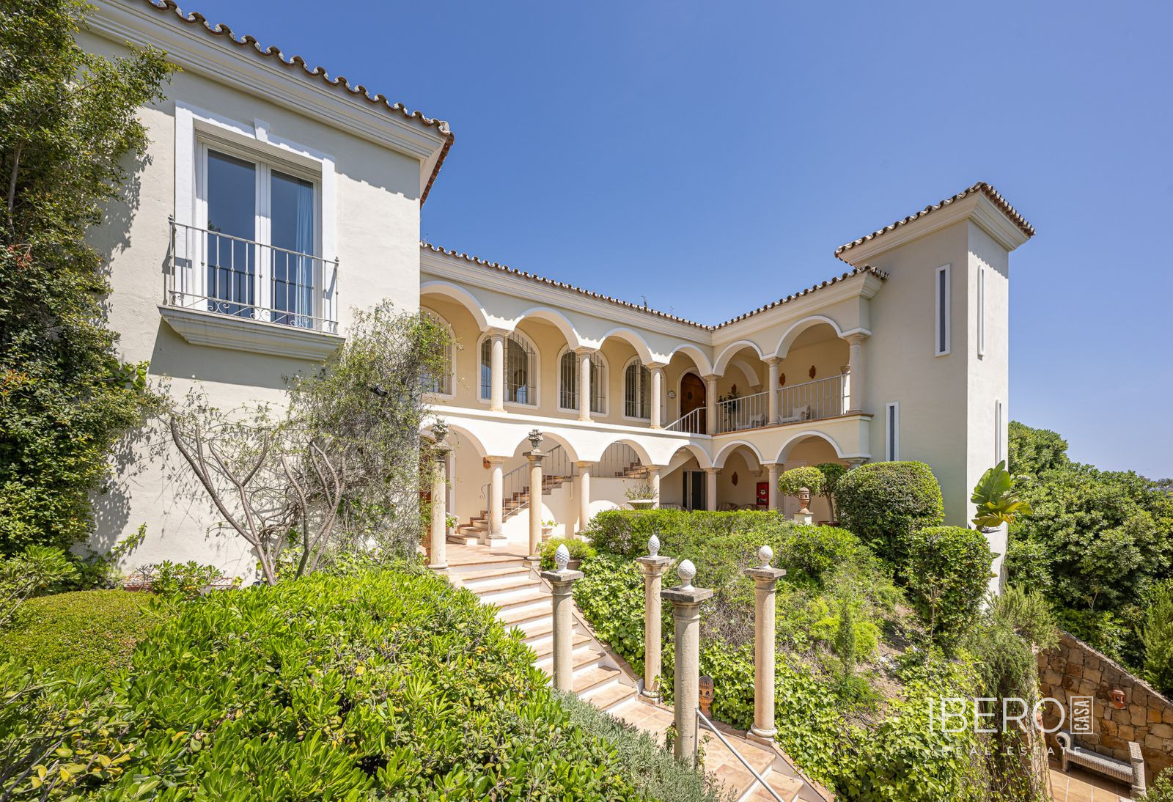
This off-plan ecological contemporary villa will be delivered key-in-hand in Monte Mayor, Benahavís, in Málaga province on the Costa del Sol. The property will offer 632 m² of usable space on a 7,250 m² plot, with views over the green valley, mountains and surrounding landscape. The design includes a garden, gym, roof terrace and views towards the pool.
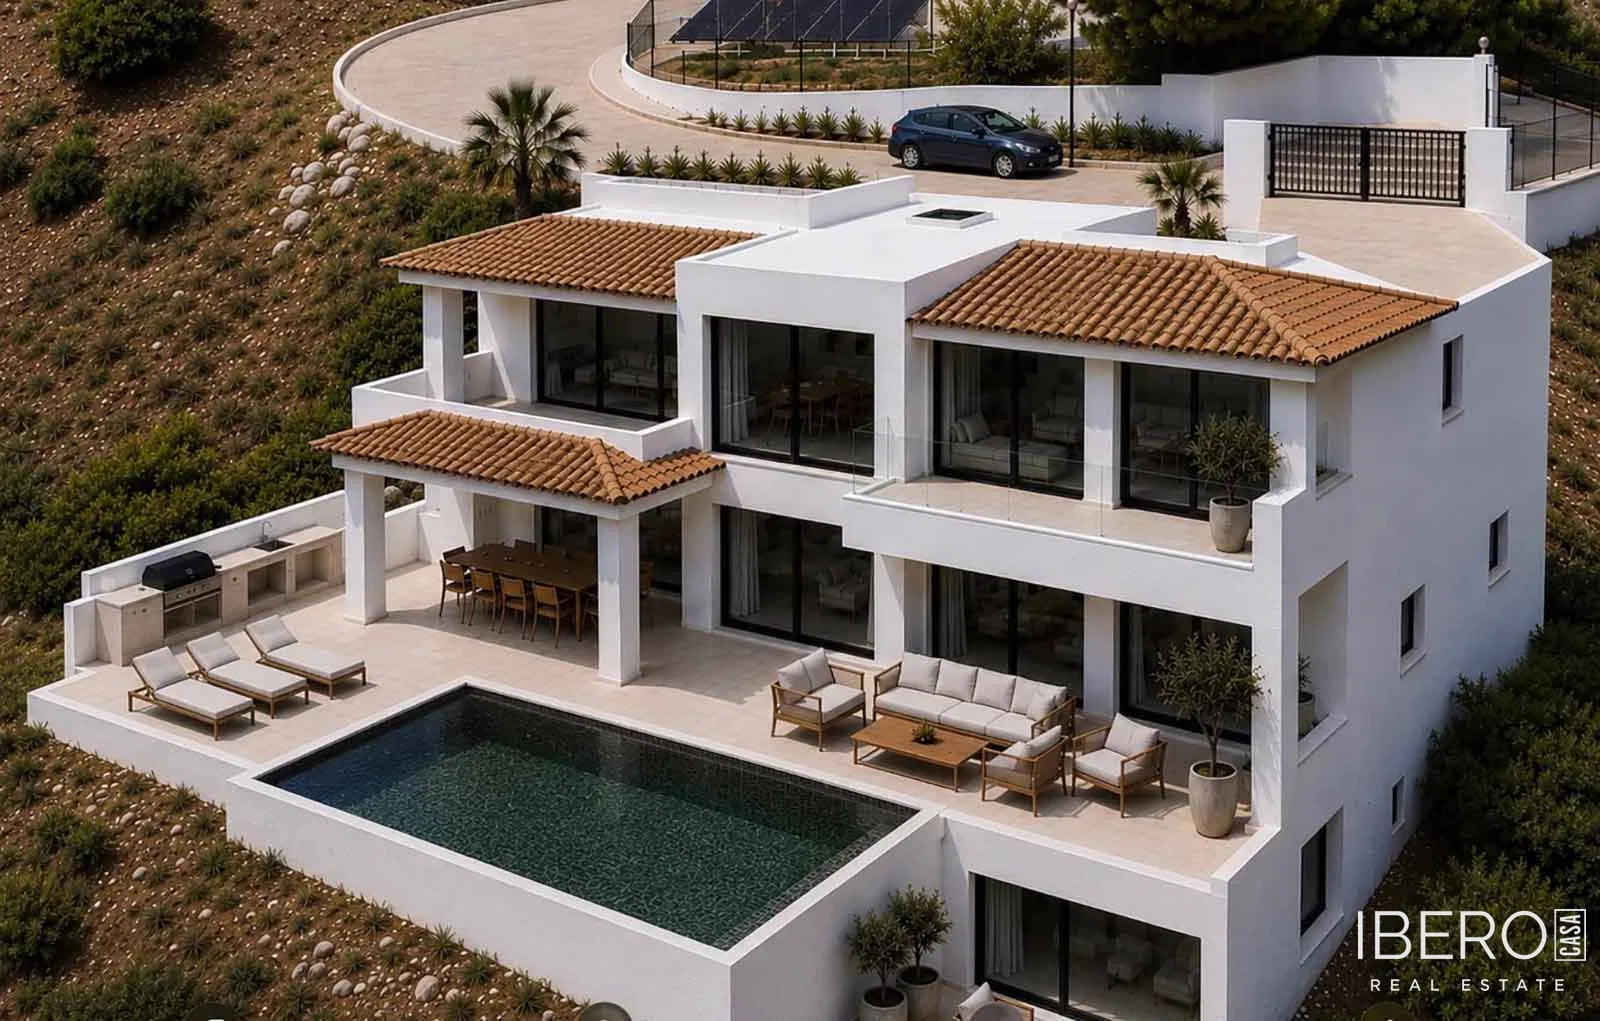
The villa will be arranged over three floors. The ground floor will feature an entrance hall with a double-height ceiling, a lift, guest toilet, technical room and a bedroom with a large en-suite bathroom and private terrace. The main living area will comprise a spacious dining room, a bespoke open-plan kitchen fully equipped with Bosch appliances, a pantry and a large living room. Both the dining and living rooms will open onto extensive covered terraces.
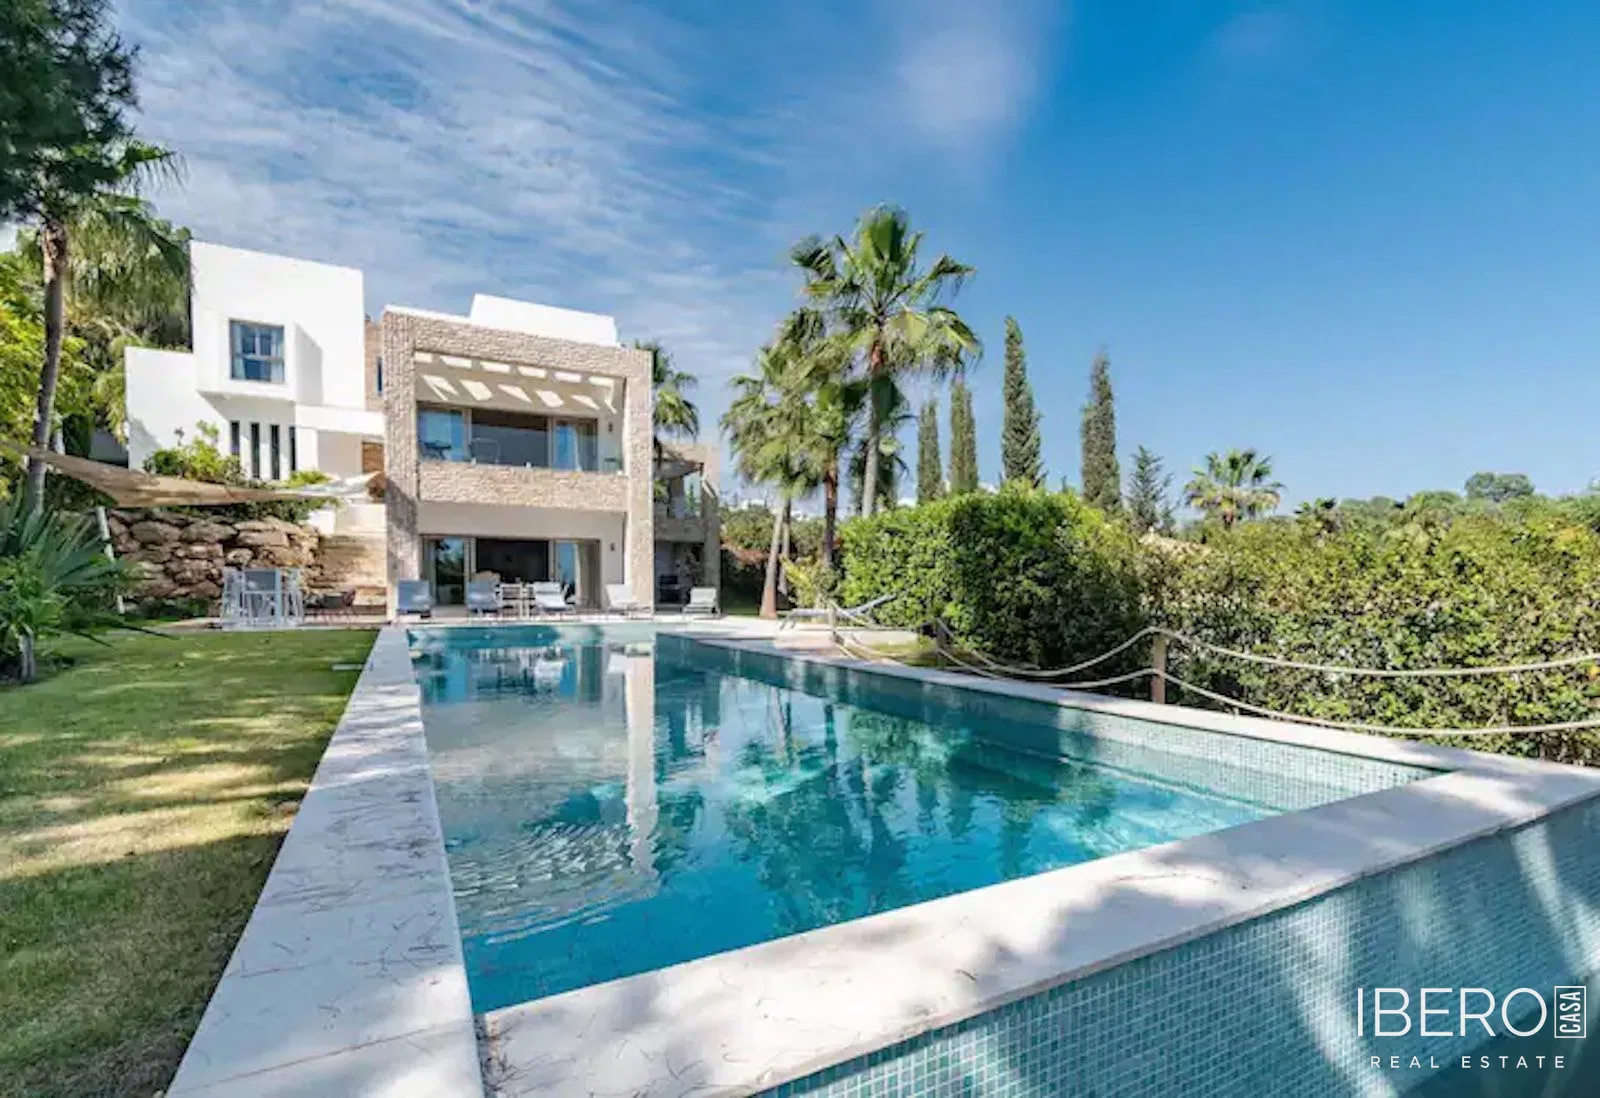
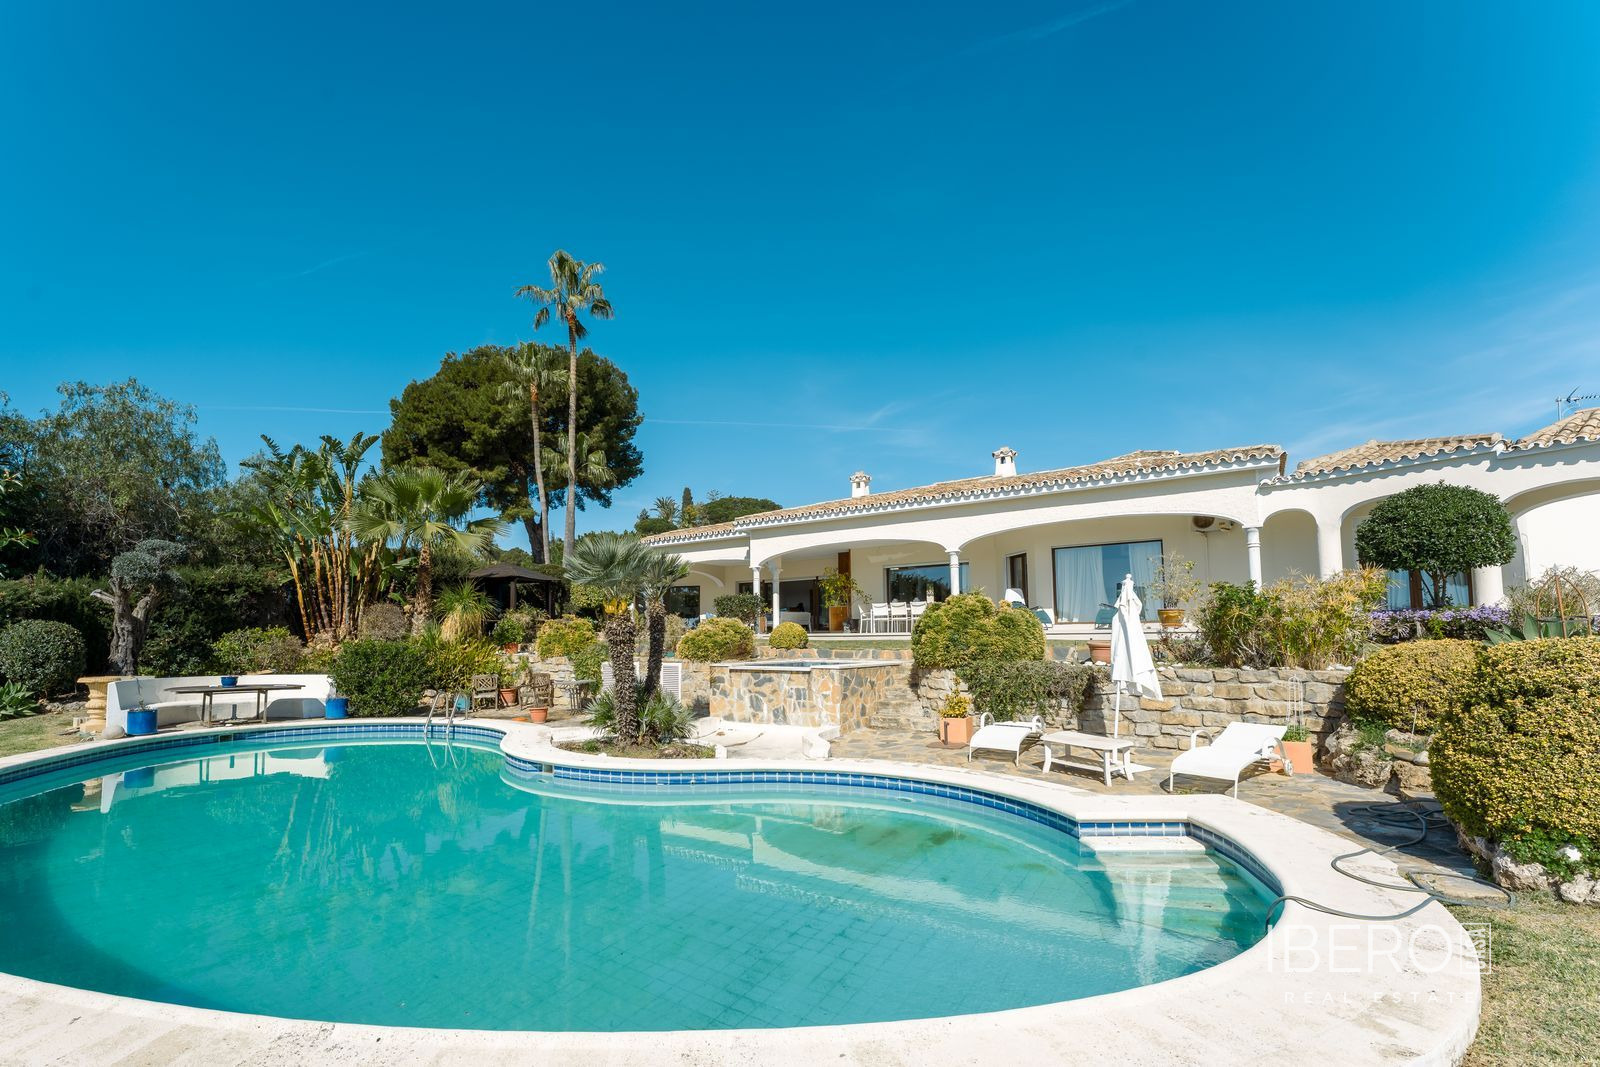
The outdoor area will include an 80 m² swimming pool with a children’s pool, water feature, bronzing area and chill-out space. Paved access will run around the entire villa, providing convenient access to the different parts of the house and garden. The low-maintenance garden will be fully enclosed by a 2-metre-high galvanized fence. The property will also include a pergola carport and motorized entrance gate.
The first floor will contain four bedrooms. Two will have en-suite bathrooms, with one also offering a private terrace. A further bedroom will include a bathroom and private terrace. The master bedroom will feature a large dressing room, en-suite bathroom and spacious terrace.
The basement and garage will provide space for four large cars, together with a pool technical room, toilet, car lift and storage room. The storage room could be adapted into a games room or cinema room. A 45 m² glass-enclosed solarium will provide additional privacy.
Planned equipment and technical specifications include:
- underfloor heating throughout the villa and aerothermal system with air conditioning
- heated swimming pool
- 30 solar panels and three 10 kW lithium batteries
- electric-car charger and home automation
- Schindler lift or equivalent and car lift
- Grespania floor tiles in 600 × 600, 800 × 800 or 1,200 × 1,200 mm formats
- Coverlam bathroom wall plates by Grespania
- sanitary ware by Roca, Duravit, Villeroy & Boch, Geberit, Hansgrohe or equivalent
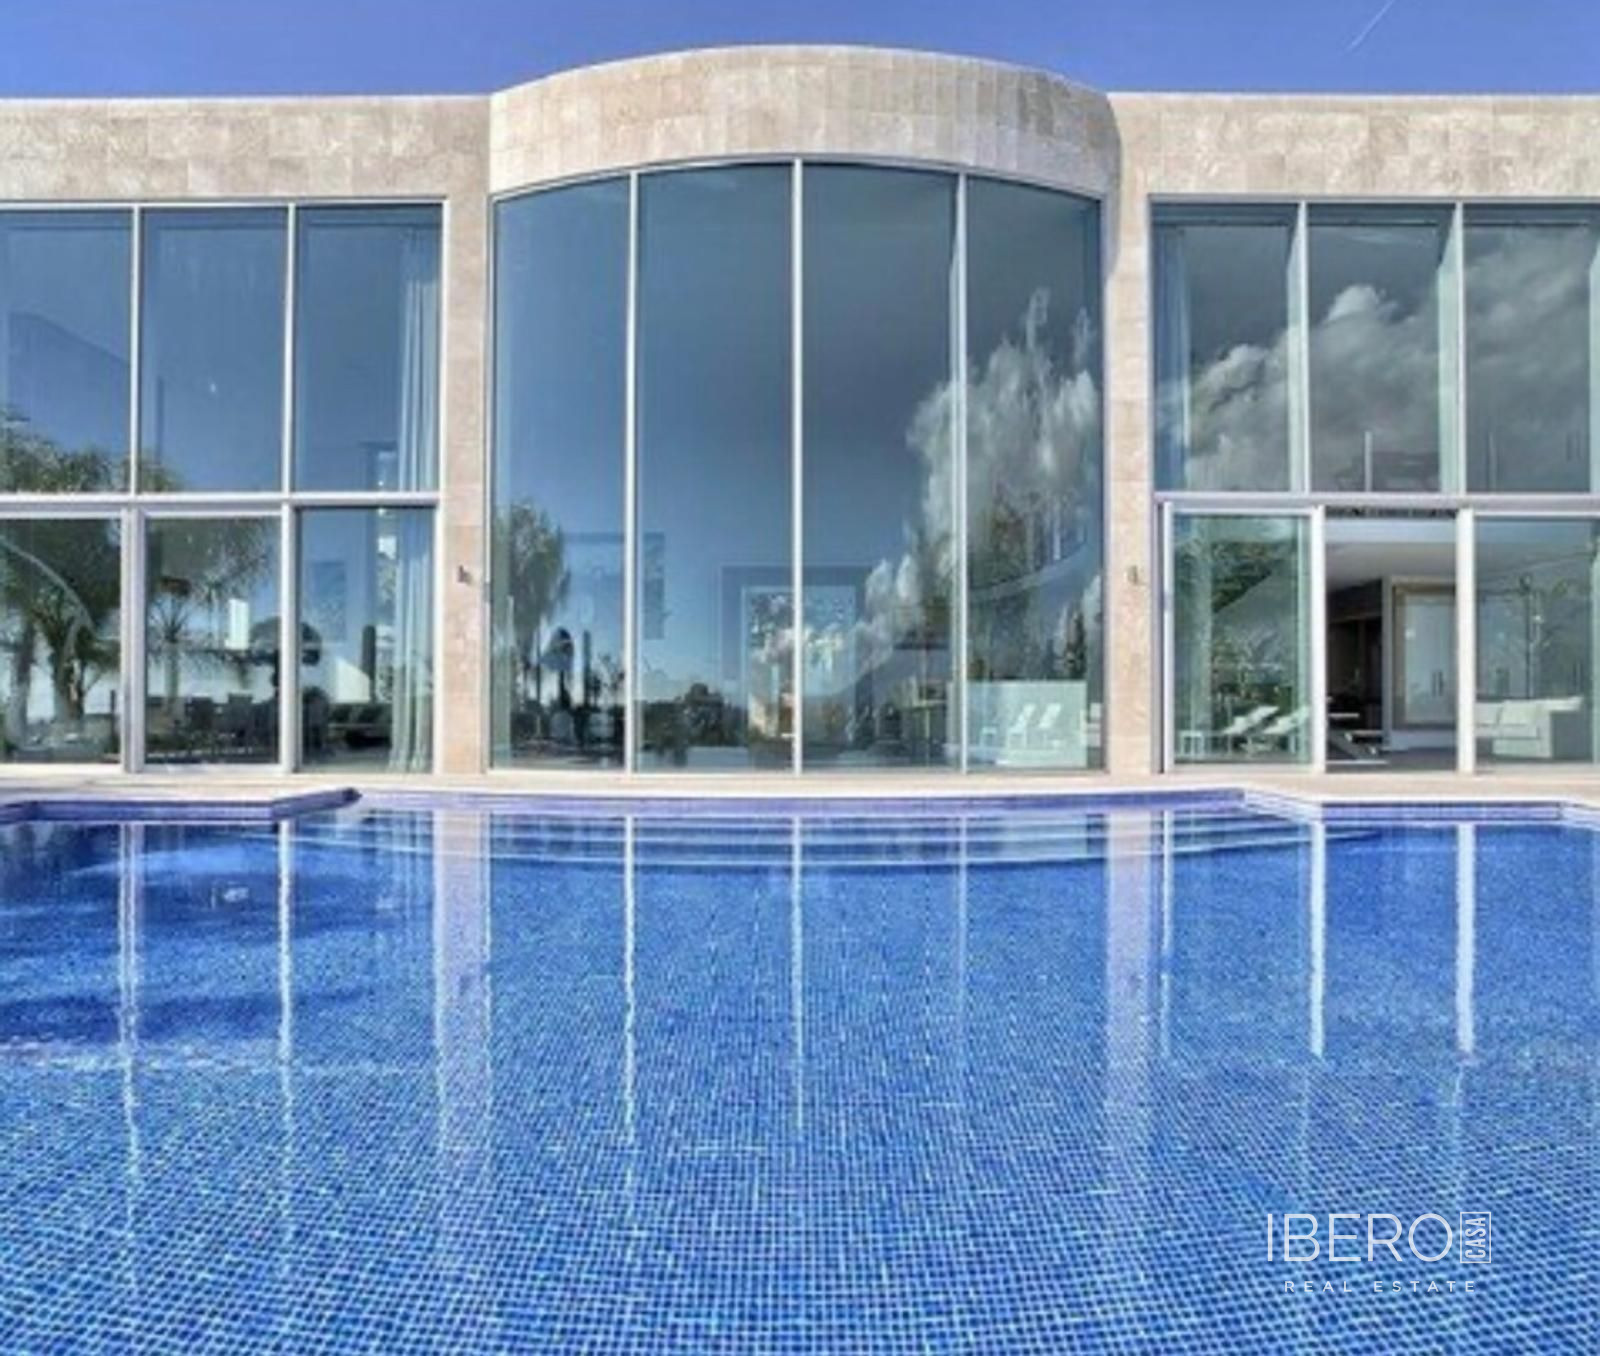
- ceiling-height windows with recessed tracks
- ceiling-height interior doors measuring 1 metre in width
- fitted kitchen with aluminium-framed doors and Coverlam finish, plus an island with a seamless Coverlam worktop
- Bosch or AEG white goods
The colours and dimensions of selected flooring, wall finishes, kitchen elements, bathrooms and other features will be chosen by the client. The project can be adapted to individual requirements.