Description
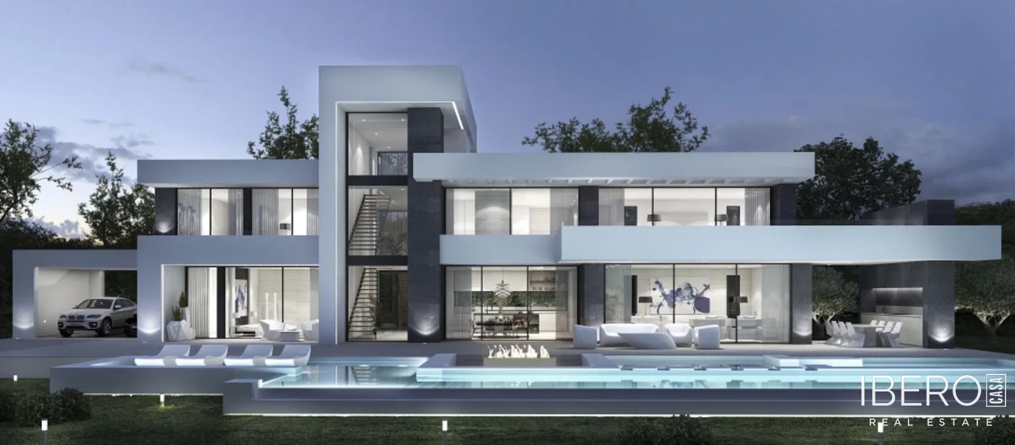
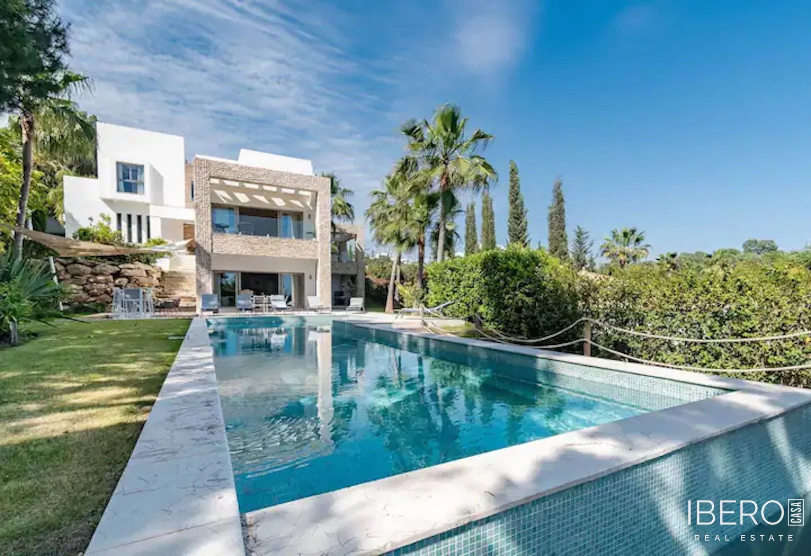
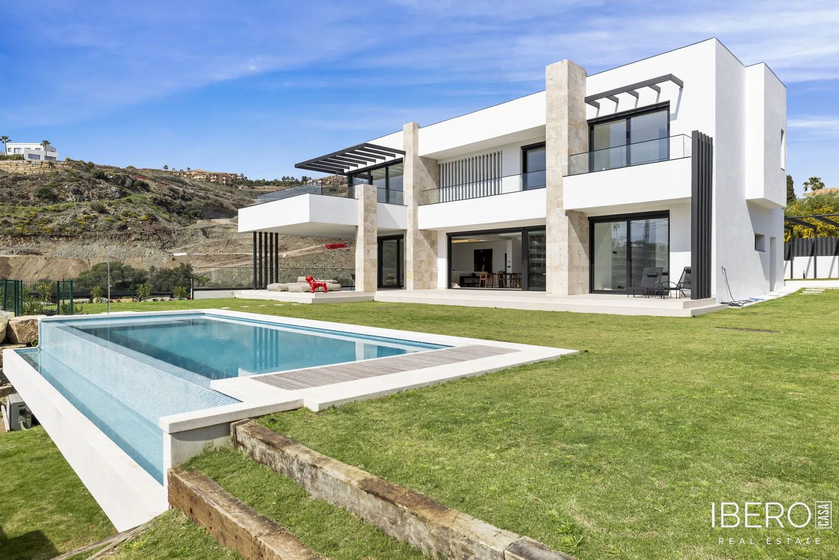
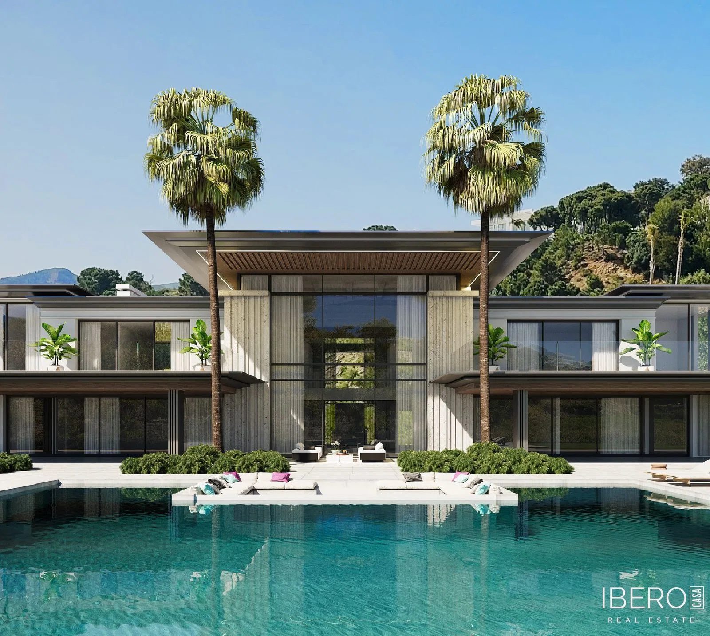
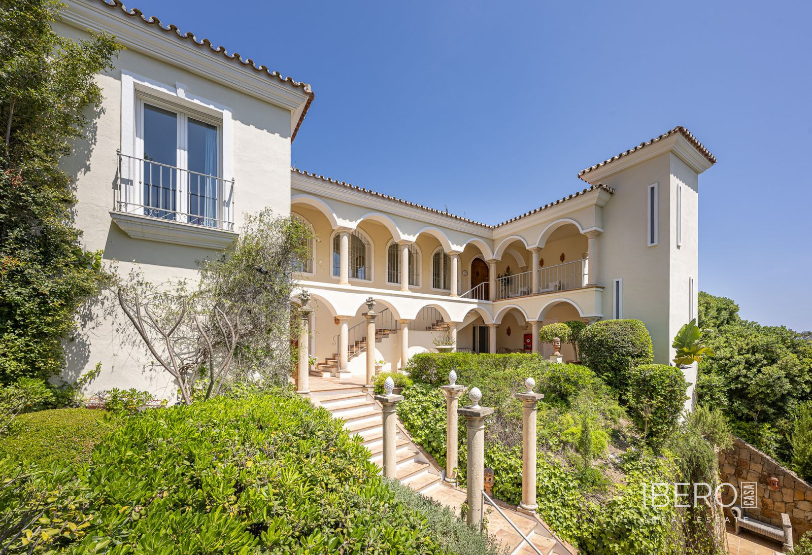
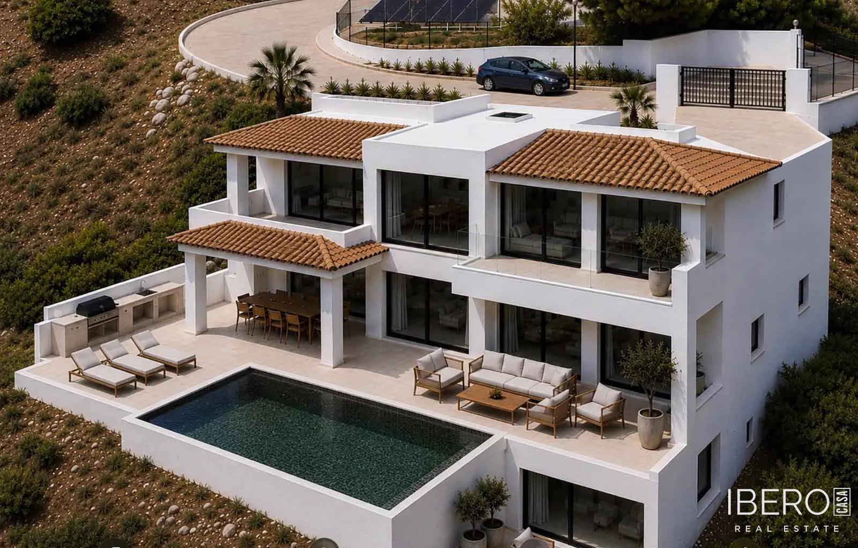
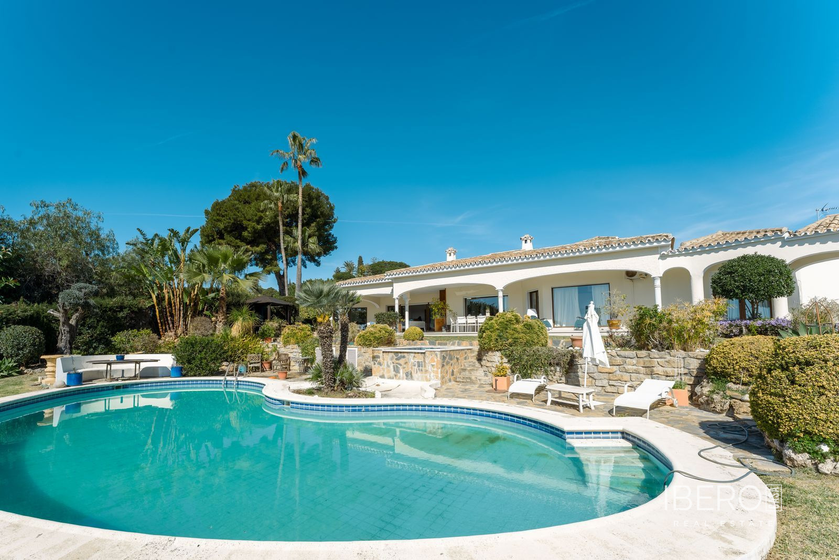
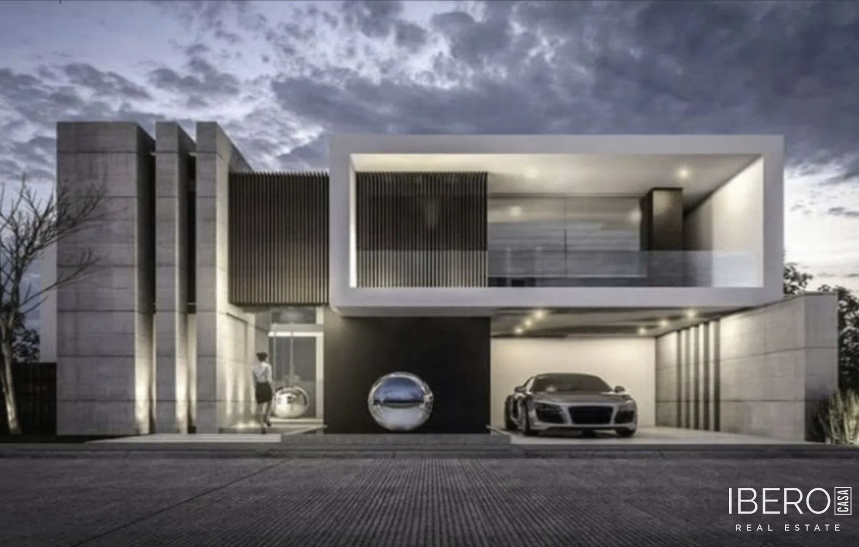
Off-plan luxury ecological villa designed to individual requirements, with panoramic views, located in Monte Mayor in Benahavís, Málaga province, on the Costa del Sol. The villa will be built on a 7,825 m² plot and will offer approximately 770 m² of usable area. The design includes four bedrooms and six bathrooms. It can be arranged over two or three floors, depending on the chosen layout.
The ground floor comprises a double-height entrance hall with a staircase and pneumatic lift, a guest toilet, and a spacious living and dining room opening onto a large terrace with a swimming pool and chill-out area. It also includes a fully fitted kitchen with pantry and a bedroom with en-suite bathroom.
The first floor features a master bedroom with en-suite bathroom, two dressing rooms and two private terraces. There are also two further bedrooms, each with an en-suite bathroom and dressing area; one of them has access to a terrace.
The basement includes a hall, garage, toilet, sauna, games room, storage room and technical pool room. The design provides for a heated swimming pool, garden, mountain views and views towards the surrounding golf area.
Technical and material specifications include:
- GRESPANIA interior and exterior floor tiles in 600 × 600, 800 × 800 or 1,200 × 1,200 mm formats, with a choice of colour and size
- COVERLAM wall panels by GRESPANIA in the bathrooms
- ROCA or similar bathroom fittings
- Kitchen with steel-frame doors finished in COVERLAM, including a COVERLAM kitchen island
- Aerothermal system, air conditioning and underfloor heating
- Electric underfloor heating in the bathrooms and hydraulic underfloor heating on the ground and first floors
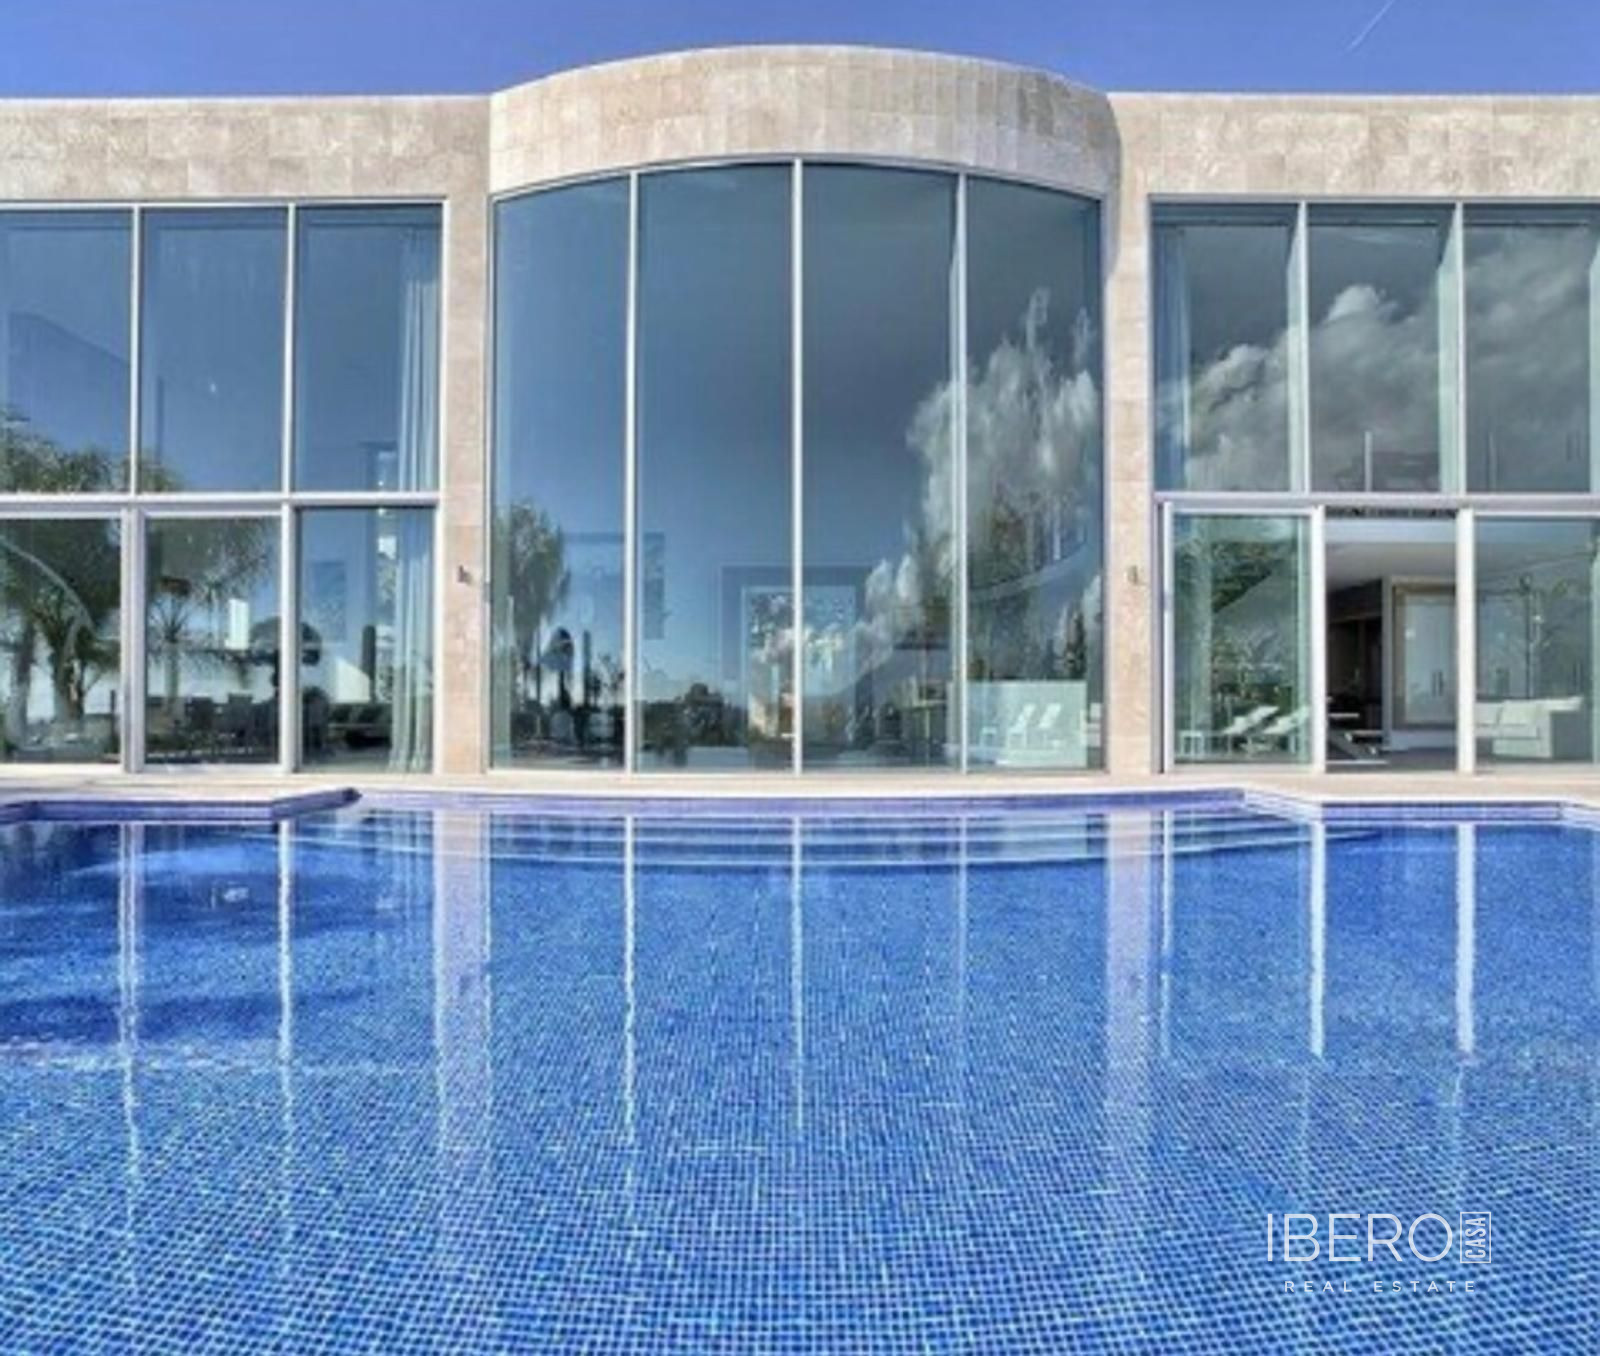
- Full-height windows and full-height interior doors
- Fully fitted kitchen with Bosch or similar appliances
- 20 solar panels, two 10 kW batteries and an electric-car charger
- Home automation system, with electric sun blinds in the living room and kitchen
- Dusk-to-dawn exterior lighting, LED driveway lighting and LED ceiling lights throughout the villa
The estimated construction period is 12 to 14 months after the required licences have been obtained. The project includes the plot, basic and technical architectural projects, construction licences and complete construction. The bathrooms and kitchen can be customised, as can the overall architectural design of the villa.