Description
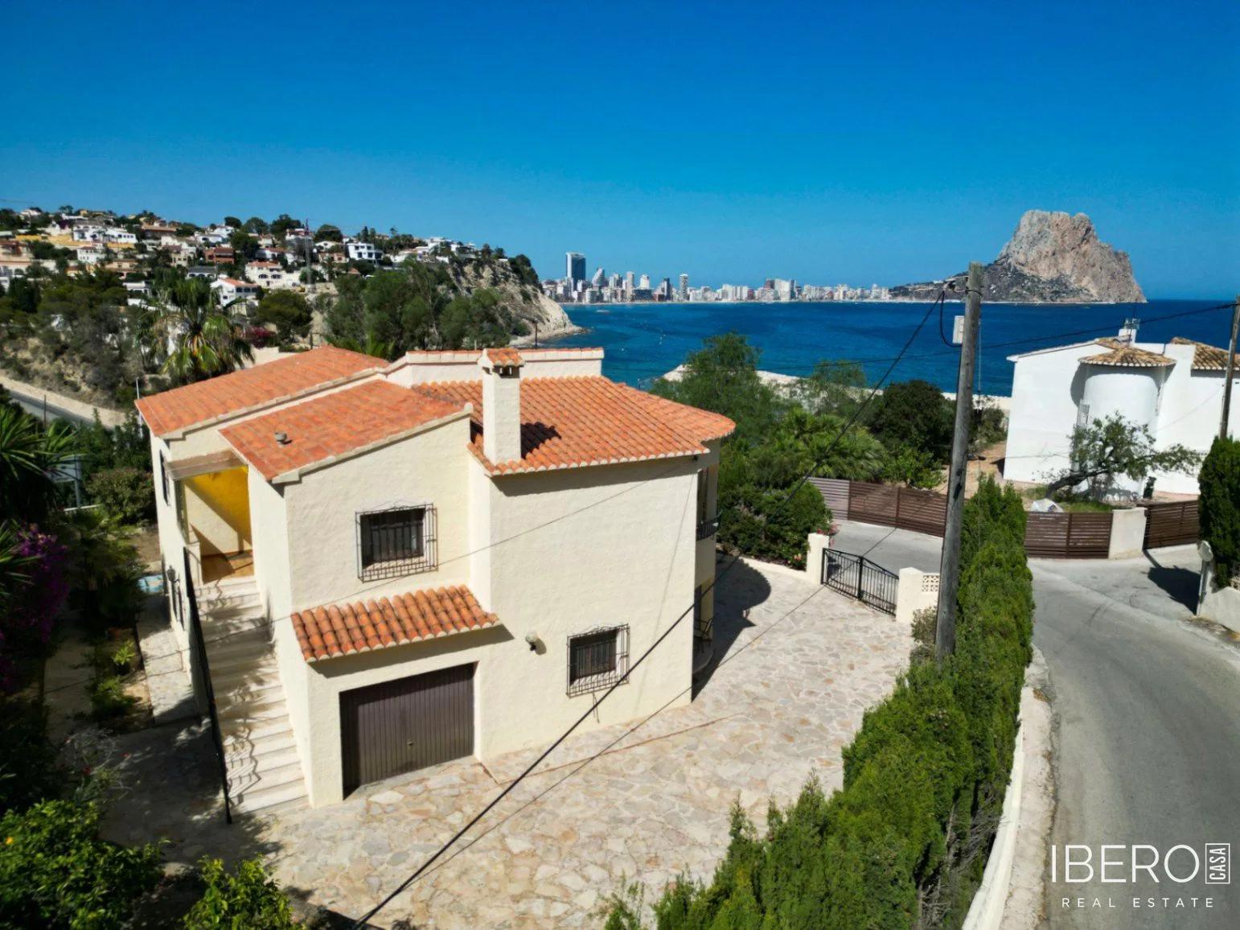
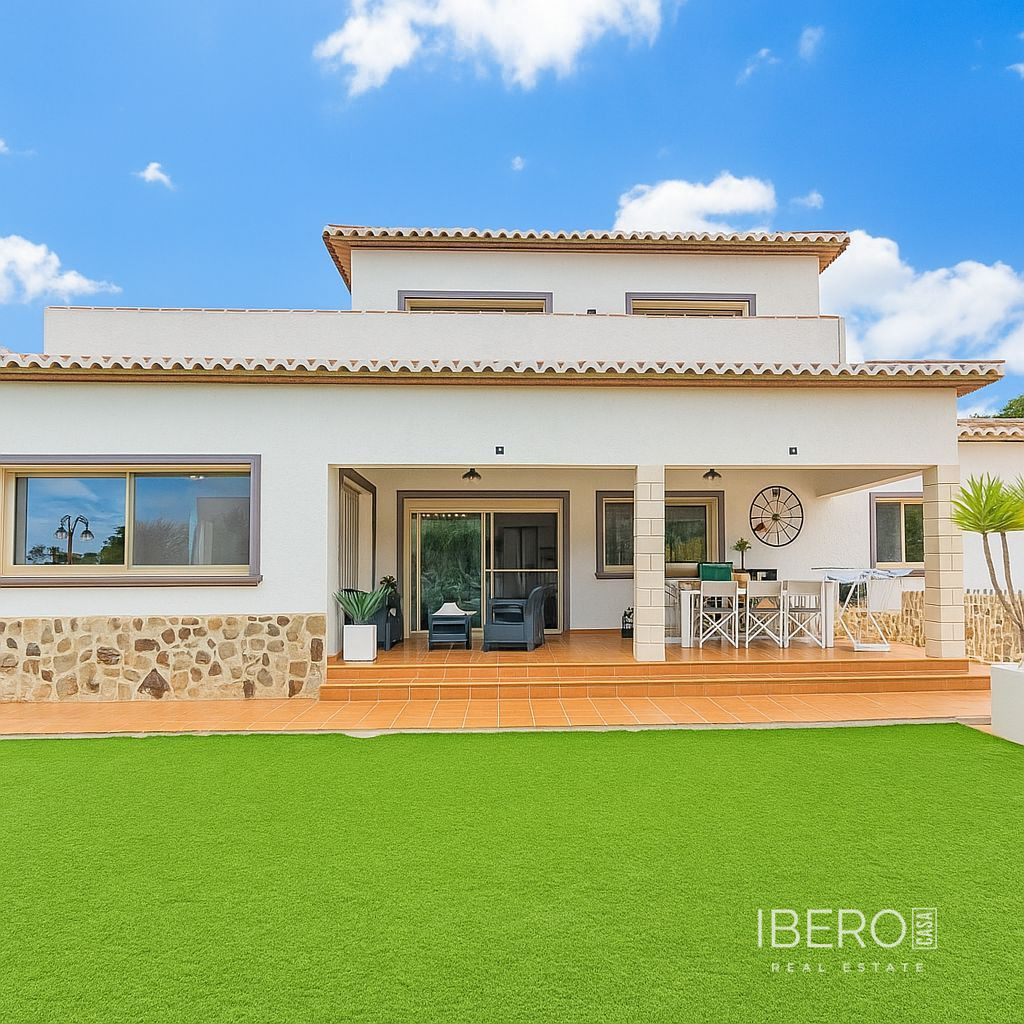
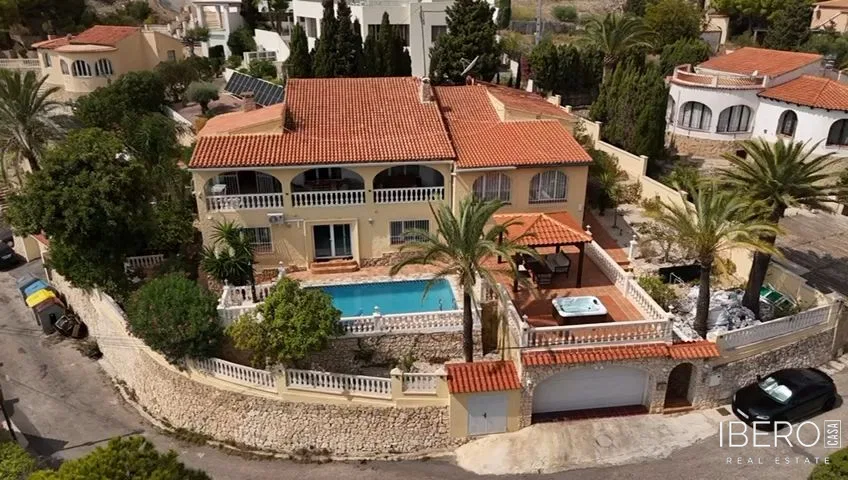
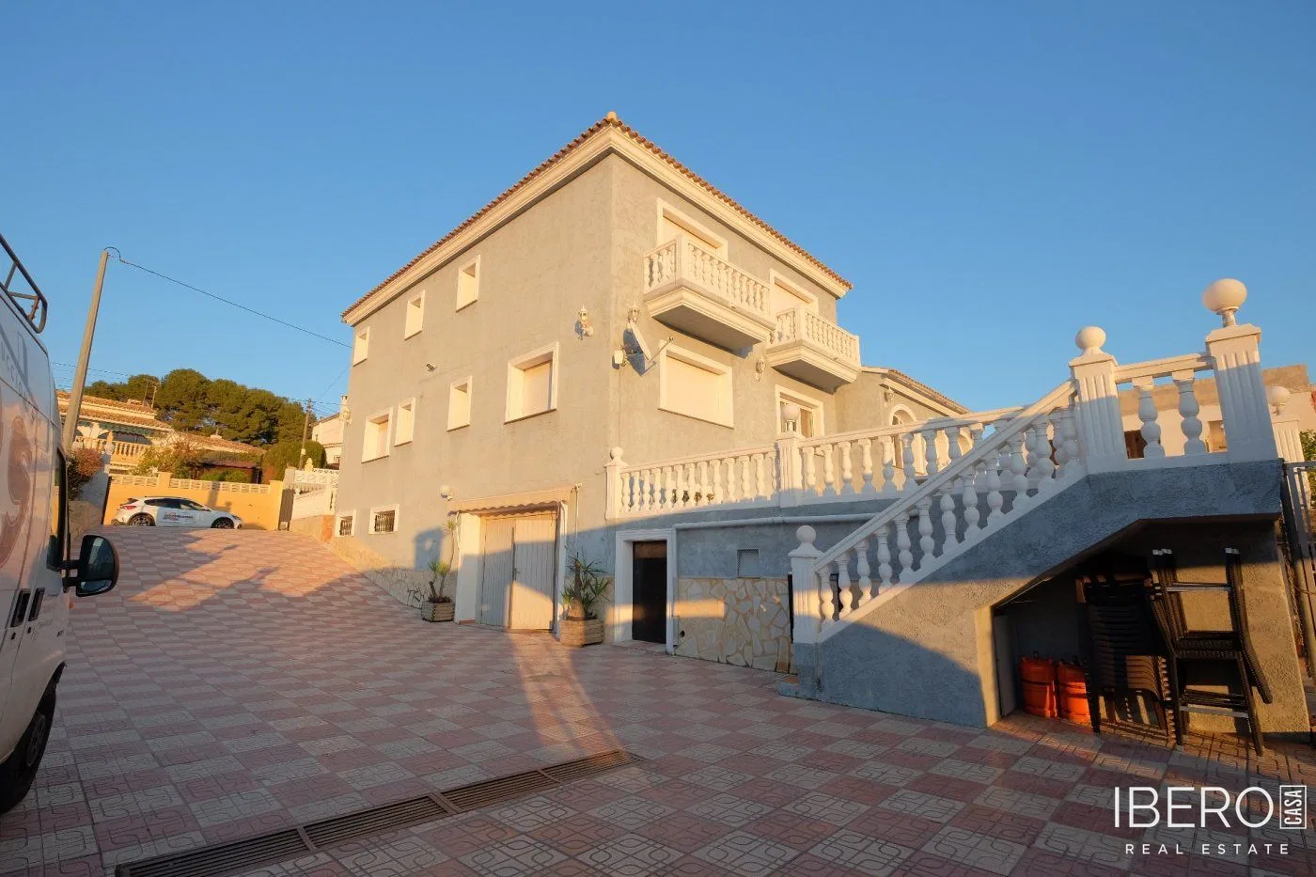
This villa for a large family is located in Calpe on the Costa Blanca, in the province of Alicante. It combines privacy with a central location and offers 630 m² of usable space on a 1,380 m² plot. The property has 9 bedrooms and 4 bathrooms arranged across three floors.
The ground floor includes an area currently used as a garage with space for three or four cars. It can also be converted into independent accommodation with two bedrooms, a bathroom and a guest toilet, or retained as a celebration and gathering area for larger groups. A very spacious storage room is also located on this level.
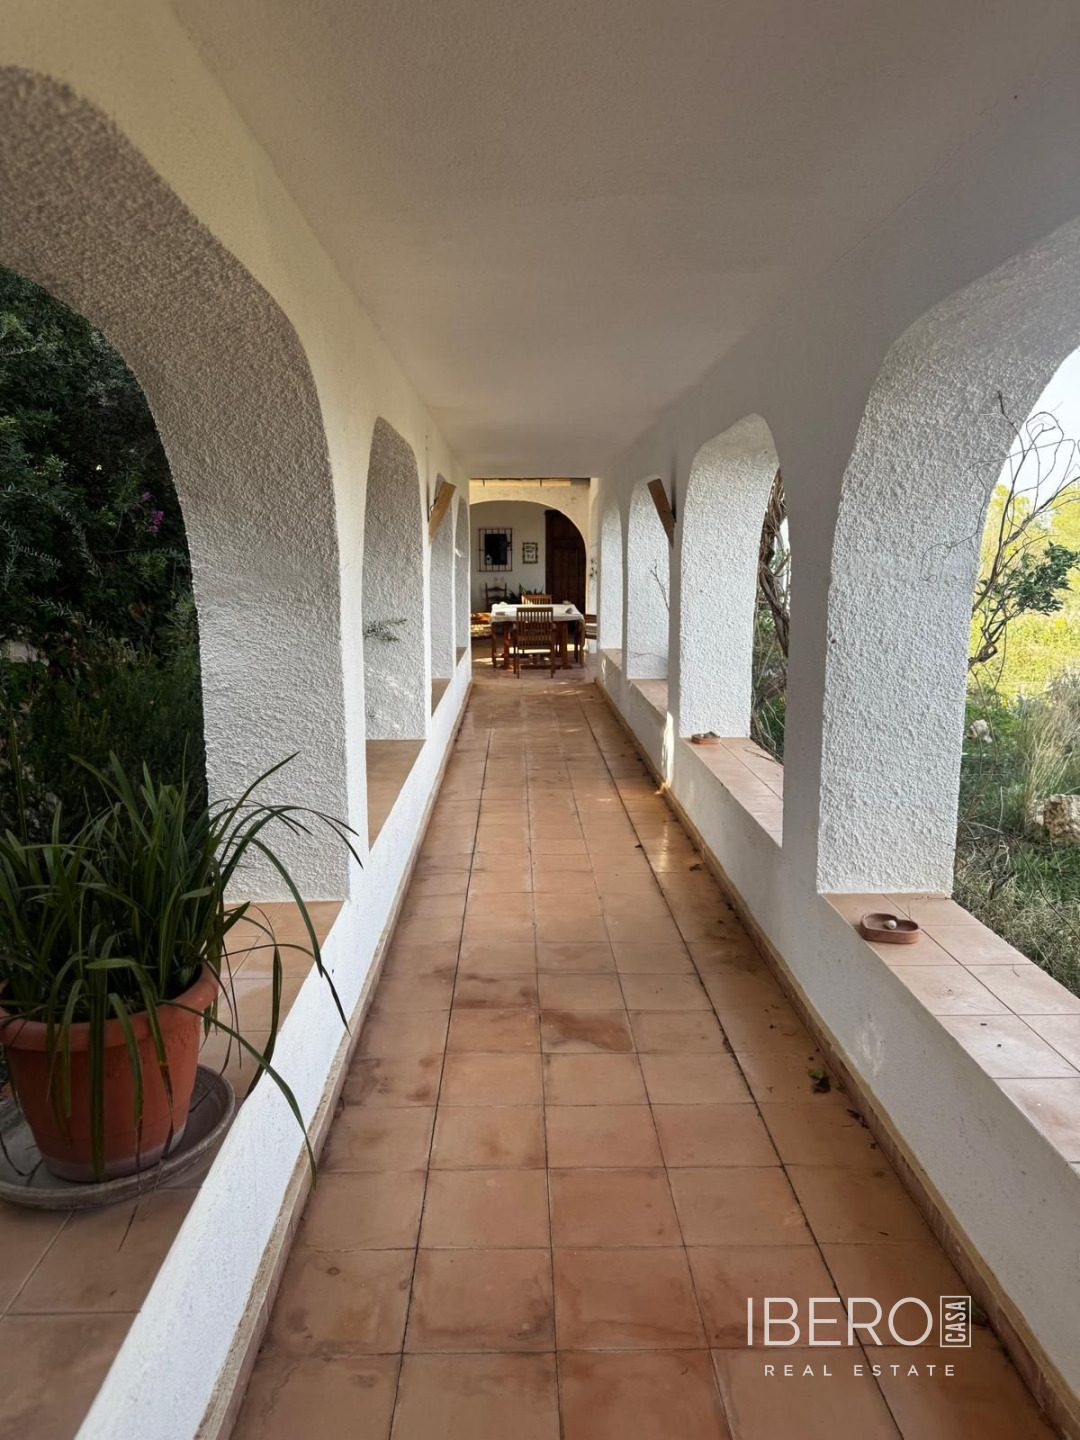
The main living floor features three spacious and exceptionally bright bedrooms, a bathroom and a toilet. It also includes the main kitchen, a large living and dining room, and a terrace with views of the mountains and partial sea views.
The upper floor comprises three further bedrooms, two bathrooms, one of them en suite, and a toilet. There is also a laundry room and a comfortable rear terrace providing a shaded place to relax. The master bedroom is considerably larger than usual and has direct access to an outdoor terrace suitable for sunbathing or breakfast.
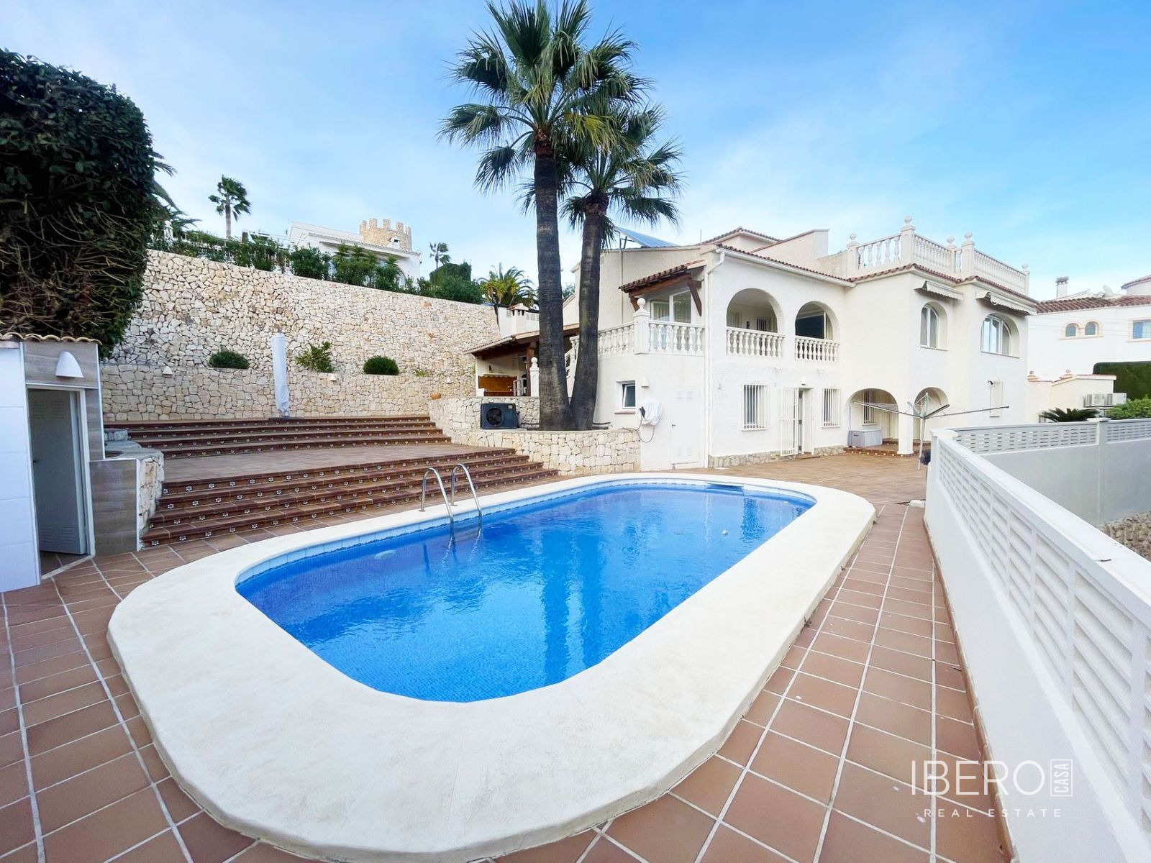
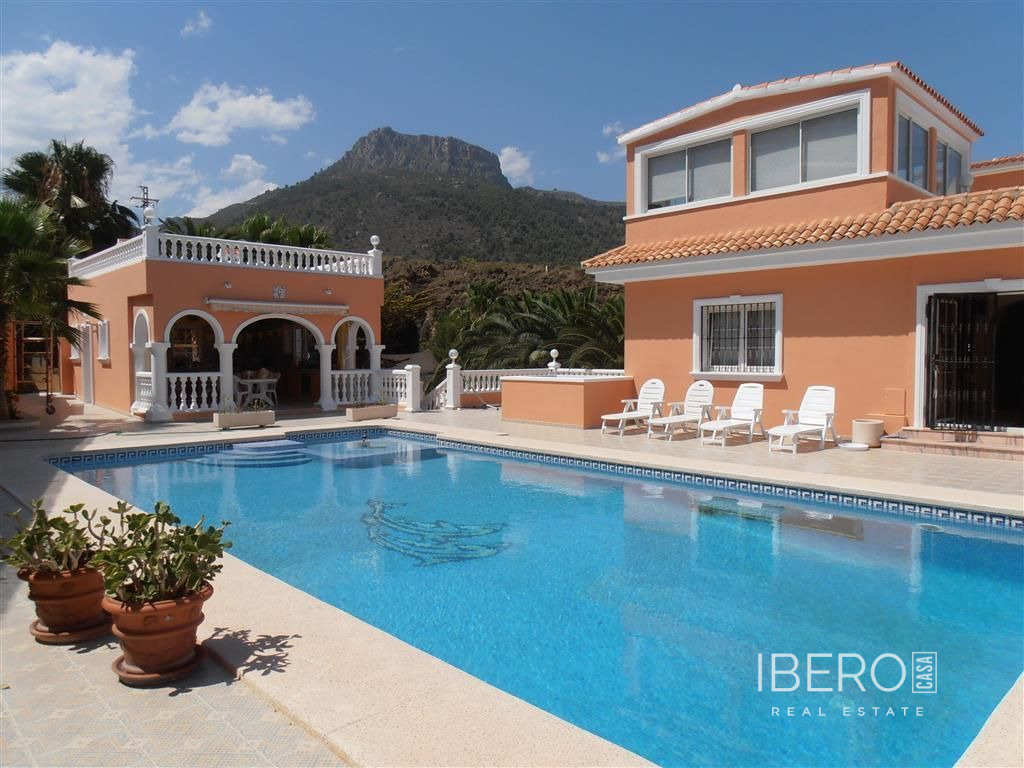
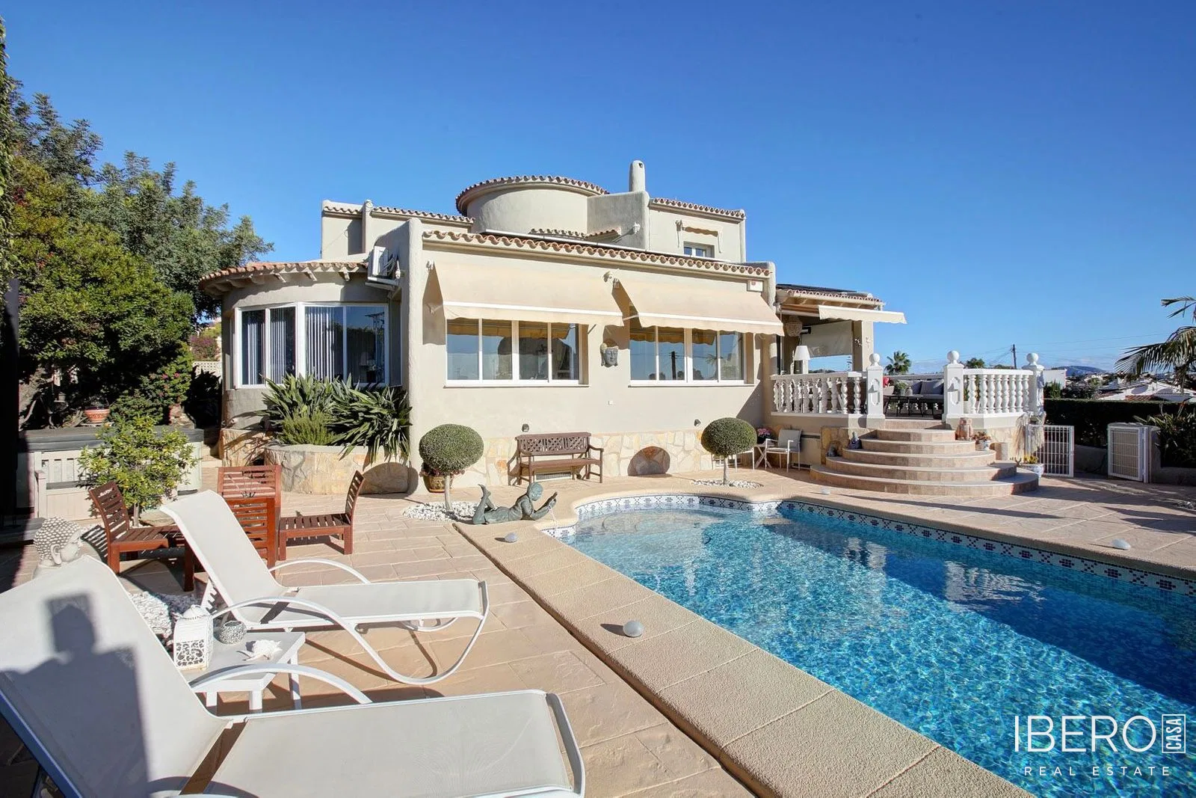
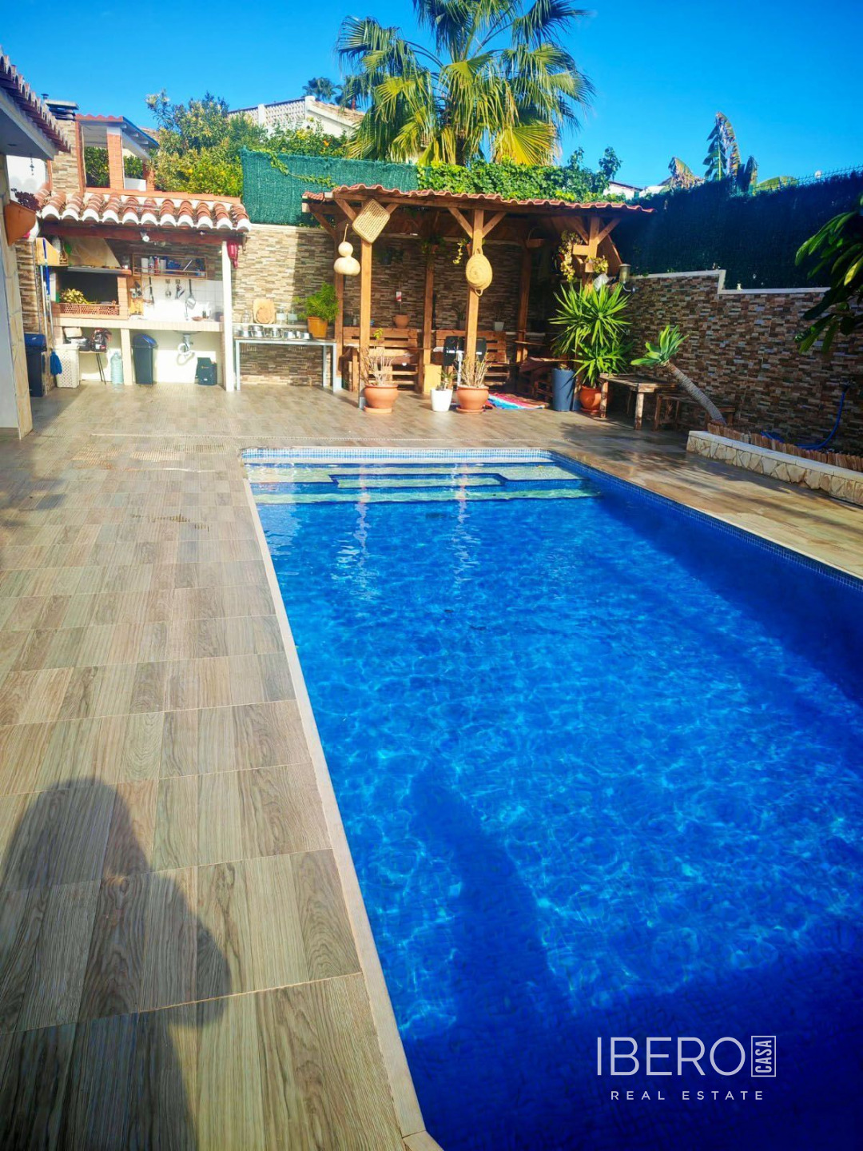
The villa is surrounded by gardens with a barbecue, a private swimming pool and orange trees. It also has water tanks with a capacity of 70,000 litres and its own well, already connected to the property. The house is connected to the mains water supply, while the well is capable of supplying the property even when it is fully occupied.
Additional features include:
- underfloor heating
- fireplace
- hot water supplied by gas or an electric boiler
- video entry phone
- water tanks