Description
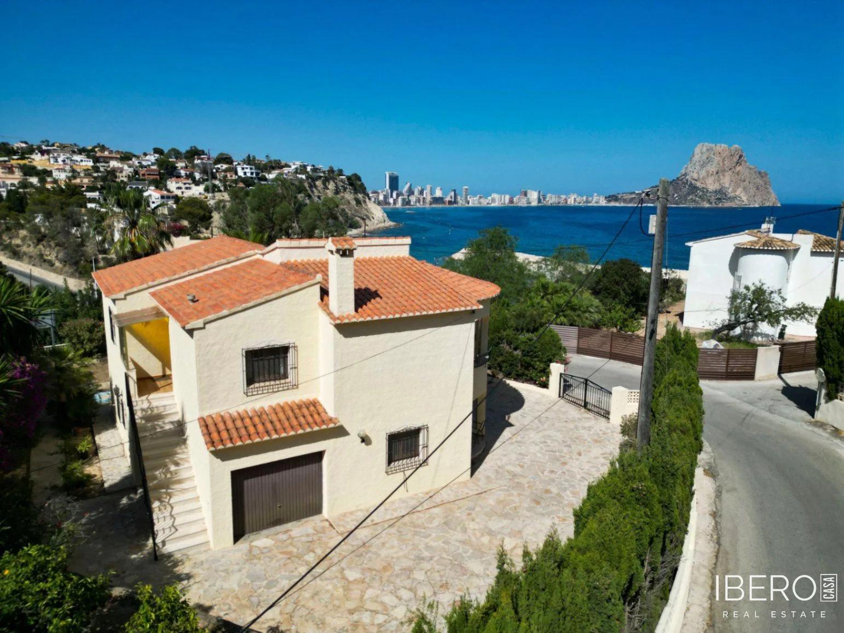
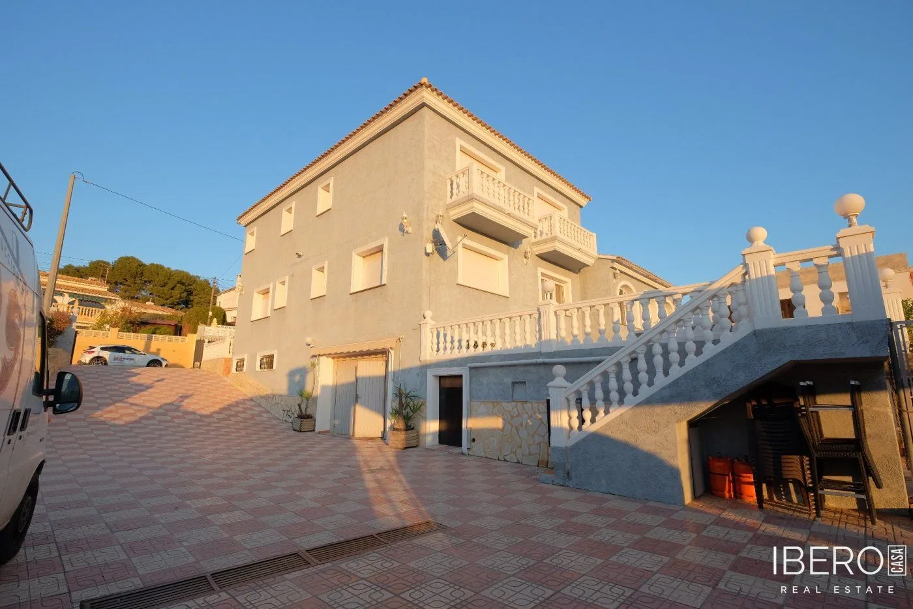
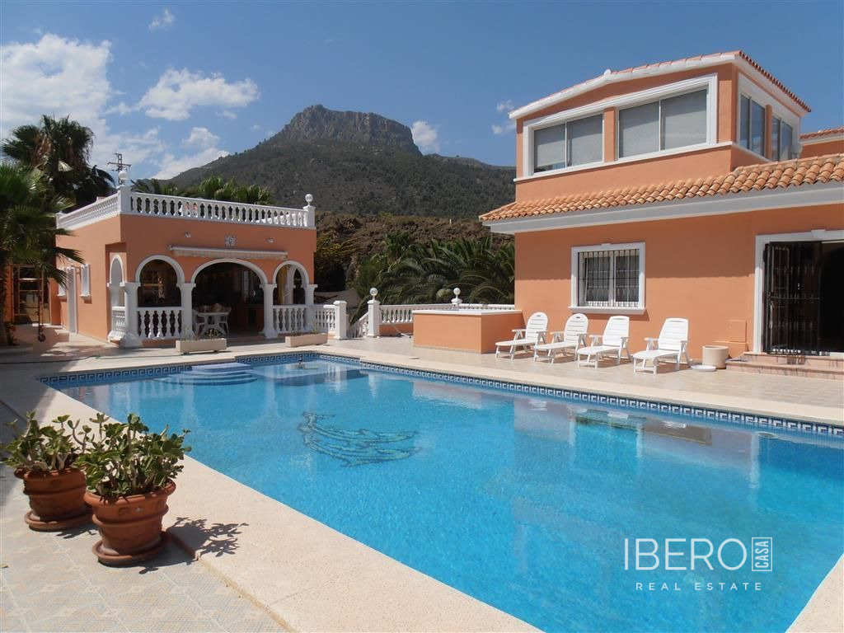
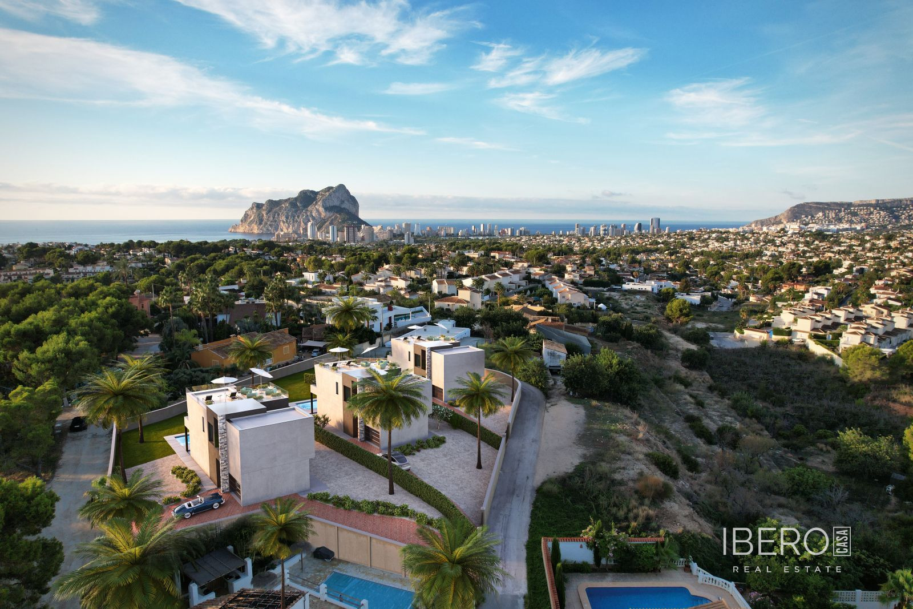
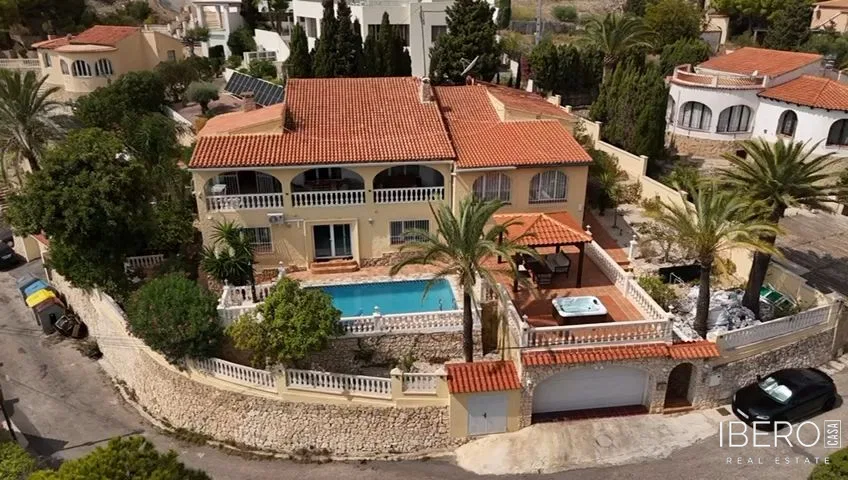
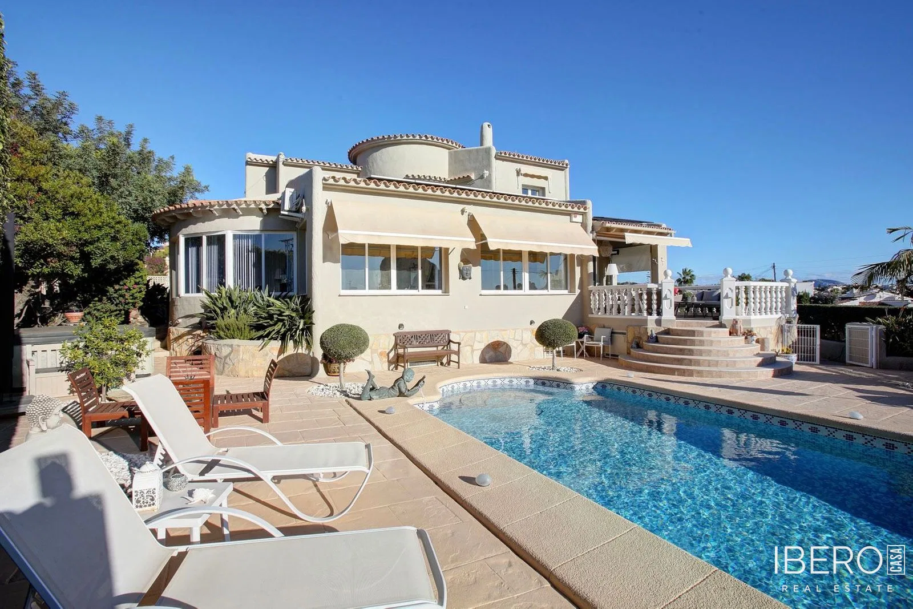
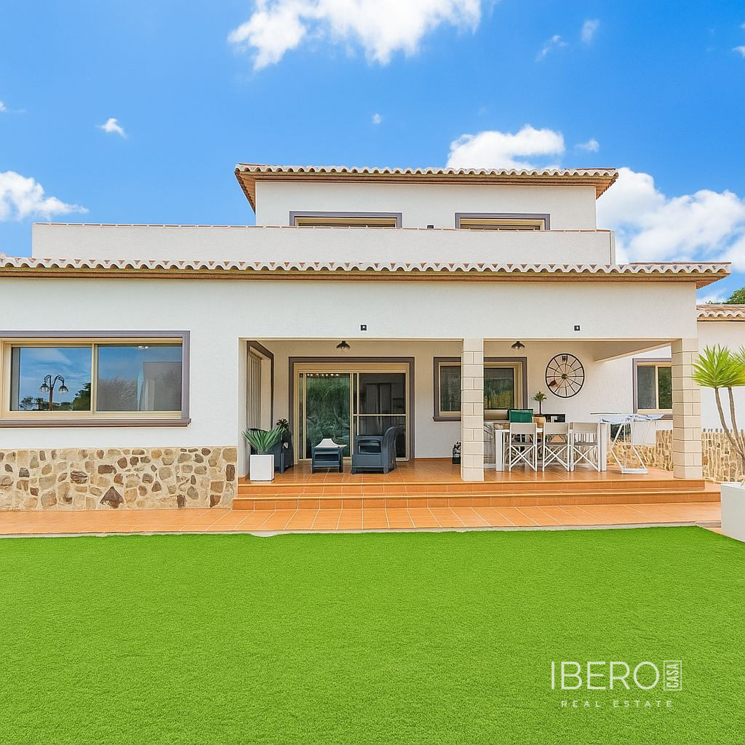
This detached villa is located in the coastal town of Calpe, in the province of Alicante on the Costa Blanca. It offers 224 m² of usable area on a completely flat, fenced plot of 907 m². Automatic gated access and a layout arranged mainly on one level provide convenient conditions for permanent living or private getaways.
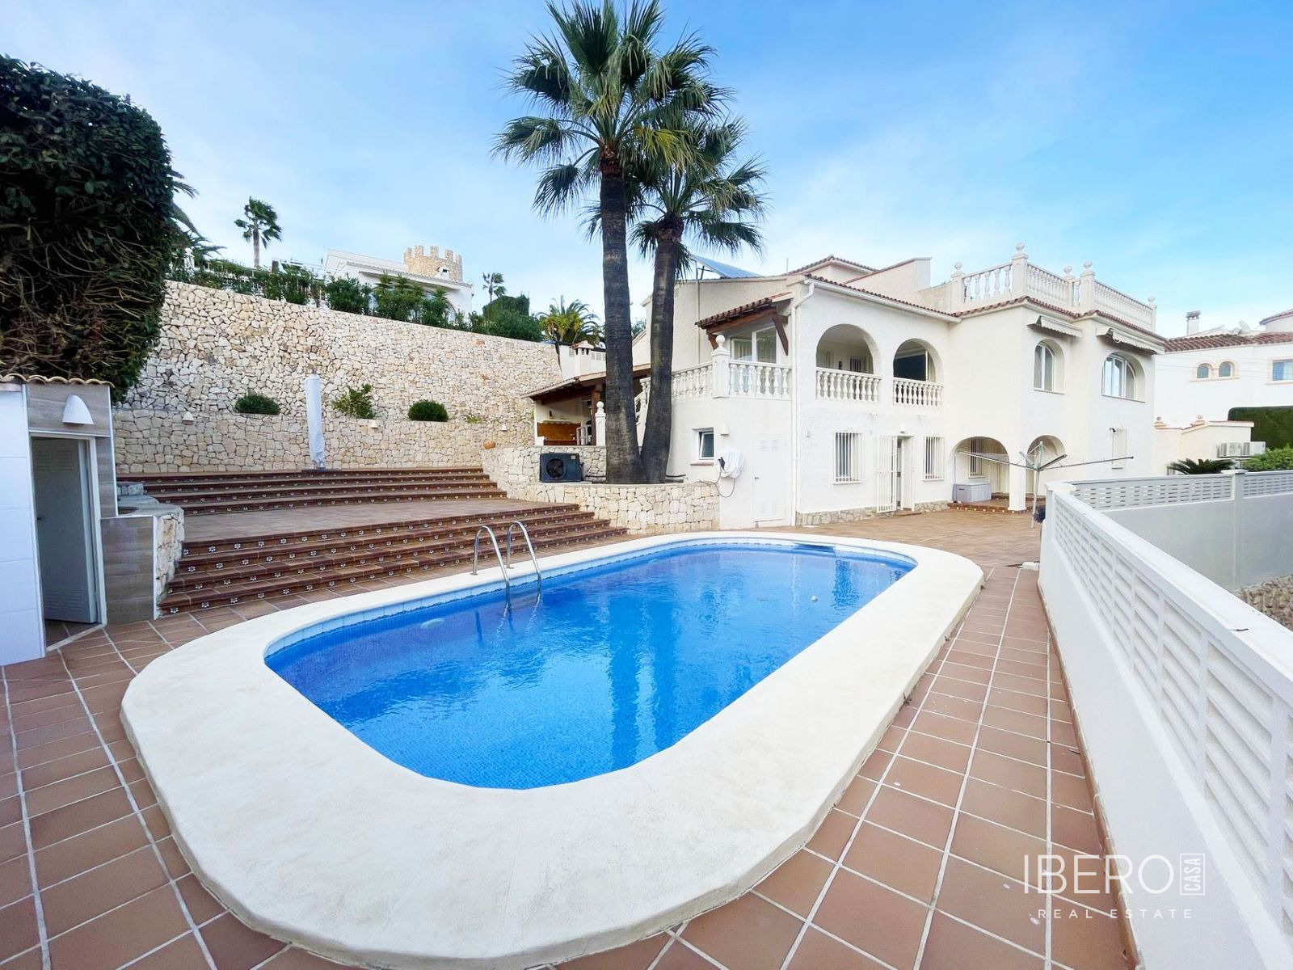
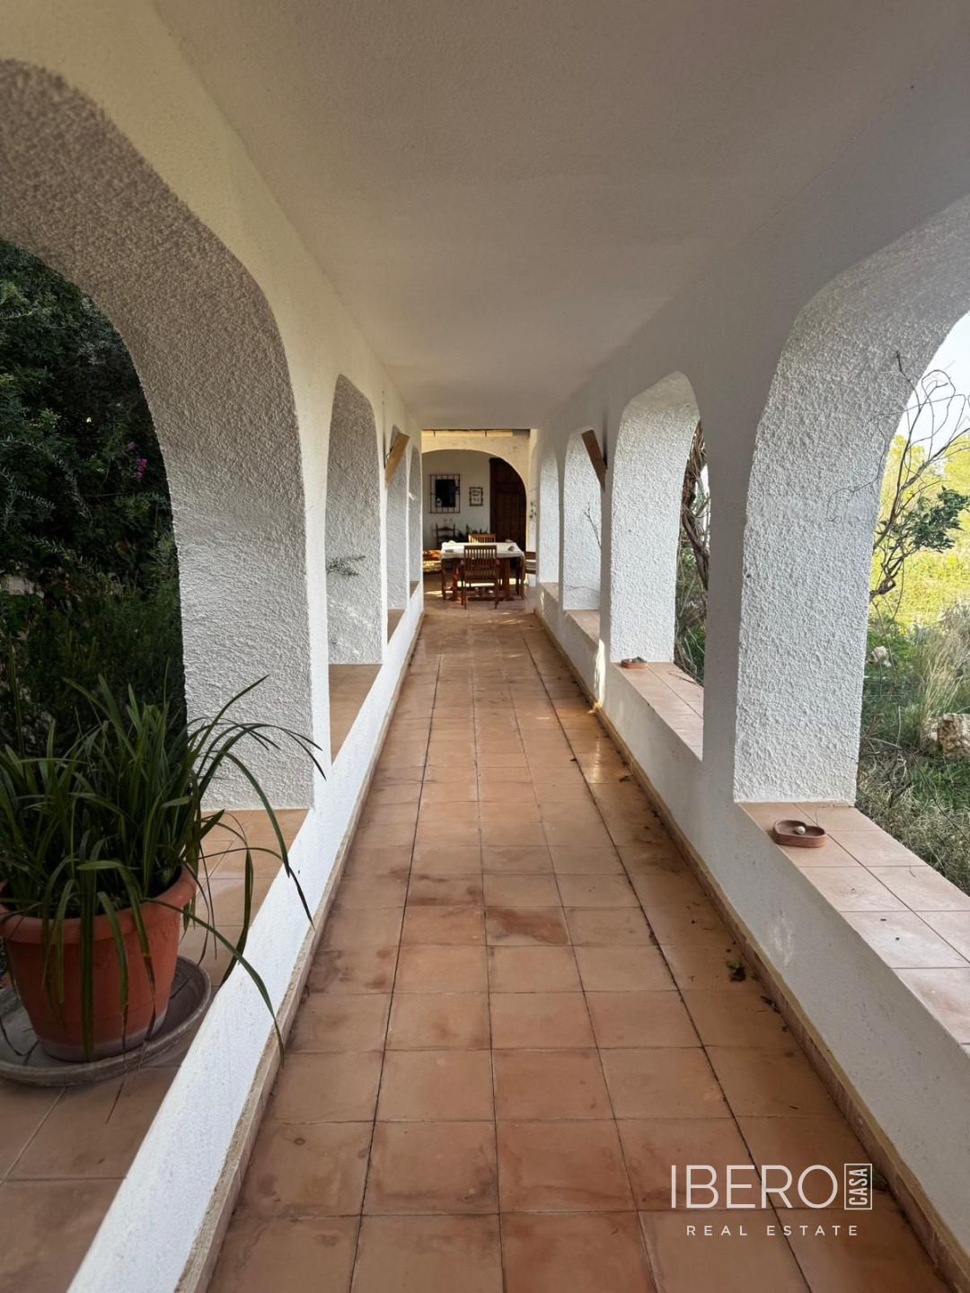
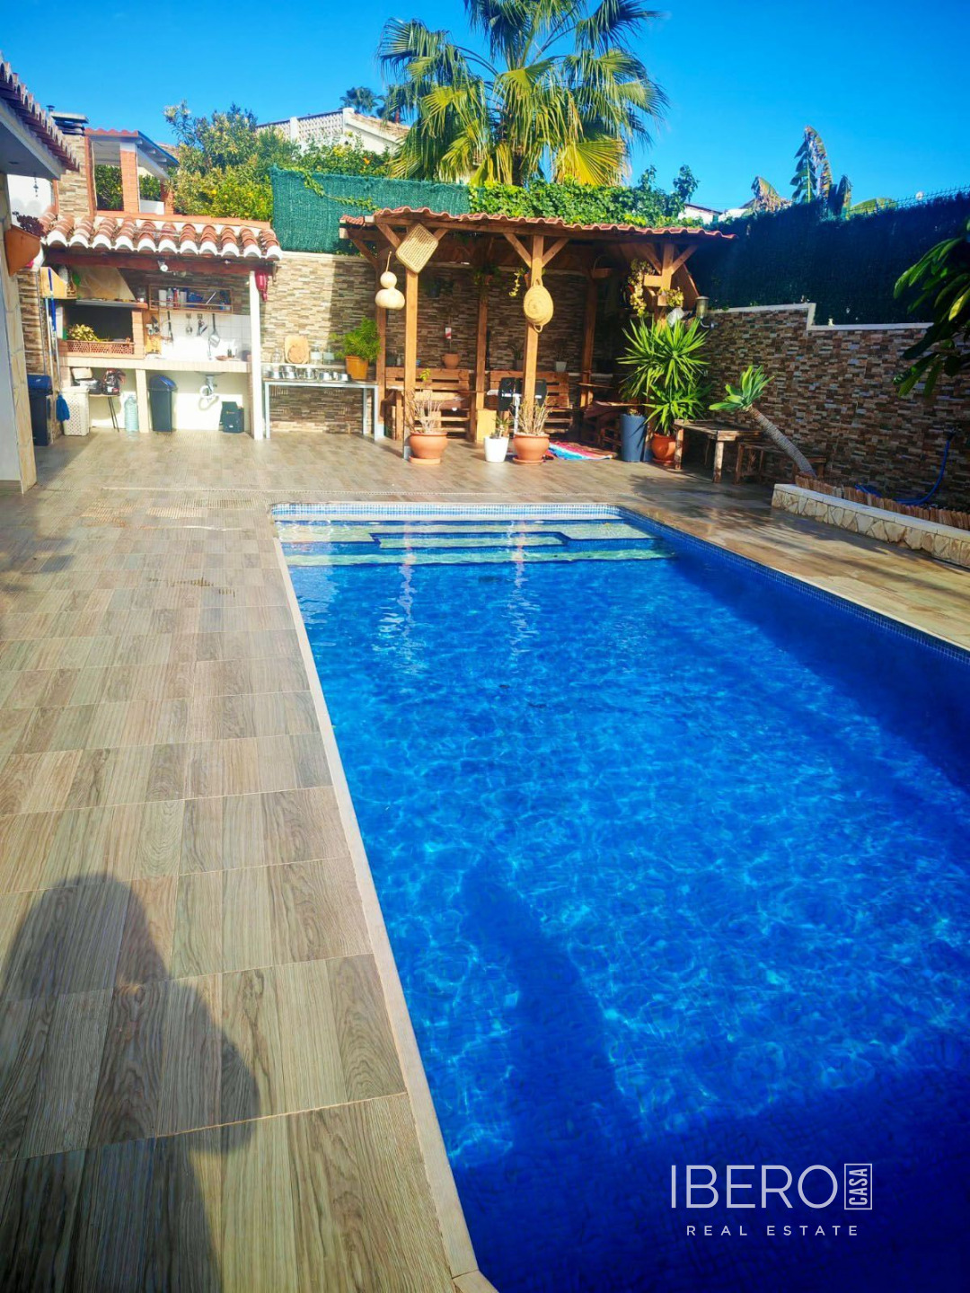
The main accommodation comprises three spacious double bedrooms, including a master suite with an en-suite bathroom and dressing room. The other two bedrooms share a modern family bathroom with a shower. A bright open-plan living and dining room connects directly to a spacious covered naya, with access to the landscaped gardens and private swimming pool.
The independent, top-of-the-range kitchen is fully equipped with integrated appliances and includes a utility room and direct access to the garage.
The upper floor contains a separate annexe with a living-dining room, open-plan kitchen and a double bedroom with an en-suite bathroom. The annexe opens onto a large private balcony with panoramic views. This arrangement provides comfortable accommodation for guests or a larger family.