Description
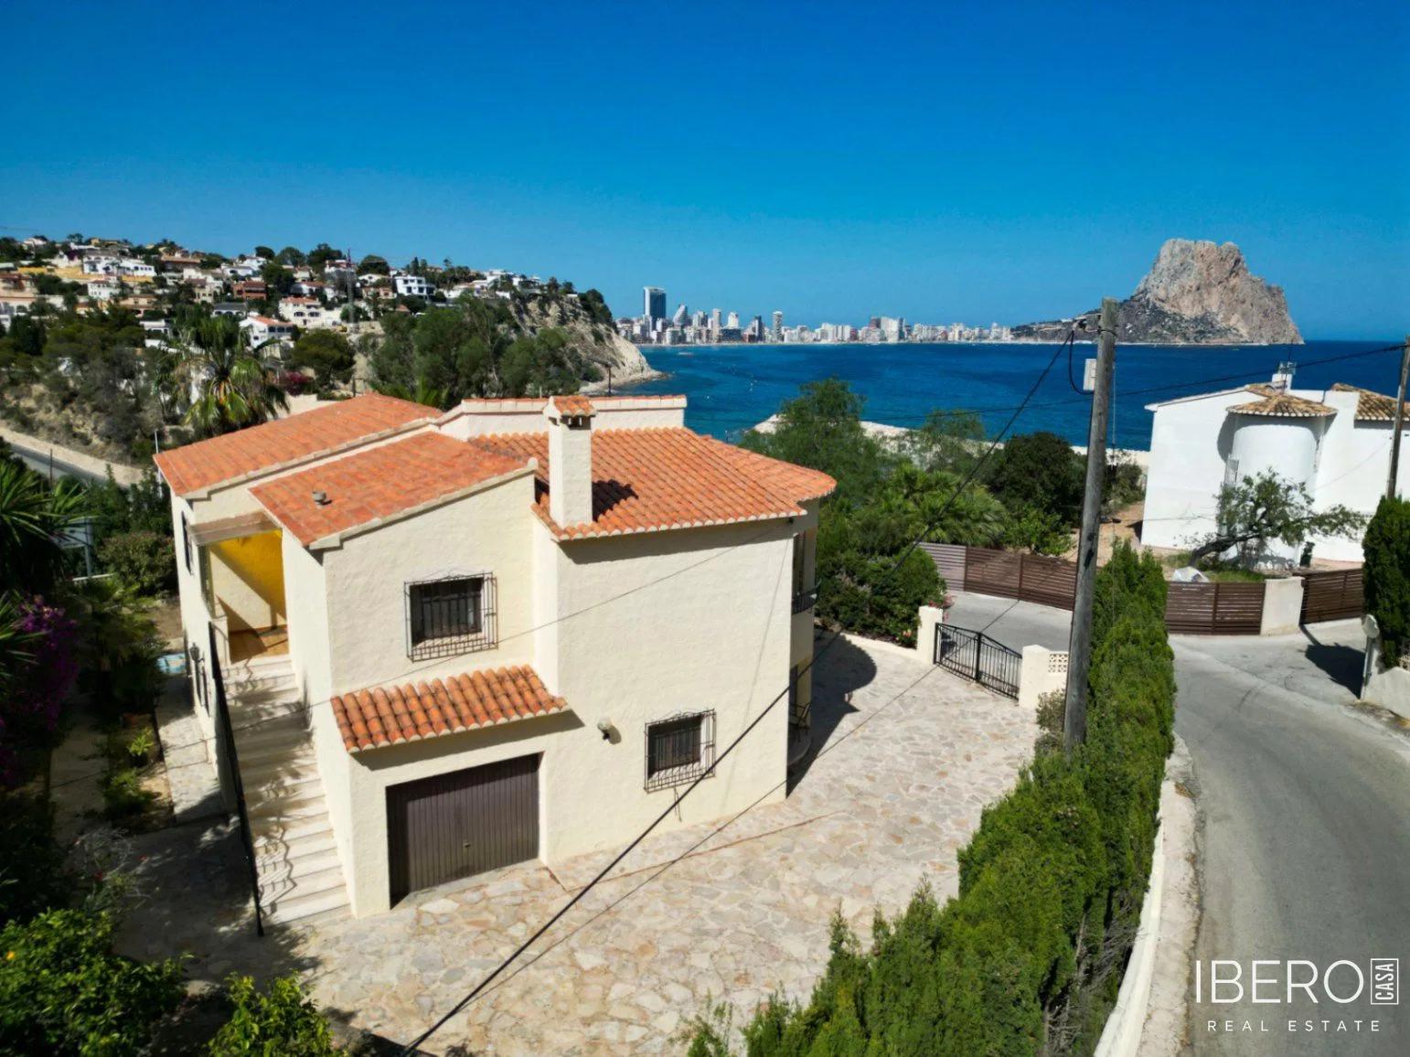
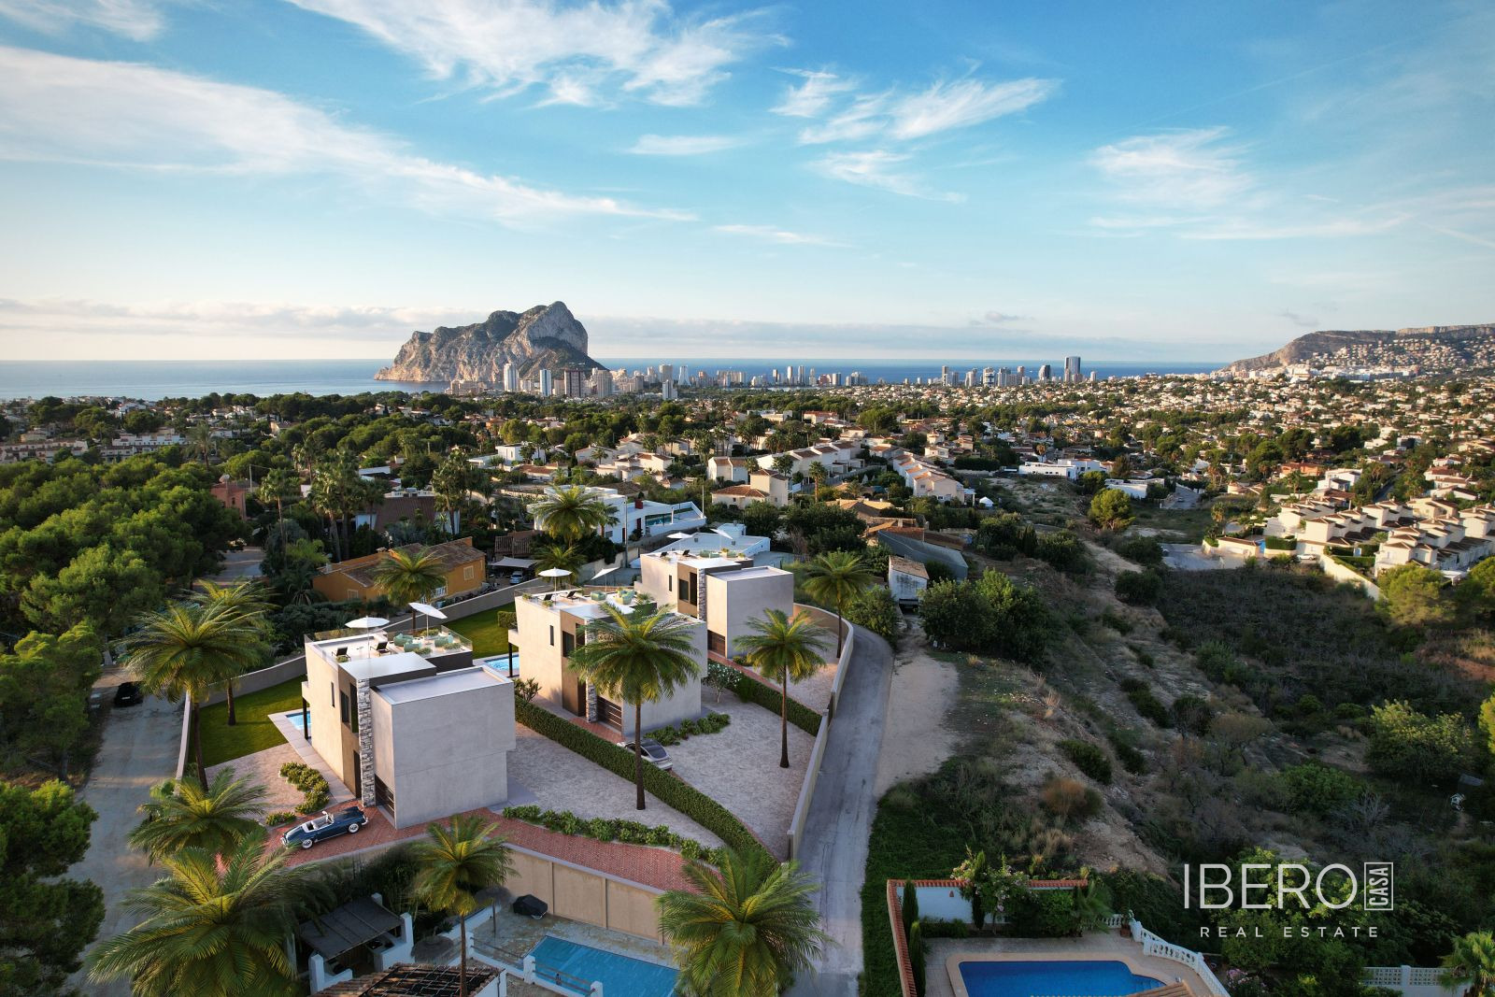
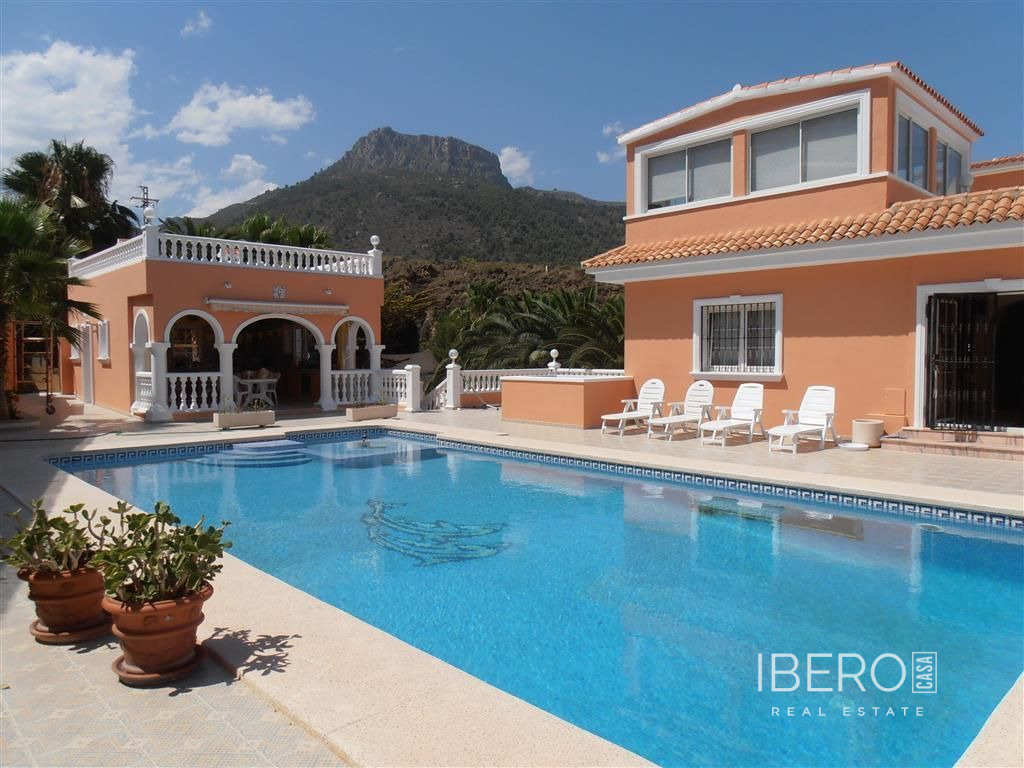
This spacious villa in Calpe, on the Costa Blanca, offers approximately 460 m² of living space on a beautifully landscaped, flat plot of 3,800 m². The property combines privacy, views of the Mediterranean Sea, Calpe and the iconic Peñón de Ifach, and facilities suitable for year-round living.
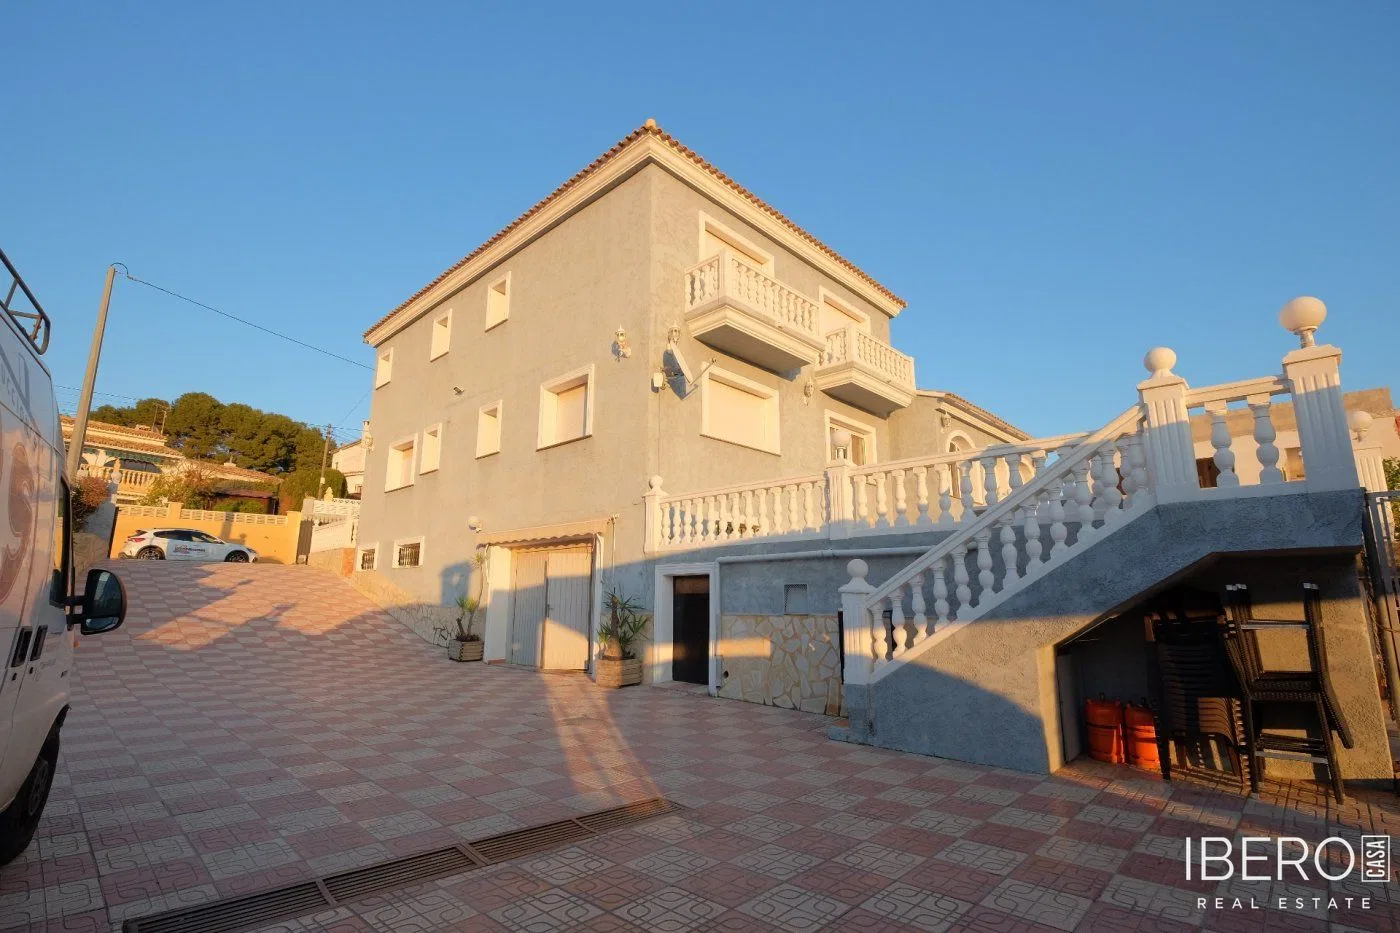
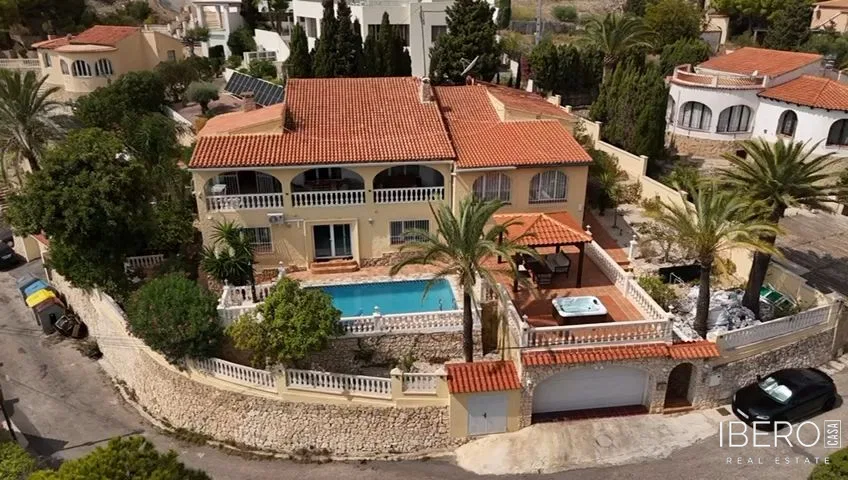
An elegant automatic gate provides access to the property. The well-maintained garden features a pond, fountain and pergola. There is also a large garage with space for several vehicles.
The villa is arranged over two floors. The ground floor comprises three bedrooms, including a master suite with a private bathroom equipped with a whirlpool bathtub, separate shower and toilet with bidet. This level also includes two additional bathrooms, a home office and a central hallway finished with luxurious Italian marble.
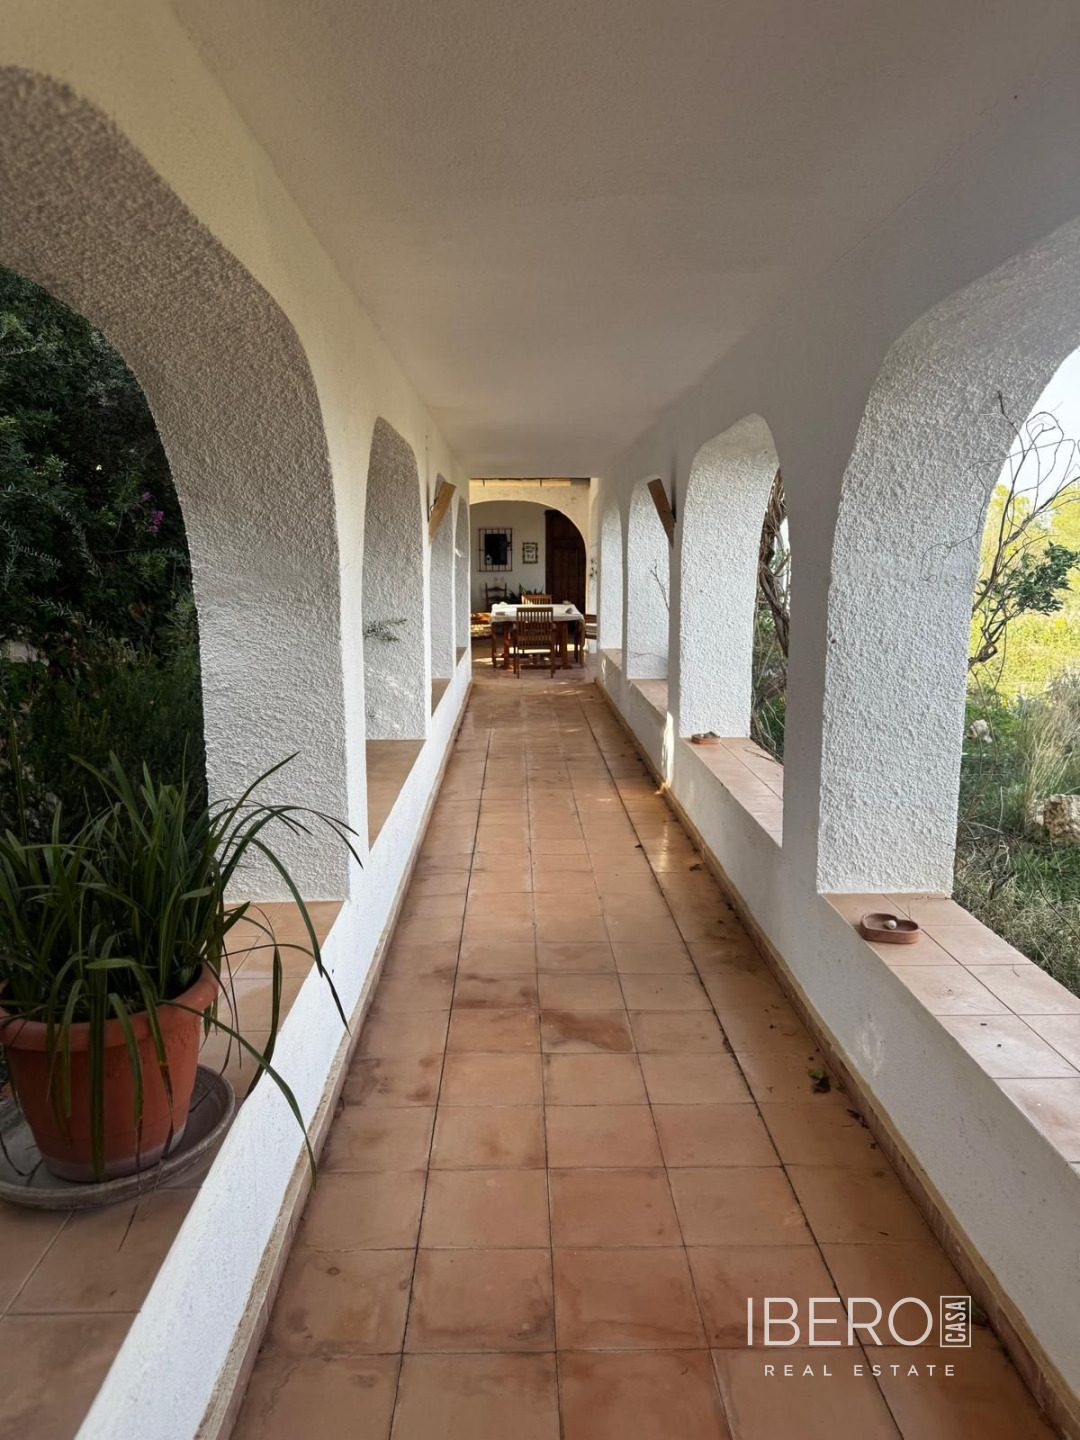
Upstairs, the spacious main living area is divided by arches and columns into several zones: a comfortable lounge with a fireplace and leather sofas, a TV corner with access to a balcony overlooking the surroundings, and a generous dining area. The fully equipped kitchen with pantry opens onto an en-suite bedroom, where the sleeping and bathing areas are connected beneath a stylish archway. A high-quality sound system is installed throughout this floor.
This level also includes a second lounge, a large terrace with panoramic views of Calpe, Peñón de Ifach and the sea, and a glass-enclosed office with impressive views.
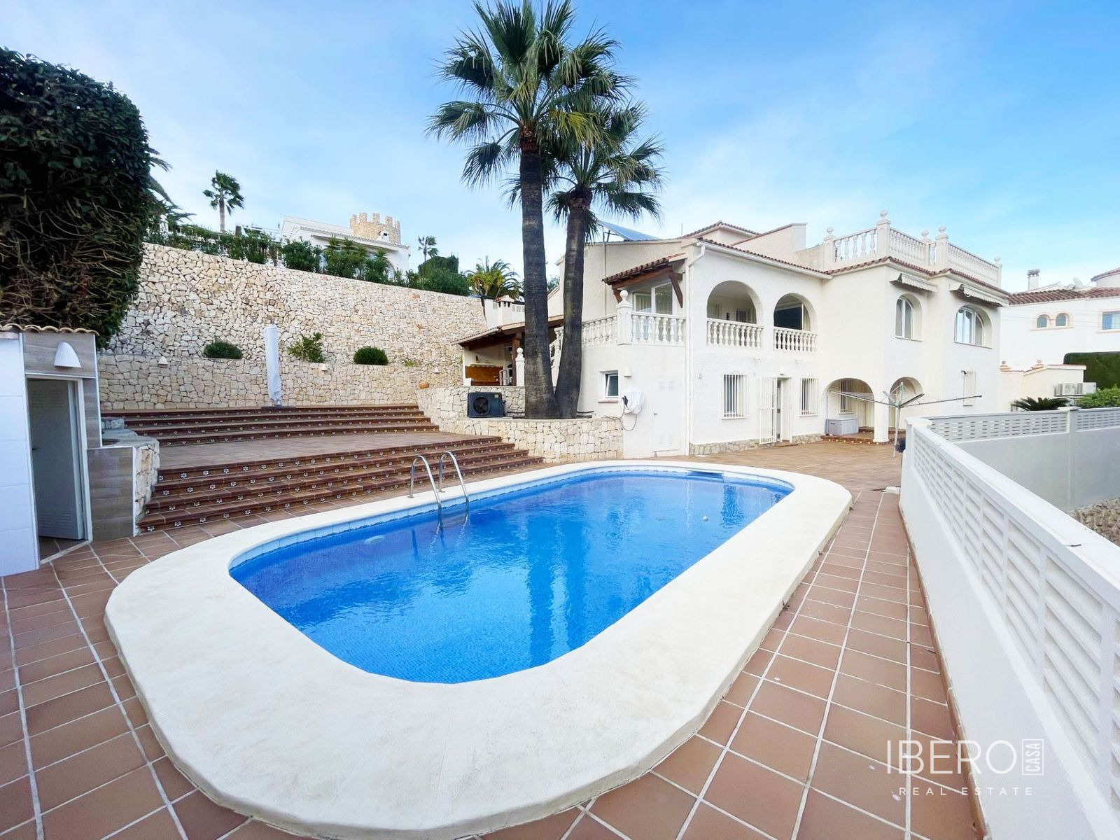
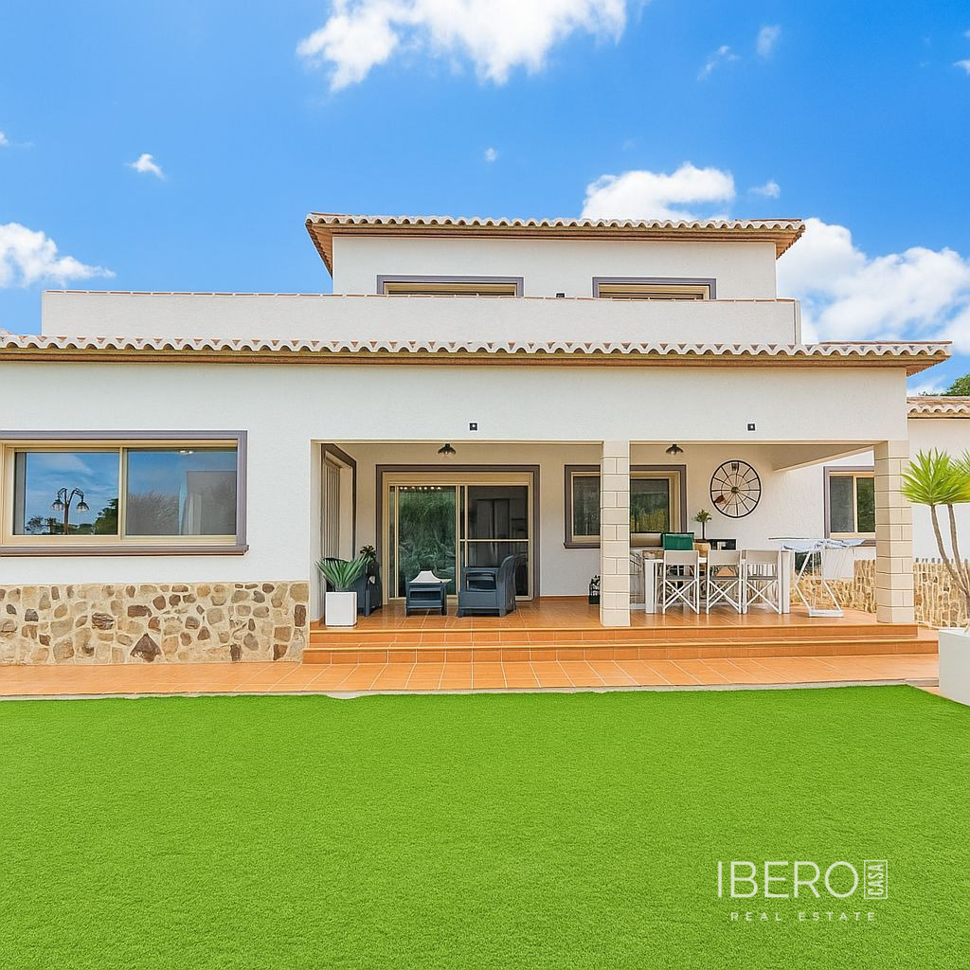
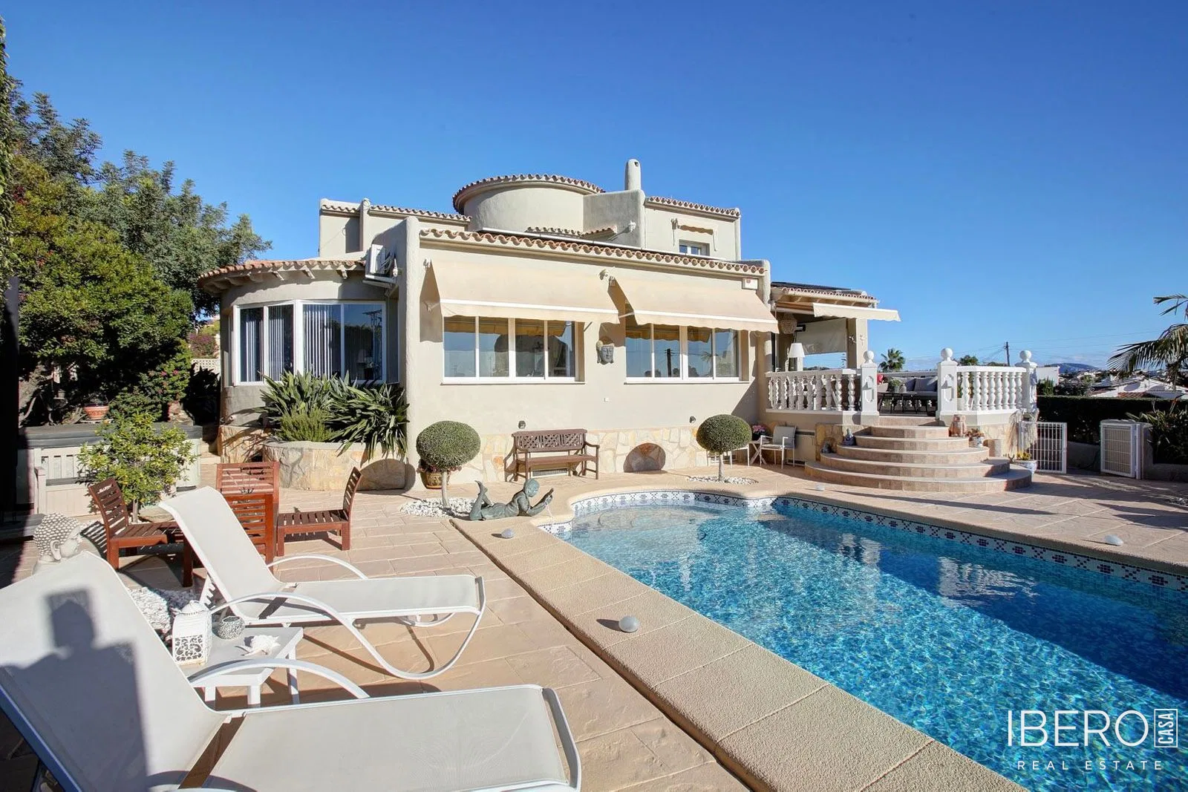
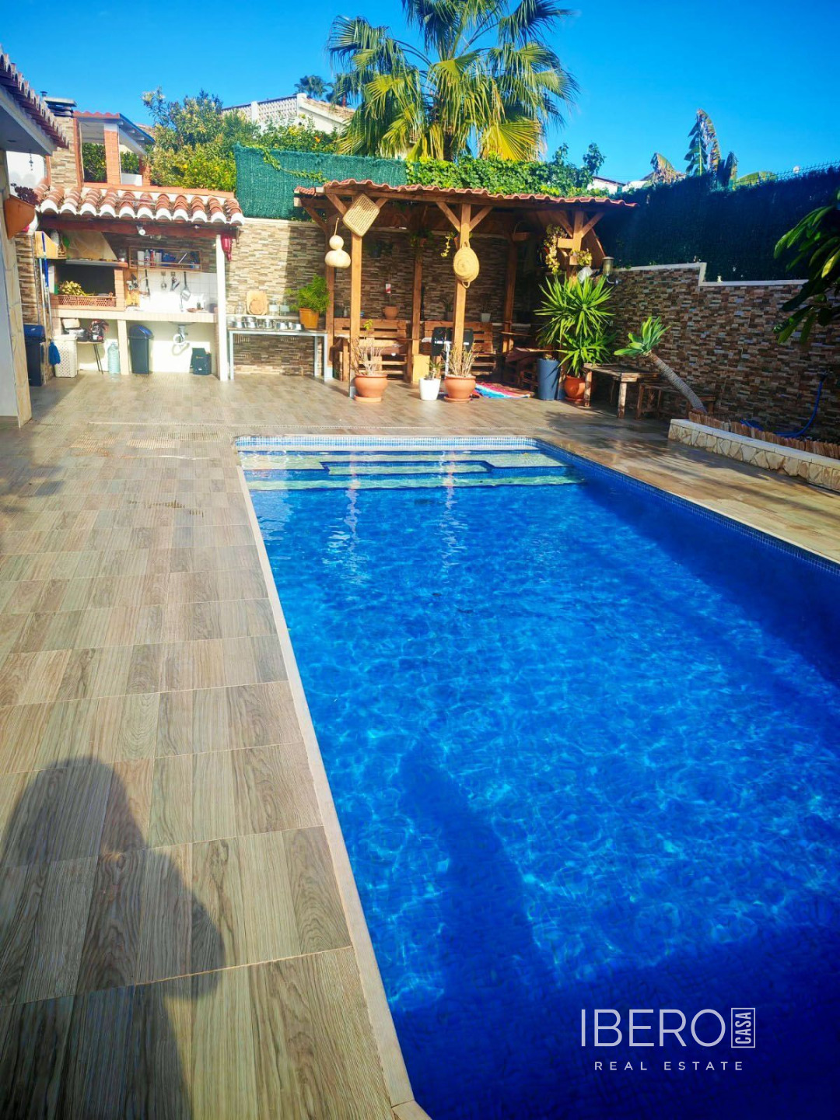
The outdoor area features a 13 × 6.5 m swimming pool with a shallow section suitable for children, a fully equipped summer kitchen with barbecue, covered outdoor dining area, and a toilet with shower.
Additional features include a wine cellar, several storage rooms, a fully equipped gym and a private disco with music-responsive lighting, professional speakers and special effects. Air conditioning and underfloor heating provide comfort throughout the year.